Check Availability
$479,900
● House - In Contract

36 Goldenview Drive

West Springfield, MA 01089
bedrooms
3 Beds
bathrooms
2 Baths, 1 Half Bath
square feet
1,908 Ft²
$2,858
Est. Monthly

About This Property

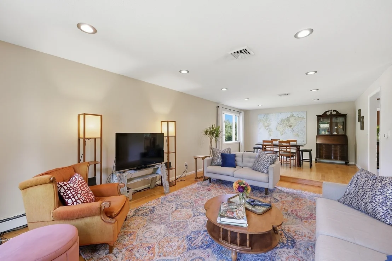
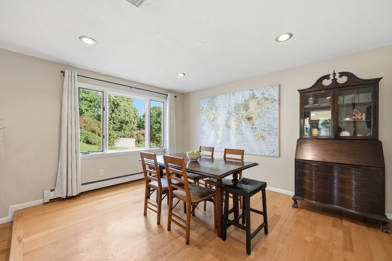
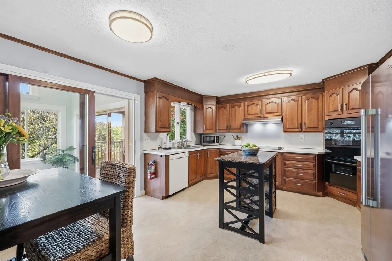
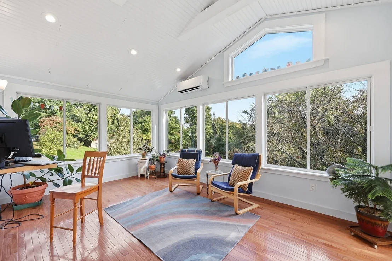
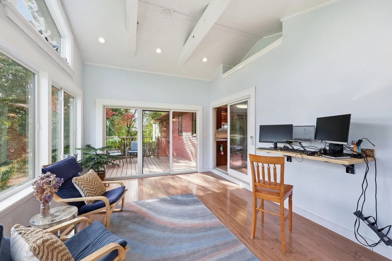
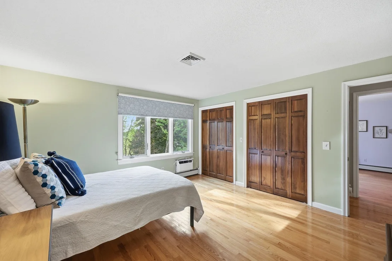
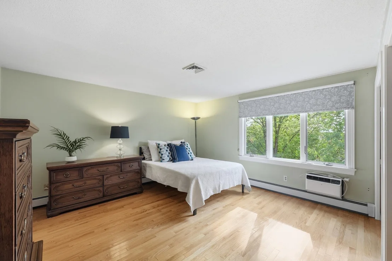
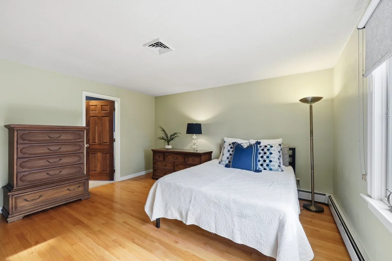
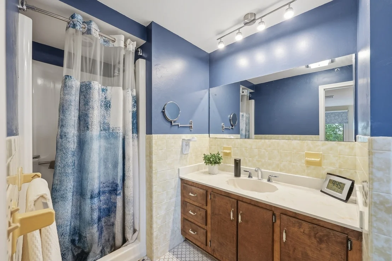
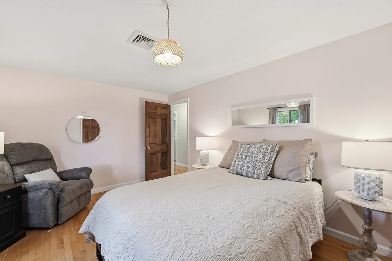
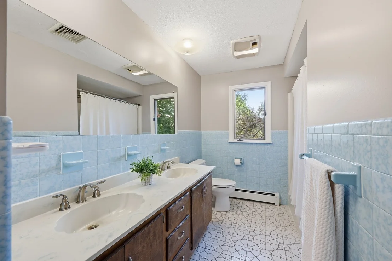
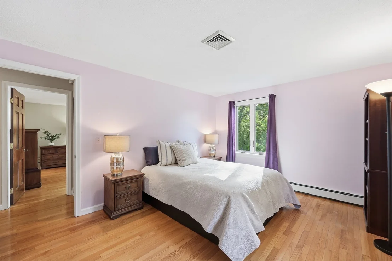
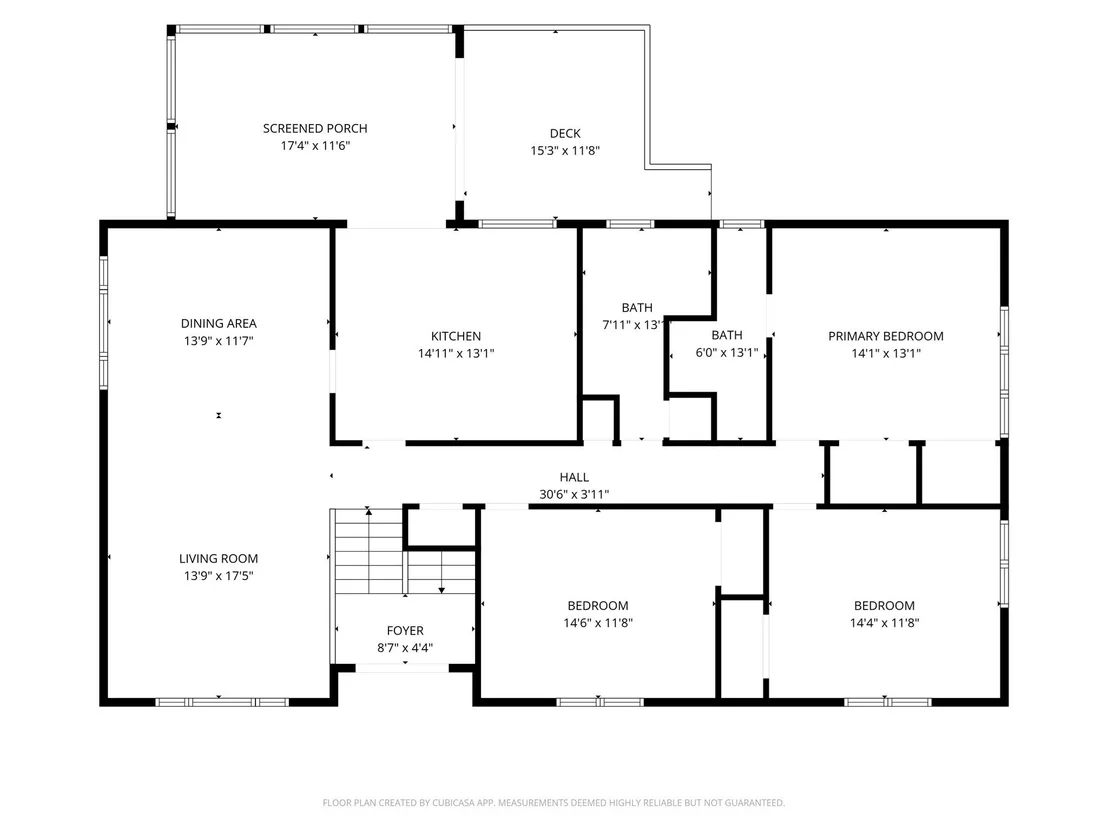
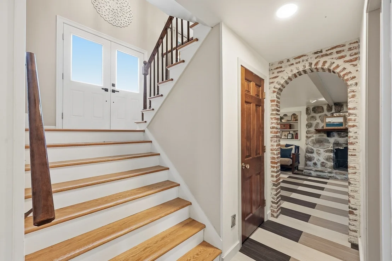
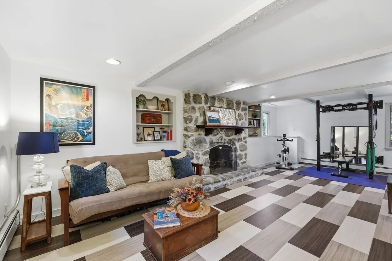
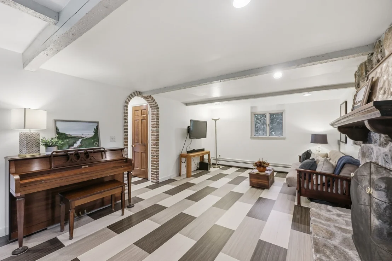
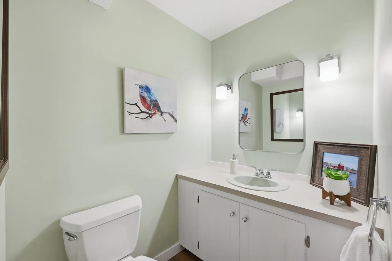
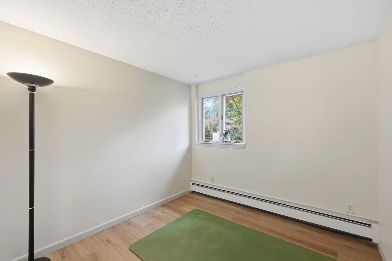
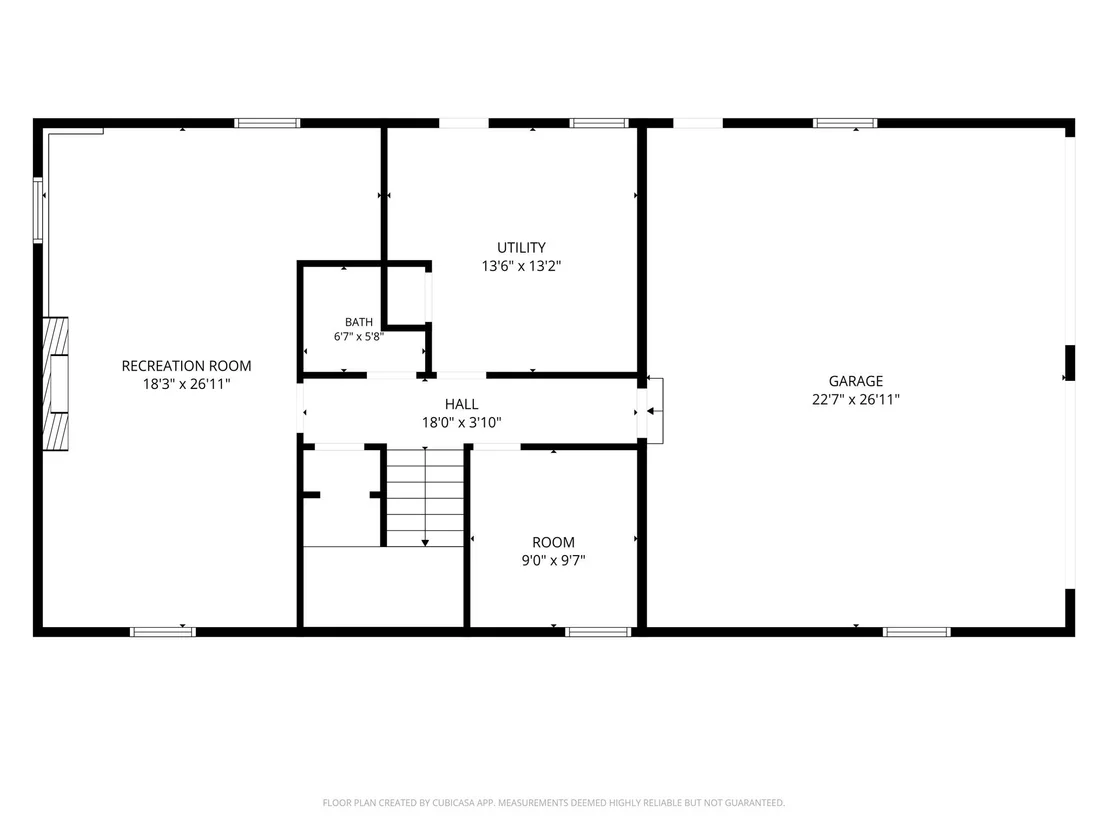
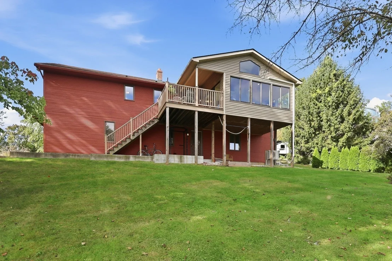
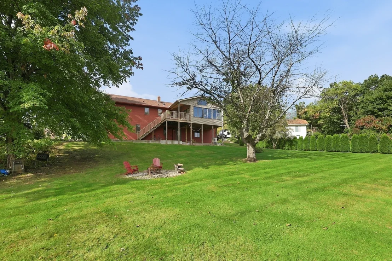
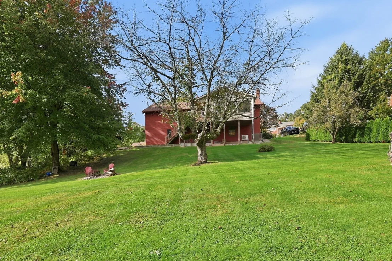
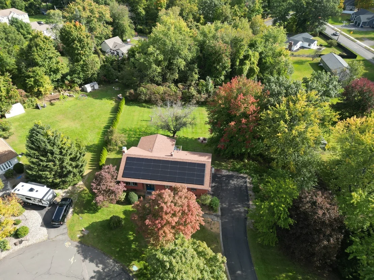
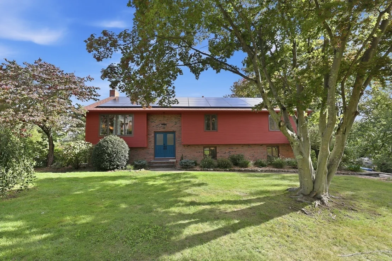
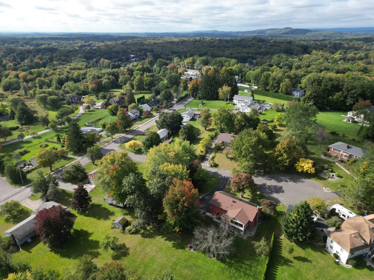
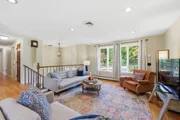
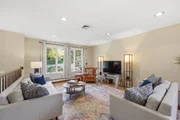
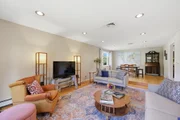
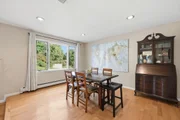
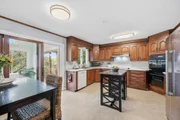
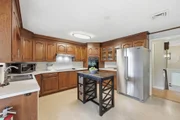
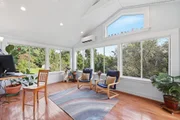
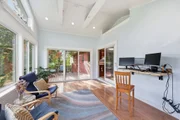
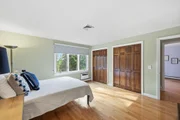
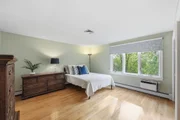
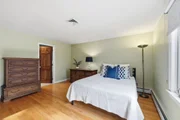
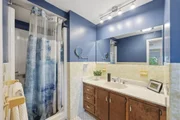
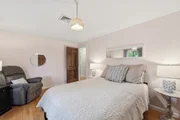
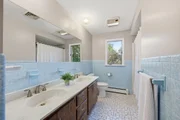
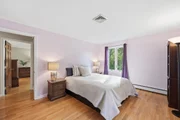
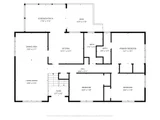
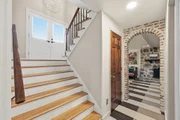
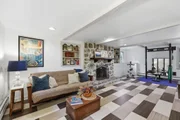
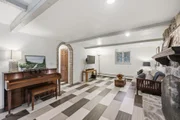
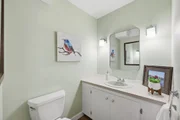
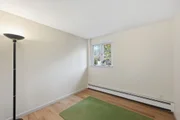
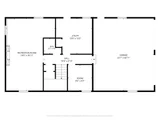
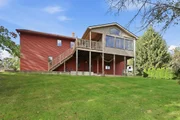
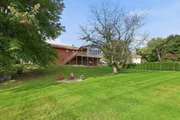
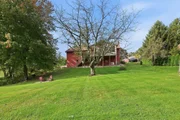
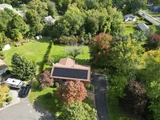
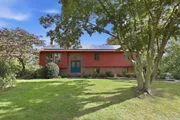
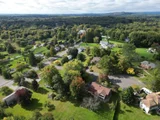
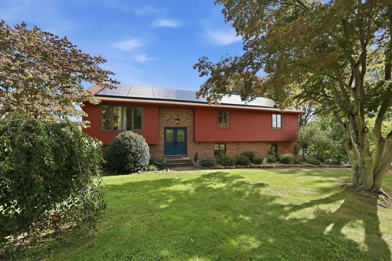
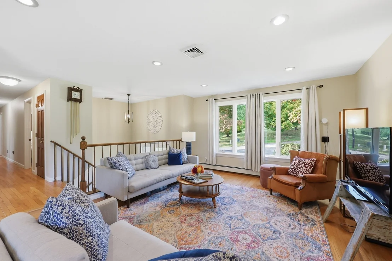
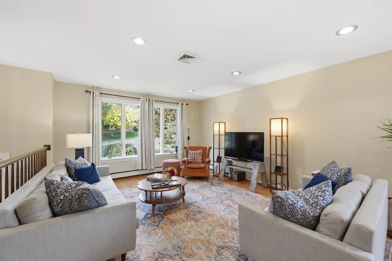
Welcome to this inviting raised ranch, where comfort, light & thoughtful updates create a true sense of home. Set on a generous cul-de-sac lot in the desirable Fausey neighborhood just moments from schools & shopping, it combines an open, sun-filled layout with newer boiler ('25), hot water heater ('26), central air ('26) & roof ('20), plus owned solar & two Powerwalls-annual energy credits exceeded combined gas & electric costs last year!  Hardwood floors warm the main level as living & dining areas flow into a large kitchen with rich wood cabinetry. Step through the slider into the four-season sunroom, where a vaulted ceiling & three walls of windows fill the space with natural light. The bedroom wing offers two comfortable rooms, a tiled full bath with double vanity, plus a primary suite with dual walk-in closets & private full bath. The walk-out lower level adds a family room centered on a stone fireplace, flexible home office, half bath & laundry with direct backyard access. Lovingly maintained by only its second owner, this home is ready to welcome just its third.
Unit Size
1,908 Ft²
Days on Market
-
Land Size
1.36 acres
Price per sqft
$252
Property Type
House
Property Taxes
$501
HOA Dues
-
Year Built
1974

Listed By

Kristin Fitzpatrick
William Raveis R.E. & Home Services

Payment Calculator

Cap Rate Calculator

Last updated: 2 months ago (MLSPIN #73585668)

Price History

Date / Event Date Event Price
Oct 8, 2026 In contract -
In contract
Oct 1, 2026 Listed by William Raveis R.E. & Home Services $479,900
Listed by William Raveis R.E. & Home Services
Jun 11, 1998 Sold
Sold
Feb 13, 1998 Listed by William Raveis R.E. & Home Services $164,900
Listed by William Raveis R.E. & Home Services

Property Highlights

Parking Available
Garage
Air Conditioning
Fireplace
Parking Details
Has Garage
Attached Garage
Has Open Parking
Parking Features: Attached, Garage Door Opener, Paved, Under
Garage Spaces: 2
Open Parking Spaces: 4
Interior Details
Half Bathrooms: 1
Full Bathrooms: 2
Interior Features: Cathedral Ceiling(s), Recessed Lighting, Central Vacuum, Wet Bar, Slider, Lighting - Sconce, Home Office, Sun Room
Appliances: Gas Water Heater, Water Heater, Oven, Dishwasher, Disposal, Range, Refrigerator, Washer, Dryer, Range Hood, Vacuum System
Flooring Type: Tile, Vinyl, Hardwood, Flooring - Vinyl, Flooring - Hardwood
Door Features: Insulated Doors
Laundry Features: Electric Dryer Hookup, Washer Hookup, In Basement, Flooring - Vinyl, Exterior Access, Lighting - Overhead
Rooms: 9
Has Fireplace
Fireplace Features: Family Room
Fireplaces: 1
Basement: Full, Finished, Walk-Out Access, Interior Entry, Garage Access
Exterior Details
Square Footage: 1908
Architectural Style: Raised Ranch
Year Built Source: Public Records
Year Built: 1974
Building Area Total: 1908
Building Area Units: Square Feet
Window Features: Insulated Windows, Screens
Construction Materials: Frame
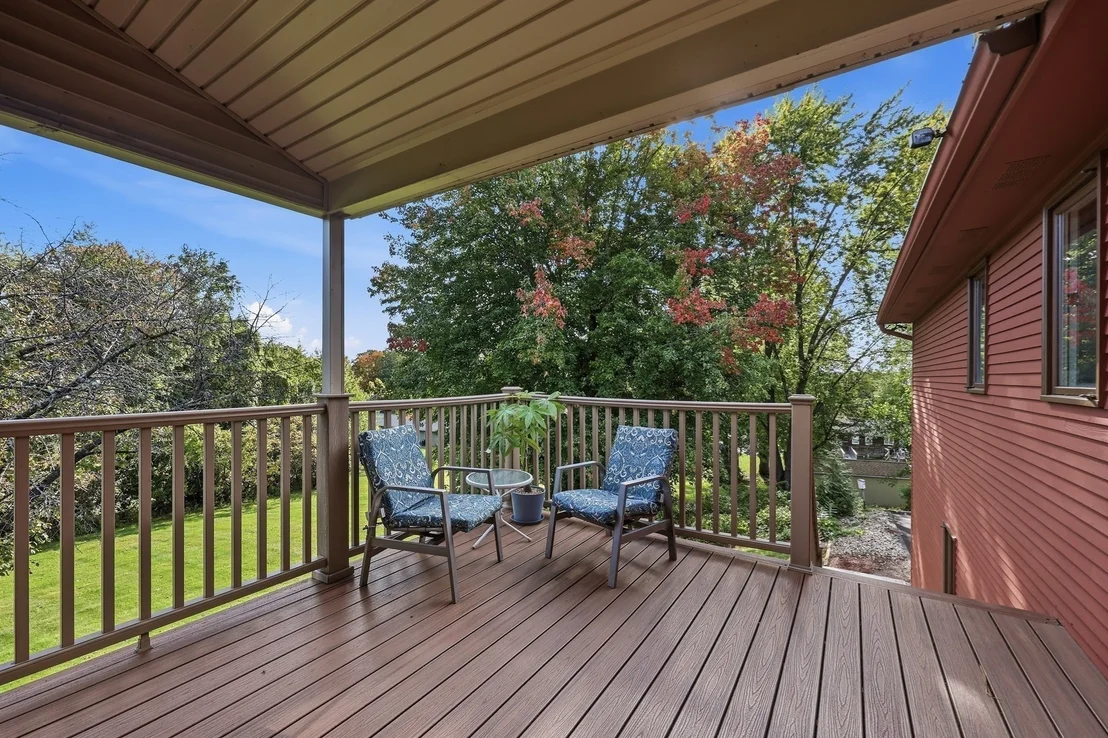
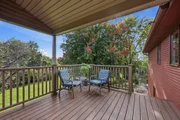
Patio and Porch Features: Covered, Deck - Composite
Lot Features: Cul-De-Sac, Wooded, Gentle Sloping, Level
Lot Size Area: 1.36
Lot Size Units: Acres
Lot Size Acres: 1.36
Lot Size Square Feet: 59412
Water Source: Public
Financial Details
Tax Assessed Value: $428,600
Tax Annual Amount: $6,009
Utilities Details
Cooling Type: Central Air, Wall Unit(s), Ductless
Heating Type: Baseboard, Natural Gas, Ductless
Sewer : Public Sewer

Building Info

Overview

    General

  • Year Built: 1974
  • Effective Year Built: 1974
  • Building Count: 1
  • Bedroom Count: 3
  • Bathroom Count: 3
  • Full Bathrooms: 2
  • Partial Bathrooms: 3
  • Building Condition: 6
  • Building Quality: 0
  • Construction Type: 0
  • Building Style: 19
  • Exterior Walls Type: 18
  • Interior Walls Type: 0
  • Roof Shape Type: 1
  • Roof Cover Type: 15
  • Floor Count: 100
  • Living Units: 1
  • Floor Cover: 0
  • Basement Type: 0
  • Basement Area: 0
  • Garage Type: 0
  • Parking Space Count: 0
  • Patio Type: 0
  • Porch Type: 0
  • Pool Type: 0

    Dimensions

  • Lot Size Square Feet: 59,412
  • Total Building Area: 1,692
  • Gross Building Area: 4,008
  • Building Area: 1,692
  • Building Area Measurement: L

    Heating and Cooling

  • Fireplace Count: 1
  • Air Conditioning: 13
  • Heating: 10
  • Heated Square Feet: 1,692
  • Heating Fuel Type: 3

    Utilities

  • Sewer System: 0
  • Water Service: 0

Building

  • Building Type: 0
  • Property Class: R
  • Land Acres: 0000001364
  • Standard Land Use Code: 1001
  • County Land Use Code: 101

Neighborhood

  • School District Name: West Springfield School District
  • School Tax School District: W SPRINGFLD SD
  • Census Tract: 812401

Geography

  • Account Number: 276-06800-0X-001
  • District: 325
  • Parcel: WSPR M:00276 B:06800 L:0000X
  • Block: 6800
  • Lot: X
  • Municipality: WEST SPRINGFIELD
  • Latitude: 42.131
  • Longitude: -72.6581

    Address

  • Full Address: 36 Goldenview Dr
  • Address - House Number: 36
  • Address - Street Name: Goldenview
  • Address - Suffix Type: Dr
  • State: MA
  • City Name: West Springfield
  • Carrier Code: R005
  • 4-Digit Zip Code: 4321
  • Zip Code: 01089

Valuation

    Tax

  • Tax Year: 2024
  • Tax Amount: $586,200

    Appraisal Valuation

  • Standard Deviation: 0.1681
  • Valuation Date: Mar 06, 2024
  • Confidence Score: 78
  • Final Value: 439,869
  • High Value: 513,839
  • Low Value: 365,899

    Assessments Valuation

  • Assessed Year: 2024
  • Assessed Total Value: $395,800
  • Assessed Land Value: $142,500
  • Assessed Improvements Value: $253,300

    Sales

  • Current Sale Recording Date: Jun 11, 1998
  • Current Sale Price:
  • Current Sale Document Type: 27
Data used for valuation calculations is provided by RealtyHop, and other third party sources

Comparables

Unit
Status
Type
Beds
Baths
ft²
Price/ft²
Asking Price
Listed On
Closing Price
Sold On
HOA + Taxes

About West Springfield Town


Similar Homes for Sale

Currently no similar homes around

Nearby Rentals


Frequently Asked Questions

When was property at 36 Goldenview Drive built and last sold?
The property at 36 Goldenview Drive was built in 1974 and last sold on Jan 1, 1970 for $162,000.
How much is this home worth?
The estimated value of the home located at 36 Goldenview Drive is $482,627.
What are some comparable homes to 36 Goldenview Drive?
There are currently no comparable homes to 36 Goldenview Drive.