by RH Advisors

See Home Value
Scarsdale 10583
36 Farley Road
$1,880,000
● House - Off Market

36 Farley Road

Scarsdale, NY 10583
bedrooms
4 Beds
bathrooms
3 Baths
square feet
2,182 Ft²
$9,190
Est. Monthly

About This Property

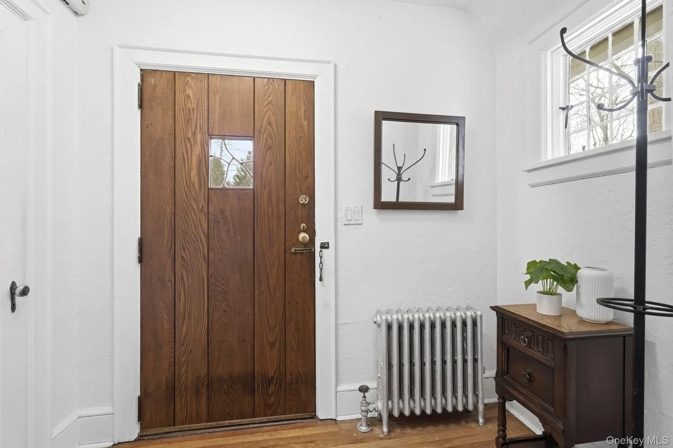
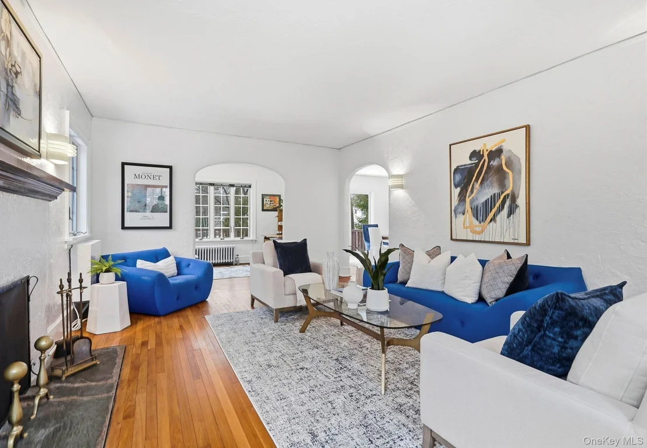
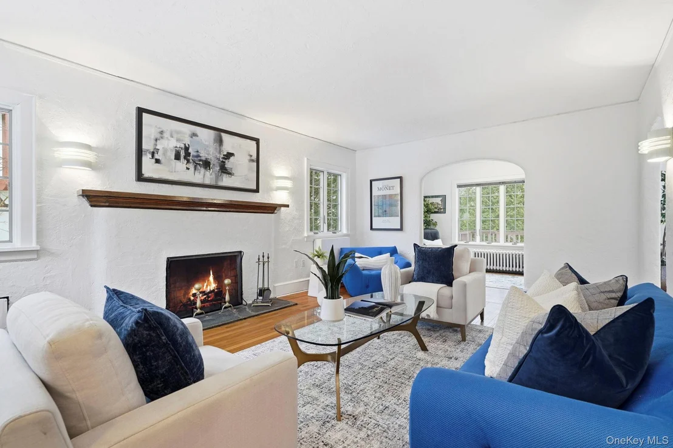
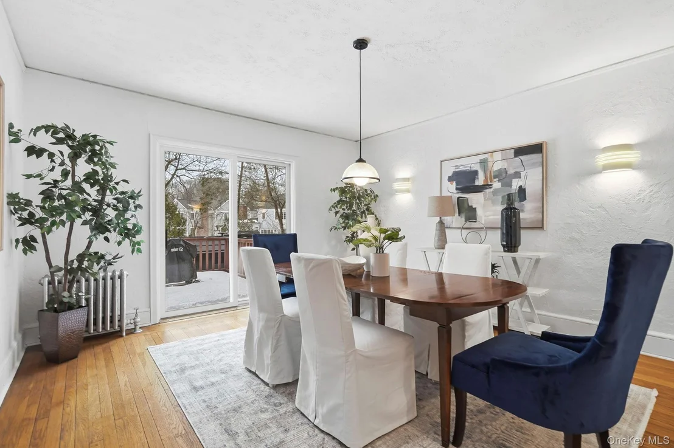
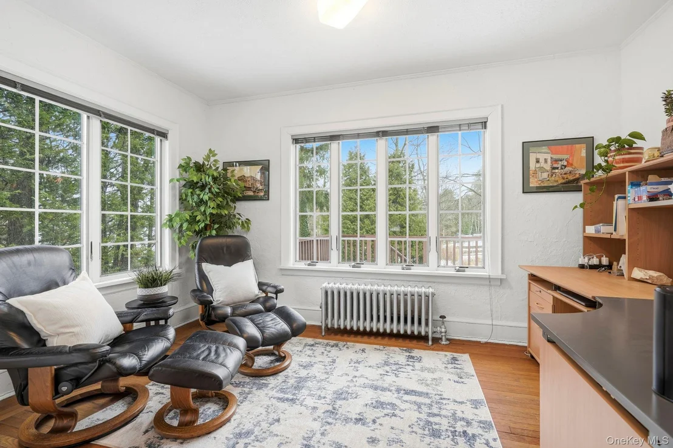
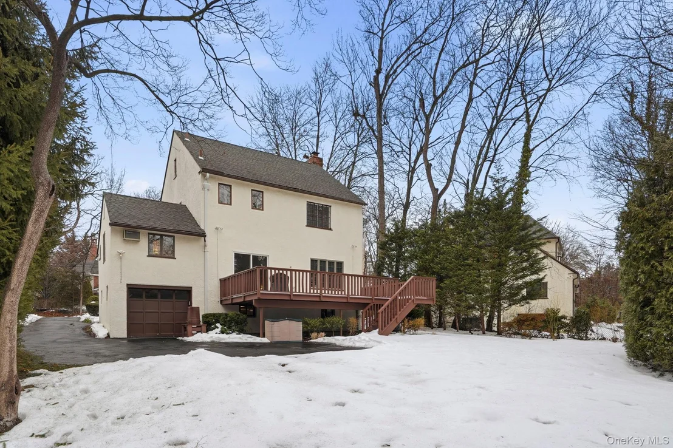
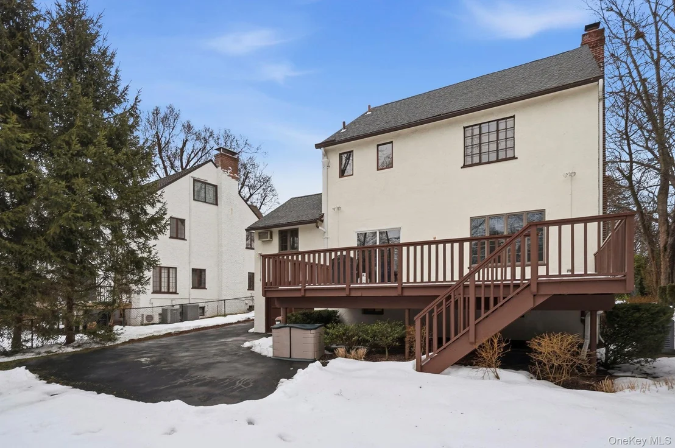
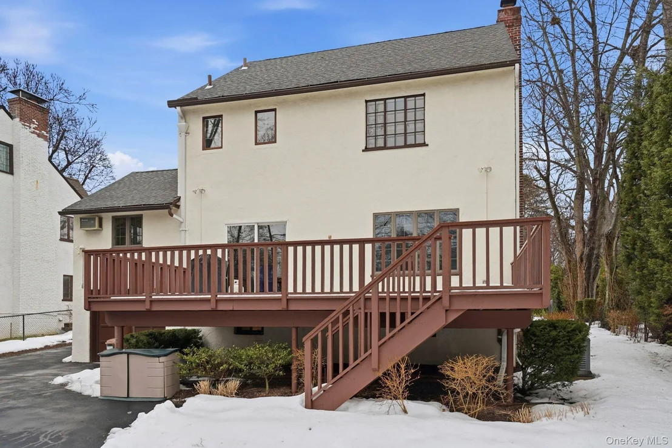
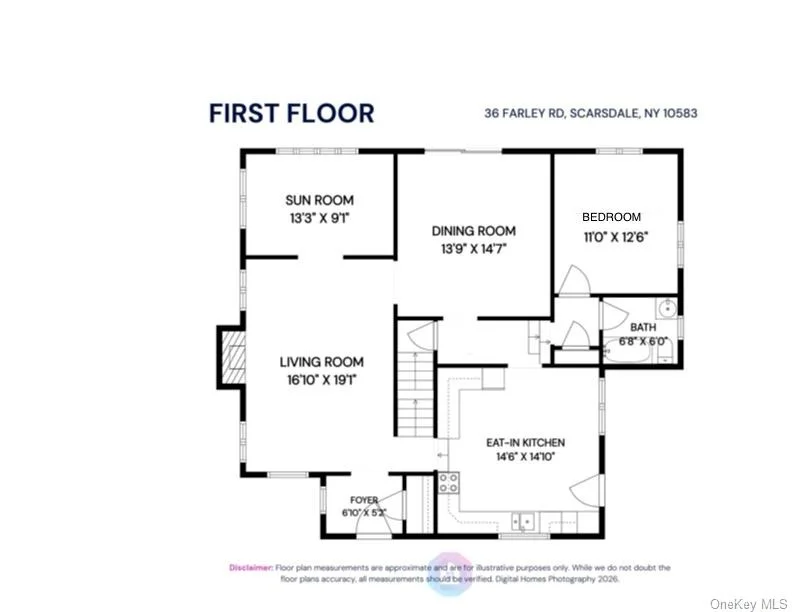
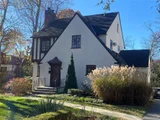
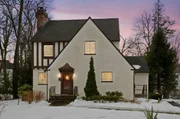
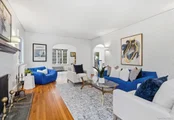
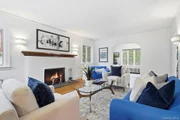
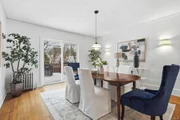
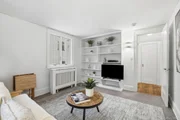
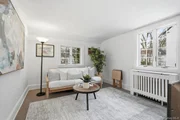
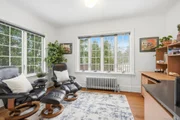
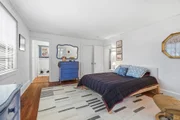
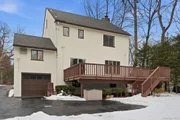
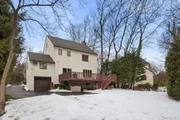
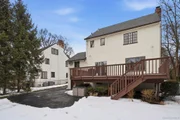
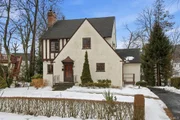
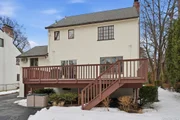
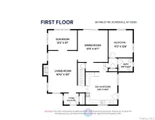
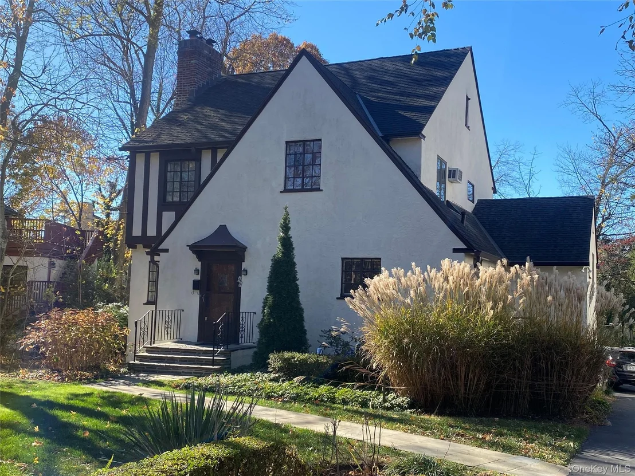
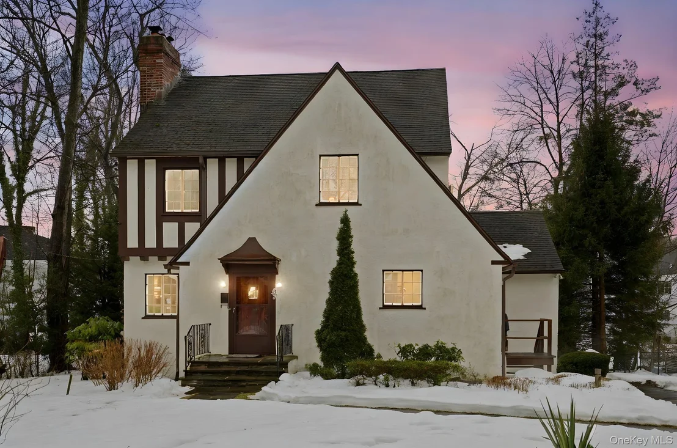
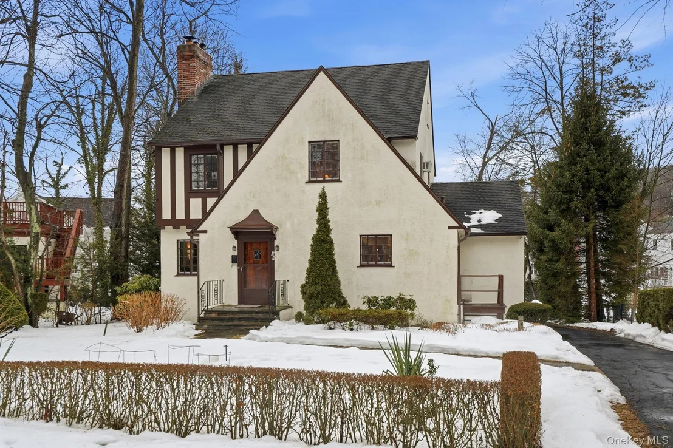
This 1920s Tudor in Scarsdale's Greenacres neighborhood has an uncharacteristically bright interior. The large living room, anchored by a wood-burning fireplace, flows directly into a sunroom, ensuring the "heart of the home" is bathed in natural light. The formal dining room features sliders to a deck, creating a seamless indoor-outdoor transition for summer grilling or morning coffee.

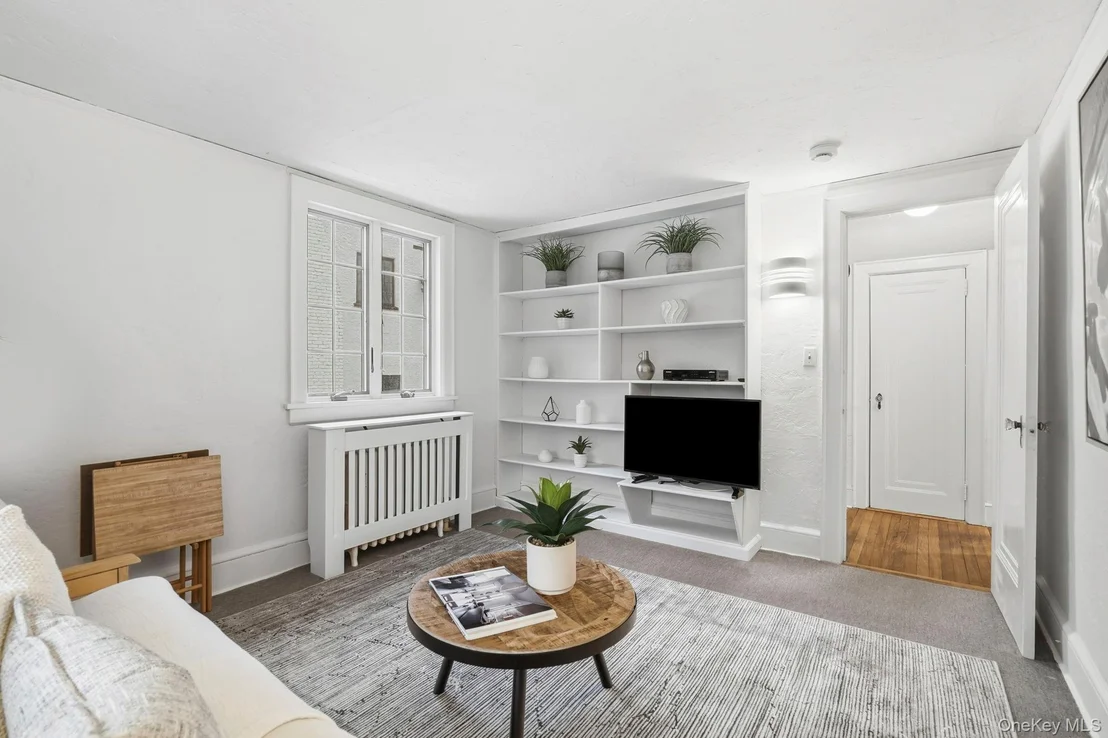
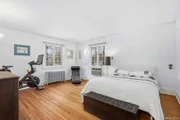
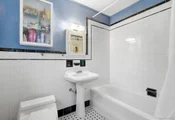
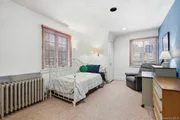
The inclusion of a full bedroom and full bathroom on the first floor is a significant asset...perfect for a guest suite, a secluded home office, or "aging in place" accessibility.

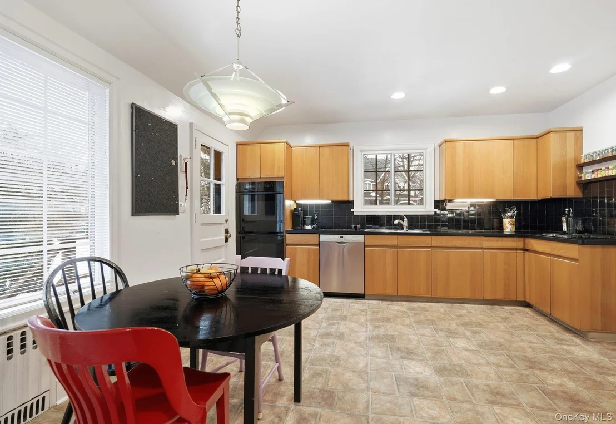
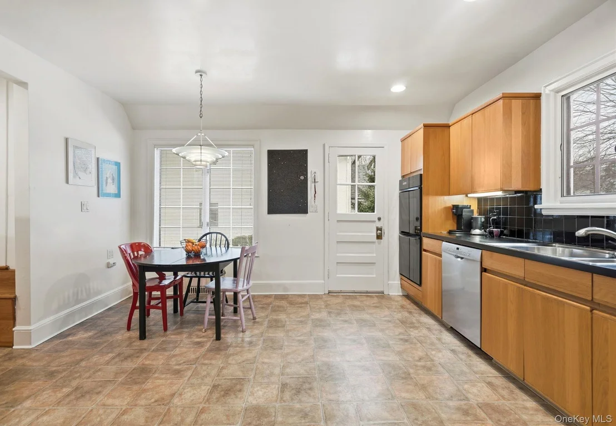
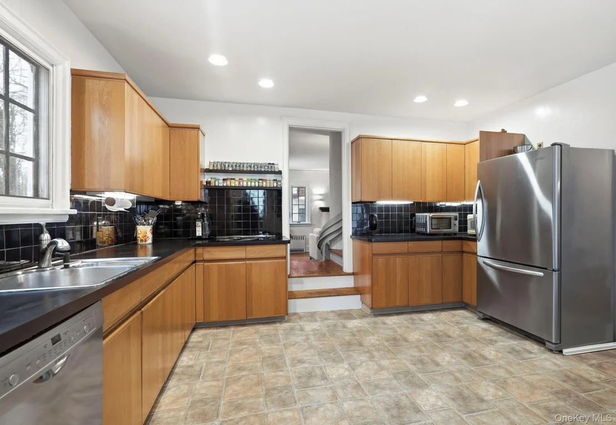
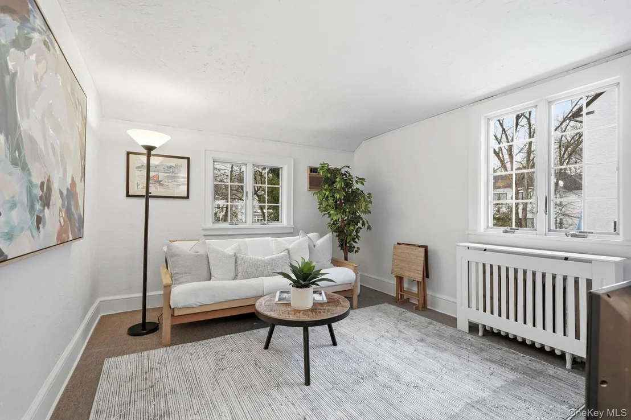
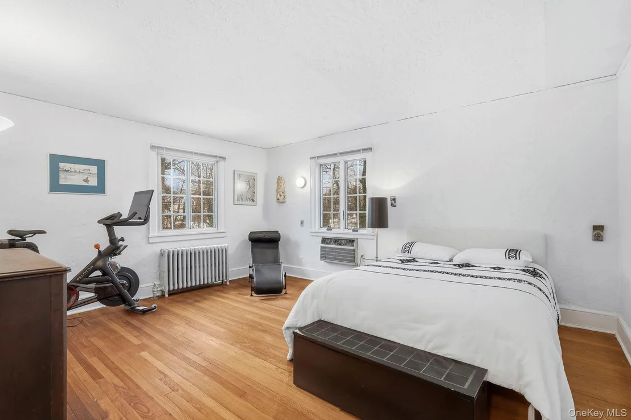
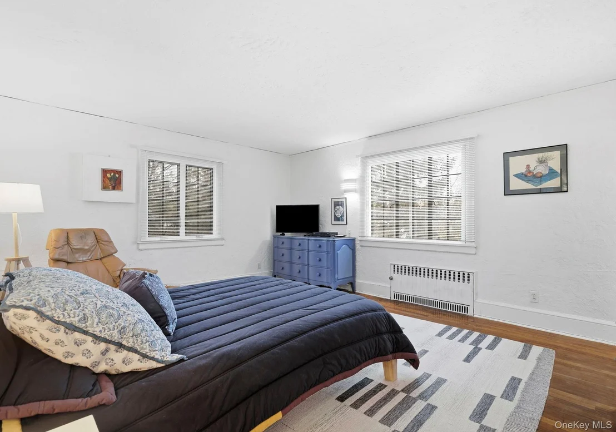
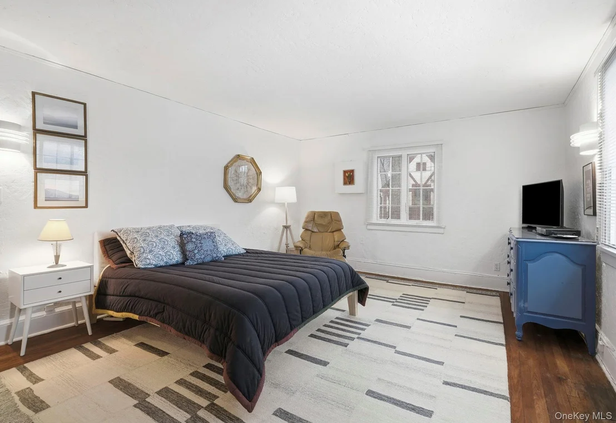
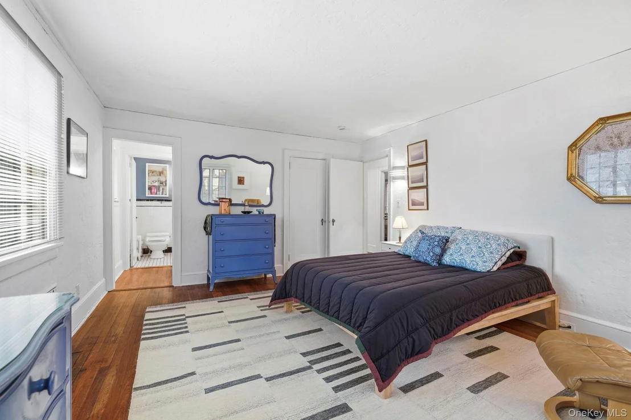
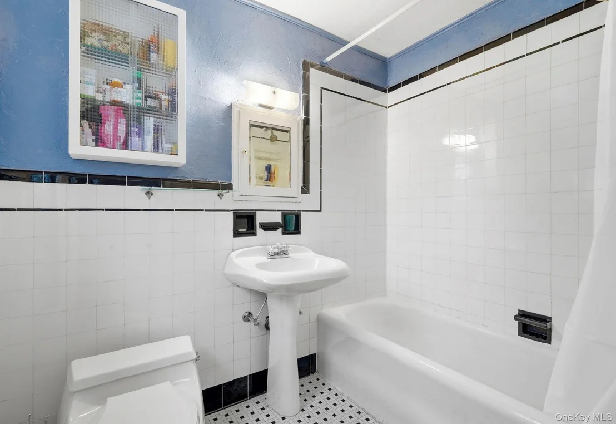
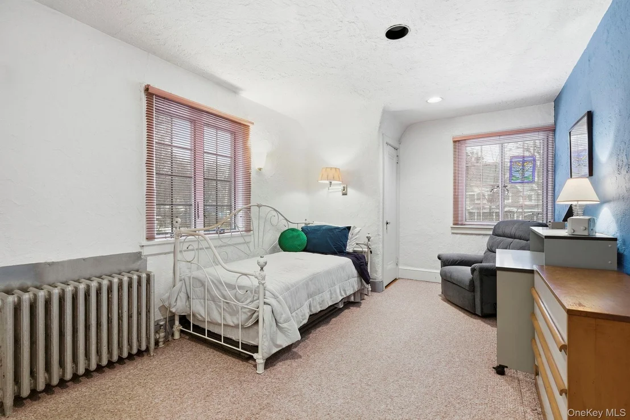
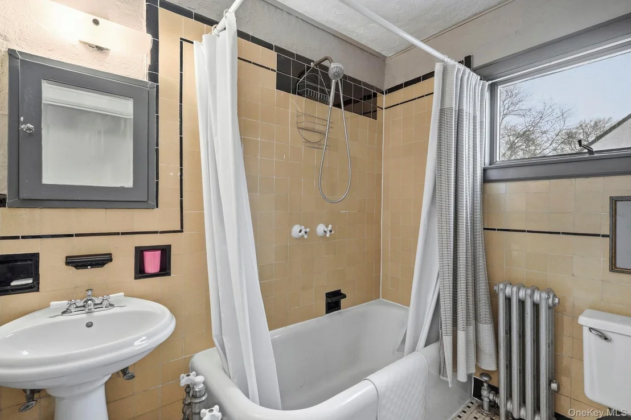
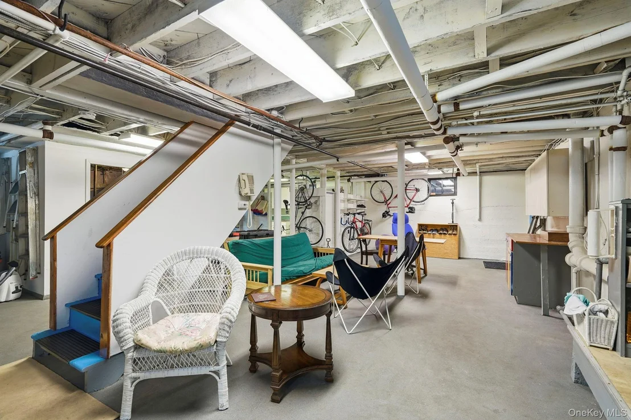
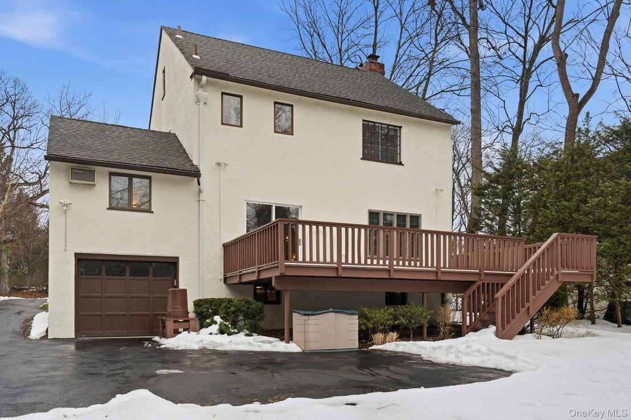
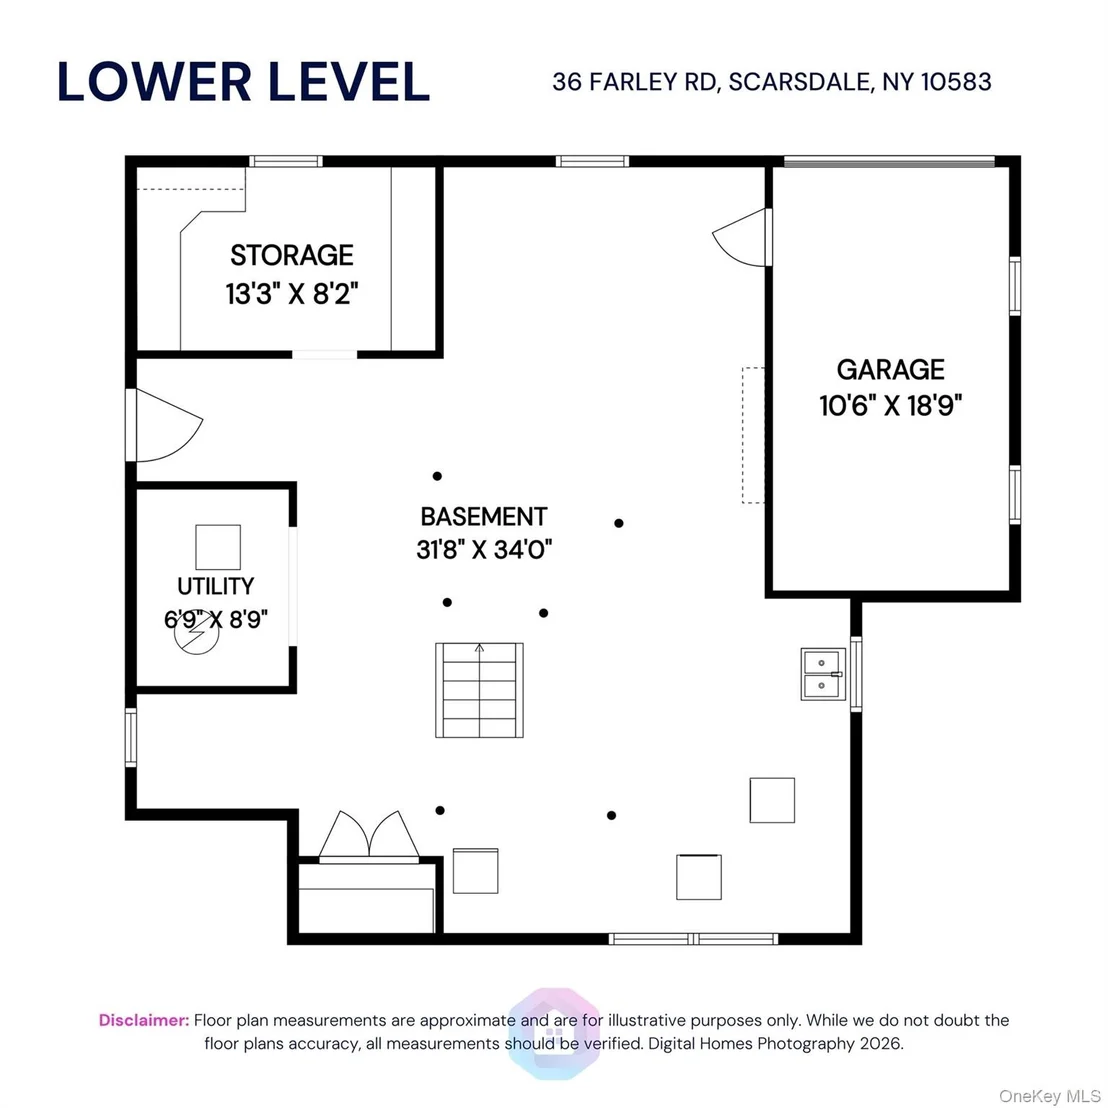
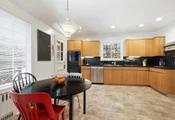
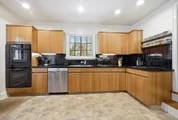
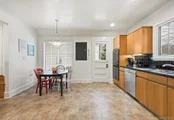
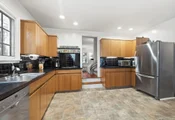
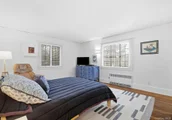
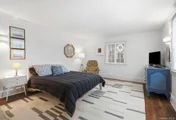
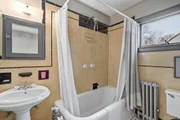
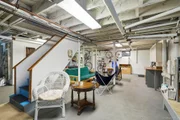
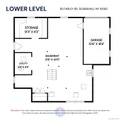
The eat-in kitchen provides modern conveniences, while maintaining the home's integrity. The Second Floor features a dedicated primary suite with an attached bathroom. Two additional hall bedrooms share a full bath.  There is additional unlimited potential in the walk up attic-must see. The unfinished lower level basement  has great potential and includes direct yard access and leads to the attached one-car garage-a major convenience during the winter months.  Also included is a house generator that comes on automatically when the power goes out.

The Greenacres Elementary School, a Nat'l Blue Ribbon School Winner in 2023, underwent a major expansion and renovation in 2020-2021.  The proximity to the school makes the morning "school run" a simple stroll through one of Scarsdale's most charming neighborhoods. Adjacent to the school is a park and playing field. After drop off, it's  a quick jaunt to the Hartsdale train station, shops and restaurants. In addition to the "Commuter Gold" location, you'll enjoy the Spring, Summer and Fall weekend veggie market, without needing a car for every errand.  You'll have direct access to the Bronx River Parkway Trail  and even better, you can participate in the local tradition of Bicycle Sundays, where the Parkway closes to cars for a 15-mile recreational loop. Bus to middle and high school available.
Unit Size
2,182 Ft²
Days on Market
62 days
Land Size
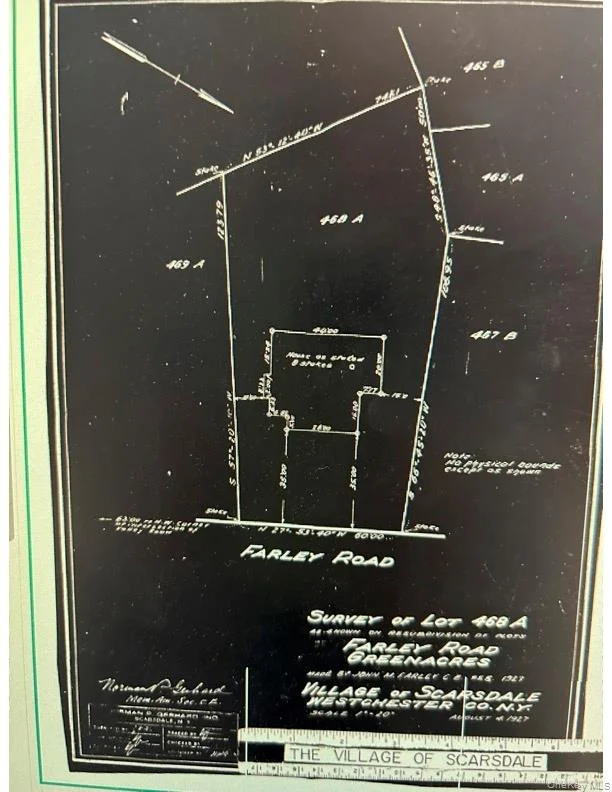
0.21 acres
Price per sqft
$641
Property Type
House
Property Taxes
$2,320
HOA Dues
-
Year Built
1928

Payment Calculator

Cap Rate Calculator

Last updated: 7 months ago (OneKey MLS #KEY962376)
Price History

Date / Event Date Event Price
Apr 27, 2026 Sold
Sold
Mar 5, 2026 In contract -
In contract
Feb 17, 2026 Listed by Julia B Fee Sothebys Int. Rlty $1,399,000
Listed by Julia B Fee Sothebys Int. Rlty

Property Highlights

Garage
Fireplace

Building Info

Overview

    General

  • Year Built: 1928
  • Effective Year Built: 1928
  • Total Rooms: 8
  • Bedroom Count: 3
  • Bathroom Count: 3
  • Full Bathrooms: 3
  • Partial Bathrooms: 3
  • Building Condition: 6
  • Building Quality: 4
  • Construction Type: 0
  • Building Style: 5
  • Exterior Walls Type: 12
  • Interior Walls Type: 0
  • Roof Shape Type: 0
  • Roof Cover Type: 0
  • Floor Count: 200
  • Floor Cover: 0
  • Basement Type: 2
  • Basement Area: 0
  • Garage Type: 17
  • Parking Space Count: 0
  • Patio Type: 0
  • Porch Type: 7
  • Pool Type: 0

    Dimensions

  • Lot Size Square Feet: 9,148
  • Lot Size Frontage Feet: 600
  • Total Building Area: 2,182
  • Building Area: 2,182
  • Building Area Measurement: L

    Heating and Cooling

  • Fireplace Count: 1
  • Air Conditioning: 0
  • Heating: 10
  • Heated Square Feet: 2,182
  • Heating Fuel Type: 3

    Utilities

  • Sewer System: 1
  • Water Service: 2

Building

  • Building Type: 0
  • Property Class: R
  • Land Acres: 0000000210
  • Standard Land Use Code: 1001
  • County Land Use Code: 210

Neighborhood

  • School District Name: Scarsdale Union Free School District
  • School Tax School District: SCARSDALE
  • Census Tract: 010000

Zoning

  • Zoning: A3

Geography

  • Account Number: 061693000
  • District: 555001
  • Section: 6.04
  • Parcel: 555001 06.04.10
  • Block: 10
  • Municipality: SCARSDALE
  • Latitude: 41.0168
  • Longitude: -73.7815

    Address

  • Full Address: 36 Farley Rd
  • Address - House Number: 36
  • Address - Street Name: Farley
  • Address - Suffix Type: Rd
  • State: NY
  • City Name: Scarsdale
  • Carrier Code: C360
  • 4-Digit Zip Code: 1114
  • Zip Code: 10583

Valuation

    Tax

  • Tax Year: 2023
  • Tax Amount: $2,082,491
  • Tax Rate Code Area: 555001

    Appraisal Valuation

  • Standard Deviation: 0.2369
  • Valuation Date: Feb 07, 2024
  • Confidence Score: 66
  • Final Value: 1,315,081
  • High Value: 1,626,728
  • Low Value: 1,003,434

    Market Valuation

  • Market Total Value: $1,308,216
  • Market Land Value: $1,013,867
  • Market Improvement Value: $294,349

    Assessments Valuation

  • Assessed Year: 2023
  • Assessed Total Value: $1,000,000
  • Assessed Land Value: $775,000
  • Assessed Improvements Value: $225,000
Data used for valuation calculations is provided by RealtyHop, and other third party sources

Comparables

Unit
Status
Type
Beds
Baths
ft²
Price/ft²
Asking Price
Listed On
Closing Price
Sold On
HOA + Taxes

About Scarsdale


Similar Homes for Sale

Currently no similar homes around

Nearby Rentals

Unit for rent at 278 Church Street, White Plains, NY, 10603

$6,500 /mo

  • 3 Beds
  • 2 Baths
  • 2,720 ft²
278 Church Street, White Plains, NY, 10603 Listing by George L Muniz
Unit for rent at 10 City Place, White Plains, NY, 10601

$4,000 /mo

  • 1 Bed
  • 1 Bath
  • 1,039 ft²
10 City Place #9G, White Plains, NY, 10601 Listing by Dawn Knief
Unit for rent at 1 Lyon Place, White Plains, NY, 10601

$3,555 /mo

  • 1 Bed
  • 1 Bath
  • 925 ft²
1 Lyon Place #411, White Plains, NY, 10601 Listing by Lynne Zappia-Utschig


Frequently Asked Questions

When was property at 36 Farley Road built and last sold?
The property at 36 Farley Road was built in 1928 and last sold on Jan 1, 1970 for $0.
How much is this home worth?
The estimated value of the home located at 36 Farley Road is $0.
What are some comparable homes to 36 Farley Road?
There are currently no comparable homes to 36 Farley Road.