


46
Map
36 Eaton


About This Property
Listed By
Payment Calculator (Computations Provided by RealtyHop)
Your Estimated Monthly Payment
Cap Rate Calculator
What does this mean?
Based on our analysis, the cap rate of this property is 1.25%. A negative cap rate indicates that the property might not be feasible as an income-producing asset. The median cap rate for a near zip code 11238 is 4.23%.
How much can I actually make?
Actual monthly rental income may vary between $4,760 and $7,140 depending on unit-specific characteristics. You can change the amount using the slider to further explore.
How is cap rate calculated?
Cap Rate = Net Operating Income (NOI) / Property Asset Value.
When calculating the cap rate, we assume 100% occupancy. Leverage (mortgage) is not considered.
Cap Rate provided by RealtyHop and RentHop, learn more about cap rate here.
Price History
| Date / Event | Date | Event | Price |
|---|---|---|---|
| Oct 19, 2026 | Price Decreased |
$849,900
↓ $25K
(2.9%) | |
| Price Decreased | |||
| Sep 22, 2026 | Listed by KW Coastal and Lakes & Mountains Realty/Meredith | $875,000 | |
| Listed by KW Coastal and Lakes & Mountains Realty/Meredith | |||
| Feb 23, 2024 | Sold | ||
| Sold | |||
| Sep 12, 2023 | Listed by KW Coastal and Lakes & Mountains Realty/Meredith | $750,000 | |
| Listed by KW Coastal and Lakes & Mountains Realty/Meredith | |||
| | |||
|
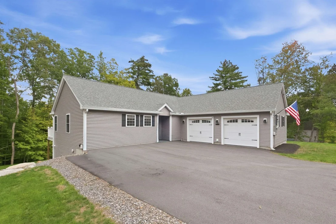
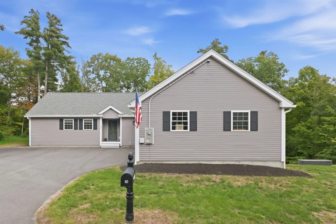
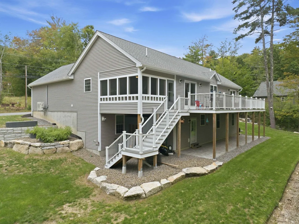
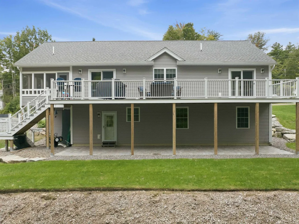
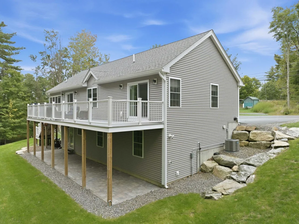
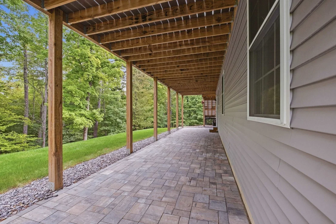
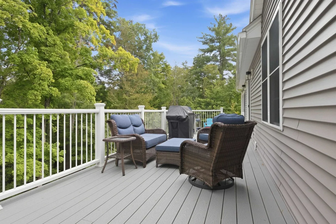
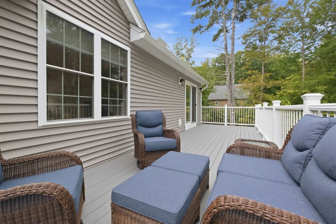
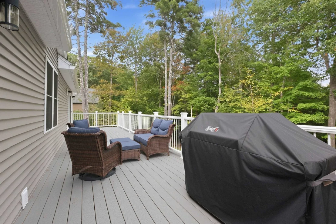
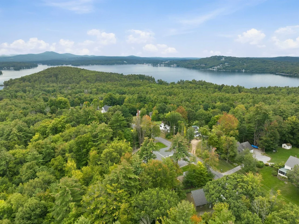
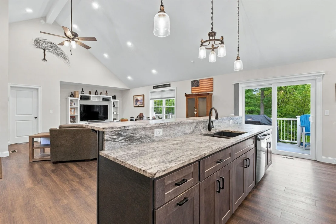
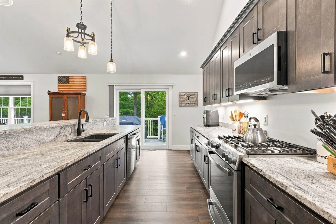
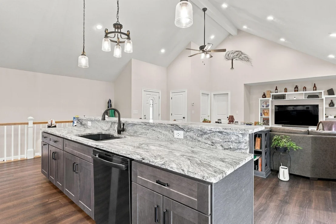
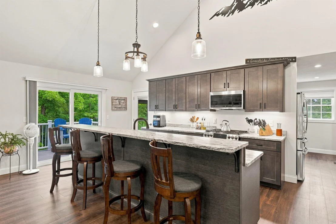
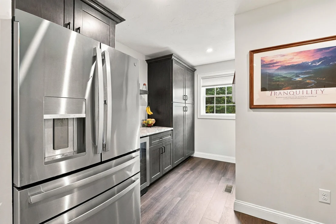
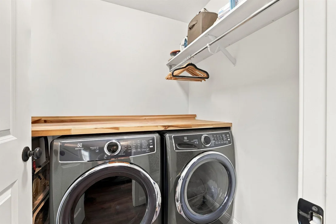
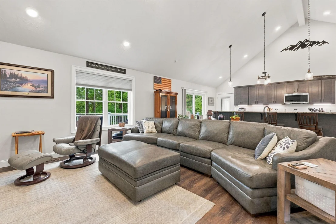
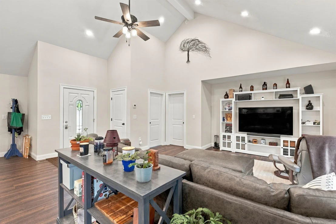
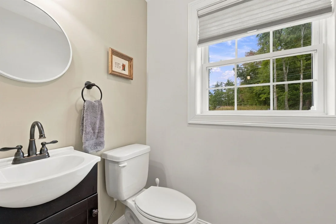
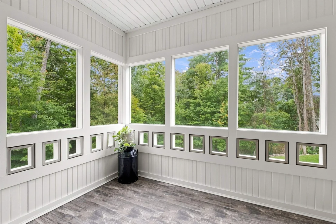
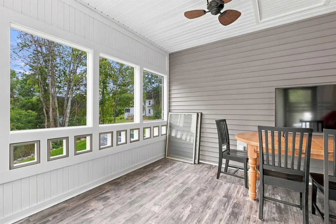
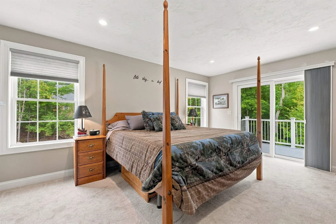
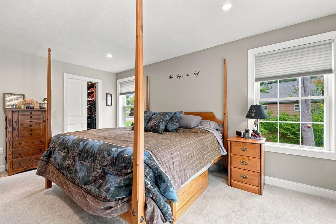
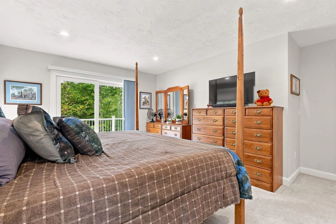
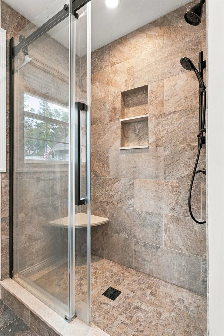
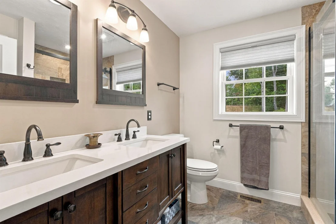
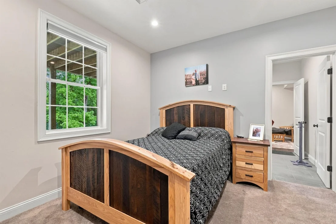
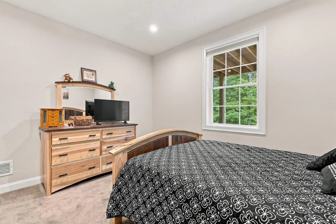
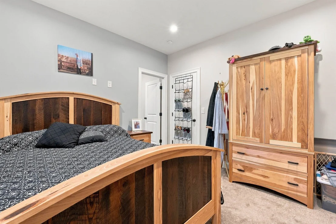
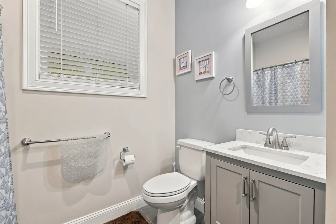
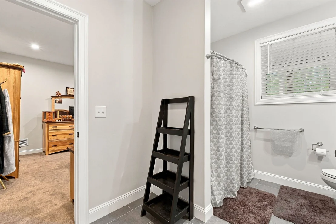
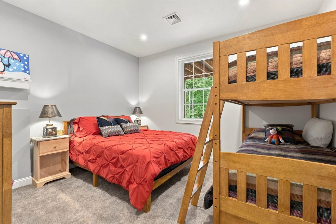
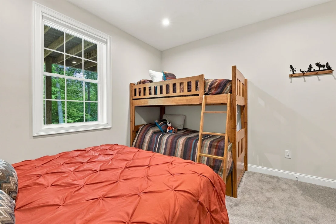
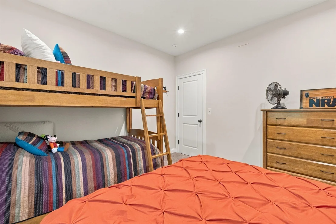
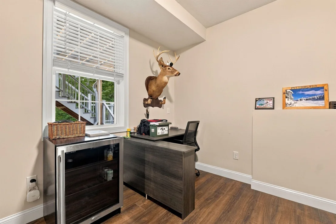
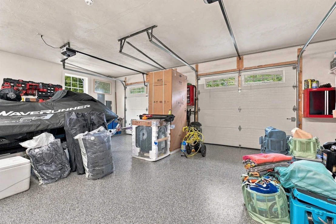
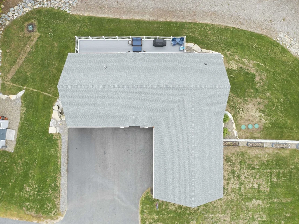
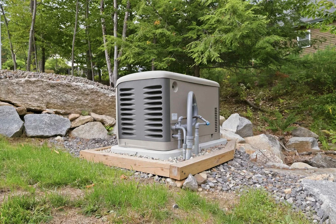
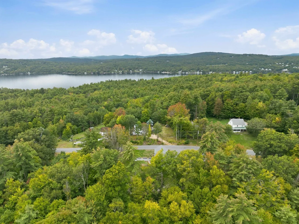
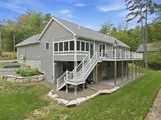
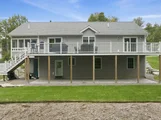
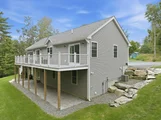
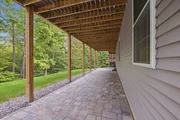
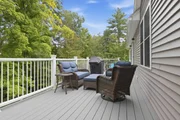
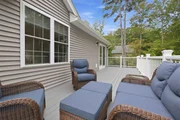
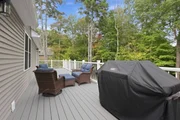
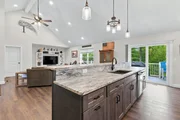
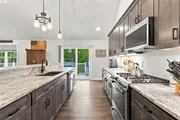
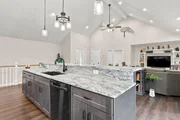
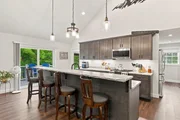
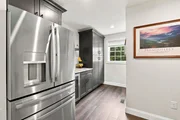
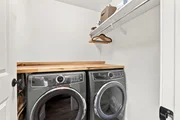
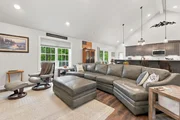
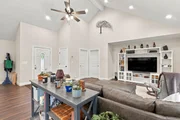
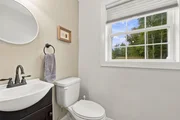
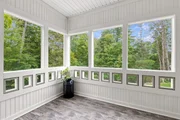
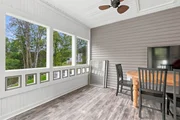
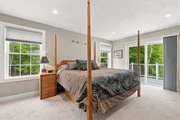
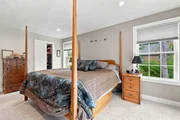
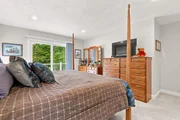
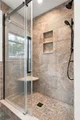
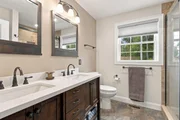
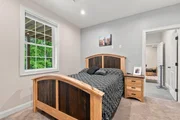
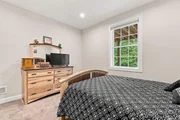
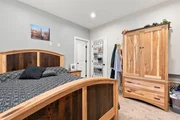
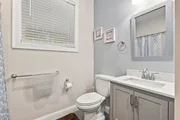
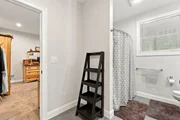
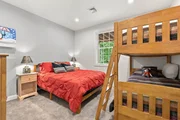
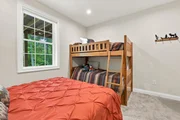
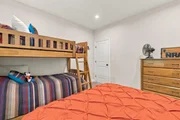
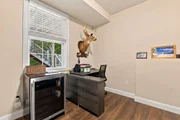
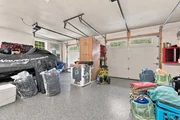
BRAND NEW CONSTRUCTION in highly desirable neighborhood in MEREDITH!! This custom built RANCH home which has 2 bedrooms, 2 bonus rooms and 3 baths is complete and ready for you to move right in! Located right off of Meredith Neck you will find this virtually maintenance free Ranch home consisting of a fabulous first floor bedroom suite with walk-in closet and tiled shower with double sinks. The expansive open concept floor plan is lovely with cathedral ceilings. The kitchen is also open to the main living area and has gorgeous leathered granite countertops with plenty of cabinet space. Also enjoy extra pantry storage with a wine cooler and a laundry room off of the kitchen. Off the back of the house is an expansive composite deck that runs the entire length of the home! The screened in porch next to the deck (wired for entertainment) is one of my favorite spots in this home. The lower level boasts a completely finished area with living room, another bedroom, 2 more bonus rooms/dens/offices and a full bathroom with a walk out door!! Central AC and wired for a generator, plenty of parking with an attached 2 car garage are just some of the amazing features of this brand new home!!
| |||
| Jul 12, 1996 | Sold | ||
| Sold | |||
Property Highlights
Building Info
Comparables
Status
Price/ft²
Listed On
Sold On
About Belknap
Similar Homes for Sale
Currently no similar homes aroundNearby Rentals

Last Updated Date: 2026-10-19
Last Checked: 4 hours ago
Data Source: Prime MLS, MLS# 5111033
















 Your Privacy Choices
Phone: 425-283-2930
Address: 335 Madison Avenue, New York, NY 10017