Check Availability
$464,900
● House - In Contract

36 Courtside Cir

San Antonio, TX 78216
bedrooms
3 Beds
bathrooms
2 Baths
square feet
2,200 Ft²
$3,505
Est. Monthly
$500
HOA / Fees

About This Property

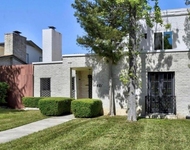
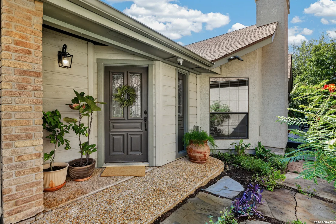
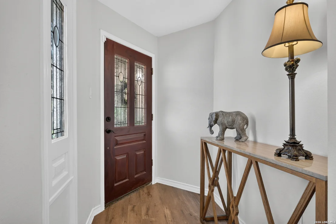
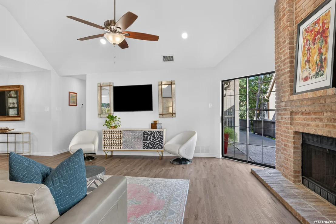
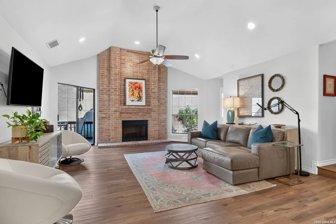
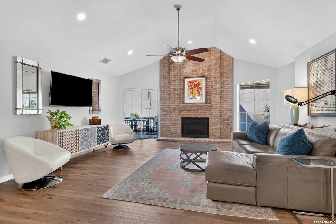
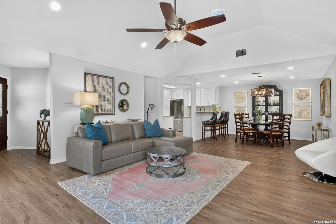
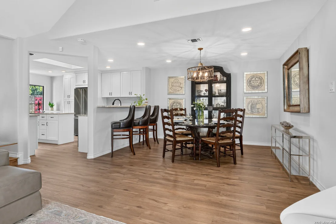
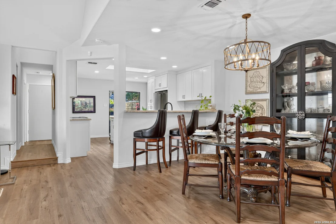
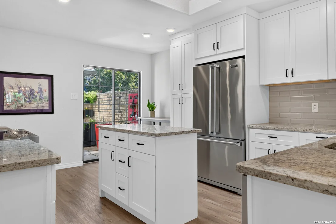
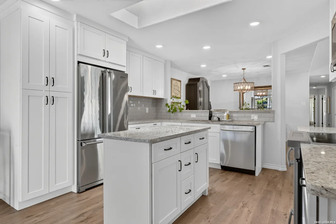
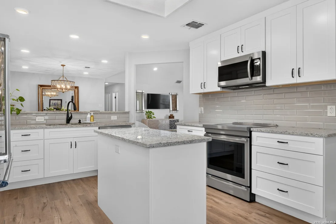
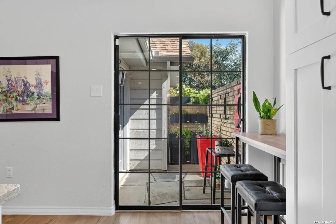
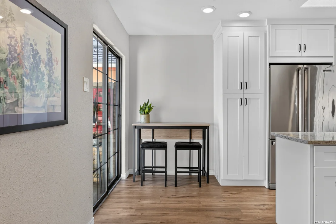
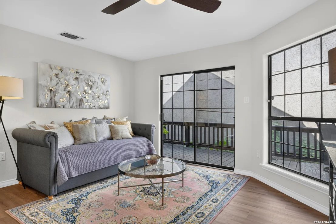
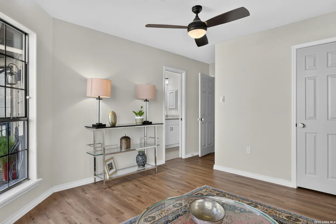
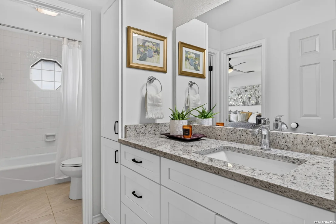
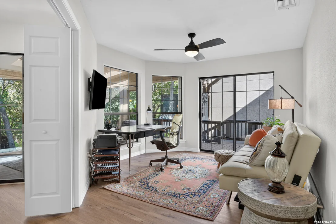
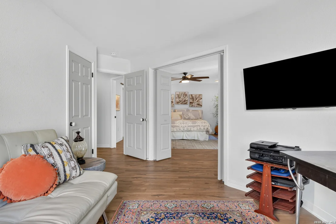
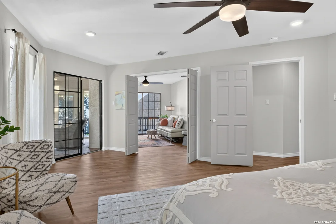
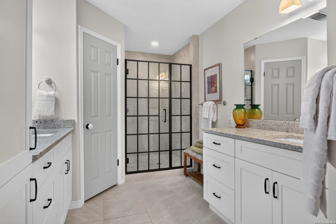
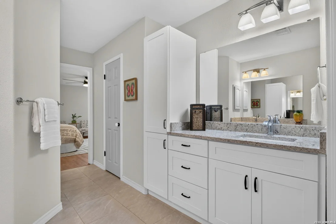
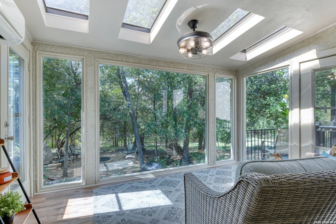
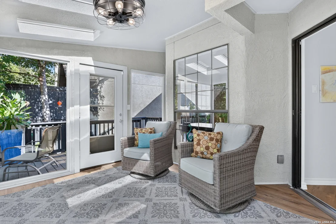
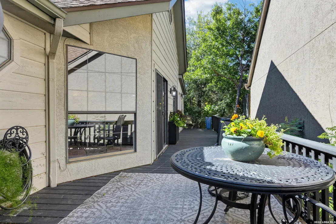
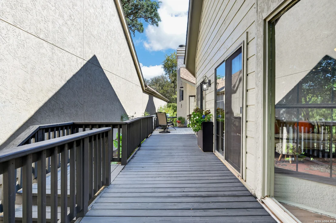
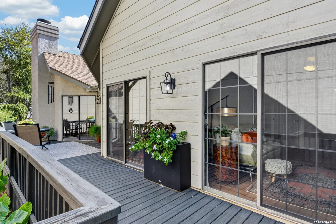
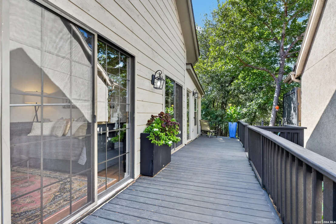
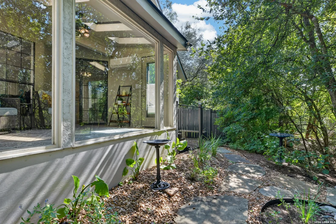
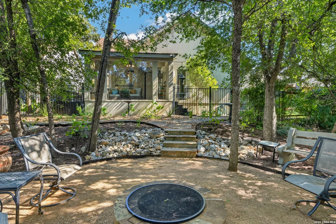
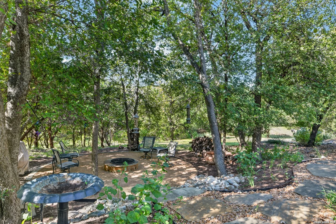
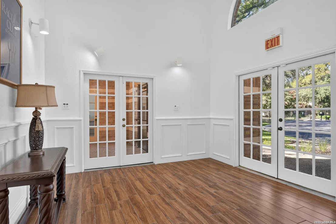
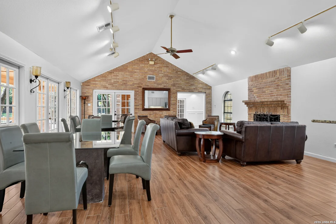
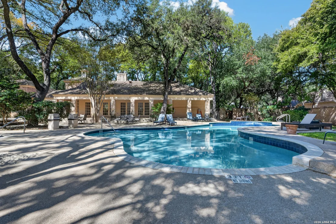
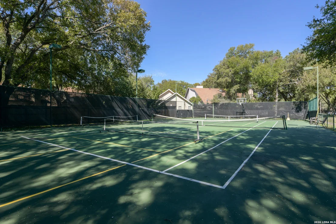
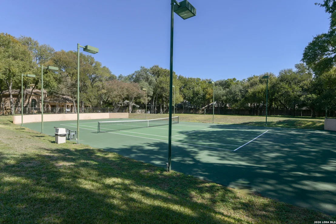
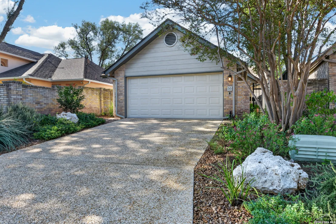
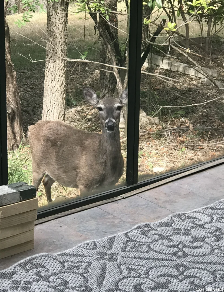
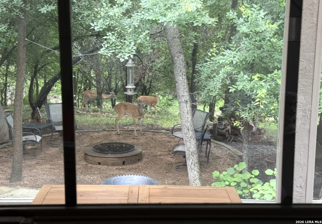
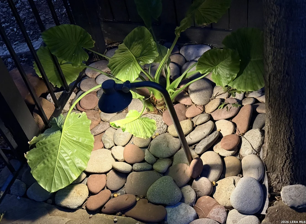
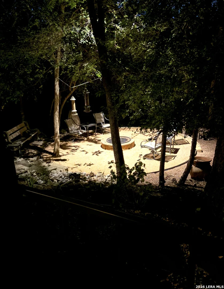
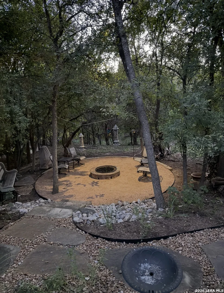
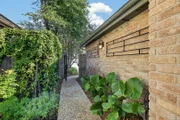
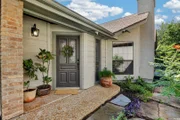
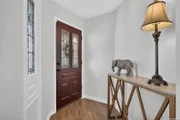
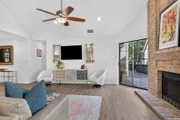
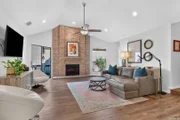
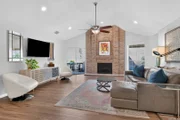
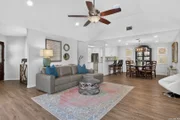
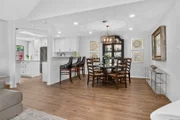
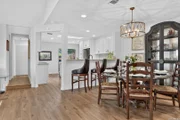
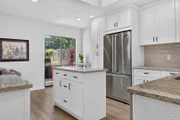
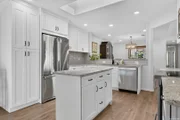
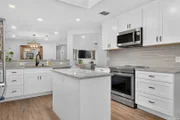
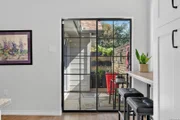
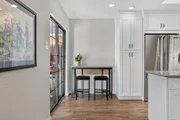
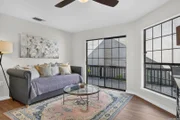
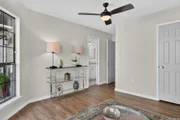
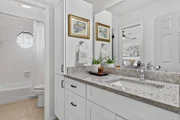
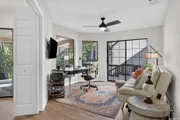
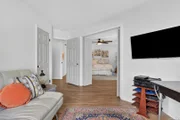
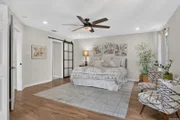
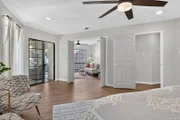
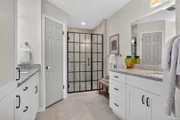
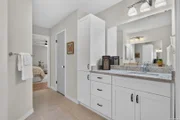
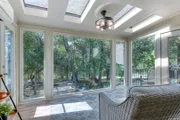
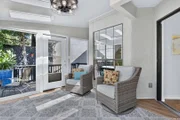
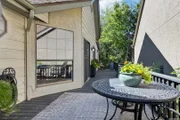
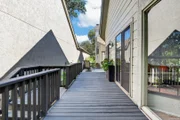
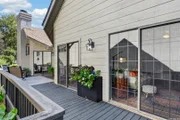
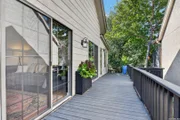
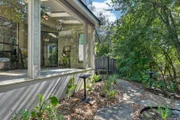
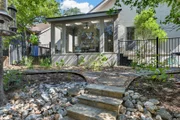
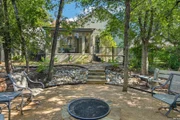
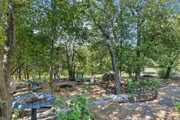
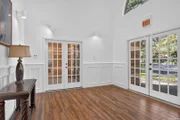
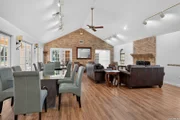
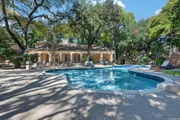
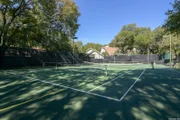
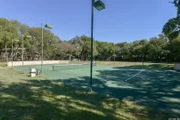
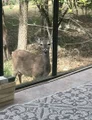
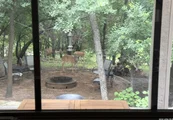
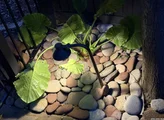
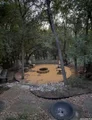
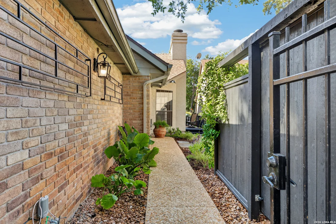
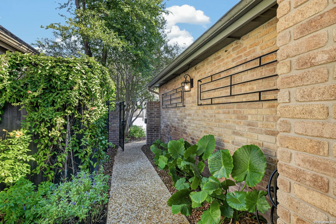
A special listing doesn't come around that often but this gorgeous updated garden home sits on an exceptional greenbelt lot. This home makes you feel you are in a nature preserve from the gated entrance to the backyard! Mature trees, professionally done landscaping, surprise visits from woodland creatures, plus the opportunity to enjoy it from your air conditioned glassed in sunroom or your professionally lit outdoor area. And that's just one part of the house. The interior is wonderful too! With an updated kitchen that includes numerous cabinets with built-in custom shelves, granite counters, natural light, a great pantry AND a bakers or chefs dream storage closet! 3 bdrms, 2 baths, spacious living room with great windows and high ceilings, updated bathrooms, 2 car garage, and so much more! You must see this home to appreciate it! Small intimate gated neighborhood with clubhouse, pool, and tennis courts. Residents can rent the clubhouse FREE twice a year with just a 200.00 refundable deposit additional rentals are at a fee! Close to 281, 1604, airport, Wurzbach parkway and just a quick zip to the downtown area! Great restaurants, schools, and shopping nearby!
Unit Size
2,200 Ft²
Days on Market
-
Land Size
0.11 acres
Price per sqft
$211
Property Type
House
Property Taxes
$722
HOA Dues
$500
Year Built
1985

Listed By

Payment Calculator

Cap Rate Calculator

Last updated: 21 days ago (LERA #2025406)

Price History

Date / Event Date Event Price
Oct 30, 2026 In contract -
In contract
Oct 22, 2026 Listed by RE/MAX Associates $464,900
Listed by RE/MAX Associates
Jan 28, 2004 Sold
Sold
Sep 5, 2003 Listed by Homecity Real Estate $169,900
Listed by Homecity Real Estate
PC5344 SUPER GARDEN HOME ON GREENBELT IN THE RACQUET CLUB3 BR 2 BA - SPACIOUS LIVING AREA WITH HIGH CEILINGS, BRIGHT EAT-IN KITCHENUPDATES INCLUDE ROOF(2002), A/C (1998),FURNACE(2000),LIFETIME WOOD DECKINGGREAT MASTER SUITE WITH WHIRLPOOL/SEPARATE SHOWEREM CHICAGO TITLE- VICKI NOVAK

Property Highlights

Garage
Air Conditioning
Fireplace
Parking Details
Parking Features: Garage Door Opener
Interior Details
Full Bathrooms: 2
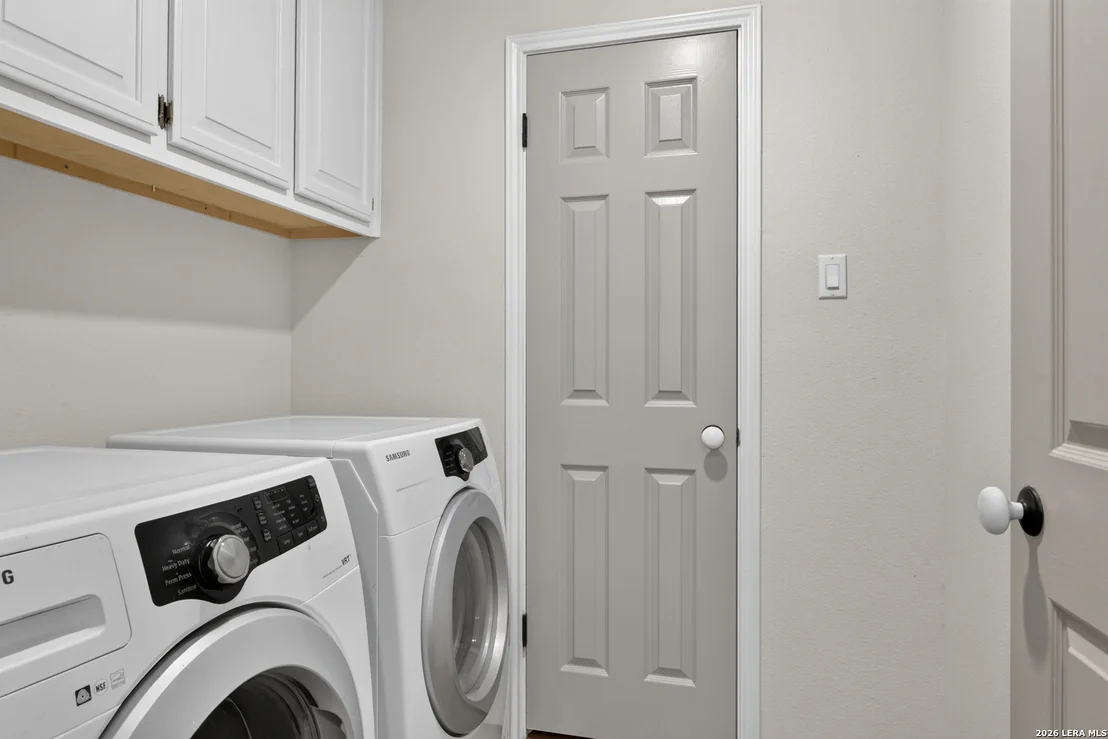
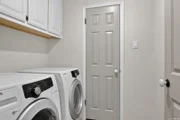
Interior Features: Eat-in Kitchen, Breakfast Bar, High Ceilings, Open Floorplan, High Speed Internet, Walk-In Closet(s), Two Living Area, Separate Dining Room, Two Eating Areas, Island Kitchen, Walk-In Pantry, Atrium, Florida Room, Utility Room Inside, Cable TV Available, All Bedrooms Downstairs, Laundry Room
Appliances: Microwave, Disposal, Dishwasher, Electric Water Heater, Water Softener, Down Draft, Washer Connection, Dryer Connection, Self-Cleaning Oven, Stove/Range, Smooth Cooktop, Solid Counter Tops, Custom Cabinets, Private Garbage Service
Flooring Type: Wood, Laminate
Has Fireplace
Fireplace Features: Living Room
Fireplaces: 1
Exterior Details
Square Footage: 2200
Property Condition: Pre-Owned
Architectural Style: Contemporary, One Story
Year Built: 1985
Builder Name: Unknown
Window Features: Double Pane Windows
Construction Materials: Brick, Stucco, 4 Sides Masonry, Siding
Patio and Porch Features: Porch, Deck
Pool Features: None
Lot Features: On Greenbelt, County VIew, Partially Wooded, Mature Trees (ext feat)
Lot Size Area: 4573.8
Lot Size Units: Square Feet
Lot Size Acres: 0.105
Lot Size Square Feet: 4573.8
Financial Details
Tax Annual Amount: $8,662
Utilities Details
Cooling Type: Central Air, Ceiling Fan(s)
Heating Type: Central
Location Details
HOA/Condo/Coop Amenities: Pool, Tennis Court(s), Clubhouse, Jogging Path, Cable TV, Controlled Access, Park/Playground, Sports Court
HOA Fee: $500
HOA Fee Frequency: Quarterly

Building Info

Overview

    General

  • Year Built: 1985
  • Effective Year Built: 1985
  • Building Count: 1
  • Total Rooms: 7
  • Bedroom Count: 3
  • Bathroom Count: 2
  • Full Bathrooms: 2
  • Partial Bathrooms: 2
  • Building Condition: 3
  • Building Quality: 0
  • Construction Type: 0
  • Building Style: 21
  • Exterior Walls Type: 23
  • Interior Walls Type: 0
  • Roof Shape Type: 0
  • Roof Cover Type: 15
  • Floor Count: 100
  • Living Units: 1
  • Floor Cover: 0
  • Basement Type: 0
  • Basement Area: 0
  • Garage Type: 1
  • Garage Square Area: 570
  • Parking Space Count: 2
  • Patio Type: 82
  • Porch Type: 102
  • Pool Type: 0

    Dimensions

  • Lot Size Square Feet: 4,592
  • Total Building Area: 2,649
  • Gross Building Area: 2,748
  • Building Area: 2,079
  • Building Area Measurement: L

    Heating and Cooling

  • Fireplace Count: 1
  • Air Conditioning: 1
  • Heating: 4
  • Heated Square Feet: 2,079
  • Heating Fuel Type: 0

    Utilities

  • Sewer System: 0
  • Water Service: 0

Building

  • Building Type: 0
  • Property Class: R
  • Subdivision: RACQUET CLUB CAMINO REAL BL 17
  • Land Acres: 0000000105
  • Standard Land Use Code: 1001
  • County Land Use Code: A1
  • State Land Use Code: A1
  • Legal Description 1: NCB 17248 BLK 1 LOT 18 RACQUET CLUB OF CAMINO REAL PUD UT-1

Neighborhood

  • School District Name: North East Independent School District
  • School Tax School District: 55
  • Census Tract: 192300

Geography

  • Assessors Map Reference: 516C7
  • Parcel: 17248-001-0180
  • Block: 1
  • Lot: 18
  • Municipality: SAN ANTONIO
  • Latitude: 29.578
  • Longitude: -98.5084

    Address

  • Full Address: 36 Courtside Cir
  • Address - House Number: 36
  • Address - Street Name: Courtside
  • Address - Suffix Type: Cir
  • State: TX
  • City Name: San Antonio
  • Carrier Code: C055
  • 4-Digit Zip Code: 7842
  • Zip Code: 78216

Valuation

    Tax

  • Tax Year: 2023
  • Tax Amount: $841,089
  • Initial Tax Delinquent Year: 2019
  • Tax Rate Code Area: 55

    Appraisal Valuation

  • Standard Deviation: 0.1903
  • Valuation Date: Jan 17, 2024
  • Confidence Score: 74
  • Final Value: 448,054
  • High Value: 533,329
  • Low Value: 362,779

    Market Valuation

  • Market Total Value: $382,000
  • Market Land Value: $64,380
  • Market Improvement Value: $317,620

    Assessments Valuation

  • Assessed Year: 2023
  • Assessed Total Value: $366,412
  • Assessed Land Value: $64,380
  • Assessed Improvements Value: $317,620

    Exemptions

  • Senior Citizen Exemption : Yes
  • Homeowner Exemption: Yes

    Sales

  • Current Sale Contract Date: Feb 24, 2021
  • Current Sale Recording Date: Feb 26, 2021
  • Current Sale Price:
  • Current Sale Document Type: 70
  • Current Sale Input Document Number: 20210050152
  • Previous Sale Recording Date: Nov 02, 2020
  • Previous Sale Contract Date: Oct 28, 2020
  • Previous Sale Document Type: 71
Data used for valuation calculations is provided by RealtyHop, and other third party sources

Comparables

Unit
Status
Type
Beds
Baths
ft²
Price/ft²
Asking Price
Listed On
Closing Price
Sold On
HOA + Taxes

About Far North Central


Similar Homes for Sale

Currently no similar homes around

Nearby Rentals

Unit for rent at 11821 Petal Drive, San Antonio, TX, 78216

$2,100 /mo

  • 3 Beds
  • 2 Baths
  • 1,697 ft²
11821 Petal Drive, San Antonio, TX, 78216 Listing by Virginia De Simone-Solis


Frequently Asked Questions

When was property at 36 Courtside Circle built and last sold?
The property at 36 Courtside Circle was built in 1985 and last sold on Feb 24, 2021 for $414,000.
How much is this home worth?
The estimated value of the home located at 36 Courtside Circle is $466,931.
What are some comparable homes to 36 Courtside Circle?
There are currently no comparable homes to 36 Courtside Circle.