


36 Compass Point Dr #36


About This Property
Payment Calculator
Your Estimated Monthly Payment
Cap Rate Calculator
What does this mean?
Based on our analysis, the cap rate of this property is 1.25%. A negative cap rate indicates that the property might not be feasible as an income-producing asset. The median cap rate for a near zip code 11238 is 4.23%.
How much can I actually make?
Actual monthly rental income may vary between $4,760 and $7,140 depending on unit-specific characteristics. You can change the amount using the slider to further explore.
How is cap rate calculated?
Cap Rate = Net Operating Income (NOI) / Property Asset Value.
When calculating the cap rate, we assume 100% occupancy. Leverage (mortgage) is not considered.
Cap Rate provided by RealtyHop and RentHop, learn more about cap rate here.
Price History
| Date / Event | Date | Event | Price |
|---|---|---|---|
| Apr 27, 2026 | Sold | ||
| Sold | |||
| Mar 12, 2026 | In contract | - | |
| In contract | |||
| Feb 25, 2026 | Listed by Keller Williams Pinnacle Central | $534,900 | |
| Listed by Keller Williams Pinnacle Central | |||
   | |||
|
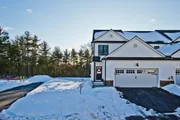
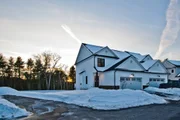
Luxury without the wait, TONS of upgrades without the premium, privacy without compromise. This North Village townhome stands apart with a professionally finished walkout LL featuring a half bath, storage room, and direct access to a large patio built for outdoor entertaining. Set on one of the development’s most sought-after lots, enjoy rare side-yard privacy with no direct neighbor to the left, plus serene views abutting open air space and conservation land—creating a true backyard feel that most units simply don’t have. The main level showcases custom Mirage porcelain flooring, a gas fireplace, and a chef’s kitchen with stainless steel appliances, quartz counters, a Wolf gas range, a Thermador dishwasher, and an oversized island with seating for four. Upstairs offers an amazing primary suite with WIC and bonus closet, two additional bedrooms, and a tiled laundry room. Two-car garage. Turnkey, private, and ready to impress. Opportunities like this are rare—schedule showing now.
| |||
| Jan 5, 2023 | Sold | ||
| Sold | |||
| Nov 6, 2022 | In contract | - | |
| In contract | |||

Property Highlights
Comparables
Status
Price/ft²
Listed On
Sold On
Past Sales
| Date | Unit | Beds | Baths | Sqft | Price | Closed | Listed By |
|---|---|---|---|---|---|---|---|
|
02/25/2026
|
3 Bed
|
2 Bath
|
2043 ft²
|
$534,900
3 Bed
2 Bath
2043 ft²
|
$535,000
+0.02%
04/27/2026
|
The New Home Collective Group
Boston Connect Real Estate
| |
|
10/30/2022
|
3 Bed
|
4 Bath
|
2000 ft²
|
$495,000
3 Bed
4 Bath
2000 ft²
|
$495,000
01/05/2023
|
Maureen Ann McNeil
RE/MAX Bell Park Realty
| |
|
09/24/2019
|
3 Bed
|
3 Bath
|
1605 ft²
|
$394,165
3 Bed
3 Bath
1605 ft²
|
$394,165
12/23/2019
|
Kimberly Barlow
Compass North Realty, Inc.
|
Building Info

 Your Privacy Choices
Phone: 425-283-2930
Address: 335 Madison Avenue, New York, NY 10017