See Home Value
Worcester
36 Clark Rd
$468,000
● House - Off Market

36 Clark Rd

Uxbridge, MA 01569
bedrooms
4 Beds
bathrooms
2 Baths, 1 Half Bath
square feet
2,430 Ft²
$759,265
RealtyHop Estimate
61.58%
Since Jun 1, 2017
National-US
Primary Model

About This Property

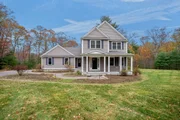
Welcome home to this custom colonial with Craftsman accents (2014), constructed by the noted builder-Lobisser Bldg Co. Sited on 1.3 ac. at the cul-de-sac base, this quality built home is the first resale in the completed 8 lot subdv. of Aldrich Brook Estates. This private lot offers the dual benefit of being in a small community yet surrounded by open country (conservation space). The amenities are numerous (see att. details). Some highlights include: a welcoming Farmer's porch, a customized open floor plan designed for daily living and/or entertaining, HW flrs, a sleek, gourmet kitchen complete with Thermador appliances and eye catching Farmer's sink, fresh neutral colors, plenty of natural light, a high BTU direct vent gas f/p insert, propane heat, 9' garage doors, a generator hook up, walkout LL and a roomy composite deck overlooking the scenic woods. The property is ideal for those who desire a newer home but don't want the hassle/wait time of new construction. Absolutely move-in!
Unit Size
2,430 Ft²
Days on Market
-
Land Size
1.34 acres
Price per sqft
$193
Property Type
House
Property Taxes
$547
HOA Dues
-
Year Built
2014

Payment Calculator

Cap Rate Calculator

Last updated: 4 months ago (MLSPIN #72142639)

Price History

Date / Event Date Event Price
Dec 16, 2025 Sold
Sold
Nov 13, 2025 In contract -
In contract
Nov 5, 2025 Listed by Century 21 Limitless $730,000
Listed by Century 21 Limitless
Stunning 4-bed/2.5-bath custom colonial set at the end of a quiet cul-de-sac on 1.34 private acres in Aldrich Brook Estates. Bright, open floor plan with gleaming hardwood floors, a welcoming front room with French doors, and a chefs kitchen featuring granite countertops, Thermador appliances, and a spacious island that opens to the family room with a cozy gas fireplace. The first floor also offers a large dining area and half bath. Upstairs, the primary suite boasts a walk-in closet and spacious bath, accompanied by three additional bedrooms and a full bath. Recent updates include fully paid-off solar panels, a reverse osmosis water filtration system, and a new furnace. The unfinished walkout basement offers potential for future expansion. Enjoy the outdoors from your back deck overlooking a private wooded yard surrounded by conservation land. Additional highlights include an attached two-car garage with 9-foot bay doors, generator hook-up, and central AC. Schedule your showing today!
May 25, 2017 Sold
Sold
Apr 7, 2017 Listed by RE/MAX Acclaim $469,900
Listed by RE/MAX Acclaim
Show More

Property Highlights

Garage
Parking Available
Air Conditioning
Fireplace

Building Info

Overview

    General

  • Year Built: 2014
  • Effective Year Built: 2014
  • Building Count: 1
  • Total Rooms: 8
  • Bedroom Count: 4
  • Bathroom Count: 3
  • Full Bathrooms: 2
  • Partial Bathrooms: 3
  • Building Condition: 3
  • Building Quality: 0
  • Construction Type: 0
  • Building Style: 5
  • Exterior Walls Type: 19
  • Interior Walls Type: 0
  • Roof Shape Type: 1
  • Roof Cover Type: 15
  • Floor Count: 200
  • Living Units: 1
  • Floor Cover: 0
  • Basement Type: 7
  • Basement Area: 1,092
  • Garage Type: 1
  • Parking Space Count: 0
  • Patio Type: 0
  • Porch Type: 0
  • Pool Type: 0

    Dimensions

  • Lot Size Square Feet: 58,431
  • Total Building Area: 2,430
  • Gross Building Area: 4,260
  • Building Area: 2,430
  • Building Area Measurement: L

    Heating and Cooling

  • Fireplace Count: 1
  • Air Conditioning: 13
  • Heating: 4
  • Heated Square Feet: 2,430
  • Heating Fuel Type: 3

    Utilities

  • Sewer System: 0
  • Water Service: 0

Building

  • Building Type: 0
  • Property Class: R
  • Land Acres: 0000001341
  • Standard Land Use Code: 1001
  • County Land Use Code: 101

Neighborhood

  • School District Name: Uxbridge School District
  • School Tax School District: UXBRIDGE SD
  • Census Tract: 749100

Zoning

  • Zoning: AG

Geography

  • Account Number: M_188476_8
  • Parcel: UXBR M:049.0 B:2098 L:0000.0
  • Block: 2098
  • Municipality: UXBRIDGE
  • Latitude: 42.0245
  • Longitude: -71.6392

    Address

  • Full Address: 36 Clark Rd
  • Address - House Number: 36
  • Address - Street Name: Clark
  • Address - Suffix Type: Rd
  • State: MA
  • City Name: Uxbridge
  • Carrier Code: R006
  • 4-Digit Zip Code: 2430
  • Zip Code: 01569

Valuation

    Tax

  • Tax Year: 2024
  • Tax Amount: $760,000

    Appraisal Valuation

  • Standard Deviation: 0.1618
  • Valuation Date: Feb 07, 2024
  • Confidence Score: 79
  • Final Value: 704,266
  • High Value: 818,264
  • Low Value: 590,269

    Assessments Valuation

  • Assessed Year: 2024
  • Assessed Total Value: $588,200
  • Assessed Land Value: $150,600
  • Assessed Improvements Value: $437,600

    Sales

  • Current Sale Recording Date: May 25, 2017
  • Current Sale Price:
  • Current Sale Document Type: O
  • Current Sale Input Document Number: 53137
  • Previous Sale Recording Date: Jan 23, 2015
  • Previous Sale Amount: $437,836
  • Previous Sale Document Type: O
Data used for valuation calculations is provided by RealtyHop, and other third party sources

Comparables

Unit
Status
Type
Beds
Baths
ft²
Price/ft²
Asking Price
Listed On
Closing Price
Sold On
HOA + Taxes

About Worcester


Similar Homes for Sale

Currently no similar homes around

Nearby Rentals


Frequently Asked Questions

When was property at 36 Clark Road built and last sold?
The property at 36 Clark Road was built in 2014 and last sold on Jan 1, 1970 for $468,000.
How much is this home worth?
The estimated value of the home located at 36 Clark Road is $712,110.
What are some comparable homes to 36 Clark Road?
There are currently no comparable homes to 36 Clark Road.