


36 Circle #3


About This Property
Payment Calculator (Computations Provided by RealtyHop)
Your Estimated Monthly Payment
Cap Rate Calculator
What does this mean?
Based on our analysis, the cap rate of this property is 1.25%. A negative cap rate indicates that the property might not be feasible as an income-producing asset. The median cap rate for a near zip code 11238 is 4.23%.
How much can I actually make?
Actual monthly rental income may vary between $4,760 and $7,140 depending on unit-specific characteristics. You can change the amount using the slider to further explore.
How is cap rate calculated?
Cap Rate = Net Operating Income (NOI) / Property Asset Value.
When calculating the cap rate, we assume 100% occupancy. Leverage (mortgage) is not considered.
Cap Rate provided by RealtyHop and RentHop, learn more about cap rate here.
Price History
| Date / Event | Date | Event | Price |
|---|---|---|---|
| Sep 22, 2025 | Sold | ||
| Sold | |||
| Jun 17, 2025 | Listed by Susan Cole Realty Group, LLC | $300,000 | |
| Listed by Susan Cole Realty Group, LLC | |||
| Jun 19, 2020 | Sold | ||
| Sold | |||
| Sep 5, 2019 | Listed by Roper Real Estate | $132,000 | |
| Listed by Roper Real Estate | |||
| | |||
|
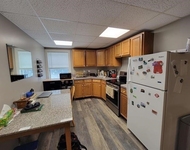
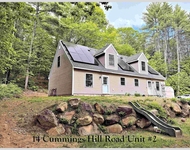
JUST REDUCED!! Recent updates include brand new carpeting, new paint, interior trim and more!! This townhouse is an extremely desirable layout and in a perfectly private location. Walk-in to a mudroom entry and in to the kitchen which flows in to the dining room area and living room. Walk out to a private back patio and back yard area, perfect for all seasons! Upstairs you'll find 2 large bedrooms, one being the master suite with attached master bathroom. The loft bedroom is ideal for extra guests, a second living room and additional storage. This particular building is the only building that has a shared forced hot water heating system for the whole building. A quarterly fee covers all of the heat, maintenance of the boiler and a reserve account. No electric heat! The Village at Riverbend has a beautiful heated outdoor pool and a gazebo with large hot tub. 2 Outdoor tennis courts on-site as well. This is a great condo development in a great location... just down the road from the White Mt. Country Club and right on the Pemi. A very short drive to Plymouth and easy access to I93 for all of the areas treasures. Come see why people love the Village at Riverbend!
| |||
| Jun 14, 2019 | No longer available | - | |
| No longer available | |||

Property Highlights
Comparables
Status
Price/ft²
Listed On
Sold On
Past Sales
| Date | Unit | Beds | Baths | Sqft | Price | Closed | Listed By |
|---|---|---|---|---|---|---|---|
|
06/17/2025
|
3 Bed
|
1 Bath
|
1933 ft²
|
$300,000
3 Bed
1 Bath
1933 ft²
|
$285,000
-5.00%
09/22/2025
|
Susan Cole
Susan Cole Realty Group, LLC
| |
|
05/19/2024
|
1 Bed
|
1 Bath
|
708 ft²
|
$230,000
1 Bed
1 Bath
708 ft²
|
$225,000
-2.17%
08/23/2024
|
Aaron Woods
Peabody & Smith/Plymouth
| |
|
09/05/2019
|
3 Bed
|
2 Bath
|
1352 ft²
|
$132,000
3 Bed
2 Bath
1352 ft²
|
$128,533
-2.63%
06/19/2020
|
Chip Roper
Roper Real Estate
| |
|
08/02/2018
|
3 Bed
|
2 Bath
|
1352 ft²
|
-
3 Bed
2 Bath
1352 ft²
|
-
-
|
-
| |
|
04/26/2018
|
1 Bed
|
1 Bath
|
708 ft²
|
$89,900
1 Bed
1 Bath
708 ft²
|
$85,000
-5.45%
07/06/2018
|
Bruce Holt
BHHS Verani Meredith
| |
|
04/21/2016
|
1 Bed
|
1 Bath
|
708 ft²
|
$82,500
1 Bed
1 Bath
708 ft²
|
$75,000
-9.09%
08/09/2016
|
Jon Burbank
Coldwell Banker Realty Center Harbor NH
| |
|
11/07/2015
|
3 Bed
|
2 Bath
|
1344 ft²
|
$127,500
3 Bed
2 Bath
1344 ft²
|
$123,500
-3.14%
02/17/2016
|
Sara Holland
Four Seasons Sotheby's Int'l Realty
| |
|
04/03/2013
|
1 Bed
|
1 Bath
|
750 ft²
|
$68,000
1 Bed
1 Bath
750 ft²
|
$68,000
11/15/2013
|
Katie Hemingway
Elaine Hughes Realty Group, LLC
|
Building Info

About Grafton
Similar Homes for Sale
Currently no similar homes aroundNearby Rentals

Last Updated Date: 2025-09-23
Last Checked: less than 1 hour ago
Data Source: Prime MLS, MLS# 5046926
 Your Privacy Choices
Phone: 425-283-2930
Address: 335 Madison Avenue, New York, NY 10017