Check Availability
Upton 01568
36 Church St
$810,000
● House - For Sale

36 Church St

Upton, MA 01568
bedrooms
4 Beds
bathrooms
2 Baths, 1 Half Bath
square feet
2,512 Ft²
Upcoming Open House
1PM - 3PM, Sun, Nov 15 -
Book now
$4,701
Est. Monthly

About This Property

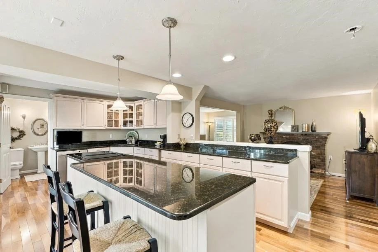
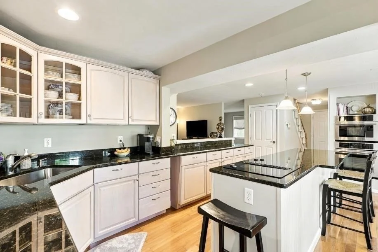
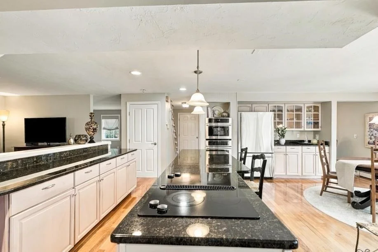
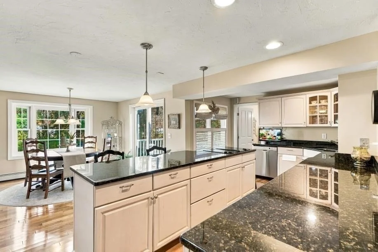
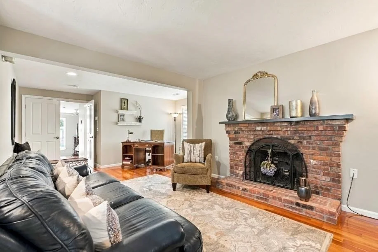
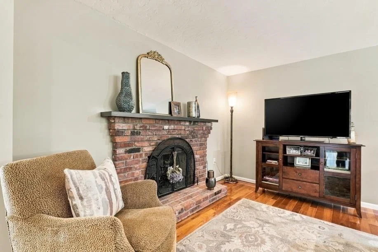
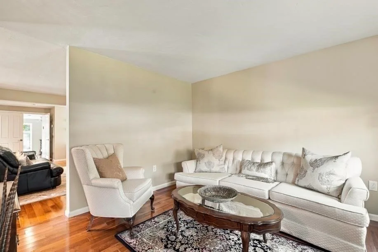
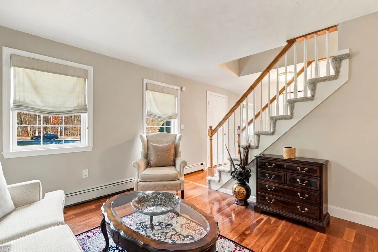
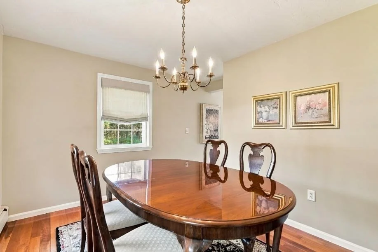
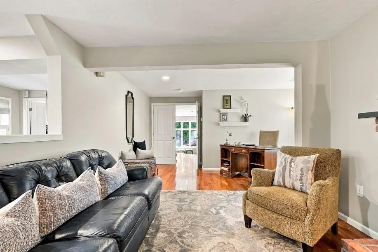
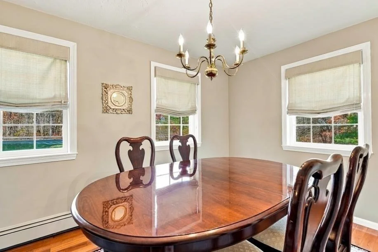
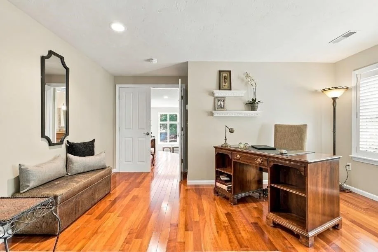
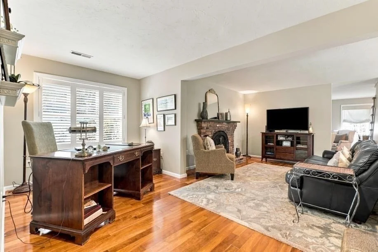
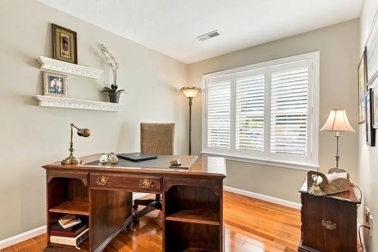
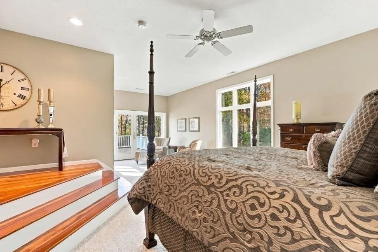
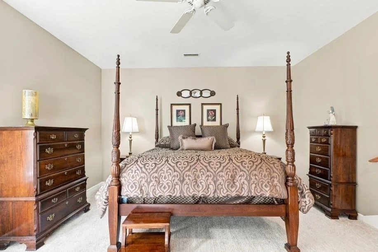
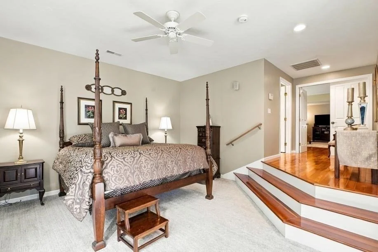
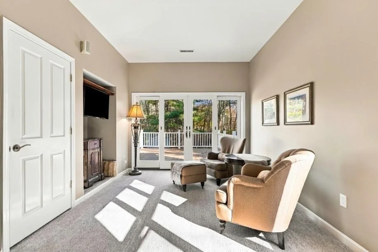
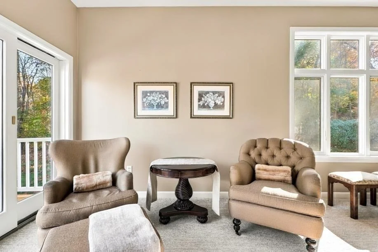
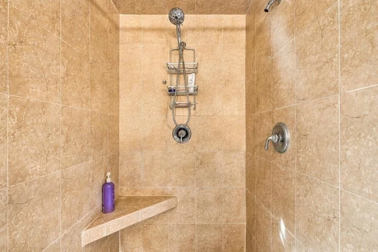
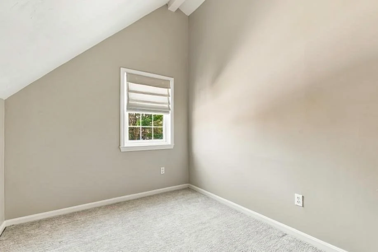
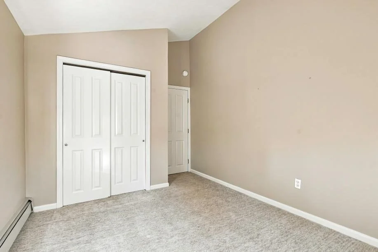
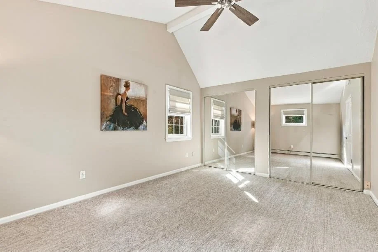
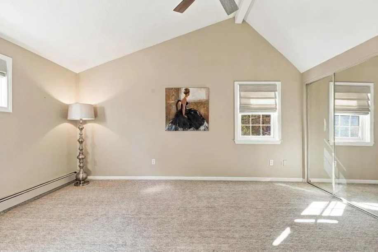
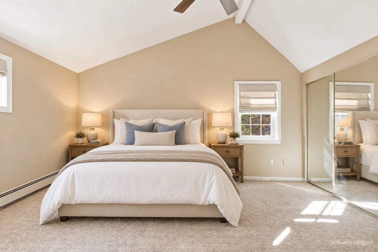
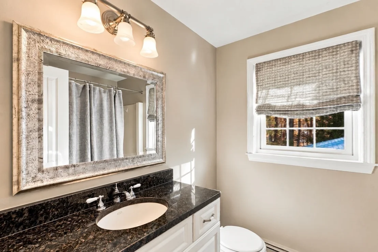
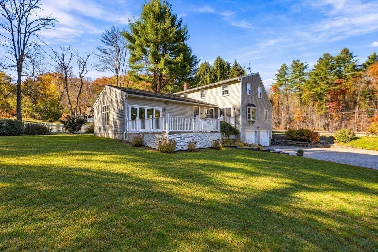
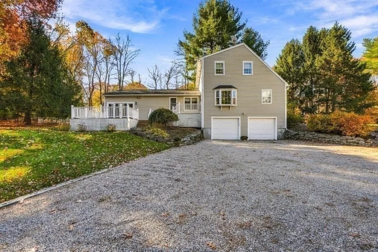
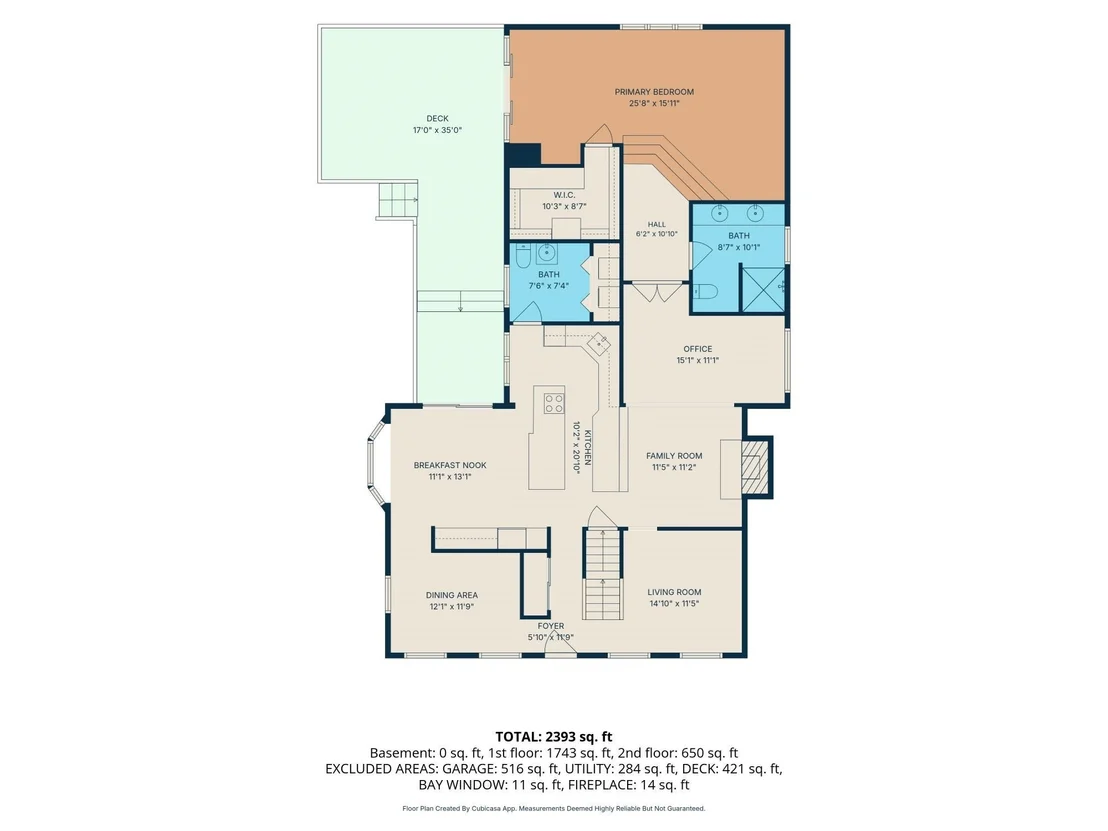
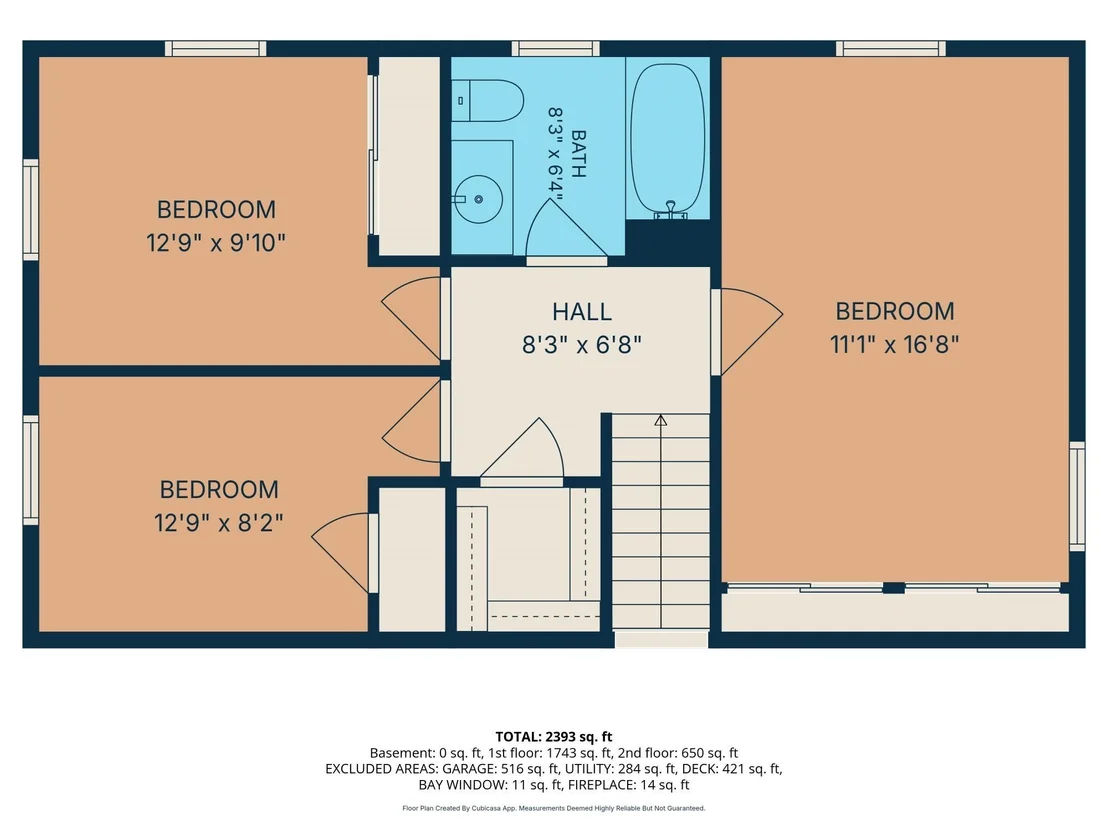
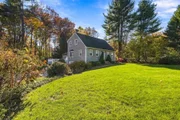
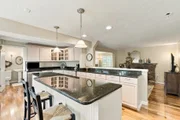
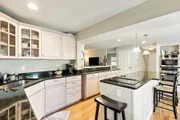
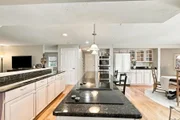
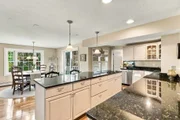
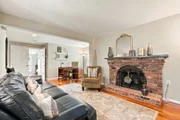
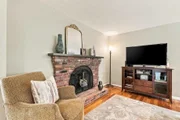
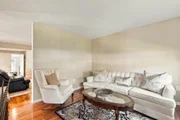
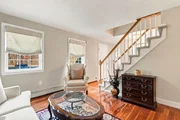
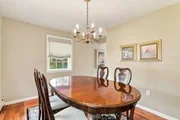
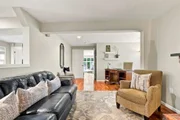
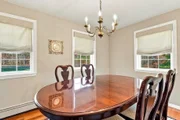
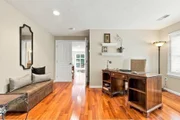
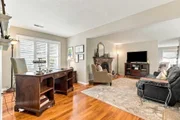
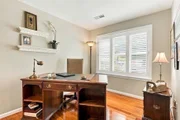
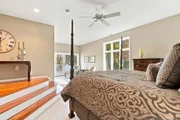
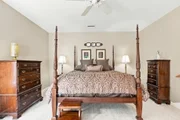
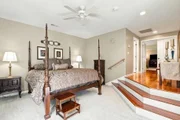
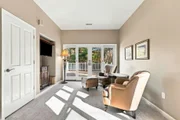
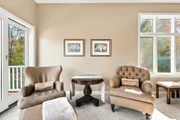
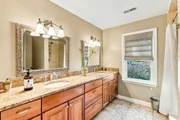
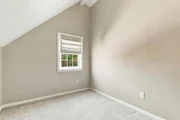
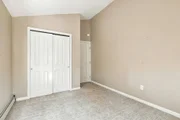
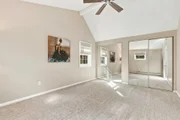
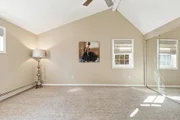
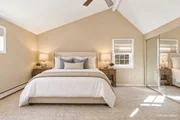
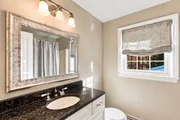
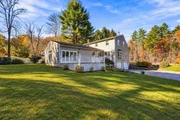
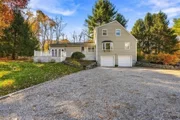
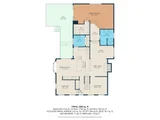
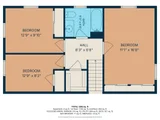
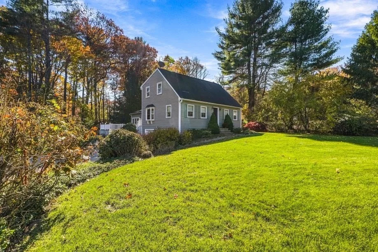
Beautifully appointed and full of character, this four-bedroom, 2.5-bath expanded Cape on a corner lot on Church Street offers more than 2,500 square feet of inviting living space. A flexible layout, gorgeous kitchen, and first-floor primary suite make this Upton home a standout. The kitchen pairs granite countertops with modern stainless steel appliances, offering a stylish setting for everyday cooking and entertaining. A bright dining area provides a welcoming gathering space, while the fireplace adds warmth and charm. The home's expanded footprint includes a distinctive step-down bedroom addition, providing added space and versatility. Enjoy the convenience of a first-floor primary suite and first-floor laundry, with three additional bedrooms offering room for guests, work, or hobbies. A two-car garage beneath the primary suite adds practical storage and sheltered parking. Outdoor living is equally inviting, with a spacious deck overlooking the corner-lot setting-an ideal spot for morning coffee or relaxing at the end of the day. Close to Upton's town beach, downtown shops, dining, and local amenities, this beautiful home brings together comfort, character, and convenience.
Unit Size
2,512 Ft²
Days on Market
-
Land Size
0.81 acres
Price per sqft
$322
Property Type
House
Property Taxes
$723
HOA Dues
-
Year Built
1985

Listed By

Robyn Nasuti
ERA Key Realty Services

Payment Calculator

Cap Rate Calculator

Last updated: 2 days ago (MLSPIN #73597534)

Price History

Date / Event Date Event Price
Nov 2, 2026 Listed by Realty ONE Group Suburban Lifestyle $810,000
Listed by Realty ONE Group Suburban Lifestyle

Property Highlights

Garage
Parking Available
Air Conditioning
Fireplace
Parking Details
Has Garage
Attached Garage
Parking Features: Garage Door Opener, Workshop in Garage, Off Street, Under
Garage Spaces: 2
Open Parking Spaces: 10
Interior Details
Half Bathrooms: 1
Full Bathrooms: 2
Interior Features: Dining Area, Home Office
Appliances: Water Heater, Oven, Dishwasher, Range, Refrigerator, Washer, Dryer
Flooring Type: Tile, Carpet, Hardwood, Flooring - Hardwood
Laundry Features: Main Level, First Floor
Rooms: 7
Has Fireplace
Fireplace Features: Family Room
Fireplaces: 1
Basement: Partial, Walk-Out Access, Interior Entry, Concrete, Unfinished, Garage Access
Exterior Details
Square Footage: 2512
Square Footage Source: $0
Architectural Style: Cape
Year Built Source: Public Records
Year Built: 1985
Waterfront Features: Lake/Pond, 1/2 to 1 Mile To Beach, Beach Ownership(Public)
Building Area Total: 2512
Building Area Units: Square Feet
Construction Materials: Frame
Patio and Porch Features: Deck, Deck - Exterior, Deck - Composite
Lot Features: Corner Lot
Lot Size Area: 0.81
Lot Size Units: Acres
Lot Size Acres: 0.81
Lot Size Square Feet: 35284
Water Source: Public
Financial Details
Tax Assessed Value: $663,600
Tax Annual Amount: $8,680
Utilities Details
Cooling Type: Ductless
Heating Type: Baseboard
Sewer : Private Sewer, Inspection Required for Sale

Building Info

Overview

    General

  • Year Built: 1985
  • Effective Year Built: 1985
  • Building Count: 1
  • Total Rooms: 7
  • Bedroom Count: 3
  • Bathroom Count: 3
  • Full Bathrooms: 2
  • Partial Bathrooms: 3
  • Building Condition: 3
  • Building Quality: 0
  • Construction Type: 6
  • Building Style: 4
  • Exterior Walls Type: 18
  • Interior Walls Type: 0
  • Roof Shape Type: 1
  • Roof Cover Type: 15
  • Floor Count: 200
  • Living Units: 1
  • Floor Cover: 0
  • Basement Type: 2
  • Basement Area: 816
  • Garage Type: 17
  • Parking Space Count: 2
  • Patio Type: 0
  • Porch Type: 0
  • Pool Type: 0

    Dimensions

  • Lot Size Square Feet: 35,284
  • Total Building Area: 2,388
  • Gross Building Area: 3,815
  • Building Area: 2,388
  • Building Area Measurement: L

    Heating and Cooling

  • Fireplace Count: 1
  • Air Conditioning: 13
  • Heating: 10
  • Heated Square Feet: 2,388
  • Heating Fuel Type: 0

    Utilities

  • Sewer System: 0
  • Water Service: 0

Building

  • Building Type: 0
  • Property Class: R
  • Land Acres: 0000000810
  • Standard Land Use Code: 1001
  • County Land Use Code: 101

Neighborhood

  • School District Name: Mendon-Upton School District
  • School Tax School District: BLCKSTONE VLY
  • Census Tract: 743100

Zoning

  • Zoning: 1

Geography

  • Account Number: 2435
  • Parcel: UPTO M:201 L:029
  • Lot: 29
  • Municipality: UPTON
  • Latitude: 42.1761
  • Longitude: -71.6103

    Address

  • Full Address: 36 Church St
  • Address - House Number: 36
  • Address - Street Name: Church
  • Address - Suffix Type: St
  • State: MA
  • City Name: Upton
  • Carrier Code: R003
  • 4-Digit Zip Code: 1535
  • Zip Code: 01568

Valuation

    Tax

  • Tax Year: 2023
  • Tax Amount: $587,700
  • Initial Tax Delinquent Year: 2023

    Appraisal Valuation

  • Standard Deviation: 0.1358
  • Valuation Date: Apr 03, 2024
  • Confidence Score: 84
  • Final Value: 620,350
  • High Value: 704,648
  • Low Value: 536,053

    Assessments Valuation

  • Assessed Year: 2023
  • Assessed Total Value: $423,700
  • Assessed Land Value: $186,300
  • Assessed Improvements Value: $237,400
Data used for valuation calculations is provided by RealtyHop, and other third party sources

Comparables

Unit
Status
Type
Beds
Baths
ft²
Price/ft²
Asking Price
Listed On
Closing Price
Sold On
HOA + Taxes

About Upton


Similar Homes for Sale

Currently no similar homes around

Nearby Rentals


Frequently Asked Questions

When was property at 36 Church Street built and last sold?
The property at 36 Church Street was built in 1985 and last sold on Jan 1, 1970 for $0.
How much is this home worth?
The estimated value of the home located at 36 Church Street is $814,120.
What are some comparable homes to 36 Church Street?
There are currently no comparable homes to 36 Church Street.