by RH Advisors

Check Availability
Orange 10990
36 Chardavoyne Road
$980,000
↓ $20K (2%)
● House - For Sale

36 Chardavoyne Road

Warwick (Town), NY 10990
bedrooms
4 Beds
bathrooms
3 Baths, 1 Half Bath
square feet
3,772 Ft²
$6,103
Est. Monthly

About This Property

PRIVATE WOODED ESTATE | WOLF & MIELE CHEF'S KITCHEN | IN-GROUND POOL | 3.5 ACRES | WARWICK, NY
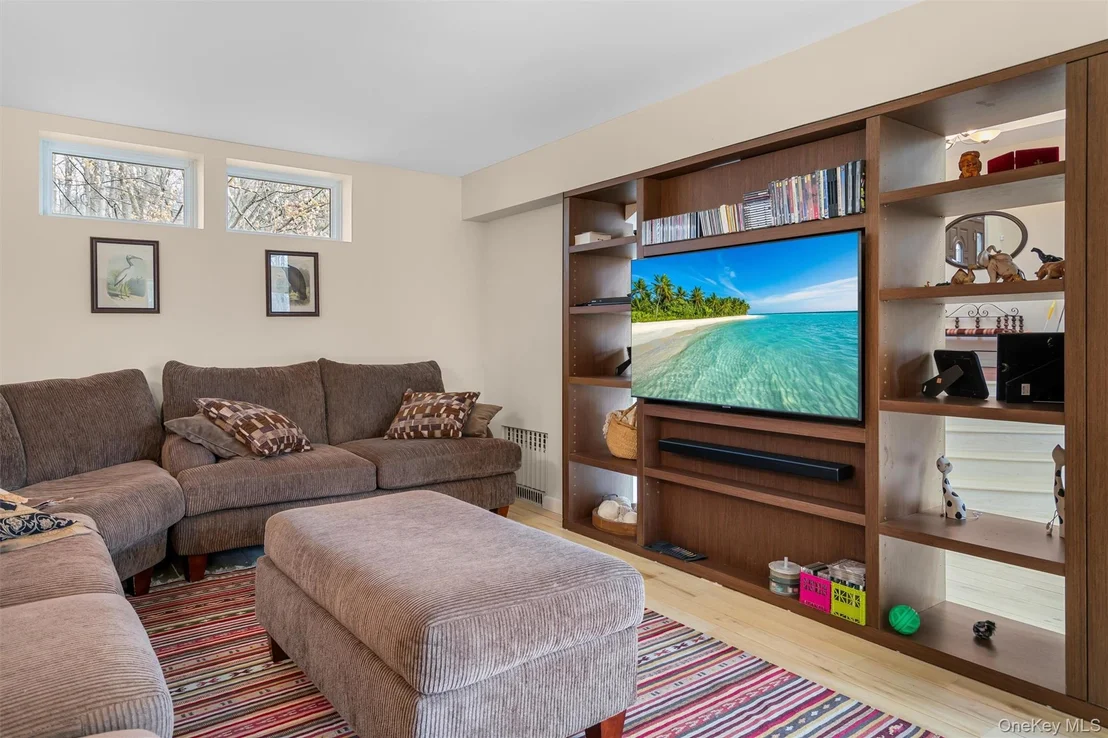
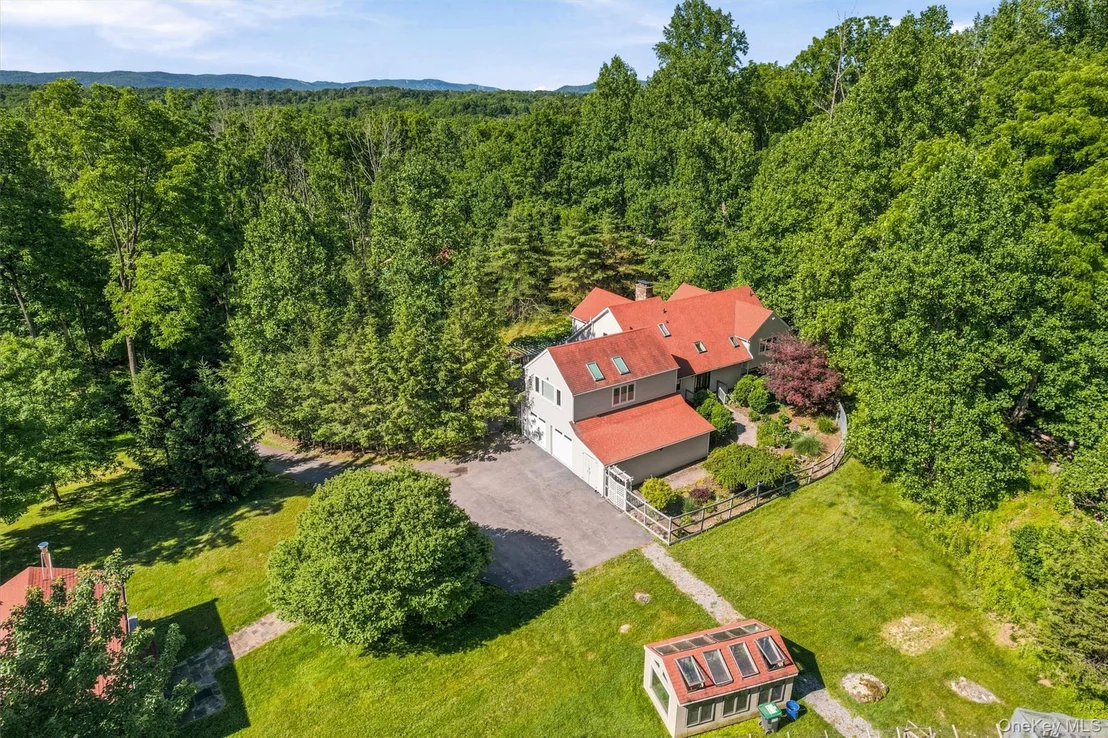
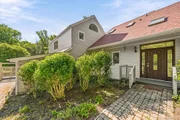
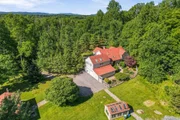
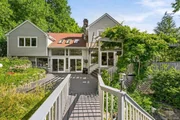
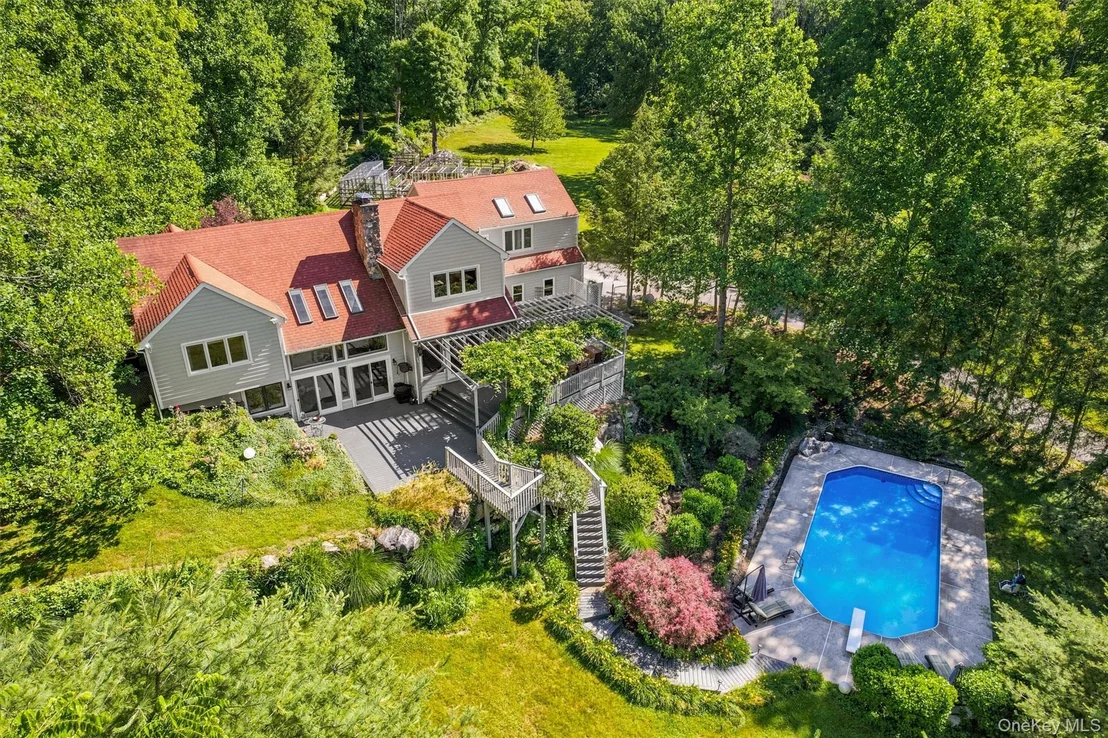
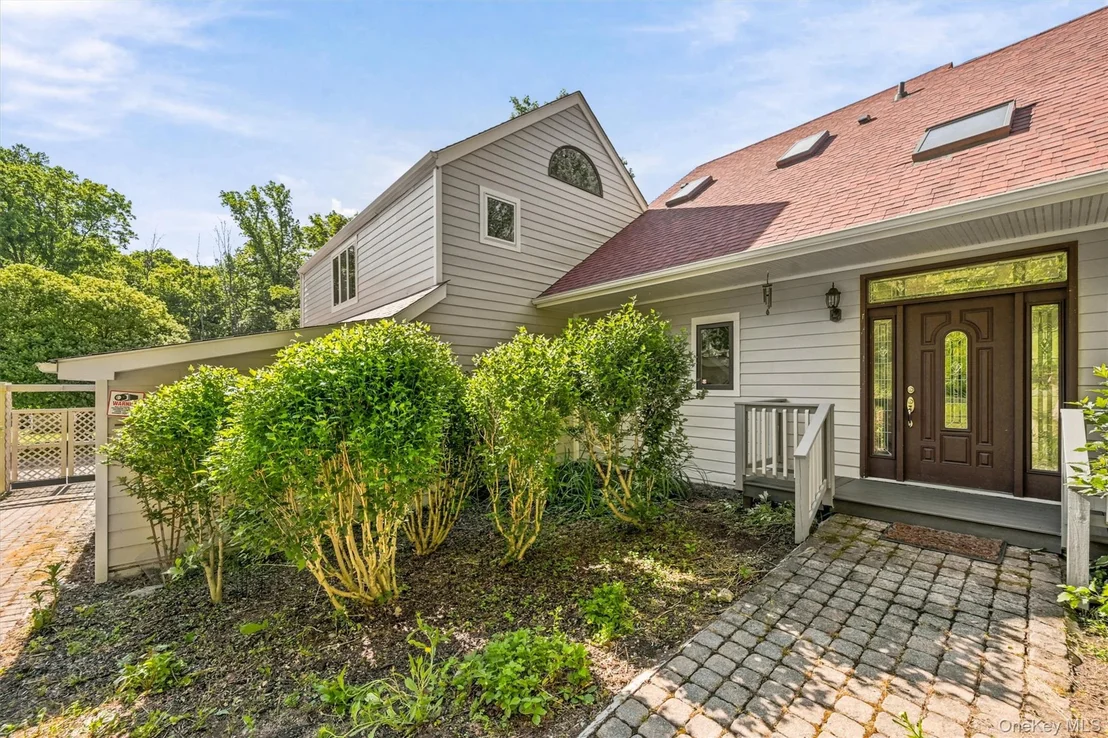
Welcome to 36 Chardavoyne Road - a refined contemporary mini estate tucked away on a serene 3.5-acre wooded flag lot in the heart of Warwick, New York. Now offered at an exceptional newly adjusted value, this 3,772-square-foot architecturally distinguished living space features 3 bedrooms and 3 bathrooms, representing a rare convergence of privacy, craftsmanship, and resort-caliber living - all just 60 miles from Manhattan.

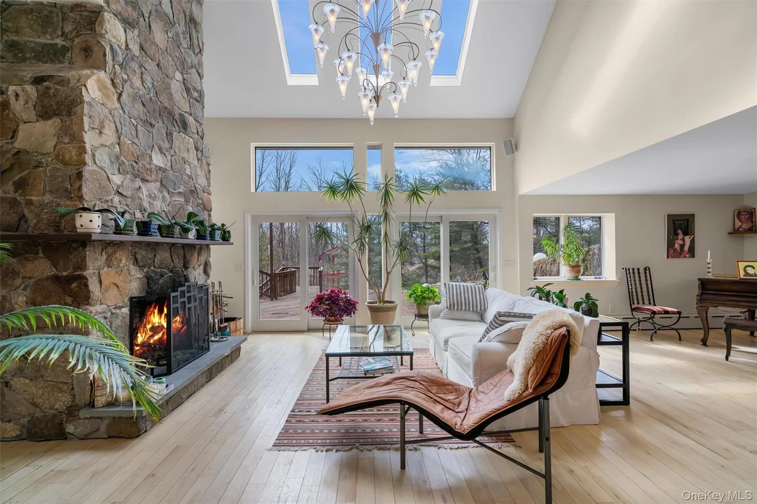
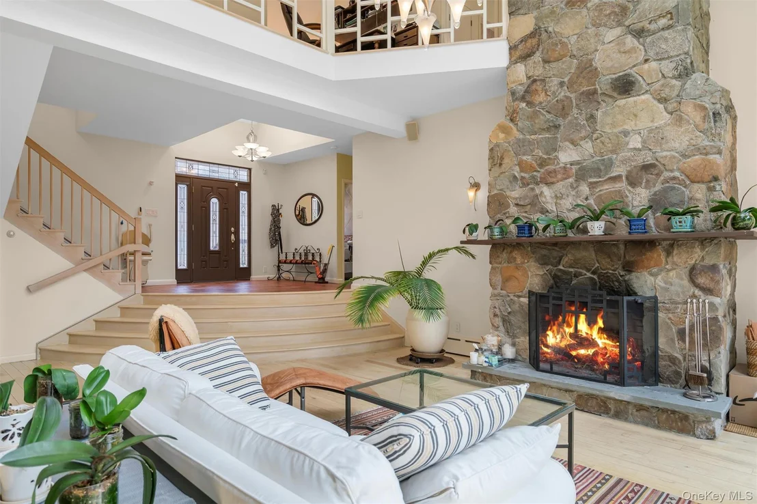
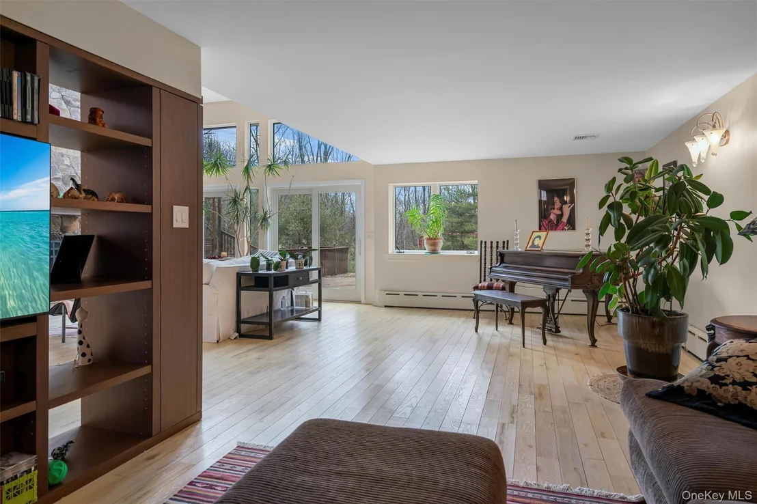
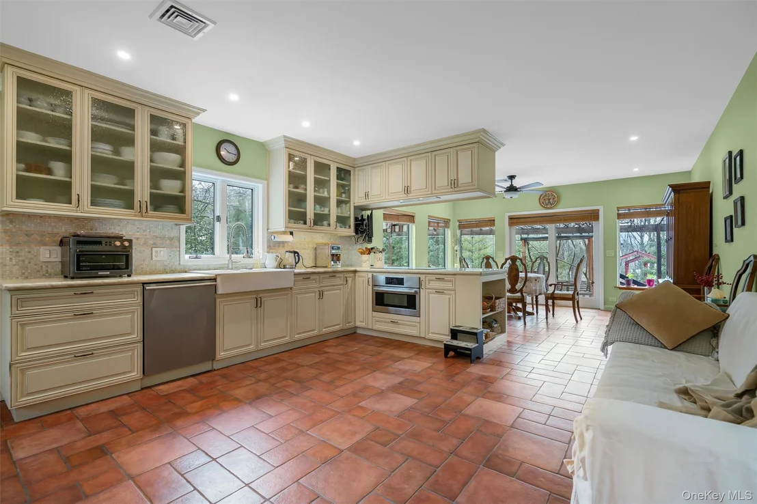
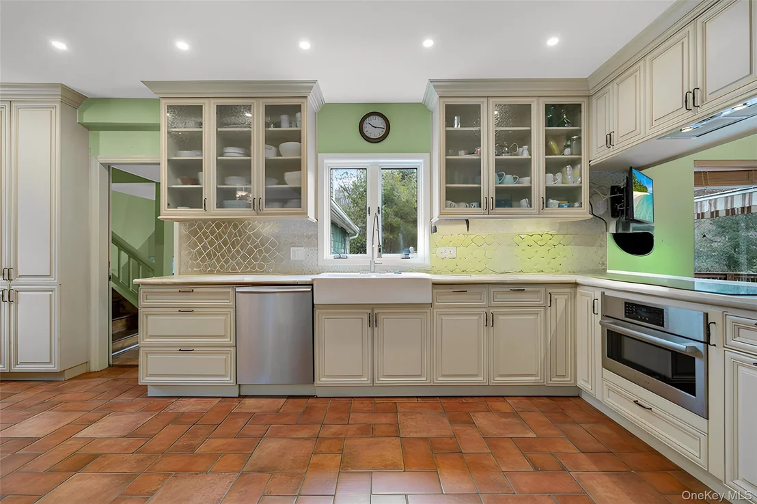
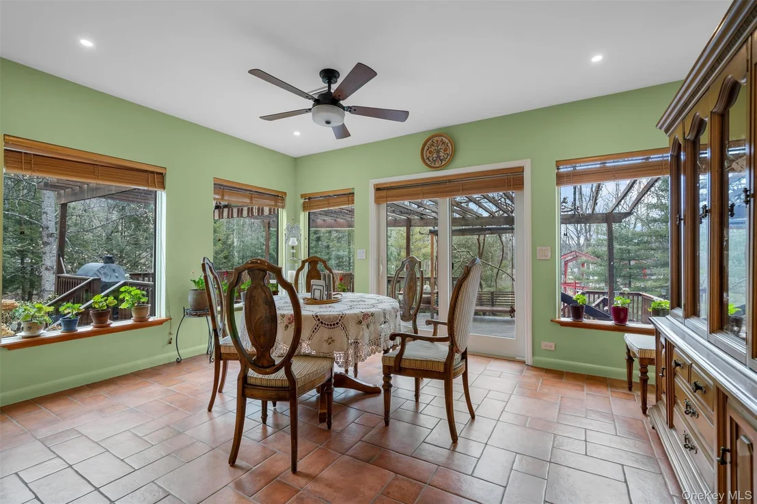
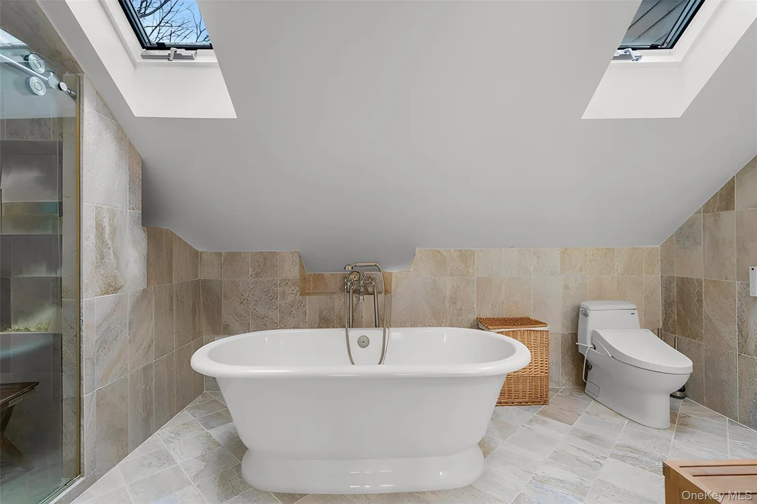
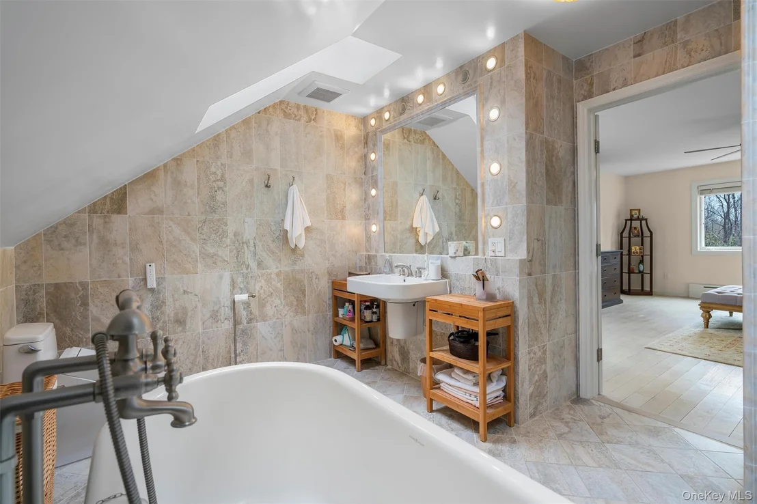
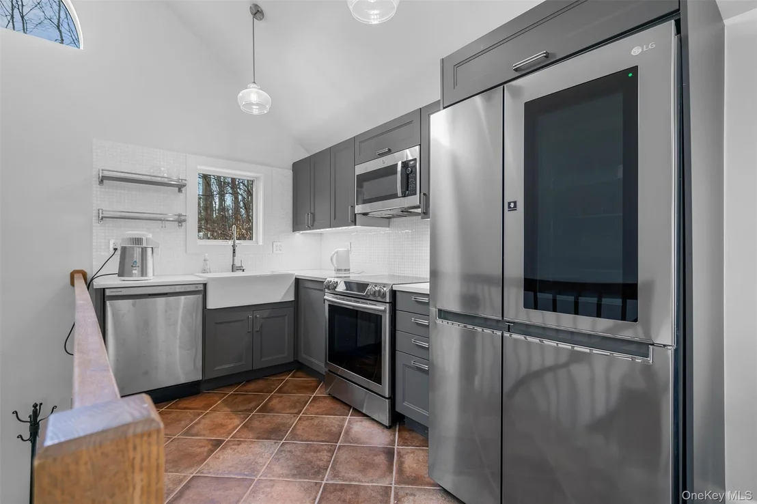
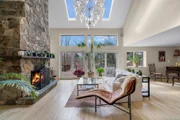
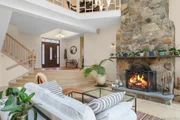
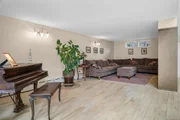
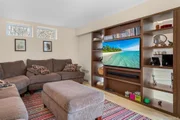
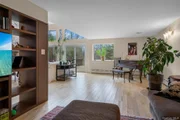
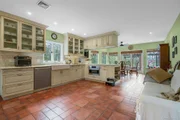
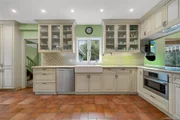
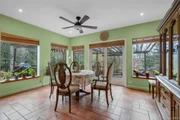
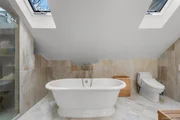
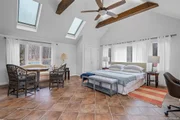
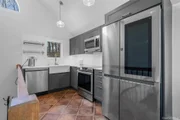
THE RESIDENCE: Soaring cathedral ceilings and a dramatic wood-burning stone fireplace anchor the living room, setting an unmistakably elevated tone from the moment you enter. The chef's kitchen is a true showpiece - onyx countertops, premium Wolf & Miele appliances, and a design that marries form and function for the most discerning home cook. Radiant heated tile floors run throughout, complemented by rich hardwood and skylights that flood every room with natural light.

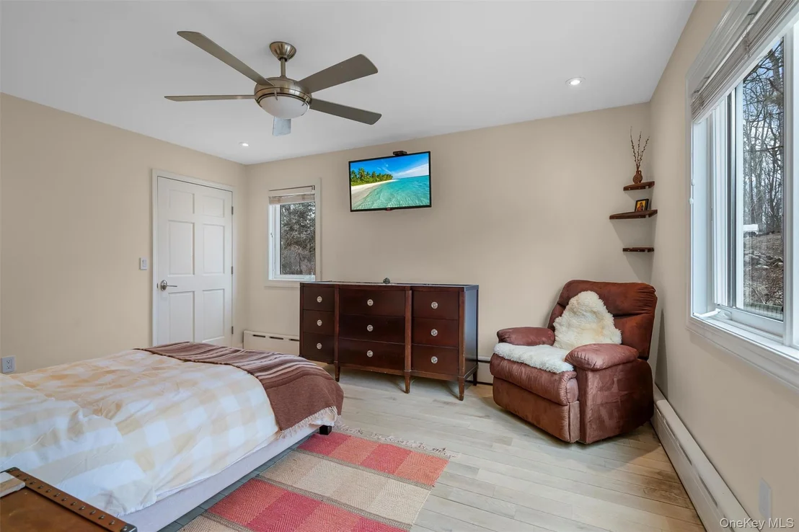
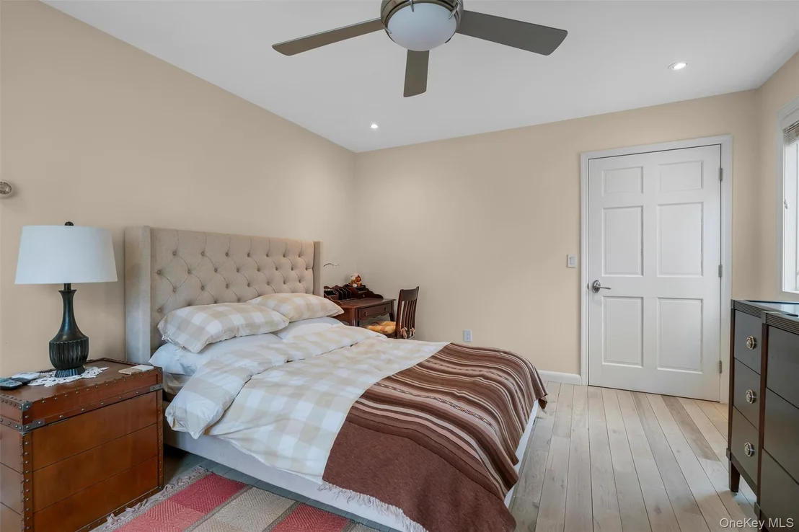
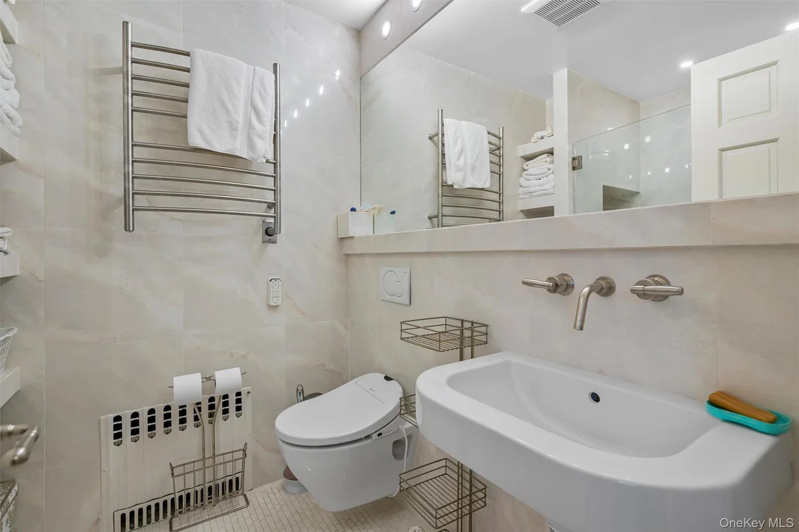
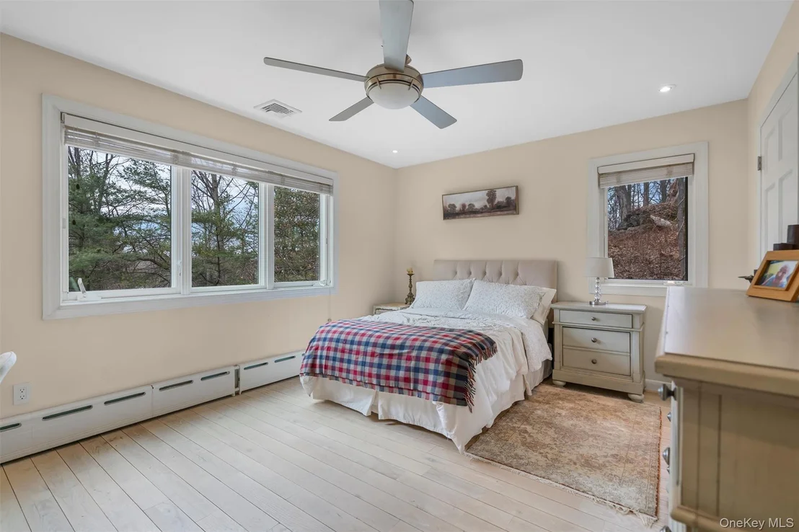
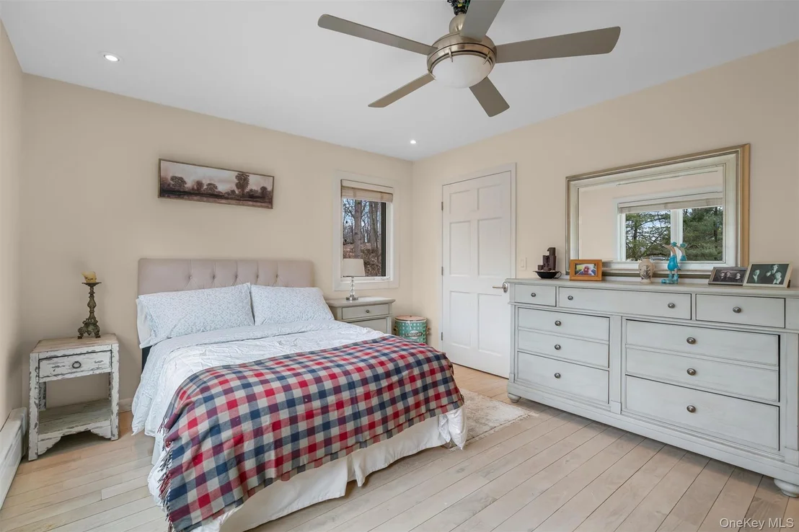
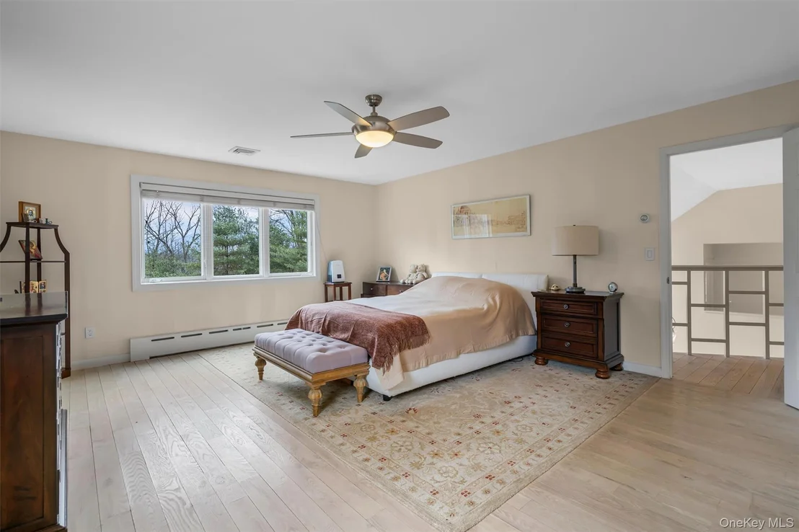
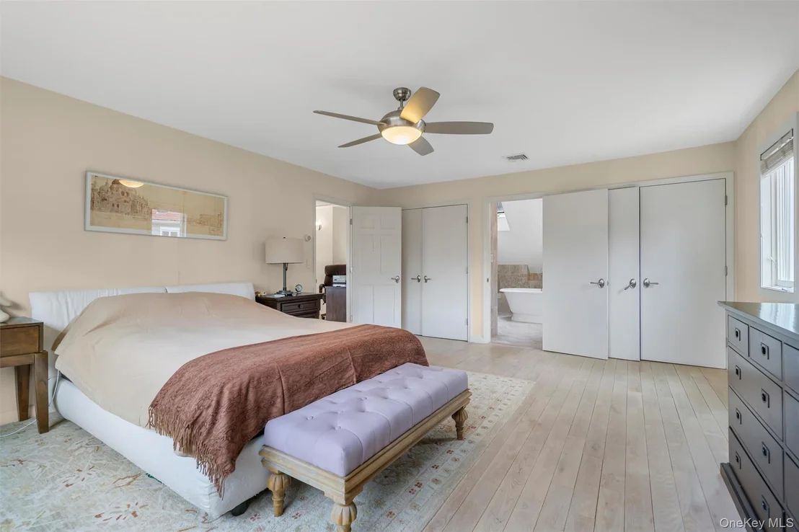
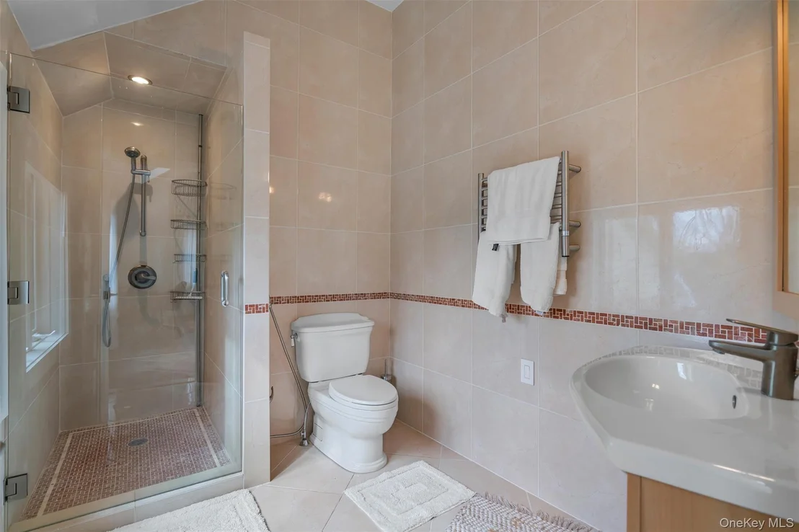
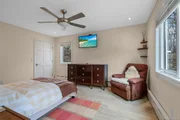
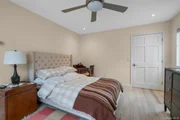
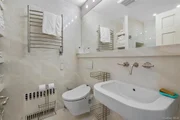
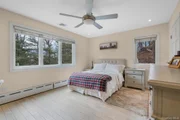
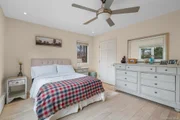
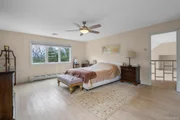
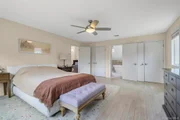
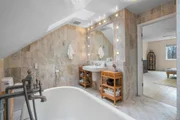
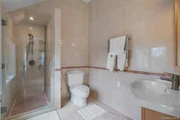
THE SUITES: The primary suite occupies its own secluded wing - a tranquil retreat designed for genuine rest and privacy. A spacious guest suite functions as a flexible fourth bedroom, and two additional bedrooms share a beautifully appointed full bath.

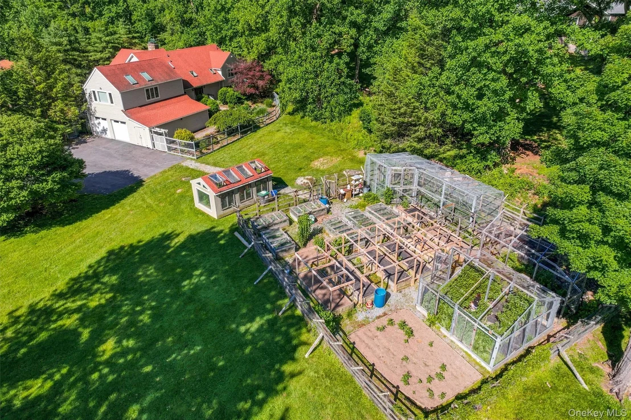
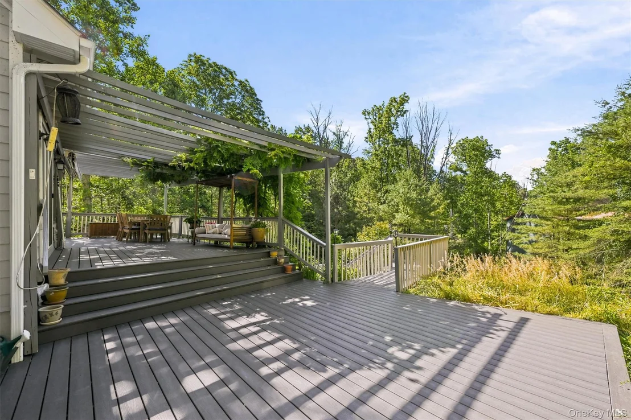
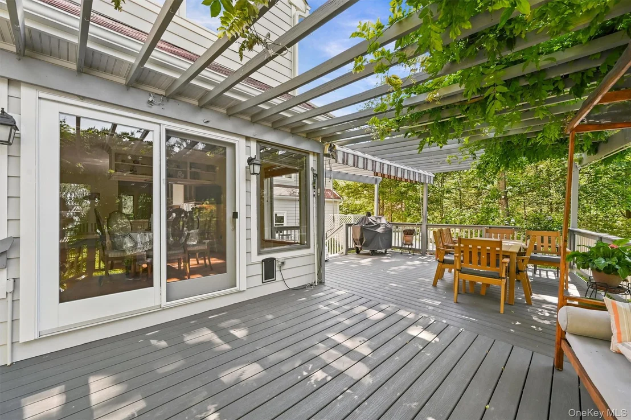
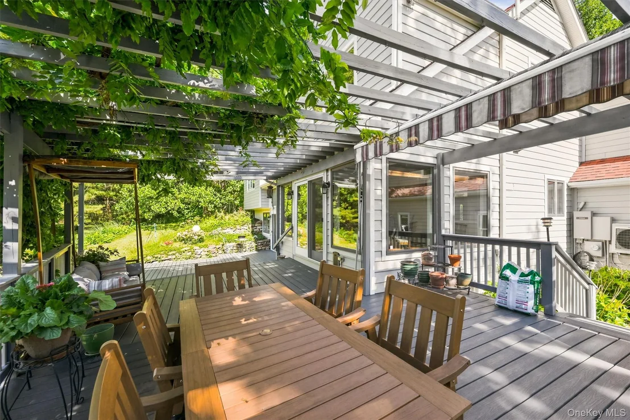
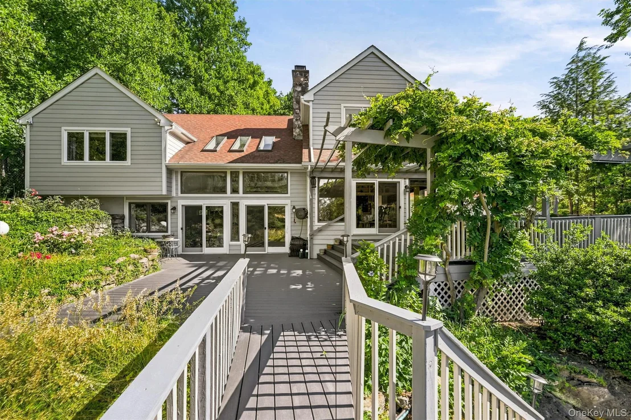
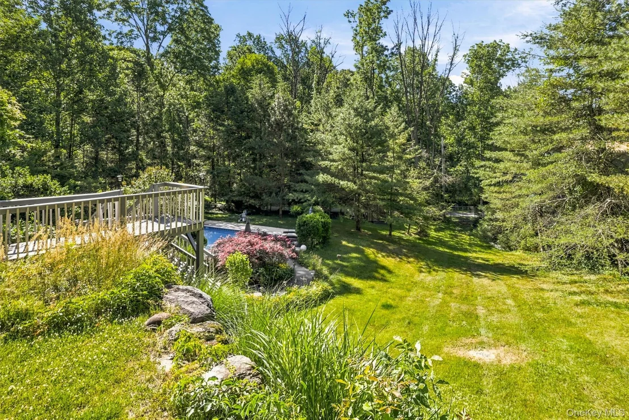
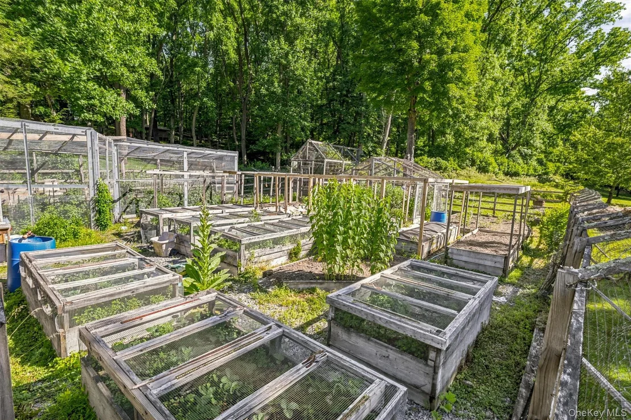
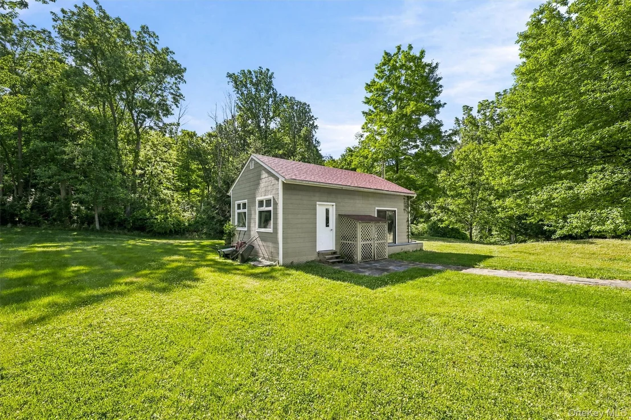
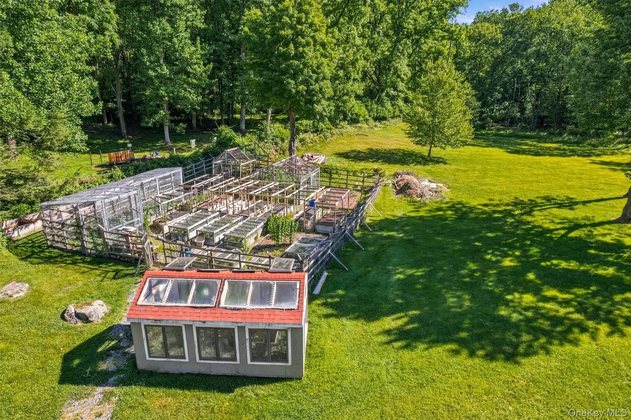
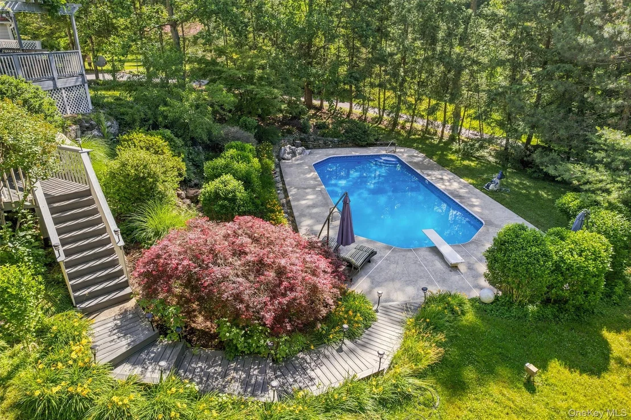
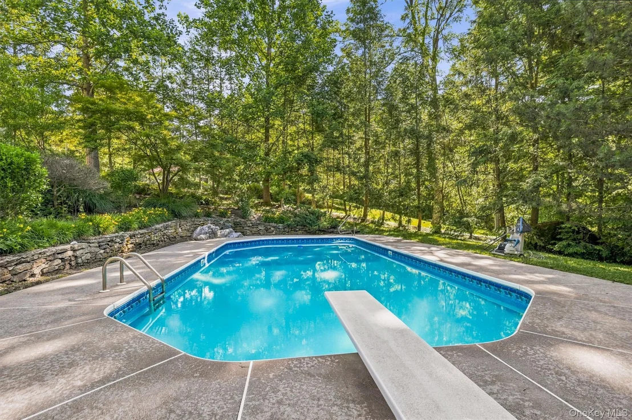
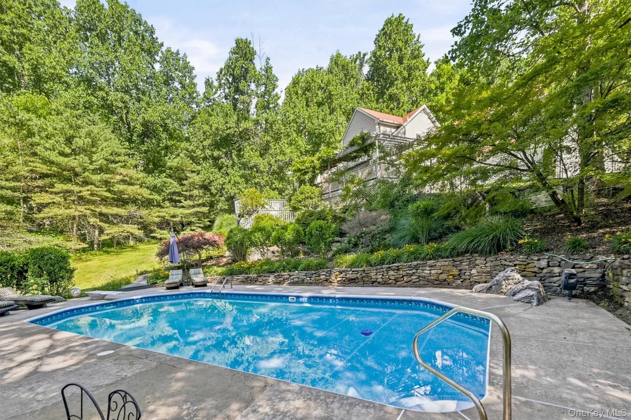
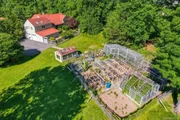
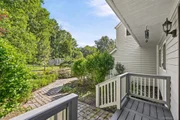
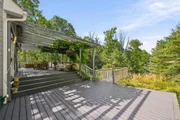
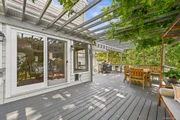
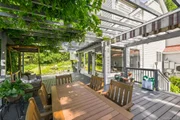
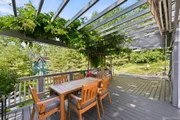
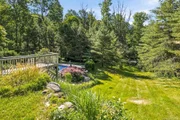
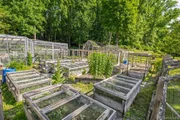
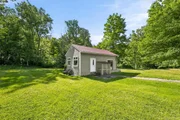
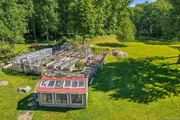
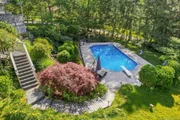
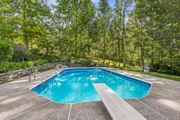
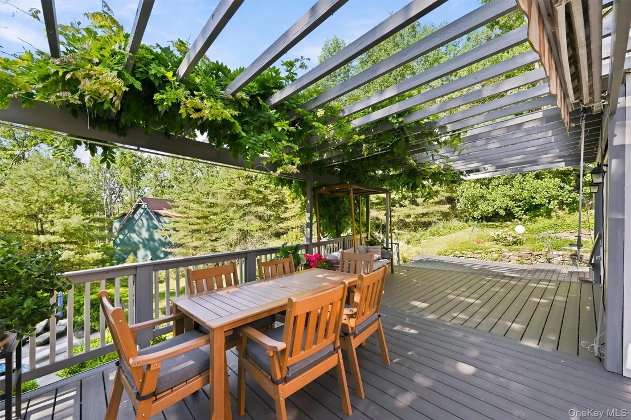
THE OUTDOORS: Step outside to a fully realized backyard oasis featuring tiered landscaped decks, a sparkling in-ground pool, pergola, greenhouse, and expansive fenced gardens. A shed offers future studio or guest space potential. Every inch of the exterior was designed with intention.

CRAFTSMANSHIP: Built by the owner - a professional contractor - this home reflects meticulous attention to detail across every surface and system. Major renovation completed in 2015. Generator, whole-house entertainment system, security cameras, and a 2-car garage complete the offering.

LOCATION: Warwick Valley School District. Minutes from Warwick village shops, dining, farms, and wineries. Short-term rental potential. With this fresh price improvement, this estate presents an incredible opportunity for the discerning buyer. Schedule your private tour today.
Unit Size
3,772 Ft²
Days on Market
123 days
Land Size
3.50 acres
Price per sqft
$260
Property Type
House
Property Taxes
$1,291
HOA Dues
-
Year Built
1988

Payment Calculator

Cap Rate Calculator

Last updated: 4 months ago (OneKey MLS #KEY1015967)

Price History

Date / Event Date Event Price
Jul 3, 2026 Price Decreased $980,000
↓ $20K (2%)
Price Decreased
Jun 19, 2026 Listed by eXp Realty $1,000,000
Listed by eXp Realty
Oct 18, 2023 In contract -
In contract
Mar 16, 2023 Listed $1,306,000
Listed
Mar 16, 2023 No longer available -
No longer available
Show More

Property Highlights

Garage
Air Conditioning
Fireplace
Parking Details
Has Garage
Parking Features: Attached, Driveway, Garage, Garage Door Opener
Garage Spaces: 2
Interior Details
Half Bathrooms: 1
Full Bathrooms: 3
Interior Features: Ceiling Fan(s), Chandelier, Eat-in Kitchen, High Ceilings, Pantry, Walk-In Closet(s), Chefs Kitchen, Primary Bathroom, Open Kitchen, Speakers, Whole House Entertainment System
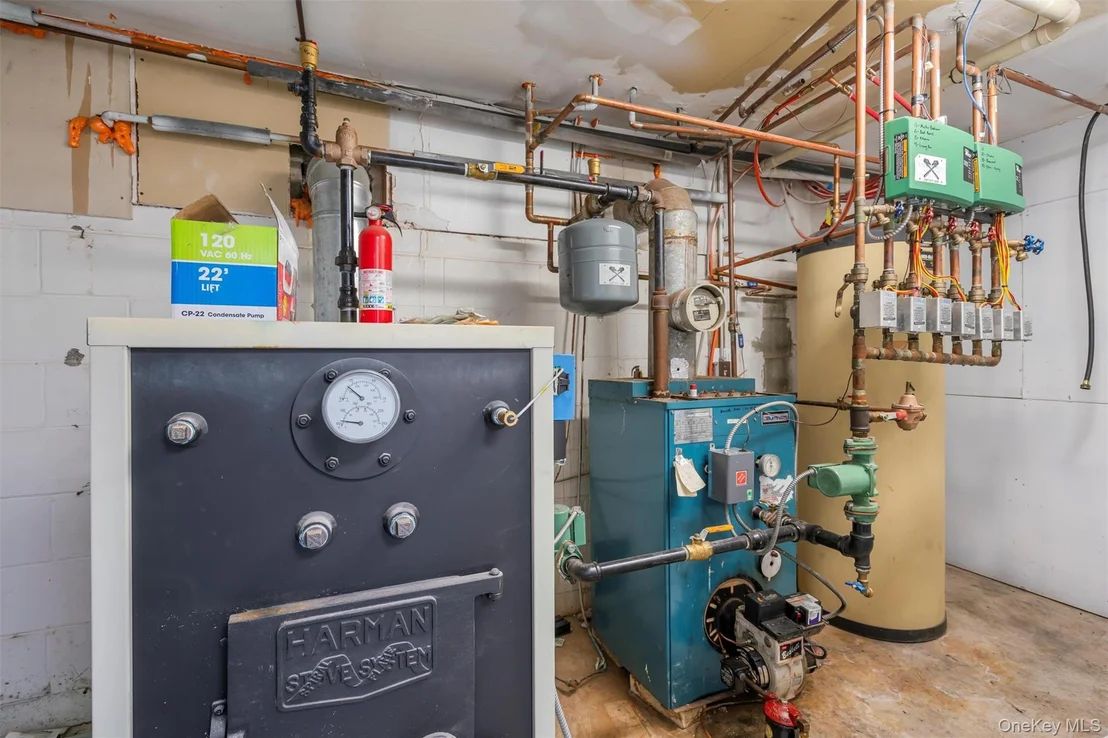
Appliances: Convection Oven, Cooktop, Dishwasher, Disposal, Dryer, ENERGY STAR Qualified Appliances, Freezer, Microwave, Refrigerator, Stainless Steel Appliance(s), Washer, Water Purifier Owned, Oil Water Heater
Flooring Type: Hardwood
Rooms: 7
Has Fireplace
Fireplace Features: Wood Burning Stove
Fireplaces: 1
Basement: Partially Finished
Exterior Details
Square Footage: 3772
Square Footage Source: $0
Security Features: Security System, Video Cameras
Architectural Style: Contemporary, Mini Estate
Year Built: 1988
Other Structures: Greenhouse, Outbuilding, Shed(s), Workshop
Building Area Units: Square Feet
Construction Materials: Cedar, Frame
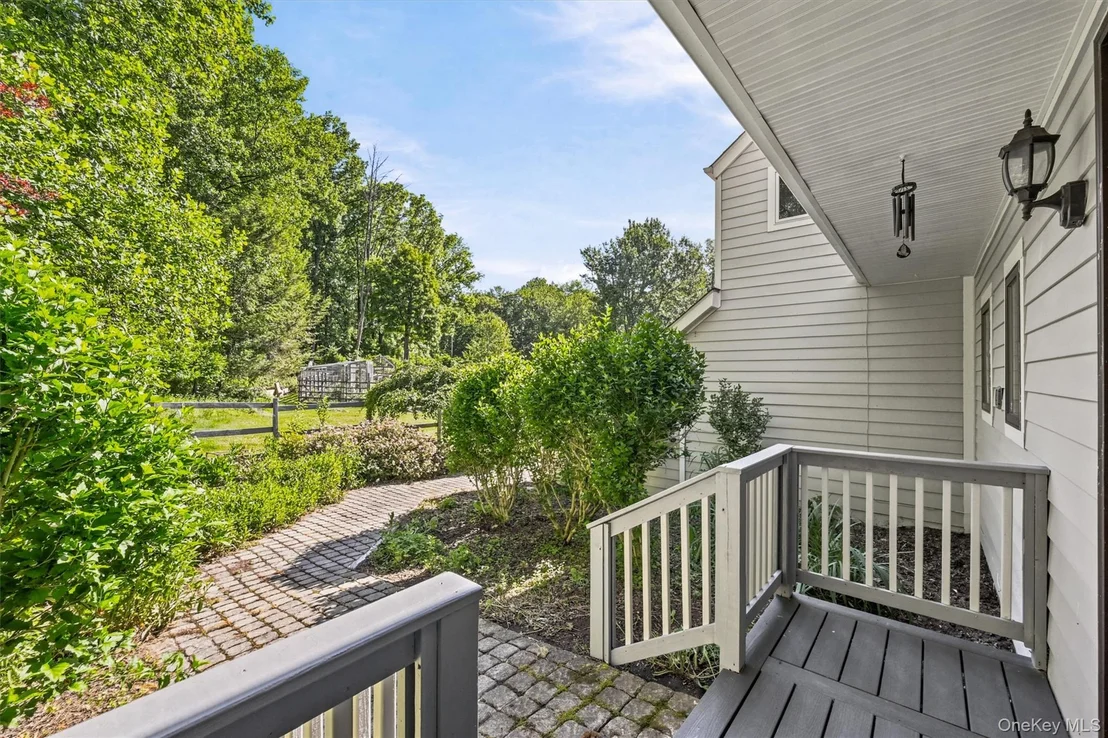
Patio and Porch Features: Deck, Patio, Porch, Terrace
Pool Features: In Ground
Pool is Private
Lot Features: Near Public Transit, Views, Near School, Near Shops, Part Wooded
Lot Size Area: 152460
Lot Size Units: Square Feet
Lot Size Acres: 3.5
Lot Size Square Feet: 152460
Water Source: Well
Financial Details
Tax Assessed Value: $67,500
Tax Annual Amount: $15,491
Utilities Details
Cooling Type: Attic Fan, Central Air, Ductless, Wall/Window Unit(s)
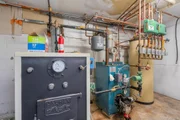
Heating Type: Baseboard, Hot Water, Oil, Radiant, Radiant Floor
Sewer : Septic Tank
Location Details
HOA/Condo/Coop Amenities: Park

Building Info

Overview

    General

  • Year Built: 1988
  • Effective Year Built: 1988
  • Total Rooms: 6
  • Bedroom Count: 3
  • Bathroom Count: 3
  • Full Bathrooms: 2
  • Partial Bathrooms: 3
  • Building Condition: 3
  • Building Quality: 4
  • Construction Type: 0
  • Building Style: 21
  • Exterior Walls Type: 17
  • Interior Walls Type: 0
  • Roof Shape Type: 0
  • Roof Cover Type: 0
  • Floor Count: 200
  • Floor Cover: 0
  • Basement Type: 2
  • Basement Area: 0
  • Garage Type: 1
  • Garage Square Area: 720
  • Parking Space Count: 3
  • Patio Type: 0
  • Porch Type: 7
  • Pool Type: 10

    Dimensions

  • Lot Size Square Feet: 152,460
  • Total Building Area: 3,192
  • Building Area: 3,192
  • Building Area Measurement: L

    Heating and Cooling

  • Fireplace Count: 1
  • Air Conditioning: 1
  • Heating: 10
  • Heated Square Feet: 3,192
  • Heating Fuel Type: 6

    Utilities

  • Sewer System: 4
  • Water Service: 5

Building

  • Building Type: 0
  • Property Class: R
  • Subdivision: PRINCE
  • Land Acres: 0000003500
  • Standard Land Use Code: 1001
  • County Land Use Code: 210
  • Legal Description 1: LT 2 PRINCE SUB 8490

Neighborhood

  • School District Name: Warwick Valley Central School District
  • School Tax School District: WARWICK VALLEY
  • Census Tract: 014501

Zoning

  • Zoning: 220

Geography

  • Account Number: Jan 01, 1970
  • District: 335489
  • Section: 16.00
  • Parcel: 335489 16-1-69
  • Block: 1
  • Lot: 69.000
  • Municipality: WARWICK
  • Latitude: 41.2918
  • Longitude: -74.4282

    Address

  • Full Address: 36 Chardavoyne Rd
  • Address - House Number: 36
  • Address - Street Name: Chardavoyne
  • Address - Suffix Type: Rd
  • State: NY
  • City Name: Warwick
  • Carrier Code: R002
  • 4-Digit Zip Code: 2207
  • Zip Code: 10990

Valuation

    Tax

  • Tax Year: 2023
  • Tax Amount: $1,493,268
  • Tax Rate Code Area: 335401

    Appraisal Valuation

  • Standard Deviation: 0.1198
  • Valuation Date: Feb 07, 2024
  • Confidence Score: 87
  • Final Value: 1,335,395
  • High Value: 1,495,403
  • Low Value: 1,175,387

    Market Valuation

  • Market Total Value: $729,700
  • Market Land Value: $176,209
  • Market Improvement Value: $553,491

    Assessments Valuation

  • Assessed Year: 2023
  • Assessed Total Value: $67,500
  • Assessed Land Value: $16,300
  • Assessed Improvements Value: $51,200

    Sales

  • Current Sale Contract Date: Dec 05, 2018
  • Current Sale Recording Date: Dec 14, 2018
  • Current Sale Document Type: 69
  • Current Sale Input Document Number: 20180087885
  • Previous Sale Recording Date: Nov 19, 2010
  • Previous Sale Contract Date: Nov 02, 2010
  • Previous Sale Amount: $500,000
  • Previous Sale Document Type: 27
Data used for valuation calculations is provided by RealtyHop, and other third party sources

Comparables

Unit
Status
Type
Beds
Baths
ft²
Price/ft²
Asking Price
Listed On
Closing Price
Sold On
HOA + Taxes

About Orange


Similar Homes for Sale

Currently no similar homes around

Nearby Rentals

Unit for rent at 106 Newport Bridge Road, Warwick, NY, 10990

$1,700 /mo

  • 1 Bed
  • 1 Bath
  • 6,691 ft²
106 Newport Bridge Road #UNIT3, Warwick, NY, 10990 Listing by Giovanni Lasalandra


Frequently Asked Questions

When was property at 36 Chardavoyne Road built and last sold?
The property at 36 Chardavoyne Road was built in 1988 and last sold on Dec 5, 2018 for $0.
How much is this home worth?
The estimated value of the home located at 36 Chardavoyne Road is $991,046.
What are some comparable homes to 36 Chardavoyne Road?
There are currently no comparable homes to 36 Chardavoyne Road.