by RH Advisors

See Home Value
Grafton
36 Briarcliff
Listed by: Mallory Ferzacca, Jill & Co. Realty Group - Real Broker NH, LLC, Cell: 603-496-8432, Selling Office: Century 21 Mountainside Realty, Listing Courtesy of Prime MLS
$395,000
● House - Off Market

36 Briarcliff

Campton, NH 03223
bedrooms
3 Beds
bathrooms
1 Bath
square feet
1,302 Ft²
$5,965
Est. Monthly
$3,423
HOA / Fees

About This Property

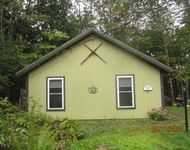
Nestled in the heart of Waterville Estates, this beautifully maintained move-in ready and furnished home offers the perfect blend of mountain serenity, year-round recreation, and modern comfort. Whether you're looking for a full-time residence, vacation escape, or investment property, this home truly captures the best of NH's four-season lifestyle.  Set on a peaceful, private lot bordering the White Mountain National Forest, you'll love the flat yard ideal for outdoor fun, evening fires, and stargazing. Inside, the home feels warm and inviting with cozy living spaces and large windows that frame serene wooded views. The open-concept layout is perfect for entertaining, and the loft area provides an extra hangout space for guests or kids. Every detail has been thoughtfully cared for, making this home completely turnkey, just bring your bags and start enjoying mountain life. Step outside your door and take a short walk to the Waterville Estates Recreation Center, where you can enjoy indoor/outdoor pools, hot tubs, saunas, tennis, basketball, a fitness center, pond, trails, and summer events. In winter, walk to Campton Mountain Ski Area and hit the slopes or take a quick scenic drive to Waterville Valley Resort for world-class skiing and snowboarding.  After a day of adventure, unwind around the outdoor fire pit, watch the snow fall through the picture windows, or relax under a sky full of stars. There's a peace here that's hard to find and impossible to forget!
Unit Size
1,302 Ft²
Days on Market
-
Land Size
0.23 acres
Price per sqft
$303
Property Type
House
Property Taxes
$602
HOA Dues
$3,423
Year Built
1975

Payment Calculator (Computations Provided by RealtyHop)

Cap Rate Calculator

Last updated: 10 months ago (Prime MLS #5068684)

Price History

Date / Event Date Event Price
Dec 23, 2025 Sold
Sold
Nov 6, 2025 Listed by Jill & Co. Realty Group - Real Broker NH, LLC $395,000
Listed by Jill & Co. Realty Group - Real Broker NH, LLC
Aug 29, 2023 Sold
Sold
Jul 19, 2023 Listed by Red Fox Realty $324,500
Listed by Red Fox Realty
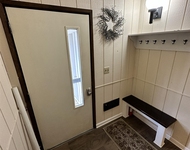
Have you been looking for an affordable home, but the prices have gone sky high? This affordable 3 bedroom, 2 bath quaint chalet may be JUST what you've been hoping for! Upon entering, you will immediately be greeted with a spacious, tiled mudroom with 2 large closets. This space flows into a warm and inviting open living, dining and kitchen area. Catherdral ceilings, wood accented walls and a centralized wood style stove (with an attractive brick hearth) and new wood style flooring are the highlights of this warm and cozy area. A nice sized tiled kitchen is off to one side and has lots of counter space and cabinets. Climb the open staircase to the upper-level loft which is perfect as either additional sleeping space or a place to lounge. To the left of the mudroom is a full bath. The lower-level houses 3 bedrooms , a 3/4 bath, a laundry closet and has been freshly painted and carpeted. The exterior of this home features vinyl siding, a wrap around deck and a nice level yard highlighted with a stone wall. Showing begin on Saturday, July 22nd at the Open House from 8:30 - 10:30 or later in the day from 4-6PM.
May 15, 2007 Sold
Sold

Property Highlights


Building Info

Overview

    General

  • Year Built: 1975
  • Effective Year Built: 1975
  • Building Count: 1
  • Total Rooms: 6
  • Bedroom Count: 3
  • Bathroom Count: 2
  • Full Bathrooms: 2
  • Partial Bathrooms: 2
  • Building Condition: 6
  • Building Quality: 0
  • Construction Type: 0
  • Building Style: 21
  • Exterior Walls Type: 19
  • Interior Walls Type: 0
  • Roof Shape Type: 0
  • Roof Cover Type: 15
  • Floor Count: 100
  • Living Units: 1
  • Floor Cover: 0
  • Basement Type: 0
  • Basement Area: 0
  • Garage Type: 0
  • Parking Space Count: 0
  • Patio Type: 0
  • Porch Type: 0
  • Pool Type: 0

    Dimensions

  • Lot Size Square Feet: 10,019
  • Total Building Area: 1,077
  • Gross Building Area: 1,996
  • Building Area: 1,077
  • Building Area Measurement: L

    Heating and Cooling

  • Air Conditioning: 0
  • Heating: 4
  • Heated Square Feet: 1,077
  • Heating Fuel Type: 3

    Utilities

  • Sewer System: 0
  • Water Service: 0

Building

  • Building Type: 0
  • Property Class: R
  • Land Acres: 0000000230
  • Standard Land Use Code: 1001
  • County Land Use Code: 101

Neighborhood

  • School District Name: Pemi-Baker Regional School District
  • Census Tract: 960801

Zoning

  • Zoning: WATERV

Geography

  • Parcel: CAMP M:005 B:017 L:019
  • Block: 17
  • Lot: 19
  • Municipality: CAMPTON
  • Latitude: 43.8705
  • Longitude: -71.5956

    Address

  • Full Address: 36 Briarcliff Cir
  • Address - House Number: 36
  • Address - Street Name: Briarcliff
  • Address - Suffix Type: Cir
  • State: NH
  • City Name: Campton
  • Zip Code: 03223

Valuation

    Tax

  • Tax Year: 2023
  • Tax Amount: $391,800

    Appraisal Valuation

  • Standard Deviation: 0.201
  • Valuation Date: Feb 14, 2024
  • Confidence Score: 73
  • Final Value: 279,994
  • High Value: 336,298
  • Low Value: 223,691

    Assessments Valuation

  • Assessed Year: 2023
  • Assessed Total Value: $136,200
  • Assessed Land Value: $37,400
  • Assessed Improvements Value: $98,800

    Sales

  • Current Sale Recording Date: May 15, 2007
  • Current Sale Price:
  • Current Sale Document Type: 71
Data used for valuation calculations is provided by RealtyHop, and other third party sources

Comparables

Unit
Status
Type
Beds
Baths
ft²
Price/ft²
Asking Price
Listed On
Closing Price
Sold On
HOA + Taxes

About Grafton


Similar Homes for Sale

Currently no similar homes around

Nearby Rentals

Unit for rent at 68 Chickenboro, Thornton, 03285

$9,500 /mo

  • 1 Bed
  • 864 ft²
68 Chickenboro, Thornton, 03285 Listing by Terri Qualters
Unit for rent at 22 Orris, Thornton, 03285

$2,000 /mo

  • 2 Beds
  • 2 Baths
  • 1,284 ft²
22 Orris #F1UPPERUNIT, Thornton, 03285 Listing by Terri Qualters
Unit for rent at 253 Upper Mad River, Thornton, 03285

$4,500 /mo

  • 3 Beds
  • 1 Bath
  • 1,536 ft²
253 Upper Mad River, Thornton, 03285 Listing by Tom DeMatteo


Frequently Asked Questions

When was property at 36 Briarcliff Circle built and last sold?
The property at 36 Briarcliff Circle was built in 1975 and last sold on Jan 1, 1970 for $180,500.
How much is this home worth?
The estimated value of the home located at 36 Briarcliff Circle is $395,170.
What are some comparable homes to 36 Briarcliff Circle?
There are currently no comparable homes to 36 Briarcliff Circle.