


36 Brena


About This Property
Entering through the front door, you're greeted by a grand staircase and vaulted ceilings, with natural light pouring in from multiple skylights. The formal living room flows seamlessly into the dining room, offering the perfect space for hosting gatherings. Moving further into the home, you'll find a beautifully remodeled kitchen equipped with quartz countertops and stainless steel appliances. This open kitchen connects to the family room, which features French doors leading to the backyard, along with a stunning stone fireplace, creating a cozy and inviting space. Also on the first floor is a versatile office with custom built-in bookshelves, perfect for working from home or easily convertible into a fourth bedroom for growing families. Adjacent to the office is a well-appointed powder room, adding convenience to the downstairs layout.
Heading upstairs, the primary suite is a true retreat, featuring vaulted ceilings, skylights, and both a walk-in closet and a secondary wardrobe. The ensuite bathroom includes dual vanity sinks, a soaking tub, and a walk-in shower. Two additional spacious bedrooms upstairs each offer generous closet space and share a full bathroom with granite countertops and a walk-in shower. Completing the upstairs is a large bonus room, perfect for a play area, family room, or media space.
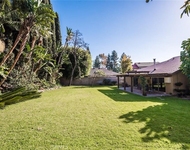
Back downstairs Step outside through the French doors to a private backyard oasis, designed for ultimate relaxation and entertainment. The outdoor space includes lush landscaping, pavers, and a built-in BBQ area. The backyard also offers direct access to Hicks Canyon Trail, ensuring privacy with no neighbors behind. The home also includes a dedicated laundry room and an attached 3-car garage with ample storage space and finished epoxy floors. Additional features of this home include fully paid-for solar panels, providing energy efficiency and cost savings.
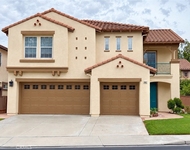
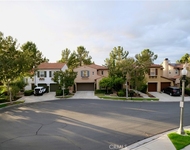
The property's curb appeal is unmatched, with manicured landscaping, mature magnolia trees, and large windows. Located in an excellent community with top-rated schools, parks, and nearby amenities, this home is a rare find in Irvine.
Payment Calculator
Your Estimated Monthly Payment
Cap Rate Calculator
What does this mean?
Based on our analysis, the cap rate of this property is 1.25%. A negative cap rate indicates that the property might not be feasible as an income-producing asset. The median cap rate for a near zip code 11238 is 4.23%.
How much can I actually make?
Actual monthly rental income may vary between $4,760 and $7,140 depending on unit-specific characteristics. You can change the amount using the slider to further explore.
How is cap rate calculated?
Cap Rate = Net Operating Income (NOI) / Property Asset Value.
When calculating the cap rate, we assume 100% occupancy. Leverage (mortgage) is not considered.
Cap Rate provided by RealtyHop and RentHop, learn more about cap rate here.
Price History
| Date / Event | Date | Event | Price |
|---|---|---|---|
| Oct 25, 2024 | Sold | ||
| Sold | |||
| Oct 7, 2024 | In contract | - | |
| In contract | |||
| Sep 28, 2024 | In contract | - | |
| In contract | |||
| Sep 25, 2024 | No longer available | - | |
| No longer available | |||
| Sep 16, 2024 | Listed by eXp Realty of California, Inc. | $2,275,000 | |
| Listed by eXp Realty of California, Inc. | |||
Property Highlights
Building Info
Comparables
Status
Price/ft²
Listed On
Sold On
About Northwood
Similar Homes for Sale
Currently no similar homes aroundNearby Rentals

Last Updated: 2 years ago
Data Source: CRMLS, MLS# OC24193278
 Your Privacy Choices
Phone: 425-283-2930
Address: 335 Madison Avenue, New York, NY 10017