


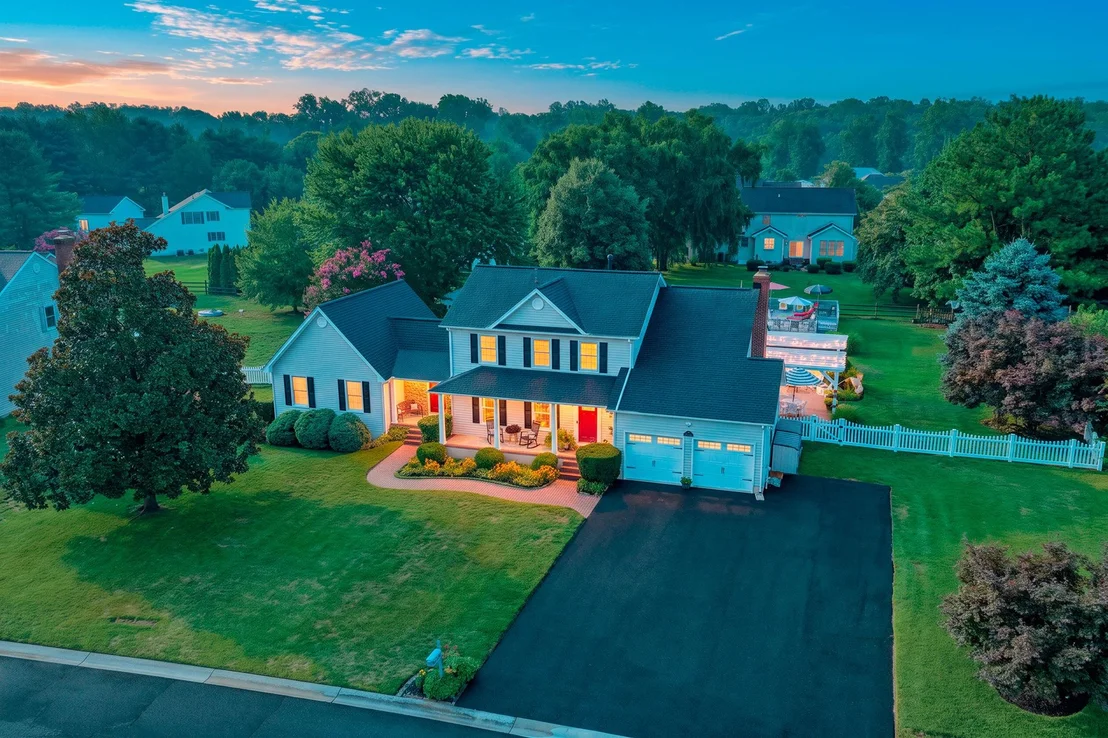
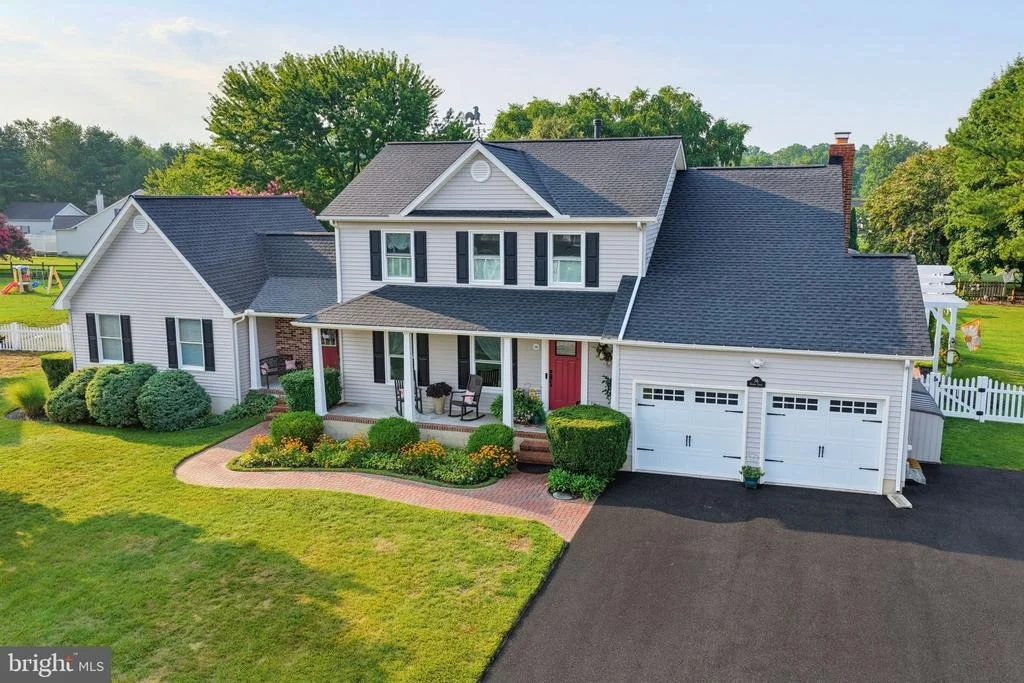
36 BENSON COURT


About This Property
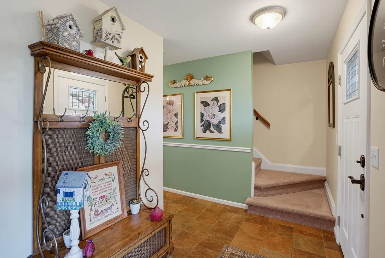
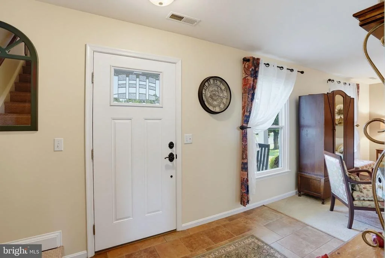
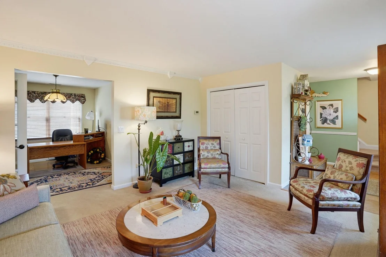
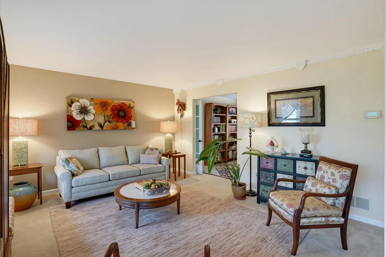
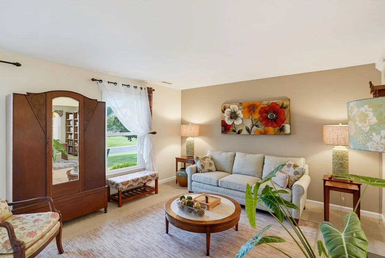
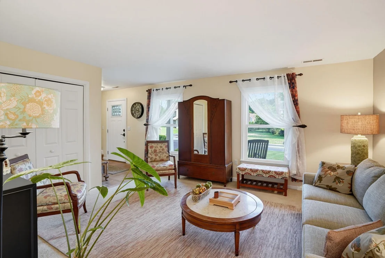
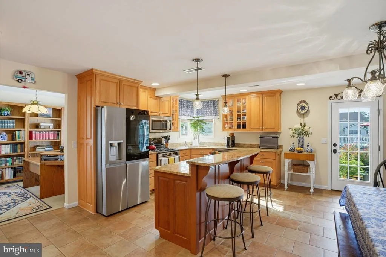
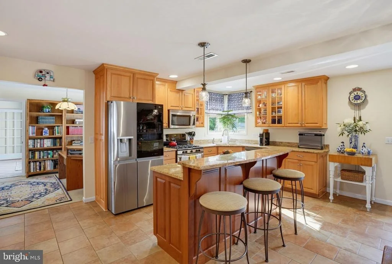
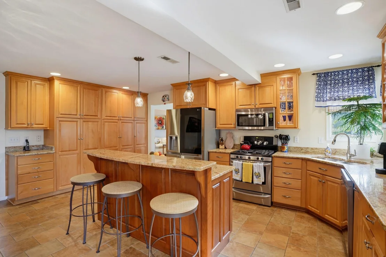
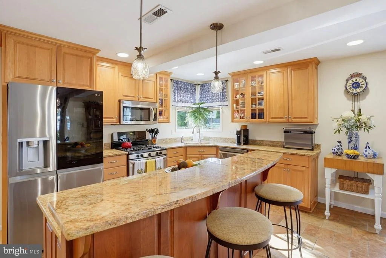
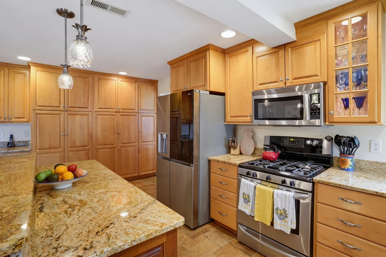
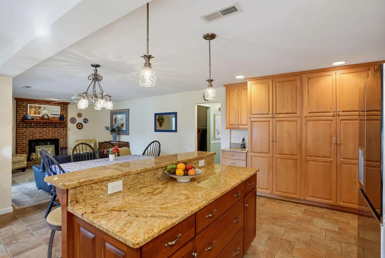
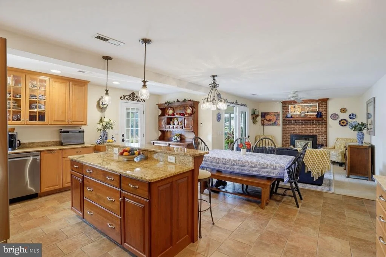
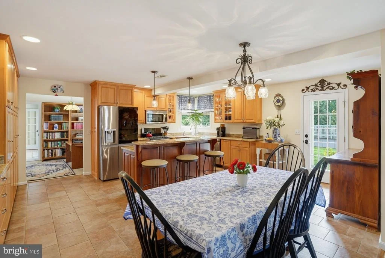
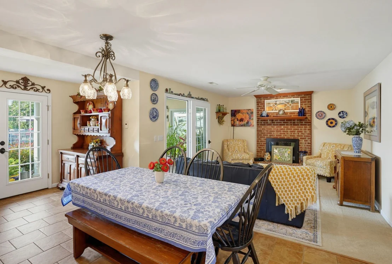
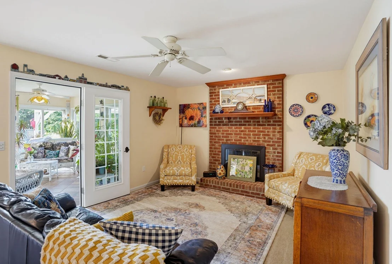
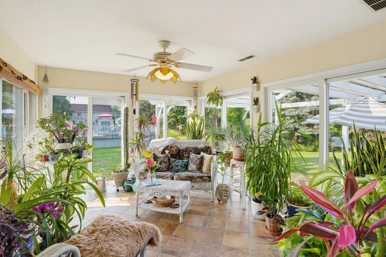
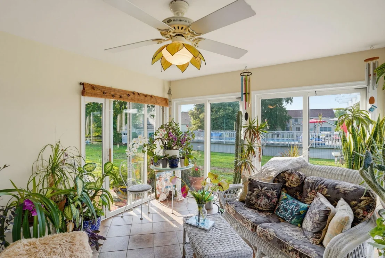
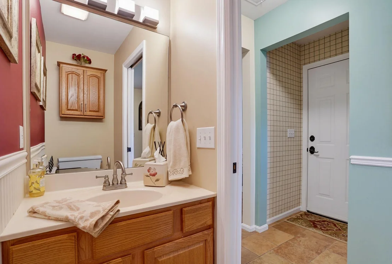
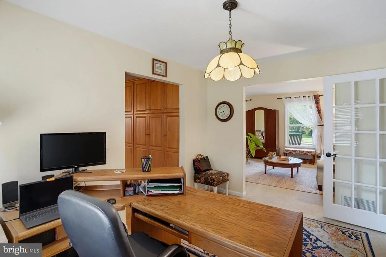
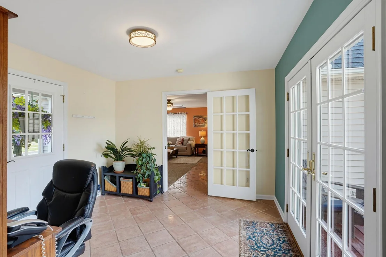
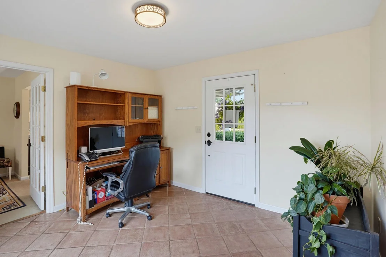
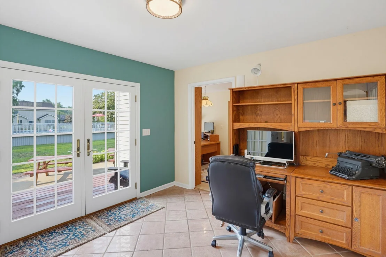
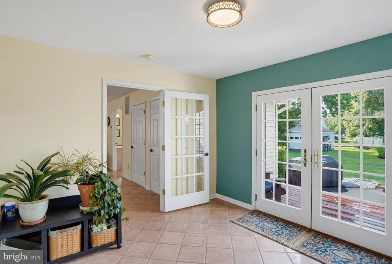
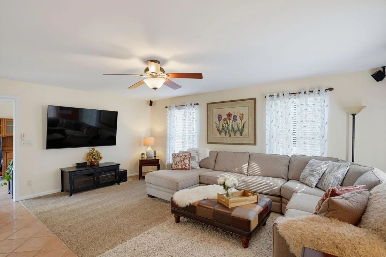
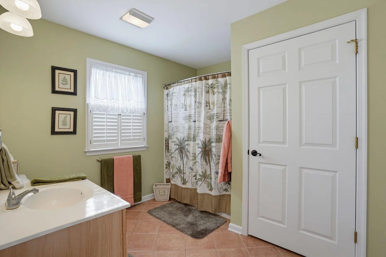
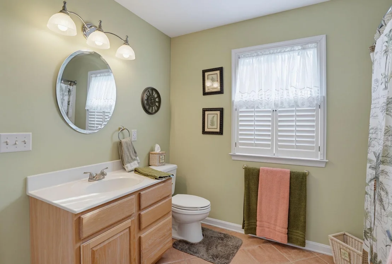
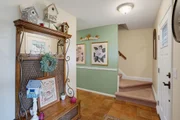
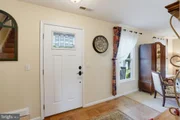
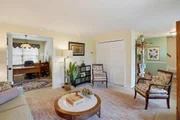
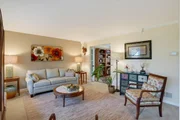
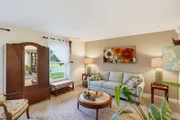
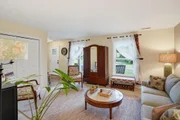
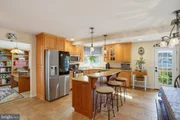
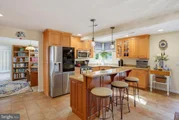
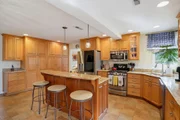
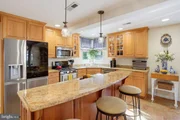
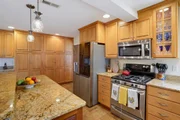
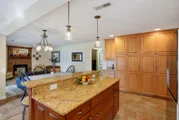
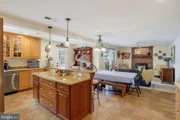
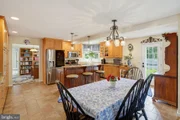
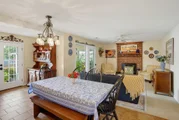
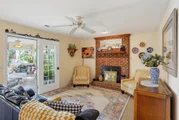
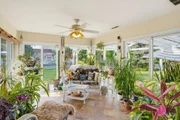
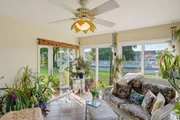
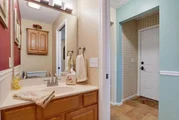
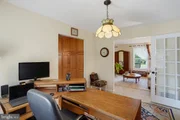
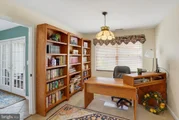
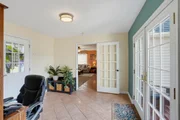
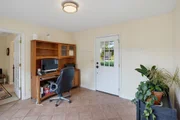
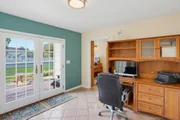
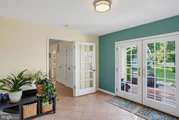
The main level welcomes you with an expanded foyer featuring beautiful Italian tile flooring that continues through the hallway, kitchen with electric radiant heat, and eat-in dining area. The remodeled kitchen is truly the heart of the home, featuring custom Amish-built cabinetry, pull-out organizers, an extensive butler's pantry, earth-tone granite countertops, and a large center island with seating for three. The kitchen opens to a bright four-season sunroom with matching heated tile floors and access to the covered rear porch. A formal living room, formal dining room currently used as a home office, family/recreation room, mudroom, and main-level full bathroom provide plenty of flexibility for everyday living and entertaining.
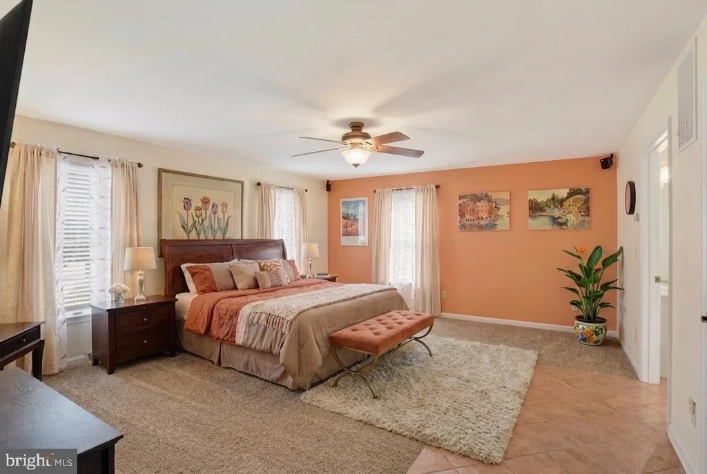
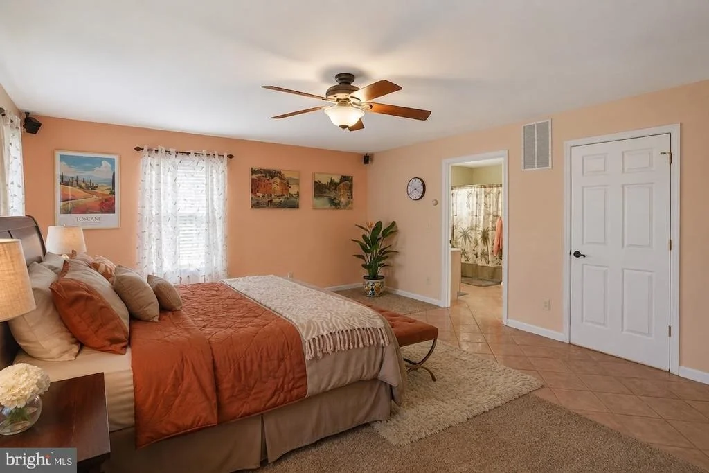
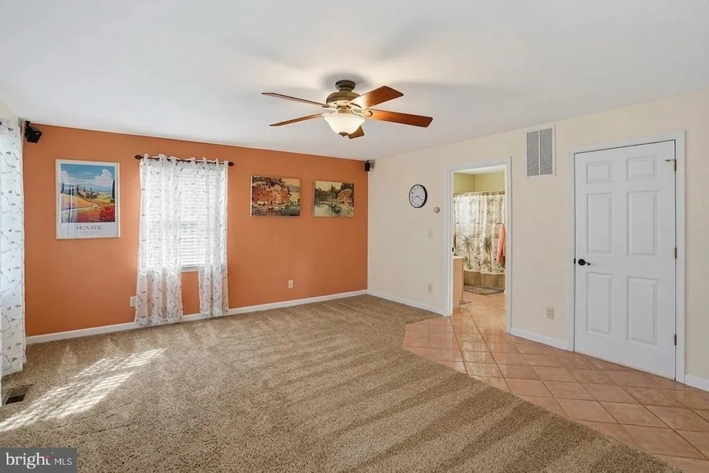
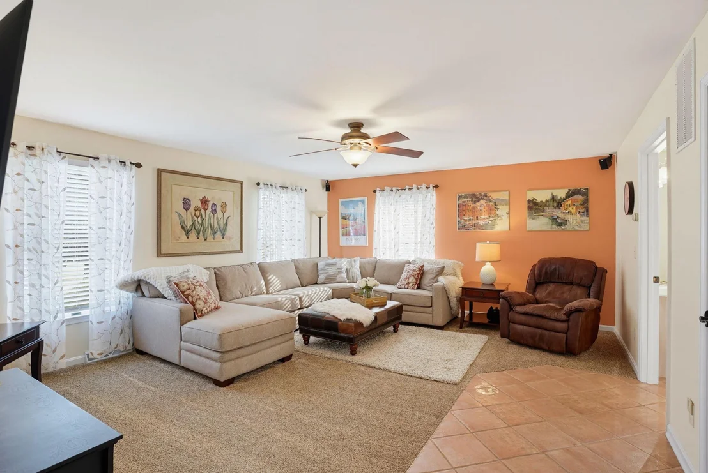
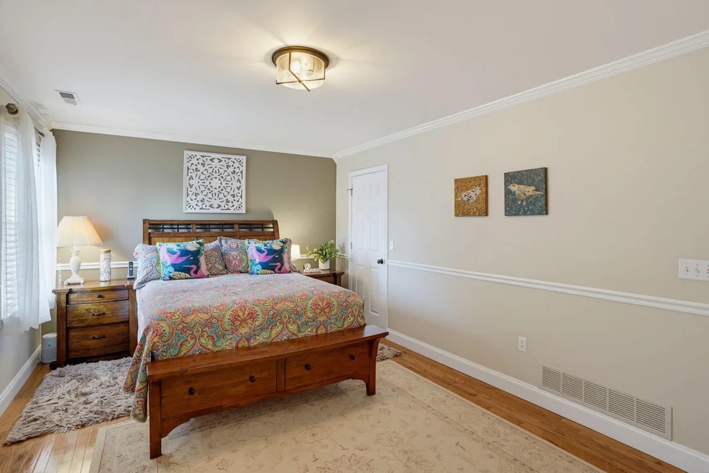
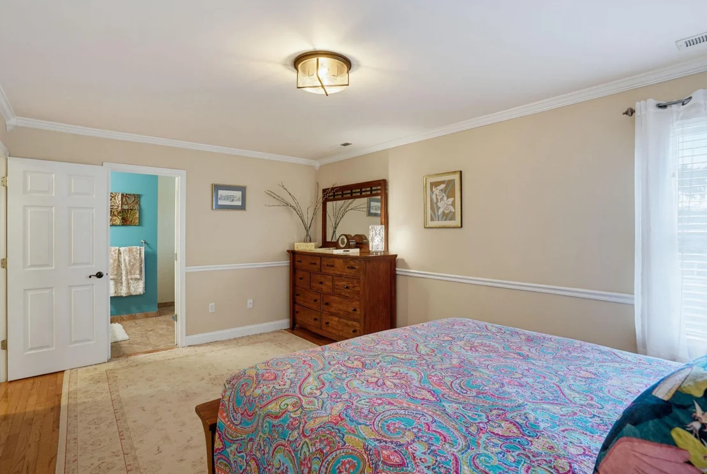
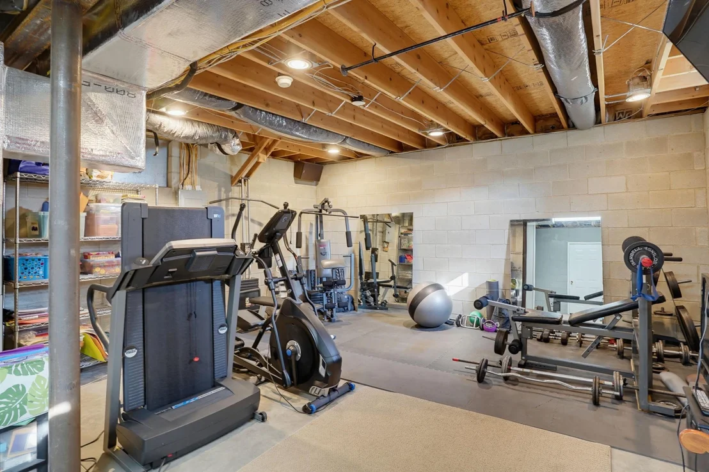
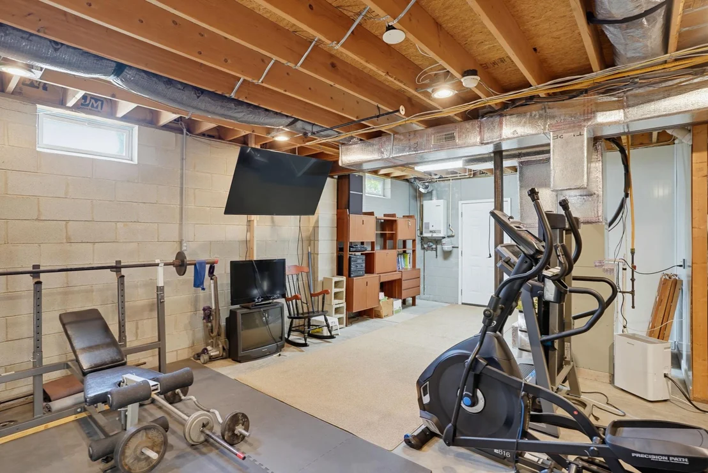
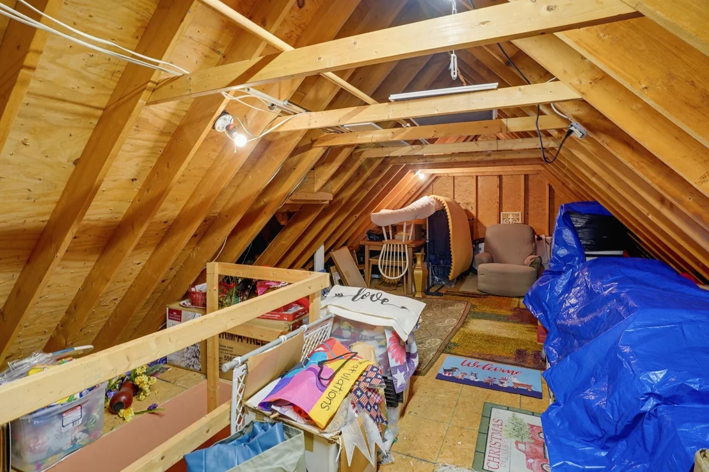
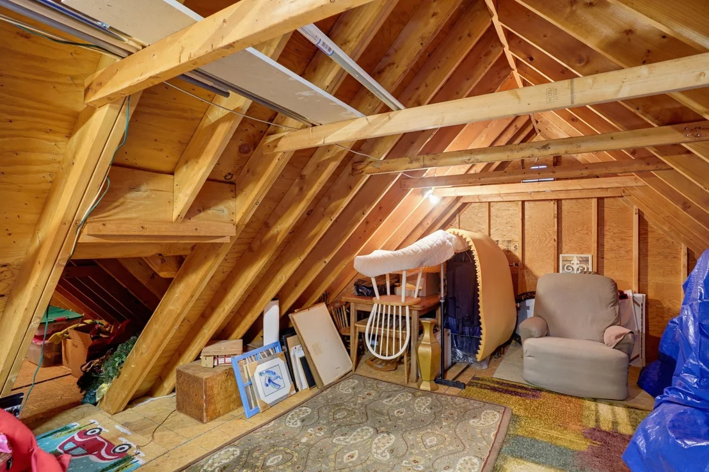
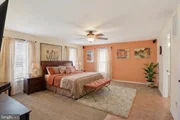
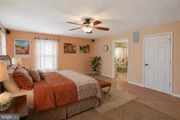
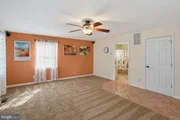
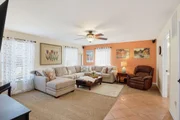
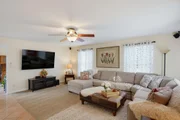
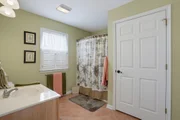
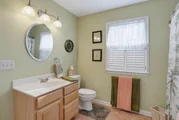
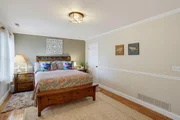
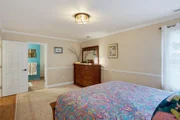
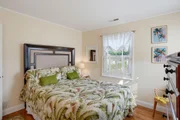
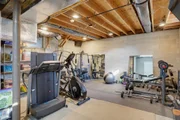
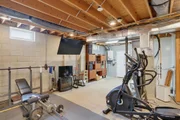
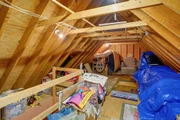
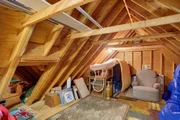
The main-level addition offers an especially spacious 1st floor Primary Suite. Currently used as a family room, we have included virtually staged images to help visualize the space as a primary bedroom. Designed with accessibility in mind, this area features 36-inch doorways, a large closet, full bathroom with walk-in shower, and access to a walk-up attic with additional storage. Even a private 2nd entrance to the home, and exit to the back yard and deck. The partial basement, currently used as a home gym, adds even more useful space. There are stairs in the basement leading to the bilco door access in the back yard.
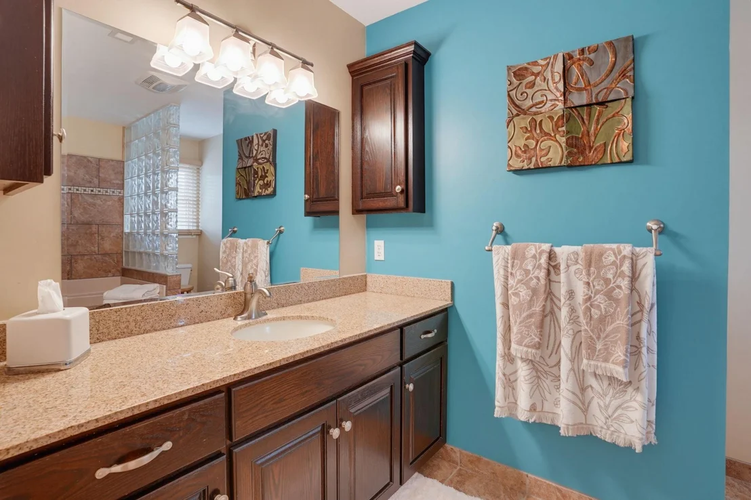
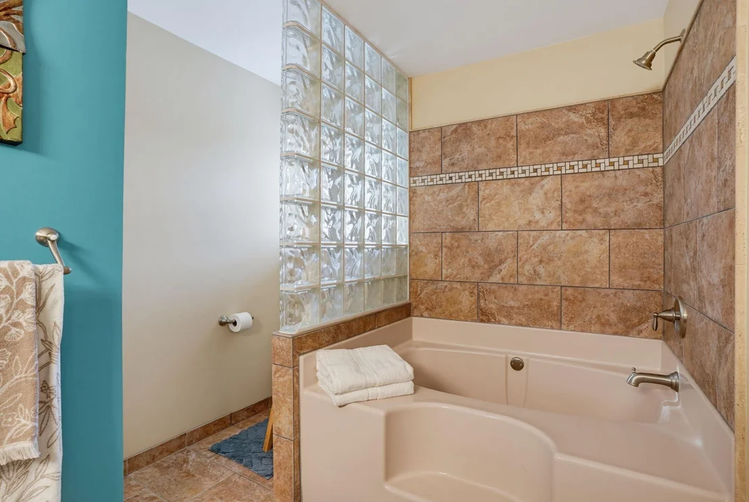
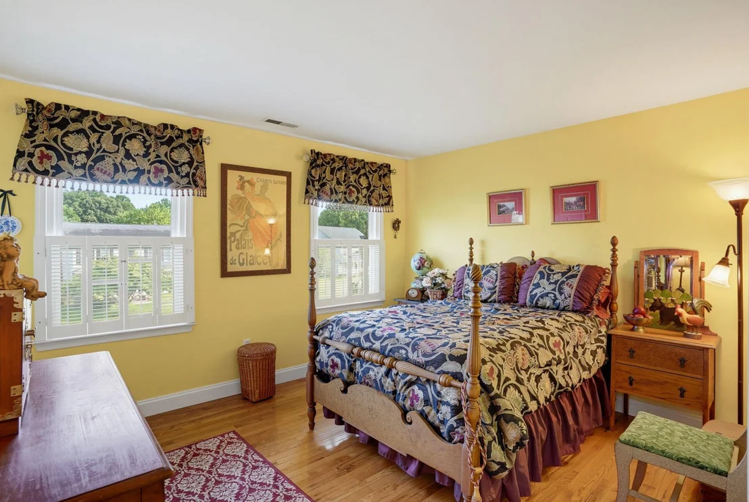
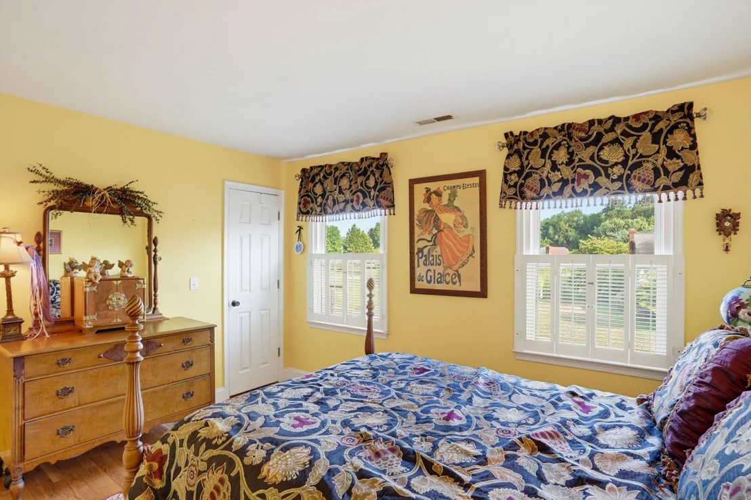
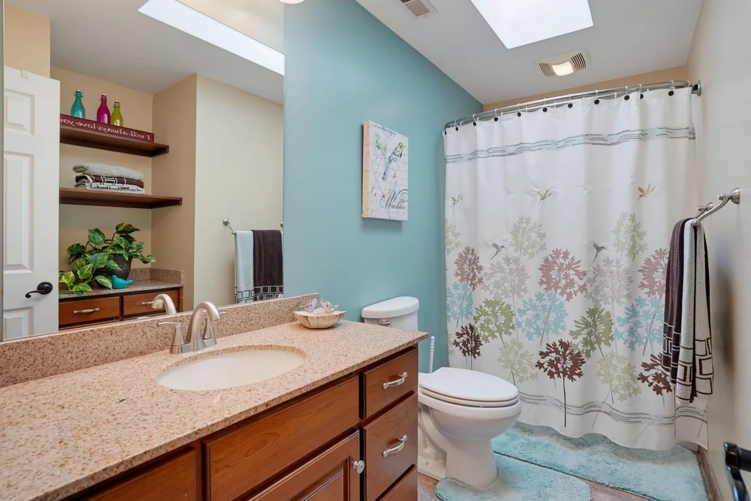
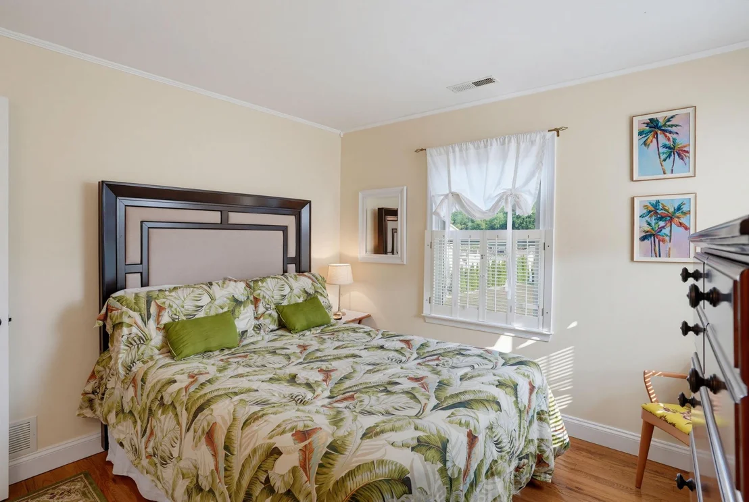
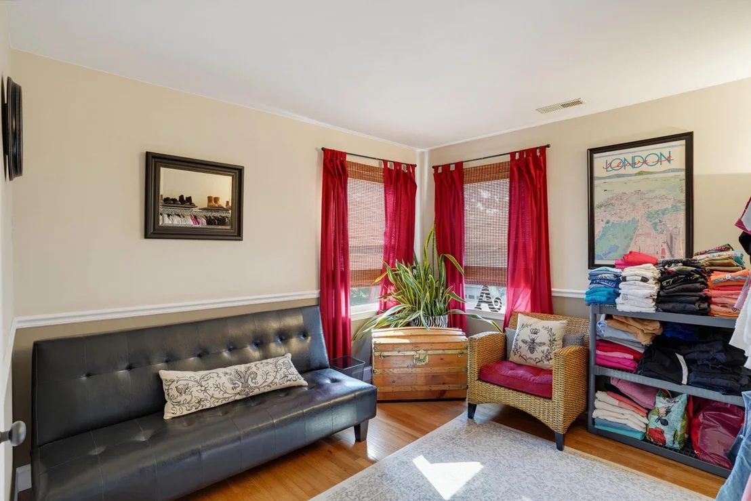
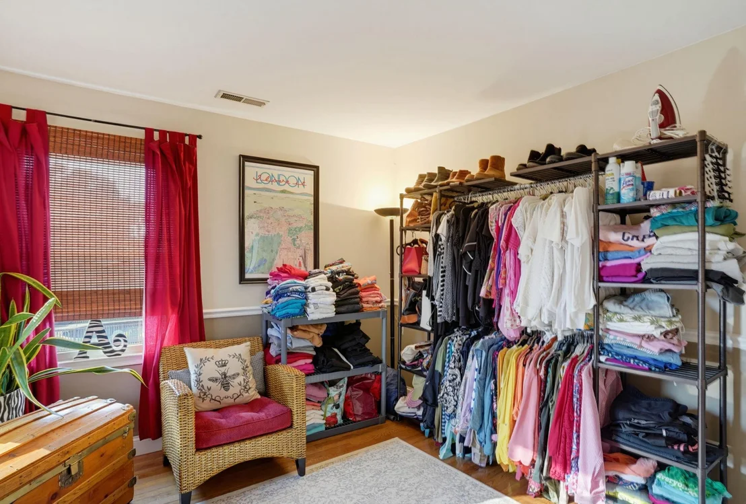
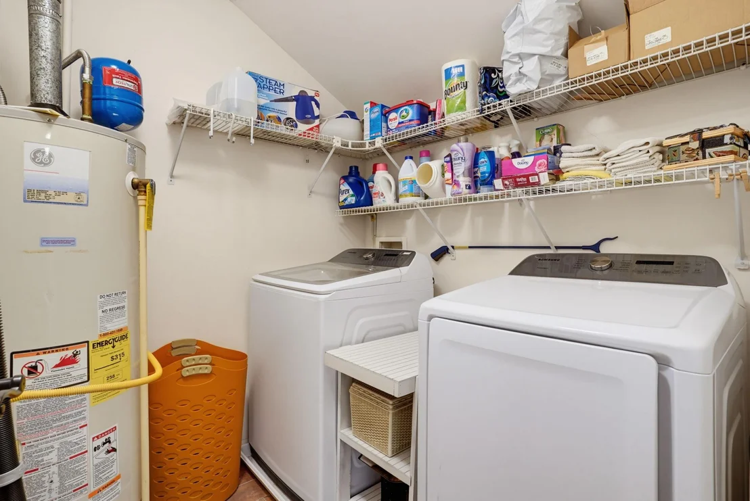
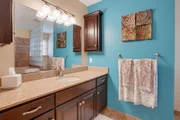
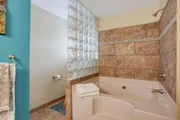
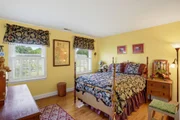
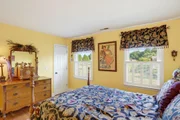
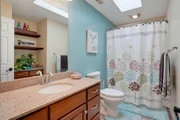
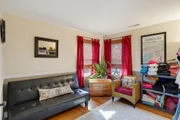
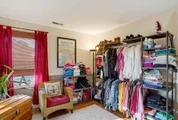
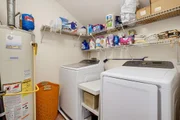
Upstairs, newly installed hardwood flooring extends throughout en-suite, two additional bedrooms, dressing room that is the same size as a bedroom, and the hallway. The en-suite features crown molding, a walk-in closet, and a remodeled private bath with a double-width vanity, soaking tub, and decorative glass-block privacy wall. An additional hall bath was also remodeled and features ceramic tile, coordinating accents, and a skylight. The convenient upstairs laundry room offers private access and built-in storage.
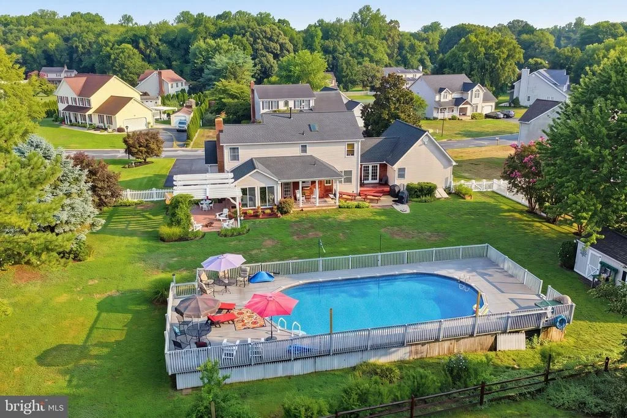
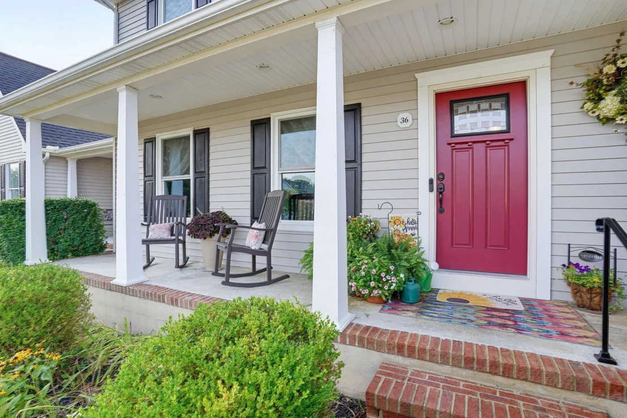
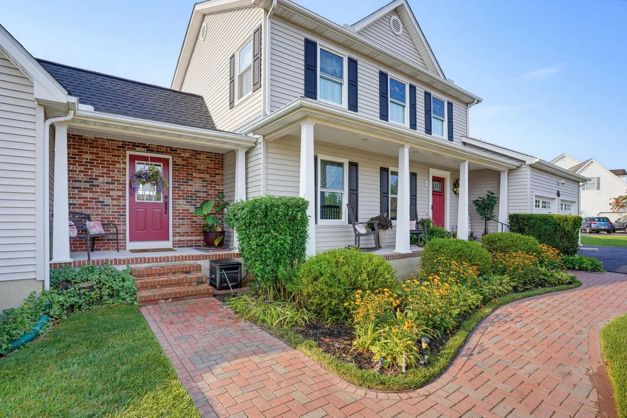
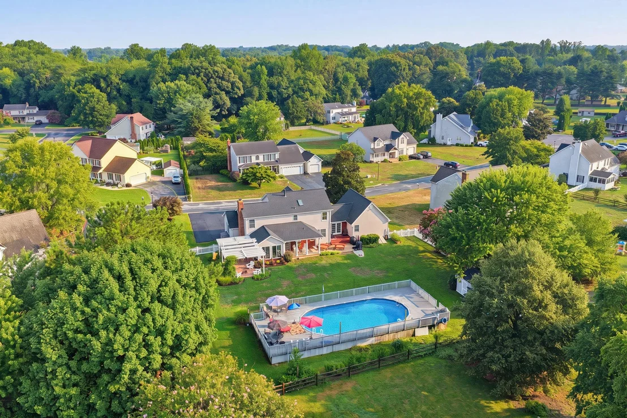
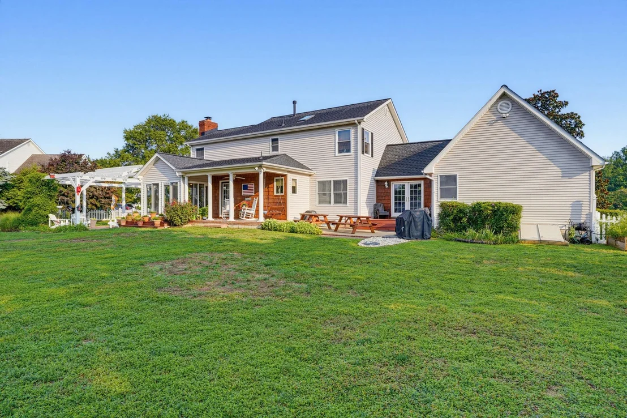
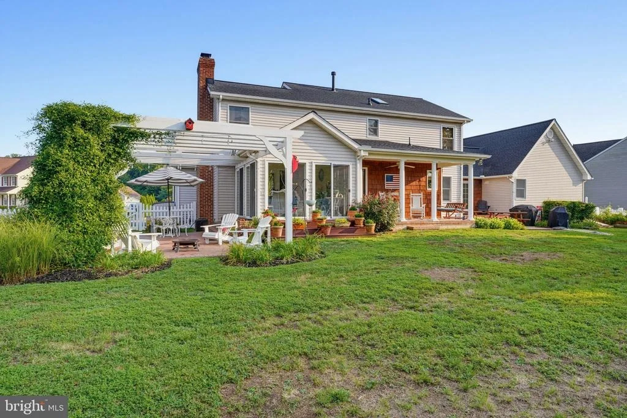
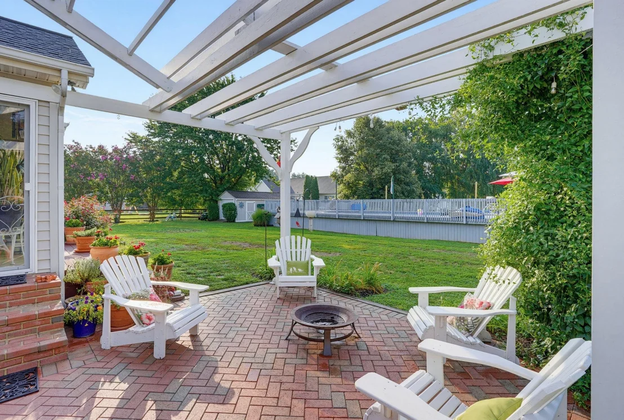
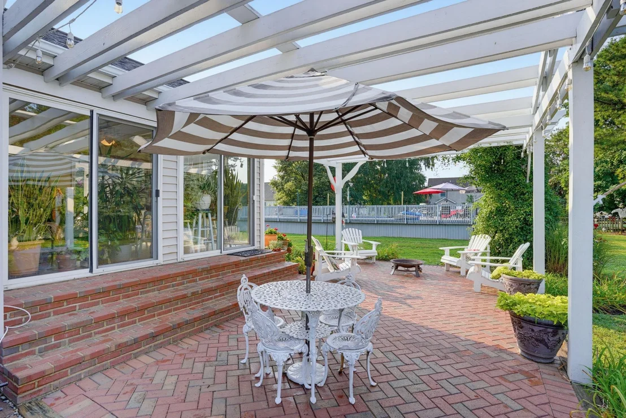
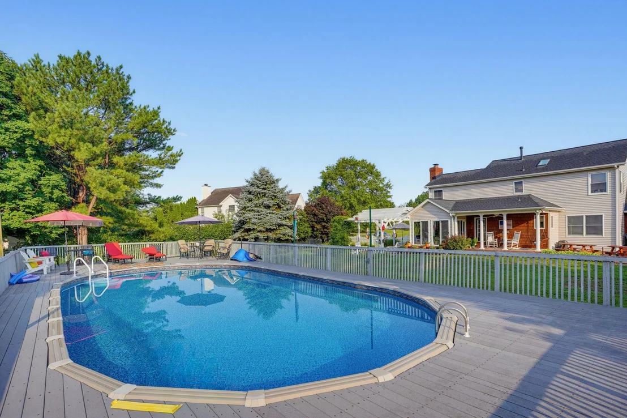
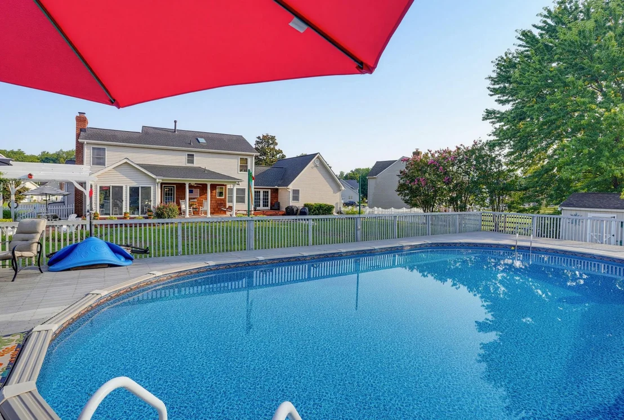
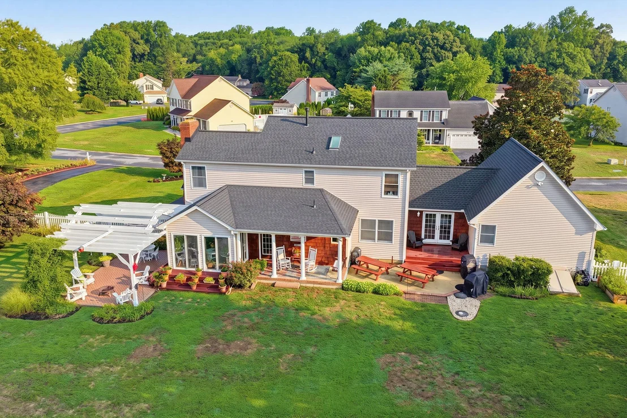
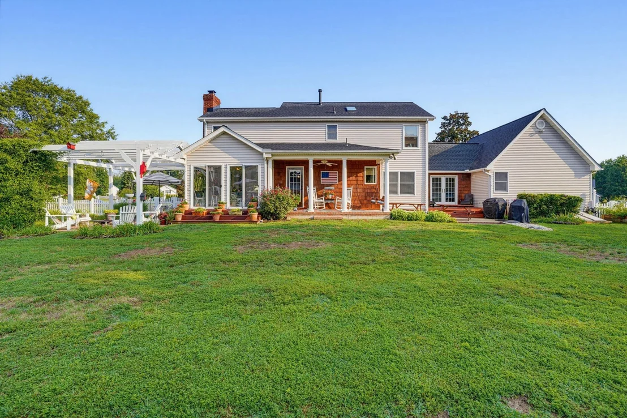
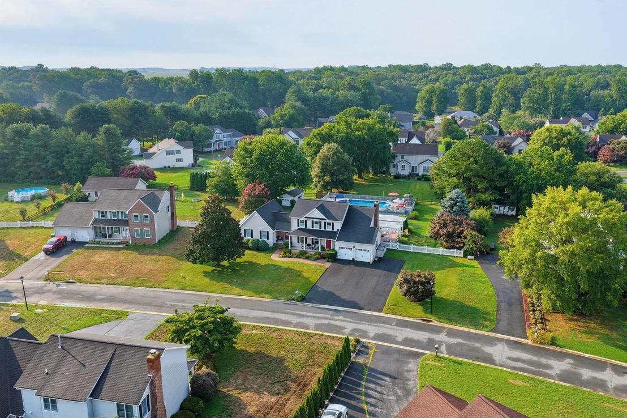
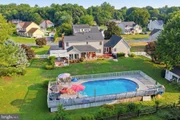
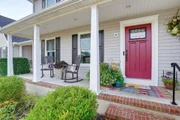
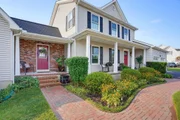
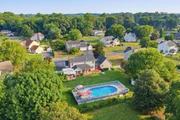
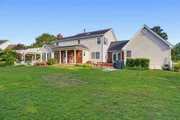
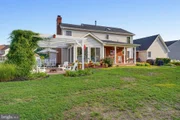
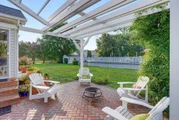
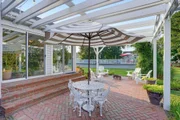
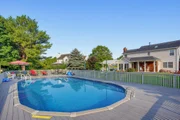
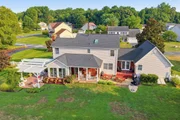
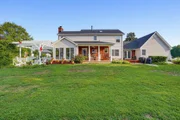
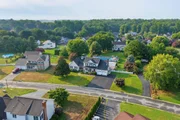
Outside, the property truly shines. Multiple covered porches, a rear deck, decorative concrete and brick patios, and a large brick-paver patio with white pergola create numerous spaces for relaxing and entertaining. The backyard oasis features a 41' x 21' above-ground pool with a deep end, surrounded by an expansive composite-style deck and sun deck. A large 12' x 24' storage shed, raised garden bed, mature landscaping, and fencing complete the outdoor space.
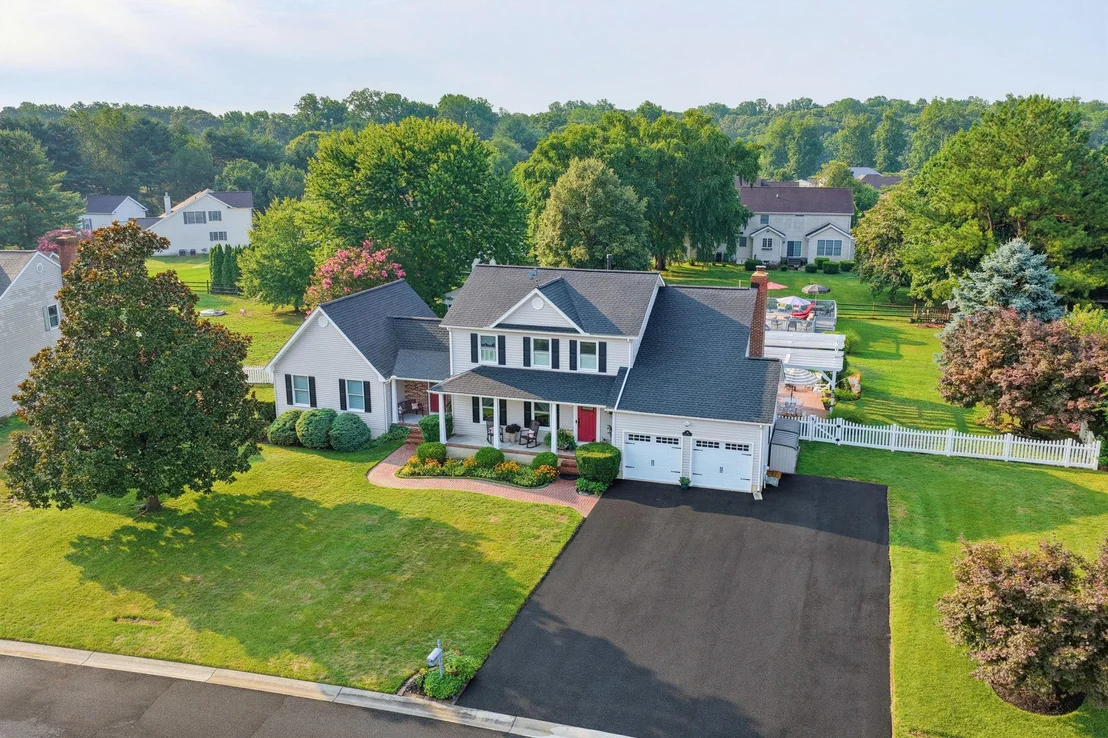
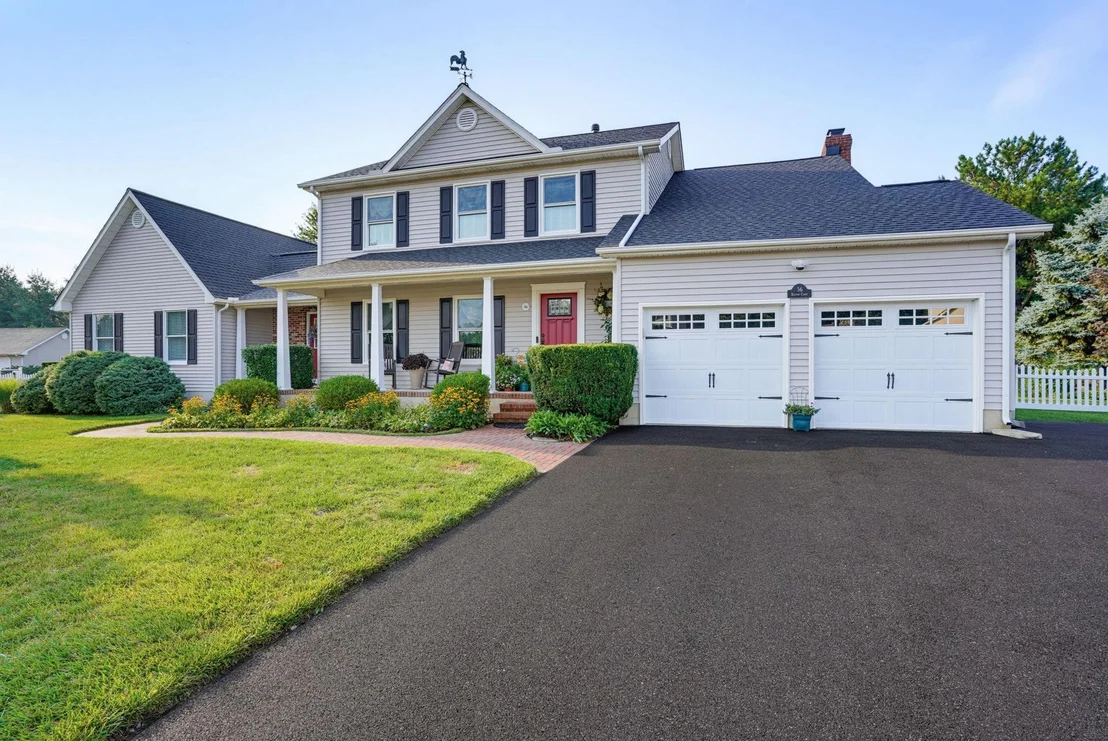
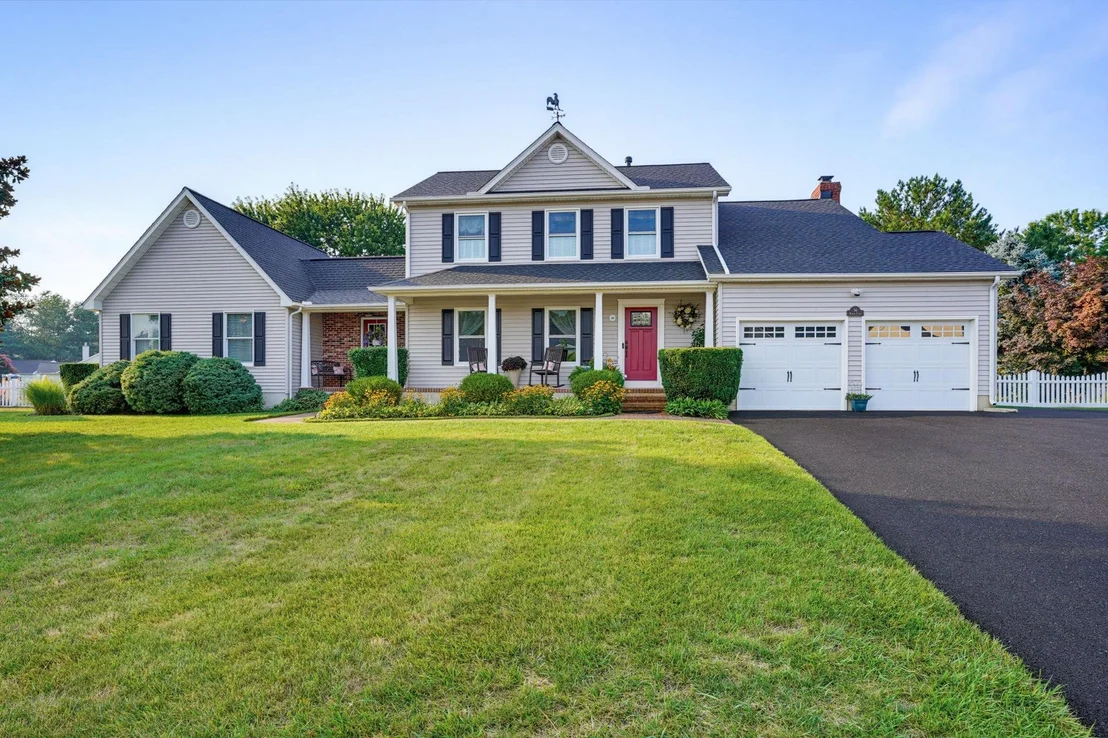
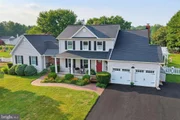
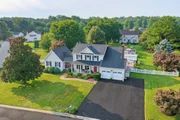
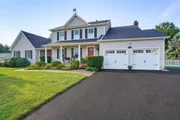
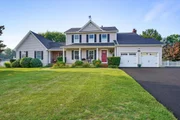
Numerous major improvements provide added peace of mind, including a 2021 roof, skylight and replacement windows, 2024 expanded and resurfaced driveway and additional parking area, 2024 pool liner, and 2015 garage doors. The oversized two-car garage includes pull-down attic access, while the expanded side parking area offers room for a camper, boat, RV, or additional vehicles. With its combination of thoughtful renovations, flexible living spaces, extensive outdoor amenities, and pride of ownership, 36 Benson Ct offers a truly special opportunity in Dover. Also, NO HOA!
Payment Calculator
Your Estimated Monthly Payment
Cap Rate Calculator
What does this mean?
Based on our analysis, the cap rate of this property is 1.25%. A negative cap rate indicates that the property might not be feasible as an income-producing asset. The median cap rate for a near zip code 11238 is 4.23%.
How much can I actually make?
Actual monthly rental income may vary between $4,760 and $7,140 depending on unit-specific characteristics. You can change the amount using the slider to further explore.
How is cap rate calculated?
Cap Rate = Net Operating Income (NOI) / Property Asset Value.
When calculating the cap rate, we assume 100% occupancy. Leverage (mortgage) is not considered.
Cap Rate provided by RealtyHop and RentHop, learn more about cap rate here.
Price History
Property Highlights
Building Info
Comparables
Status
Price/ft²
Listed On
Sold On
About Kent
Similar Homes for Sale
Currently no similar homes aroundNearby Rentals

Keller Williams Realty
Last Updated: 8 hours ago
Data Source: Bright MLS , MLS# DEKT2049716
















 Your Privacy Choices
Phone: 425-283-2930
Address: 335 Madison Avenue, New York, NY 10017