by RH Advisors

Check Availability
Myers Corner 12590
36 Baldwin Drive
$525,000
↓ $25K (4.5%)
● House - For Sale

36 Baldwin Drive

Wappinger, NY 12590
bedrooms
3 Beds
bathrooms
1 Bath, 1 Half Bath
square feet
2,210 Ft²
$3,401
Est. Monthly

About This Property

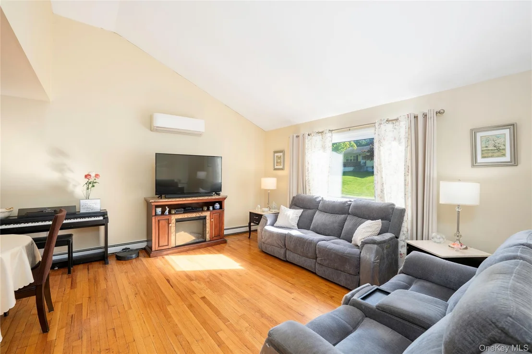
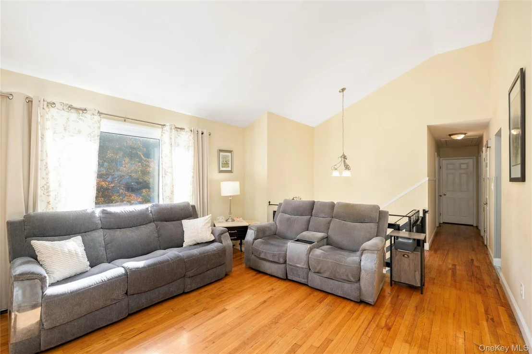
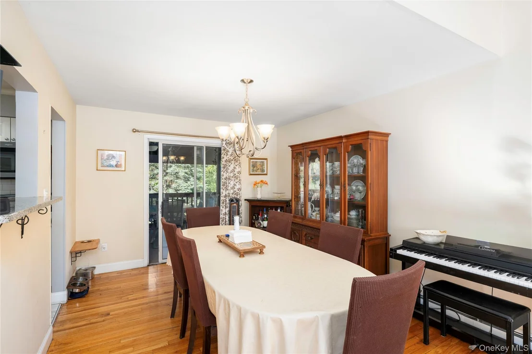
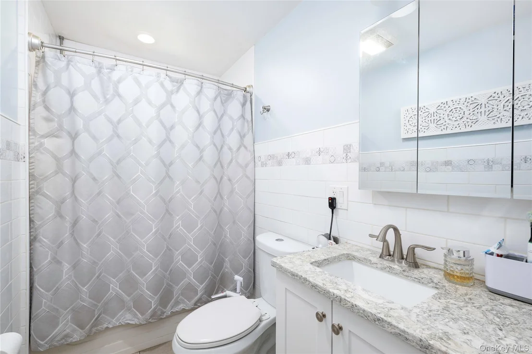
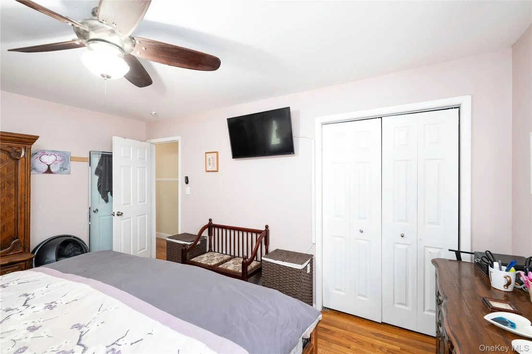
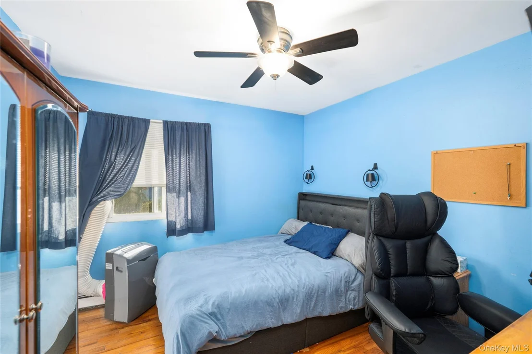
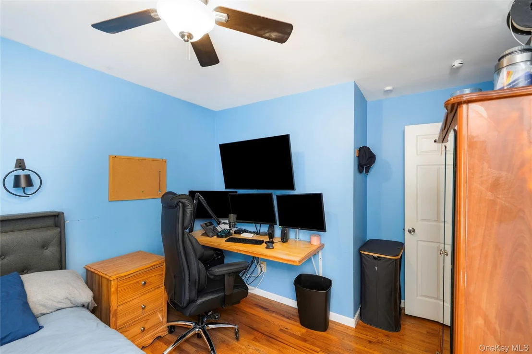
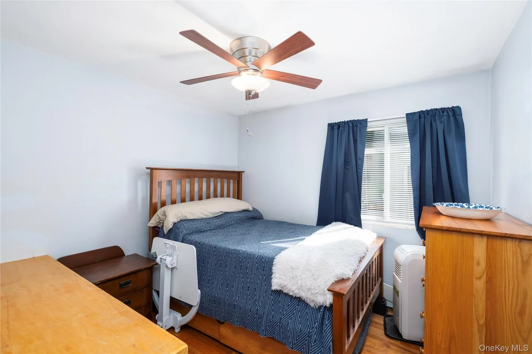
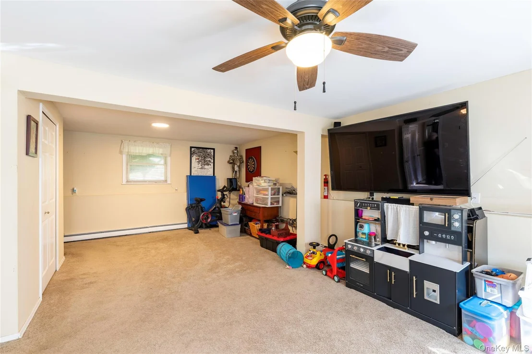
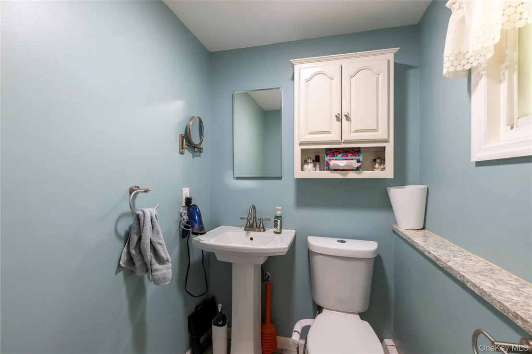
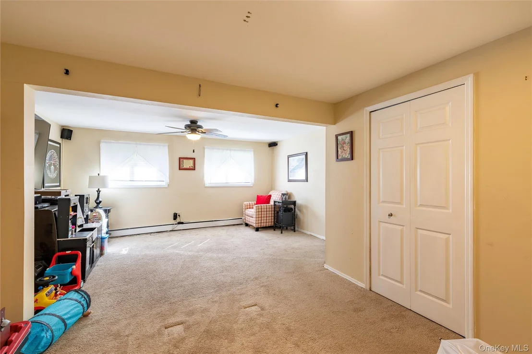
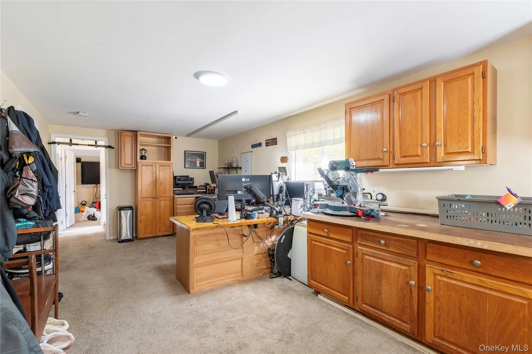
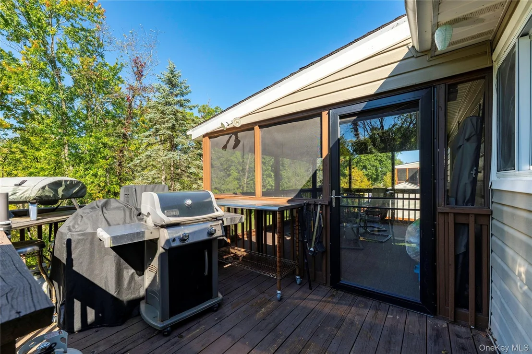
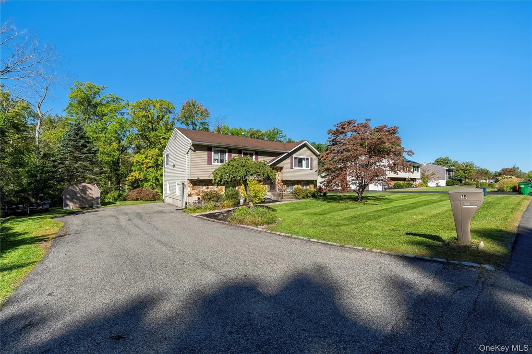
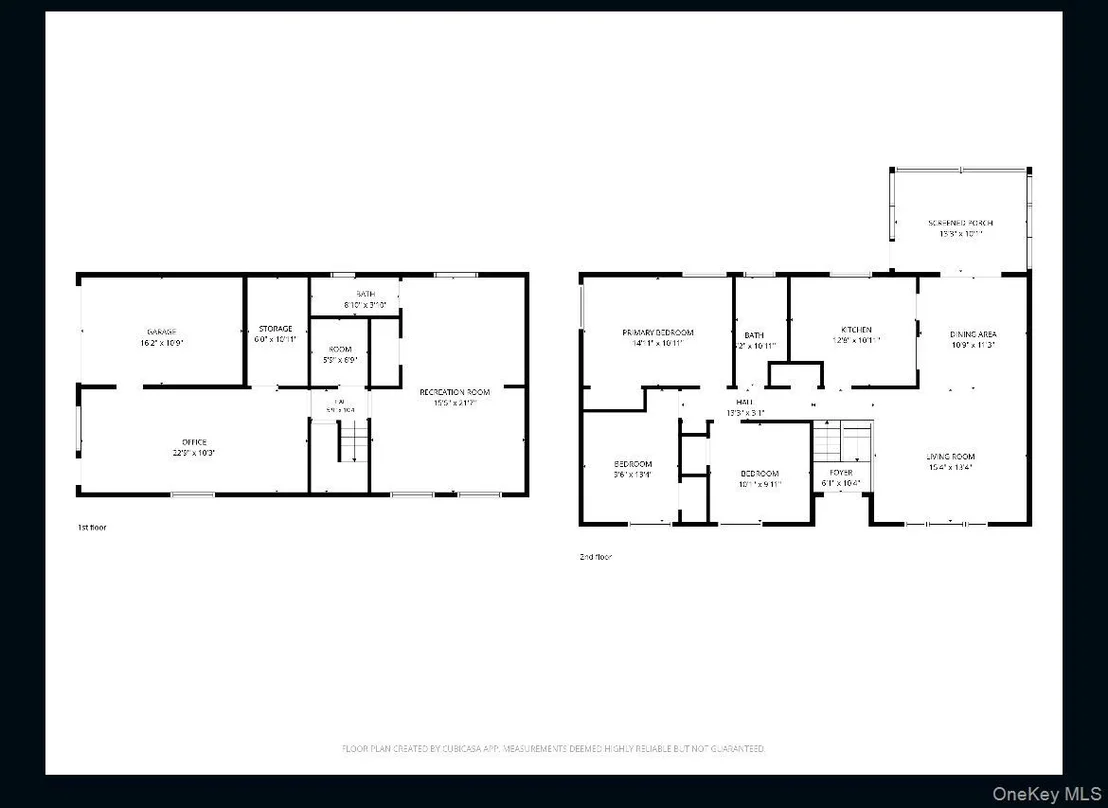
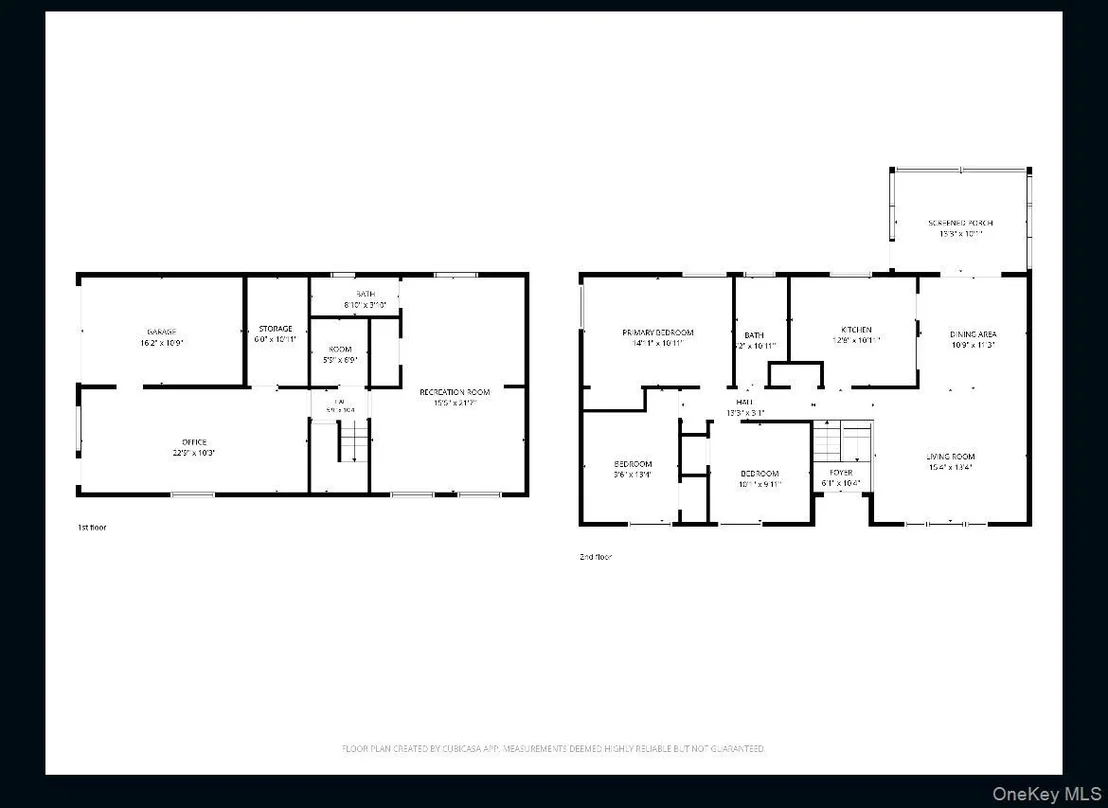
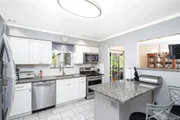
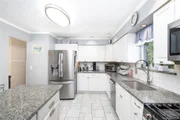
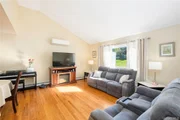
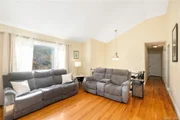
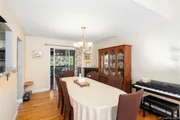
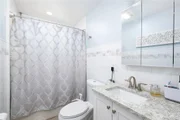
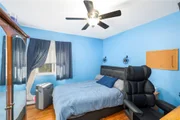
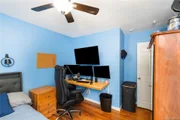
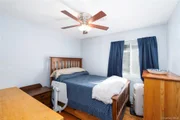
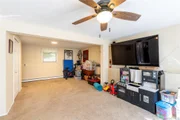
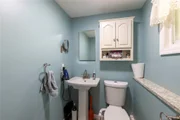
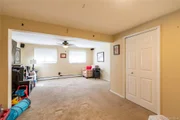
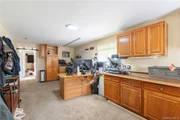
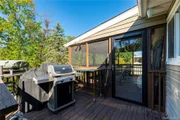
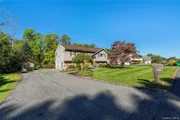
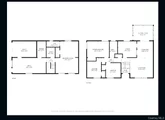
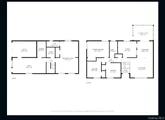
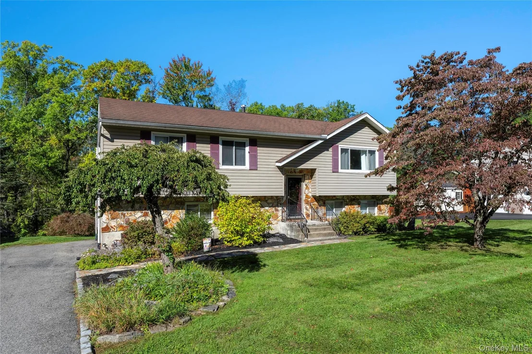
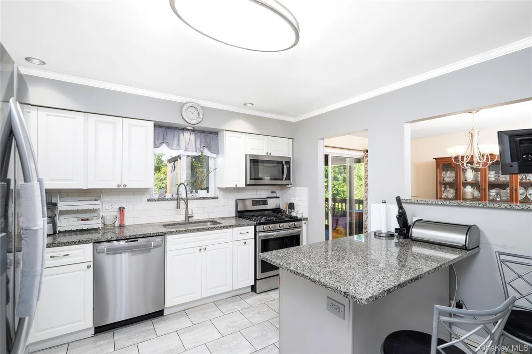
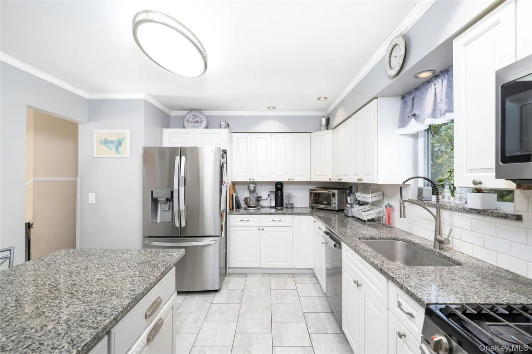
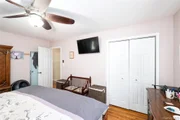
MOTIVATED SELLERS...Welcome to this well maintained  3 Bedroom 1.5 bath Home located at the end of a cul de sac.  Enjoy the tastefully renovated  eat-in-kitchen  featuring stainless steel appliances and granite counters with a large center island. The Dining Room and Living Room open floor plan is great for large gatherings. Easy walkout through the sliding glass door to the large covered back deck and an open deck which overlook  a private backyard.  Also located on the first floor layout are 3 bedrooms with hardwood floors and an updated bathroom.    The lower level offers a large family room, laundry room, half bathroom, utility room, storage room and office (potential inlaw setup) with a walkout to the driveway.  The level backyard is parklike for outdoor fun with a large shed for storage. The many updates and special features include:  an updated kitchen , mini split heating and cooling unit, indirect hot water heater, appliances only 1 or 2 yrs old, updated bathroom.  All light fixtures stay as well as kitchen appliances, washer, dryer and small basement freezer.   This house has natural gas, municipal water and sewer.  Located near Route 9 for plenty of showing, the Taconic Parkway and Metro North Train Station.  Enjoy everything the Hudson Valley has to offer including: The Walkway over the Hudson, shopping, culinary restaurants, the rail trail, historic landmarks, apple orchards, breweries, and wineries. This one is the perfect match for you, don't let it get away!
Unit Size
2,210 Ft²
Days on Market
41 days
Land Size
0.36 acres
Price per sqft
$238
Property Type
House
Property Taxes
$823
HOA Dues
-
Year Built
1977

Listed By

Nancy Martinelli
Century 21 Alliance Rlty Group

Payment Calculator

Cap Rate Calculator

Last updated: 2 days ago (OneKey MLS #KEY1056398)
Price History

Date / Event Date Event Price
Oct 17, 2026 Price Decreased $525,000
↓ $25K (4.6%)
Price Decreased
Sep 29, 2026 Listed by Century 21 Alliance Rlty Group $550,000
Listed by Century 21 Alliance Rlty Group
Mar 16, 2015 Sold
Sold
Nov 28, 2014 Listed by Century 21 Alliance Rlty Group $249,900
Listed by Century 21 Alliance Rlty Group
Oct 3, 2014 Sold
Sold

Property Highlights

Air Conditioning
Parking Details
Has Open Parking
Parking Features: Driveway
Interior Details
Half Bathrooms: 1
Full Bathrooms: 1
Interior Features: Eat-in Kitchen, Granite Counters, Formal Dining, Washer/Dryer Hookup
Appliances: Dishwasher, Dryer, Gas Range, Refrigerator, Washer
Flooring Type: Hardwood, Tile
Rooms: 7
Basement: Full, Partially Finished, Walk-Out Access
Exterior Details
Square Footage: 2210
Square Footage Source: $0
Architectural Style: Raised Ranch
Year Built: 1977
Levels: Bi-Level
Building Area Units: Square Feet
Construction Materials: Stone, Vinyl Siding
Lot Size Area: 15682
Lot Size Units: Square Feet
Lot Size Acres: 0.36
Lot Size Square Feet: 15682
Water Source: Public
Financial Details
Tax Assessed Value: $404,500
Tax Annual Amount: $9,875
Utilities Details
Cooling Type: Ductless
Heating Type: Natural Gas
Sewer : Public Sewer

Building Info

Overview

    General

  • Year Built: 1977
  • Effective Year Built: 1977
  • Total Rooms: 7
  • Bedroom Count: 3
  • Bathroom Count: 2
  • Full Bathrooms: 1
  • Partial Bathrooms: 2
  • Building Condition: 6
  • Building Quality: 7
  • Construction Type: 0
  • Building Style: 19
  • Exterior Walls Type: 19
  • Interior Walls Type: 0
  • Roof Shape Type: 0
  • Roof Cover Type: 15
  • Floor Count: 100
  • Floor Cover: 0
  • Basement Type: 3
  • Basement Area: 1,000
  • Garage Type: 0
  • Parking Space Count: 0
  • Patio Type: 0
  • Porch Type: 4
  • Pool Type: 1

    Dimensions

  • Lot Size Square Feet: 15,682
  • Total Building Area: 2,210
  • Building Area: 2,210
  • Building Area Measurement: L

    Heating and Cooling

  • Air Conditioning: 0
  • Heating: 10
  • Heated Square Feet: 2,210
  • Heating Fuel Type: 6

    Utilities

  • Sewer System: 1
  • Water Service: 2

Building

  • Building Type: 0
  • Property Class: R
  • Land Acres: 0000000360
  • Standard Land Use Code: 1001
  • County Land Use Code: 210
  • Legal Description 1: .36 AC 1473 0152 1372 0186

Neighborhood

  • School District Name: Wappingers Central School District
  • School Tax School District: WAPPINGERS
  • Census Tract: 190204

Zoning

  • Zoning: R20

Geography

  • Account Number: 19560907
  • District: 135689
  • Section: 6.257
  • Parcel: 135689 6257-02-560907-0000
  • Block: 2
  • Lot: 560.907
  • Municipality: WAPPINGER (TOV)
  • Latitude: 41.5887
  • Longitude: -73.8736

    Address

  • Full Address: 36 Baldwin Dr
  • Address - House Number: 36
  • Address - Street Name: Baldwin
  • Address - Suffix Type: Dr
  • State: NY
  • City Name: Wappingers Falls
  • Carrier Code: C015
  • 4-Digit Zip Code: 3832
  • Zip Code: 12590

Valuation

    Tax

  • Tax Year: 2023
  • Tax Amount: $971,853
  • Tax Rate Code Area: 135601

    Appraisal Valuation

  • Standard Deviation: 0.2115
  • Valuation Date: Feb 07, 2024
  • Confidence Score: 71
  • Final Value: 459,259
  • High Value: 556,437
  • Low Value: 362,082

    Market Valuation

  • Market Total Value: $354,700
  • Market Land Value: $99,500
  • Market Improvement Value: $255,200

    Assessments Valuation

  • Assessed Year: 2023
  • Assessed Total Value: $354,700
  • Assessed Land Value: $99,500
  • Assessed Improvements Value: $255,200

    Sales

  • Current Sale Contract Date: Feb 27, 2015
  • Current Sale Recording Date: Mar 16, 2015
  • Current Sale Price:
  • Current Sale Document Type: 27
  • Previous Sale Recording Date: Oct 03, 2014
  • Previous Sale Contract Date: Sep 10, 2014
  • Previous Sale Amount: $187,200
  • Previous Sale Document Type: 34
Data used for valuation calculations is provided by RealtyHop, and other third party sources

Comparables

Unit
Status
Type
Beds
Baths
ft²
Price/ft²
Asking Price
Listed On
Closing Price
Sold On
HOA + Taxes

About Myers Corner


Similar Homes for Sale

Currently no similar homes around

Nearby Rentals

Unit for rent at 5 Wildwood Drive, Wappingers Falls, NY, 12590

$2,400 /mo

  • 2 Beds
  • 1 Bath
  • 840 ft²
5 Wildwood Drive #20B, Wappingers Falls, NY, 12590 Listing by Faisal Jabbour
Unit for rent at 11 B Scarborough Lane Lane, Wappingers Falls, NY, 12590

$1,900 /mo

  • 1 Bed
  • 1 Bath
  • 850 ft²
11 B Scarborough Lane Lane #B, Wappingers Falls, NY, 12590 Listing by Christine Ryan
Unit for rent at 289 Myers Corners Road, Wappingers Falls, NY, 12590

$3,200 /mo

  • 3 Beds
  • 1 Bath
  • 1,575 ft²
289 Myers Corners Road #1, Wappingers Falls, NY, 12590 Listing by Owais Khan


Frequently Asked Questions

When was property at 36 Baldwin Drive built and last sold?
The property at 36 Baldwin Drive was built in 1977 and last sold on Feb 27, 2015 for $230,000.
How much is this home worth?
The estimated value of the home located at 36 Baldwin Drive is $511,263.
What are some comparable homes to 36 Baldwin Drive?
There are currently no comparable homes to 36 Baldwin Drive.