


36 Arrowhead Circle #36


About This Property
Payment Calculator
Your Estimated Monthly Payment
Cap Rate Calculator
What does this mean?
Based on our analysis, the cap rate of this property is 1.25%. A negative cap rate indicates that the property might not be feasible as an income-producing asset. The median cap rate for a near zip code 11238 is 4.23%.
How much can I actually make?
Actual monthly rental income may vary between $4,760 and $7,140 depending on unit-specific characteristics. You can change the amount using the slider to further explore.
How is cap rate calculated?
Cap Rate = Net Operating Income (NOI) / Property Asset Value.
When calculating the cap rate, we assume 100% occupancy. Leverage (mortgage) is not considered.
Cap Rate provided by RealtyHop and RentHop, learn more about cap rate here.
Price History
| Date / Event | Date | Event | Price |
|---|---|---|---|
| Sep 25, 2025 | Sold | ||
| Sold | |||
| Aug 12, 2025 | In contract | - | |
| In contract | |||
| Aug 7, 2025 | Listed by Realty Executives Boston West | $639,900 | |
| Listed by Realty Executives Boston West | |||
   | |||
|
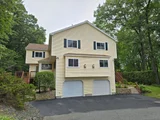
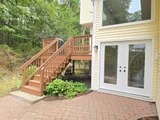
This townhome style condo is an absolute gem! Located in a desirable community within minutes of schools, shopping, restaurants, commuter train station, walking trails, Ashland State Park, and highway access. But wait until you step inside and see the new remodeled kitchen and bathrooms!! Enter into the two story foyer with huge windows that overlook a deck with private wooded views. Large kitchen with quartz counters, big center island, tile backsplash, stainless steel appliances, and vent hood that vents to the outside! Dining and living room open to each other with a gas fireplace. New half bath with marble countertop. Spacious main bedroom with cathedral ceilings, walk-in closet and the bathroom of your dreams recently remodeled with double sinks, quartz counters, and gorgeous soaking tub and large tiled walk-in shower with frameless glass doors. The 2nd bedroom also has cathedral ceilings and private full bath. Walk-up storage closet and skylight round out the 2nd floor.
| |||
| Apr 27, 2012 | Sold | ||
| Sold | |||
| Jan 5, 2012 | Listed by Costello Realty | $279,900 | |
| Listed by Costello Realty | |||
| | |||
|
You will love the privacy of this Immaculate Galleria Townhouse, as well as the Forest Views. Open Floor Plan, Gas Fireplace in the Livingroom, Eat-In-Kitchen w/Granite countertops,1/2 Bath on 1st floor. The Mast Bed has Catherdral Ceilings, Walk-in Closet, Bathroom w/extra large Shower Stall, Jet Tub, Dual Sinks, Tiled Floor & linen Closet. Large 2nd Bedroom w/Full Bath. Lower Level has a finished room that could be 3rd Bedroom/TV Room..you decide. GREAT LOCATION - GREAT PRICE.
| |||
Property Highlights
Comparables
Status
Price/ft²
Listed On
Sold On
Past Sales
| Date | Unit | Beds | Baths | Sqft | Price | Closed | Listed By |
|---|---|---|---|---|---|---|---|
|
08/07/2025
|
2 Bed
|
2 Bath
|
1960 ft²
|
$639,900
2 Bed
2 Bath
1960 ft²
|
$639,900
09/25/2025
|
Craig Morrison
Realty Executives Boston West
| |
|
01/05/2012
|
2 Bed
|
3 Bath
|
1950 ft²
|
$279,900
2 Bed
3 Bath
1950 ft²
|
$274,000
-2.11%
04/27/2012
|
Rosemarie Caddick
Costello Realty
|
Building Info

 Your Privacy Choices
Phone: 425-283-2930
Address: 335 Madison Avenue, New York, NY 10017