See Home Value
Kane 60118
35W240 Crescent Drive
$332,500
● House - Off Market

35W240 Crescent Drive

Dundee, IL 60118
bedrooms
3 Beds
bathrooms
2 Baths
square feet
1,826 Ft²
$2,243
Est. Monthly

About This Property

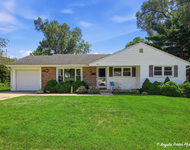
Situated on almost a half-acre on a private cul-de-sac, this property offers peaceful views, great natural light and a layout that surprises you with its space. You'll enjoy the "feel" of country living with the convenience of suburban amenities and transportation just minutes away. The moment you walk in, you'll love the open-concept main floor with its vaulted ceiling. The kitchen has space for a dining table and features an Electrolux professional-grade oven with a 5-burner cooktop and hood-amazing for anyone who loves to cook-PLUS a beautiful view of the spacious backyard from the kitchen sink.  Upstairs you'll find three comfortable bedrooms and a full bath. The lower level offers a great family room with a fireplace, a laundry room and a second full bath. A wonderful highlight is the home backing to open farmland, giving you peaceful views and plenty of nature right outside your window. Whether you're watching deer, birds, or kids playing in the yard, it's a charming and tranquil backdrop. Important updates: Furnace, CAC, water heater, first-floor vinyl plank flooring, carpet, and sump pump (all 2017). More recent updates: New garage door, new tuckpointing (including rebuilt chimney), new dishwasher, refrigerator, dryer, roof and siding, plus 120 feet of new well pipes. A great opportunity to enjoy space, privacy, and affordability all in one.
Unit Size
1,826 Ft²
Days on Market
-
Land Size
0.47 acres
Price per sqft
$192
Property Type
House
Property Taxes
$525
HOA Dues
-
Year Built
1958

Payment Calculator

Cap Rate Calculator

Property Highlights

Garage
Air Conditioning
Fireplace

Building Info

Overview

    General

  • Year Built: 1958
  • Effective Year Built: 1958
  • Building Count: 1
  • Total Rooms: 7
  • Bedroom Count: 3
  • Building Condition: 0
  • Building Quality: 0
  • Construction Type: 0
  • Building Style: 41
  • Exterior Walls Type: 0
  • Interior Walls Type: 0
  • Roof Shape Type: 0
  • Roof Cover Type: 0
  • Floor Count: 200
  • Living Units: 1
  • Floor Cover: 0
  • Basement Type: 0
  • Basement Area: 0
  • Garage Type: 1
  • Garage Square Area: 528
  • Parking Space Count: 2
  • Patio Type: 0
  • Porch Type: 0
  • Pool Type: 0

    Dimensions

  • Lot Size Square Feet: 20,348
  • Total Building Area: 2,354
  • Gross Building Area: 2,354
  • Building Area: 1,826
  • Building Area Measurement: L

    Heating and Cooling

  • Fireplace Count: 1
  • Air Conditioning: 1
  • Heating: 0
  • Heated Square Feet: 1,826
  • Heating Fuel Type: 0

    Utilities

  • Sewer System: 0
  • Water Service: 0

Building

  • Building Type: 0
  • Property Class: R
  • Subdivision: LUNDSTROM MANOR
  • Land Acres: 0000000467
  • Standard Land Use Code: 1001
  • County Land Use Code: 0040
  • State Land Use Code: 0040
  • Legal Description 1: LOT 20 LUNDSTROM MANOR UNIT 2 SUBDIVISION: LUNDSTROM MANOR RANGE CODE: 8 E TWSHP 42N

Neighborhood

  • School District Name: Community Unit School District 300
  • Census Tract: 850106

Geography

  • Parcel: 03-04-426-002
  • Lot: 20
  • Municipality: DUNDEE
  • Latitude: 42.1445
  • Longitude: -88.3015

    Address

  • Full Address: 35w240 Crescent Dr
  • Legal Unit: 2
  • Address - House Number: 35w240
  • Address - Street Name: Crescent
  • Address - Suffix Type: Dr
  • State: IL
  • City Name: Dundee
  • Carrier Code: R002
  • 4-Digit Zip Code: 9309
  • Zip Code: 60118

Valuation

    Tax

  • Tax Year: 2022
  • Tax Amount: $647,108
  • Tax Rate Code Area: DU003

    Appraisal Valuation

  • Standard Deviation: 0.1472
  • Valuation Date: Nov 29, 2023
  • Confidence Score: 82
  • Final Value: 340,091
  • High Value: 390,181
  • Low Value: 290,000

    Market Valuation

  • Market Total Value: $266,615
  • Market Land Value: $75,291
  • Market Improvement Value: $191,324

    Assessments Valuation

  • Assessed Year: 2022
  • Assessed Total Value: $88,836
  • Assessed Land Value: $25,087
  • Assessed Improvements Value: $63,749

    Exemptions

  • Homeowner Exemption: Yes

    Sales

  • Current Sale Contract Date: Apr 02, 2020
  • Current Sale Recording Date: Apr 21, 2020
  • Current Sale Price:
  • Current Sale Document Type: 71
  • Current Sale Input Document Number: 2020K019759
  • Previous Sale Recording Date: Jul 05, 2001
  • Previous Sale Contract Date: Jun 29, 2001
  • Previous Sale Amount: $185,000
  • Previous Sale Document Type: 71

    Financing

  • First Mortgage Financing Type: FIX
Data used for valuation calculations is provided by RealtyHop, and other third party sources

Comparables

Unit
Status
Type
Beds
Baths
ft²
Price/ft²
Asking Price
Listed On
Closing Price
Sold On
HOA + Taxes

About Kane


Similar Homes for Sale

Currently no similar homes around

Nearby Rentals

Unit for rent at 303 Ridge Street, Algonquin, IL, 60102

$2,500 /mo

  • 3 Beds
  • 1 Bath
  • 1,300 ft²
303 Ridge Street, Algonquin, IL, 60102 Listing by Heidi Peterson
Unit for rent at 1205 Glenmont Street, Algonquin, IL, 60102

$2,990 /mo

  • 3 Beds
  • 2 Baths
  • 1,840 ft²
1205 Glenmont Street, Algonquin, IL, 60102 Listing by Yuriy Nydza
Unit for rent at 2240 Barrett Drive, Algonquin, IL, 60102

$3,500 /mo

  • 4 Beds
  • 3 Baths
  • 2,810 ft²
2240 Barrett Drive, Algonquin, IL, 60102 Listing by Jennifer Ambrose


Frequently Asked Questions

When was property at 35W240 Crescent Drive built and last sold?
The property at 35W240 Crescent Drive was built in 1958 and last sold on Apr 2, 2020 for $210,000.
How much is this home worth?
The estimated value of the home located at 35W240 Crescent Drive is $356,402.
What are some comparable homes to 35W240 Crescent Drive?
There are currently no comparable homes to 35W240 Crescent Drive.