See Home Value
Kane 60118
35W190 Frontenac Drive
$475,000
● House - Off Market

35W190 Frontenac Drive

Dundee, IL 60118
bedrooms
4 Beds
bathrooms
4 Baths, 1 Half Bath
square feet
4,580 Ft²
$504,834
RealtyHop Estimate
3.05%
Since Apr 1, 2023
National-US
Primary Model

About This Property

1st time on the market in 30 years! This picturesque, custom built brick & cedar home sits hillside overlooking the fields & valleys of prestigious Frontenac. Positioned on 1.18 acres, with mature oaks, this 2,800 sq ft home hosts 4 bedrooms, 3.5 bathrooms, a finished 1700 sq ft English basement and oversized 2.5 car attached garage. Beyond the front door, you are greeted with a grand marbled foyer. The main level offers stunning panoramic views from both the LR & DR, 3-sided gas fireplace; several custom built-in's, custom drapery with remote operation, luxurious Swarovski crystal chandelier in dining room, den w/ wet bar opening to 3 season screened porch; 3 nicely sized bedrooms and 2 full bathrooms. The chef's kitchen completes the main level, featuring views of the tiered garden, a Viking stove with SS range hood, raised panel cabinets, pantry and spice cabinets with swingout doors, refrigerator with matching panels, knife-hinged doors, recessed lighting and granite counters. The entire upper level is designated to the private primary suite; offering a quaint sitting area, breathtaking views, vaulted ceilings, double closets and adjoining ensuite. Over 1700 sq ft add to the basement level, you will appreciate the expansive rec room and sep. FR areas with lookout views, an additional 1/2 bath and 2-sided see-through wood burning fireplace. Laundry and utility area plus crawl space. Opportunity awaits with the above-garage bonus areas, which are currently being used for storage! HWF throughout the bedrooms & kitchen areas, dual heat & A/C;Reverse osmosis system. The list goes on. Don't wait to tour this one-of-a-kind home.
Unit Size
4,580 Ft²
Days on Market
-
Land Size
1.18 acres
Price per sqft
$107
Property Type
House
Property Taxes
$817
HOA Dues
-
Year Built
1967

Payment Calculator

Cap Rate Calculator

Last updated: 3 years ago (MRED MLS #11700323)

Price History

Date / Event Date Event Price
Mar 7, 2023 Sold
Sold
Jan 12, 2023 Listed by Baird & Warner Real Estate - Algonquin $489,900
Listed by Baird & Warner Real Estate - Algonquin

Property Highlights

Air Conditioning
Fireplace

Building Info

Overview

    General

  • Year Built: 1967
  • Effective Year Built: 1967
  • Building Count: 1
  • Total Rooms: 8
  • Bedroom Count: 4
  • Building Condition: 0
  • Building Quality: 0
  • Construction Type: 0
  • Building Style: 0
  • Exterior Walls Type: 0
  • Interior Walls Type: 0
  • Roof Shape Type: 0
  • Roof Cover Type: 0
  • Floor Count: 150
  • Living Units: 1
  • Floor Cover: 0
  • Basement Type: 6
  • Basement Area: 1,237
  • Garage Type: 1
  • Garage Square Area: 576
  • Parking Space Count: 2
  • Patio Type: 0
  • Porch Type: 0
  • Pool Type: 0

    Dimensions

  • Lot Size Square Feet: 47,618
  • Total Building Area: 5,039
  • Gross Building Area: 5,039
  • Building Area: 3,226
  • Building Area Measurement: L

    Heating and Cooling

  • Fireplace Count: 1
  • Air Conditioning: 1
  • Heating: 0
  • Heated Square Feet: 3,226
  • Heating Fuel Type: 0

    Utilities

  • Sewer System: 0
  • Water Service: 0

Building

  • Building Type: 0
  • Property Class: R
  • Subdivision: SUBDIVISION
  • Land Acres: 0000001093
  • Standard Land Use Code: 1001
  • County Land Use Code: 0040
  • State Land Use Code: 0040
  • Legal Description 1: LOT 30 FRONTENAC

Neighborhood

  • School District Name: Community Unit School District 300
  • Census Tract: 850600

Geography

  • Parcel: 03-33-278-007
  • Lot: 30
  • Municipality: DUNDEE
  • Latitude: 42.0755
  • Longitude: -88.3003

    Address

  • Full Address: 35w190 Frontenac Dr
  • Address - House Number: 35w190
  • Address - Street Name: Frontenac
  • Address - Suffix Type: Dr
  • State: IL
  • City Name: Dundee
  • Carrier Code: R001
  • 4-Digit Zip Code: 3107
  • Zip Code: 60118

Valuation

    Tax

  • Tax Year: 2022
  • Tax Amount: $1,044,656
  • Tax Rate Code Area: DU007

    Appraisal Valuation

  • Standard Deviation: 0.1389
  • Valuation Date: Nov 29, 2023
  • Confidence Score: 83
  • Final Value: 553,063
  • High Value: 629,886
  • Low Value: 476,241

    Market Valuation

  • Market Total Value: $436,687
  • Market Land Value: $107,407
  • Market Improvement Value: $329,280

    Assessments Valuation

  • Assessed Year: 2022
  • Assessed Total Value: $145,504
  • Assessed Land Value: $35,788
  • Assessed Improvements Value: $109,716

    Sales

  • Current Sale Contract Date: Mar 07, 2023
  • Current Sale Recording Date: Mar 09, 2023
  • Current Sale Price:
  • Current Sale Document Type: 71
  • Current Sale Input Document Number: 7348
Data used for valuation calculations is provided by RealtyHop, and other third party sources

Comparables

Unit
Status
Type
Beds
Baths
ft²
Price/ft²
Asking Price
Listed On
Closing Price
Sold On
HOA + Taxes

About Kane


Similar Homes for Sale

Currently no similar homes around

Nearby Rentals

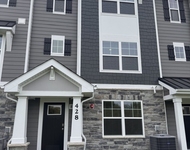
Unit for rent at 428 Lakeshore Court, St. Charles, IL, 60174

$3,600 /mo

  • 3 Beds
  • 2 Baths
  • 1,827 ft²
428 Lakeshore Court #428, St. Charles, IL, 60174 Listing by Amy Adorno


Frequently Asked Questions

When was property at 35W190 Frontenac Drive built and last sold?
The property at 35W190 Frontenac Drive was built in 1967 and last sold on Mar 7, 2023 for $475,000.
How much is this home worth?
The estimated value of the home located at 35W190 Frontenac Drive is $519,557.
What are some comparable homes to 35W190 Frontenac Drive?
There are currently no comparable homes to 35W190 Frontenac Drive.