| Date / Event | Date | Event |
Price
|
| Jul 12, 2024 | Sold | |
|
Sold
|
| Dec 15, 2023 | Listed by Berkshire Hathaway HomeServices Starck Real Estate |
$549,000
|
|
Listed by Berkshire Hathaway HomeServices Starck Real Estate
|
| Nov 20, 2021 | No longer available |
-
|
|
No longer available
|
| Oct 23, 2021 | In contract |
-
|
|
In contract
|
| Oct 14, 2021 | Price Decreased |
$545,000
↓ $5K
(0.9%) |
|
Price Decreased
|
| Sep 10, 2021 | Listed by RE/MAX Suburban |
$550,000
|
|
Listed by RE/MAX Suburban
|
| |
|
Your personal sanctuary is in this custom home with 3 car garage on a wooded acre of land with so many seating areas to relax and enjoy nature. Enter the spacious 2 story foyer with a wood staircase. Crown molding & hardwood floors enhance the living room, dining room and 1st floor den/bedroom. Vaulted wood planked ceilings with skylights add appeal to the family room & sunroom. A roomy kitchen features a nice size eating area, center island, granite counter tops, stainless appliances, and a nook with planning desk. You will also find a butler's pantry off the dining room, a wet bar in the family room & a large laundry room and full bath on the main floor. The second floor features an open loft, 4 large bedrooms and 2 full baths. The primary bedroom includes a fireplace, dressing area, walk in closet and a remodeled bath with a beautiful marble shower, separate soaking tub, skylights, and heated floors. The basement is finished and includes a full bath, lots of storage area and plenty of room for everyone. The manager has listed the unit size as 3766 square feet.
|
| Oct 30, 2019 | No longer available |
-
|
|
No longer available
|
| Jun 7, 2019 | No longer available |
-
|
|
No longer available
|
| May 31, 2019 | Listed |
$329,900
|
|
Listed
|
| |
|
Absolute peaceful setting! Located at the end of a dead-end street surrounded by mature trees & a `babbling brook/stream on the over 2 acre property! Long driveway approach! Cozy family room with solid brick fireplace & custom built-in wall unit! Very functional eat-in kitchen with planning desk, oak cabinetry, separate eating area & all appliances stay! Sep formal dining room with hardwood floors! Formal living room with sliding glass doors to the private side deck! Awesome screened sun room with vaulted ceiling & exposed beams leads to the brick patio & breathtaking views! Spacious master bedroom with walk-in closet & private remodeled bath with new tile flooring, oversized vanity & custom glass door! Gracious size secondary bedrooms! Full English basement with rec room with wet bar & brick fireplace flex/play area & storage room! Direct access to garage! Newer furnace! Large fenced garden area! Foot bridge to cross creek at rear of property! Quick access to I-90! Nature paradise! The manager has listed the unit size as 2272 square feet.
|
| Apr 1, 2019 | Listed |
$349,900
|
|
Listed
|
| |
|
Absolute peaceful setting! Located at the end of a dead-end street surrounded by mature trees & a `babbling brook/stream on the over 2 acre property! Long driveway approach! Cozy family room with solid brick fireplace & custom built-in wall unit! Very functional eat-in kitchen with planning desk, oak cabinetry, separate eating area & all appliances stay! Sep formal dining room with hardwood floors! Formal living room with sliding glass doors to the private side deck! Awesome screened sun room with vaulted ceiling & exposed beams leads to the brick patio & breathtaking views! Spacious master bedroom with walk-in closet & private remodeled bath with new tile flooring, oversized vanity & custom glass door! Gracious size secondary bedrooms! Full English basement with rec room with wet bar & brick fireplace flex/play area & storage room! Direct access to garage! Newer furnace! Large fenced garden area! Foot bridge to cross creek at rear of property! Quick access to I-90! Nature paradise! The manager has listed the unit size as 2272 square feet.
|
| Dec 16, 2018 | No longer available |
-
|
|
No longer available
|
| Oct 31, 2018 | Price Decreased |
$420,000
↓ $5K
(1.2%) |
|
Price Decreased
|
| Oct 31, 2018 | Relisted |
$420,000
|
|
Relisted
|
| Oct 29, 2018 | No longer available |
-
|
|
No longer available
|
| Sep 4, 2018 | Price Increased |
$425,000
↑ $5K
(1.2%) |
|
Price Increased
|
| Aug 14, 2018 | Listed |
$420,000
|
|
Listed
|
| |
|
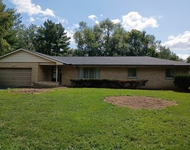
There is so much to offer here! Magnificent 4 bed, 3 bath custom built ranch home on a private lot. Features a 1st floor master, gourmet kitchen, wet bar, screened porch, heated 3 car garage, new furnace and newer roof. The front entrance welcomes you with a stunning atrium filled with "live plants", river rock stone & skylights. Hardwood flooring, vaulted ceilings, crown moulding and 2 fireplaces. Expansive backyard is beautifully landscaped with a garden shed, deck and firepit for entertaining. Located in the desirable Frontenac subdivision. Meticulously maintained, this one is special. Come see this home today and make it yours! The manager has listed the unit size as 2985 square feet.
|




 Your Privacy Choices
Phone: 425-283-2930
Address: 335 Madison Avenue, New York, NY 10017