


35975 GOSHAWK COURT


About This Property
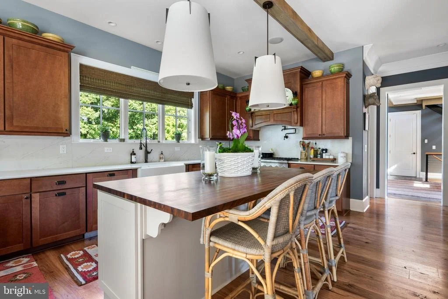
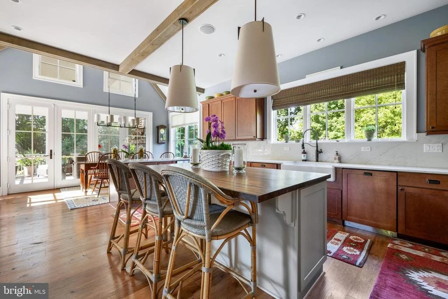
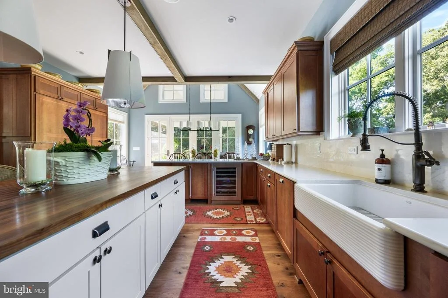
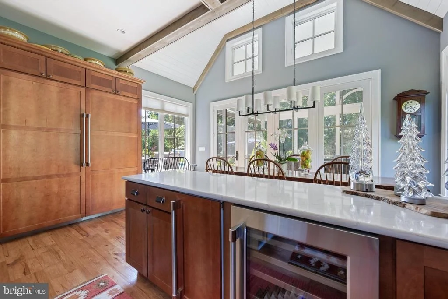
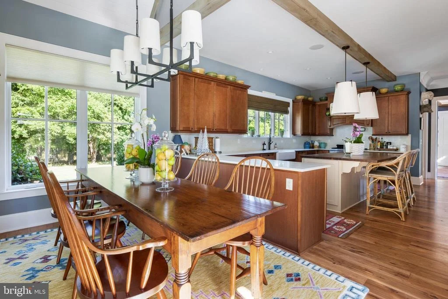
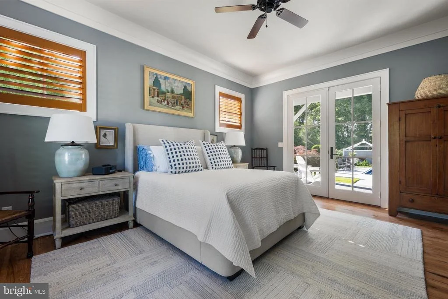
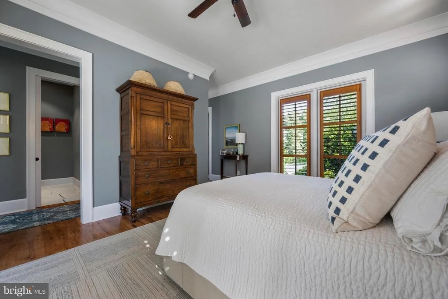
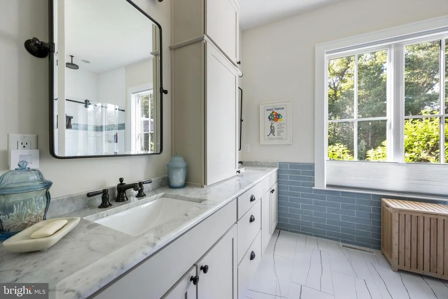
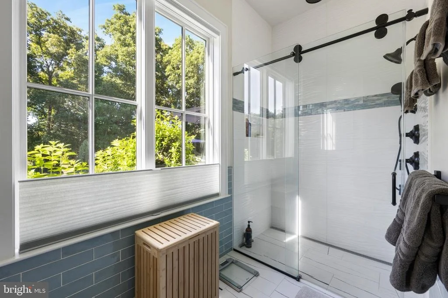
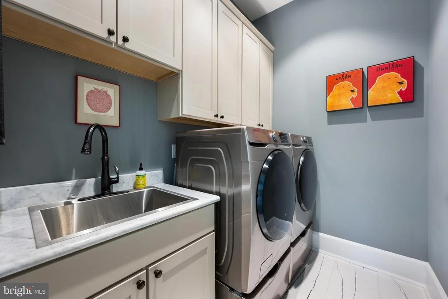
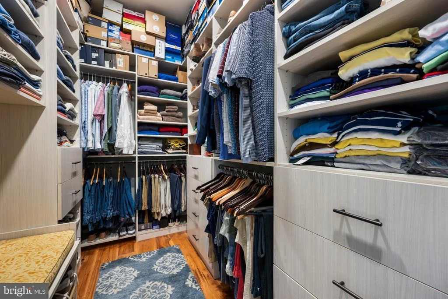
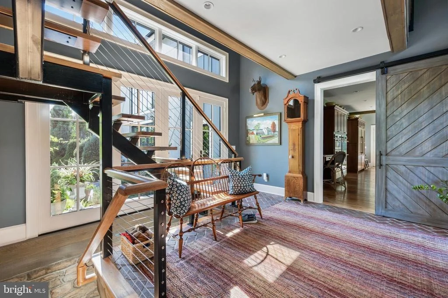
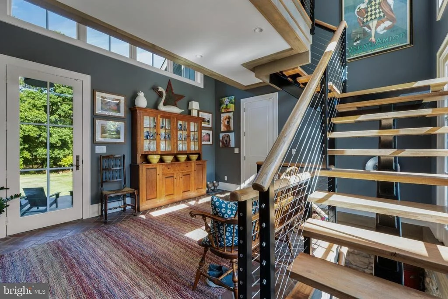
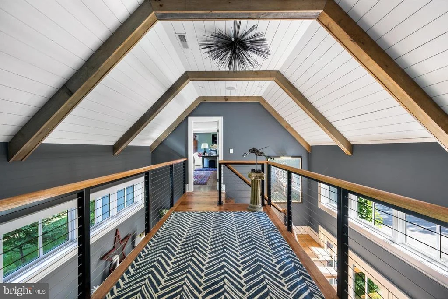
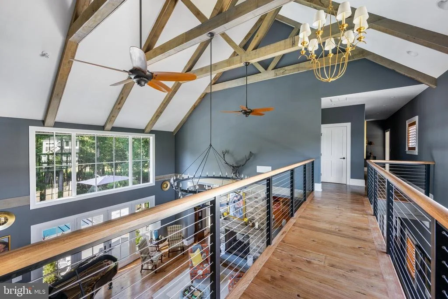
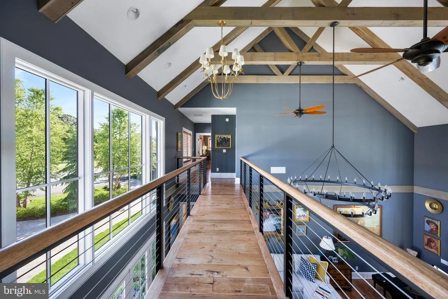
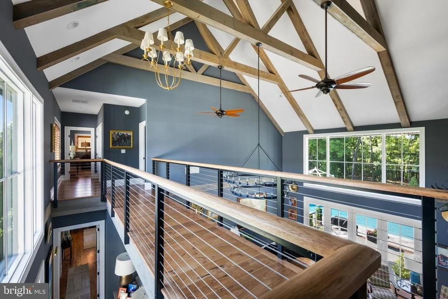
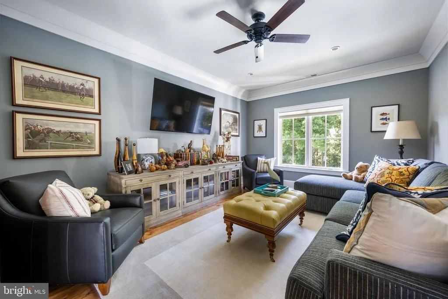
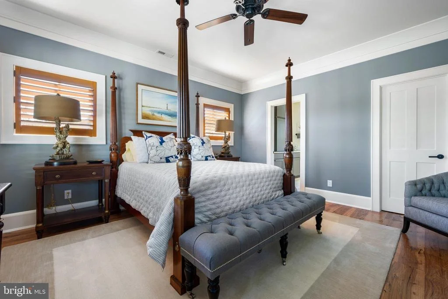
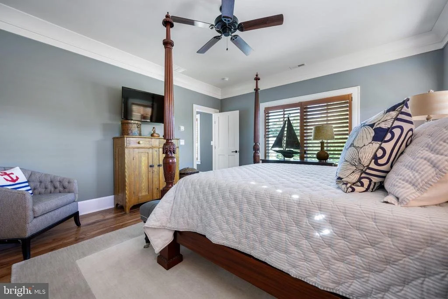
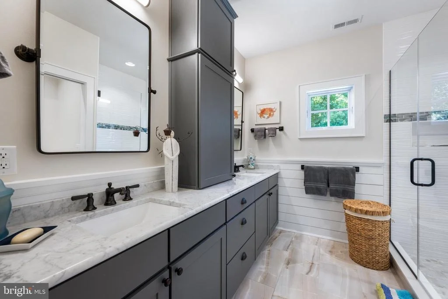
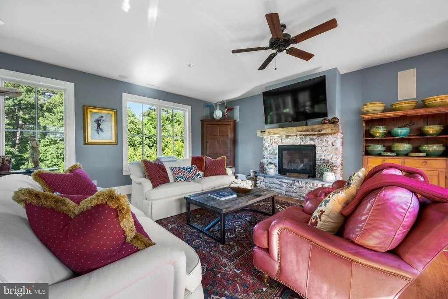
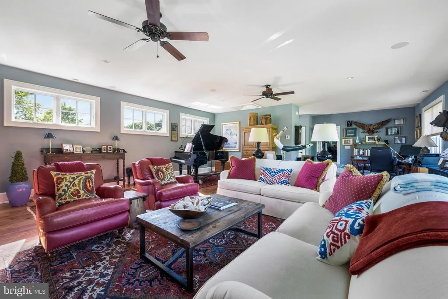
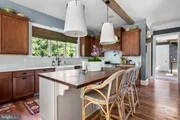
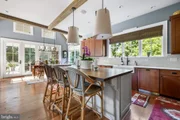
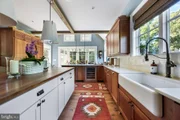
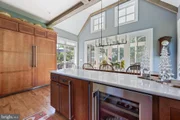
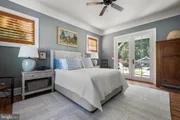
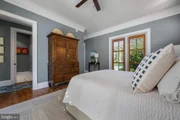
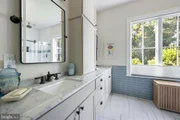
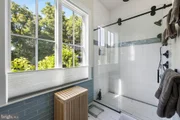
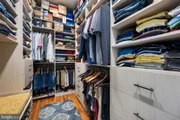
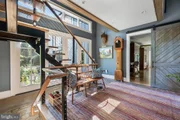
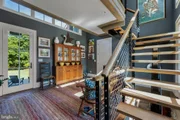
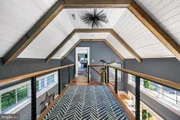
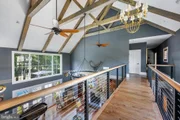
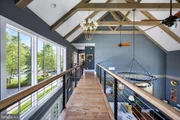
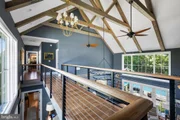
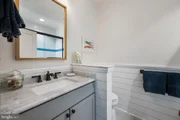
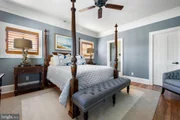
The culinary center is a true showstopper, featuring professional-grade Thermador appliances, including a six-burner gas cooktop, four wall ovens, dual warming drawers, and dual dishwashers, complemented by oversized refrigerator, a wine fridge, and expansive quartz countertops. The main-level primary sanctuary offers ultimate seclusion, complete with a custom-designed dressing suite, spa-inspired ensuite bath, and private laundry. An industrial custom staircase leads to the upper level, where a magnificent suspended walkway bridges two distinct wings. This floor hosts three generous guest suites, a private executive office, and an expansive family lounge with a gas fireplace that easily serves as a fifth bedroom.
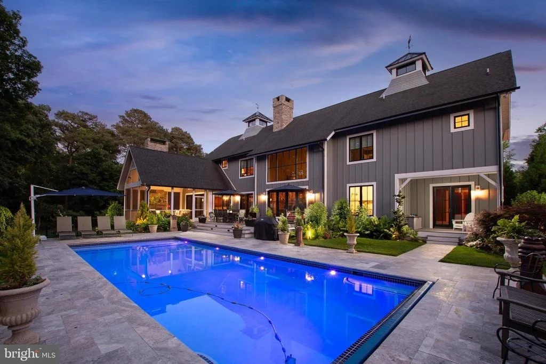
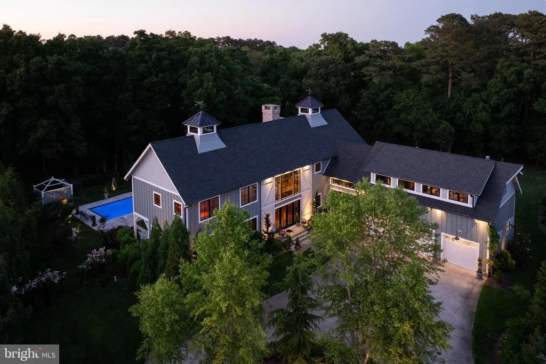
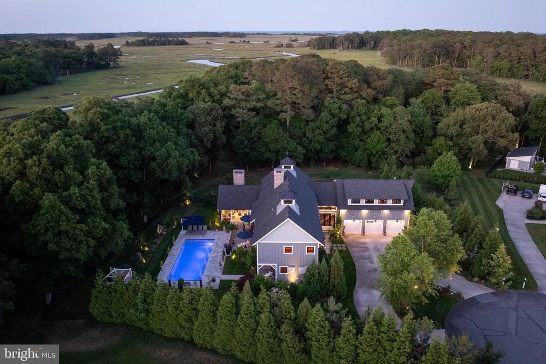
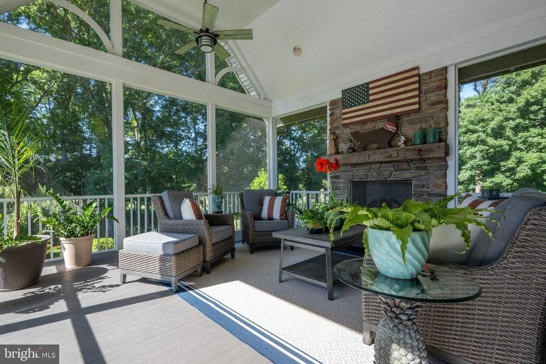
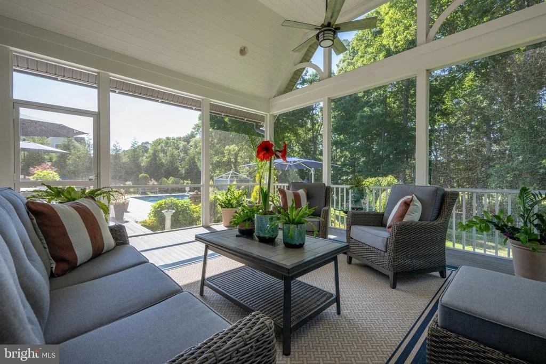
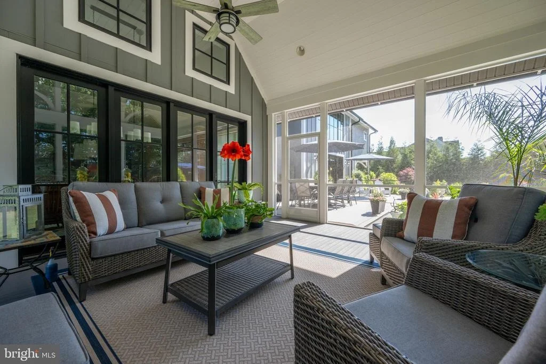
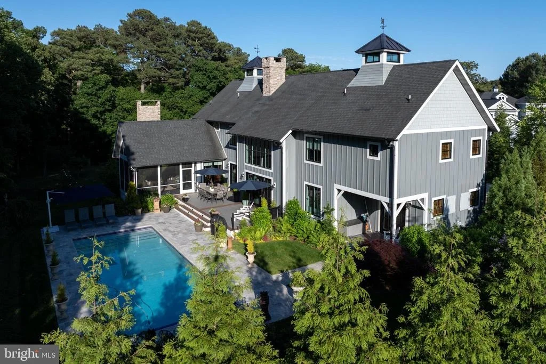
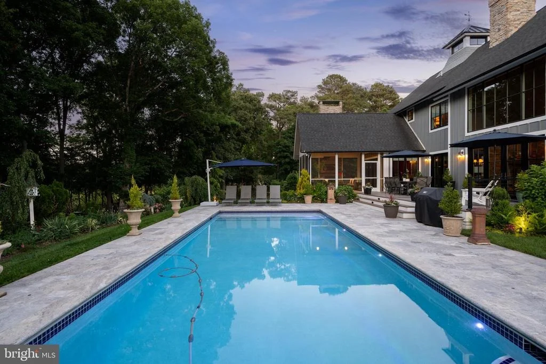
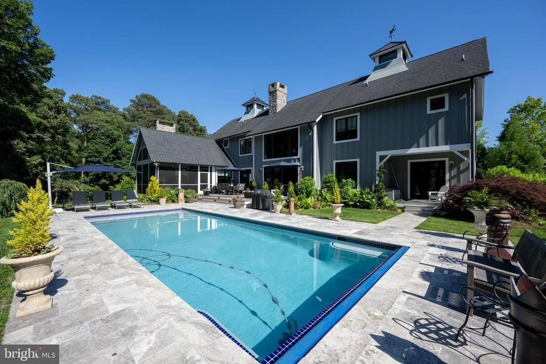
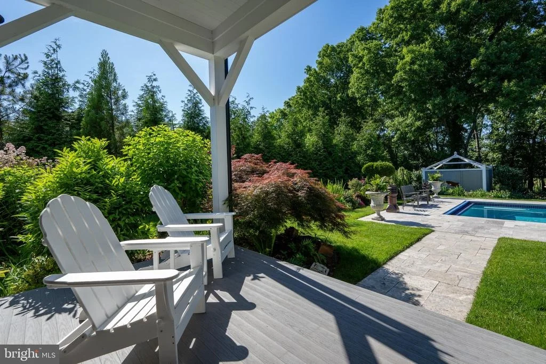
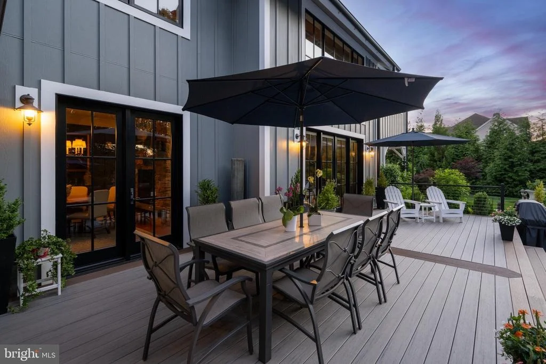
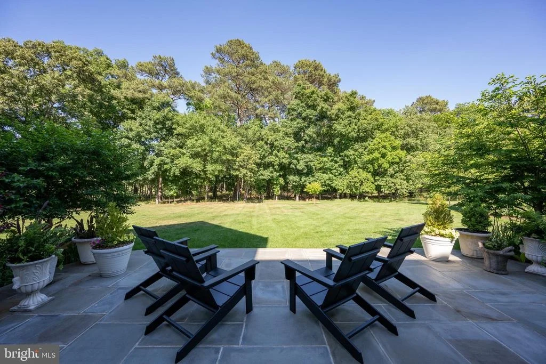
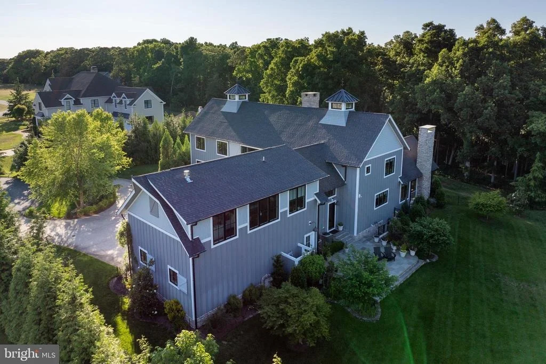
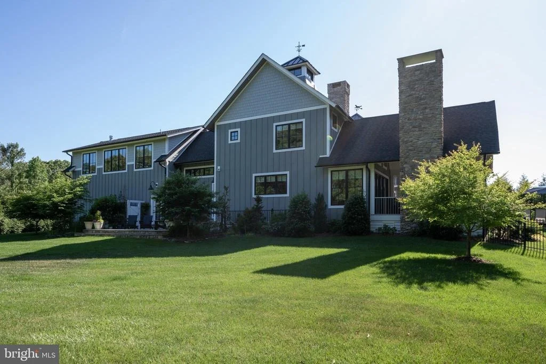
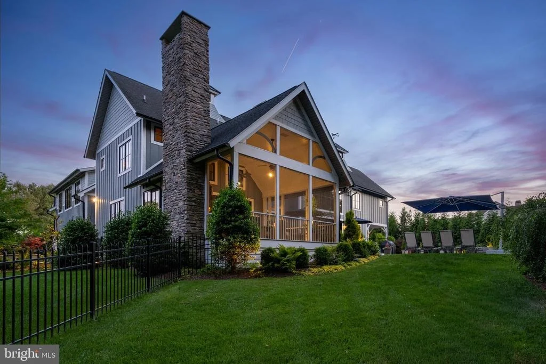
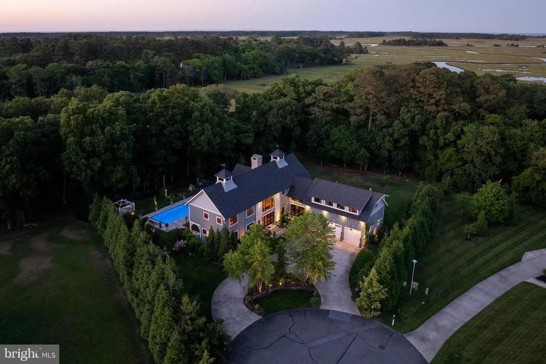
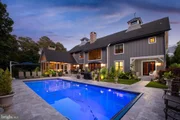
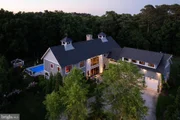
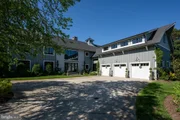
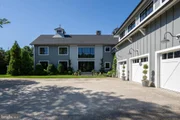
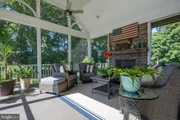
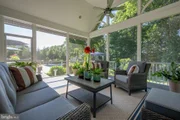
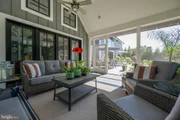
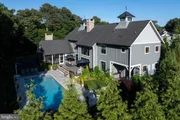
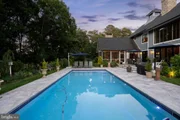
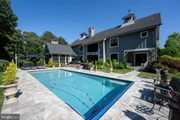
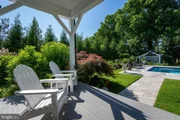
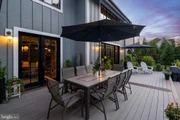
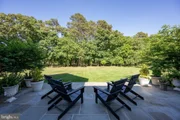
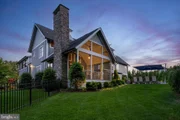
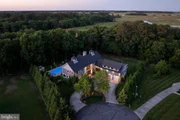
The resort-style exterior delivers an unparalleled outdoor oasis, featuring a screened porch with a stone fireplace, an expansive designer patio, and a heated in-ground pool equipped with Smart Pool Automation. The two-acre grounds are professionally landscaped for total privacy and supported by a private well for cost-effective irrigation. Additional highlights include a three-car garage, a four-zone HVAC system, and a massive unfinished basement with plumbing rough-ins ready for future expansion. Located steps from the Junction-Breakwater Trail and minutes from Cape Henlopen State Park and downtown Lewes, this property offers the best of the Delaware coast. Make 2026 the year you make this coastal oasis yours!
Listed By
Payment Calculator
Your Estimated Monthly Payment
Cap Rate Calculator
What does this mean?
Based on our analysis, the cap rate of this property is 1.25%. A negative cap rate indicates that the property might not be feasible as an income-producing asset. The median cap rate for a near zip code 11238 is 4.23%.
How much can I actually make?
Actual monthly rental income may vary between $4,760 and $7,140 depending on unit-specific characteristics. You can change the amount using the slider to further explore.
How is cap rate calculated?
Cap Rate = Net Operating Income (NOI) / Property Asset Value.
When calculating the cap rate, we assume 100% occupancy. Leverage (mortgage) is not considered.
Cap Rate provided by RealtyHop and RentHop, learn more about cap rate here.
Price History
| Date / Event | Date | Event | Price |
|---|---|---|---|
| Aug 24, 2026 | Price Decreased |
$3,750,000
↓ $75K
(2%) | |
| Price Decreased | |||
| Jun 24, 2026 | Price Decreased |
$3,825,000
↓ $74K
(1.9%) | |
| Price Decreased | |||
| Apr 13, 2026 | Listed by Berkshire Hathaway HomeServices PenFed Realty | $3,899,000 | |
| Listed by Berkshire Hathaway HomeServices PenFed Realty | |||
| Aug 25, 2025 | Price Decreased |
$3,995,000
↓ $130K
(3.2%) | |
| Price Decreased | |||
| Jul 16, 2025 | Listed | $4,125,000 | |
| Listed | |||
| | |||
|
SOPHISTICATED ARCHITECTURAL STYLE MEETS UNPARALLELED COASTAL LUXURY & PRIVACY
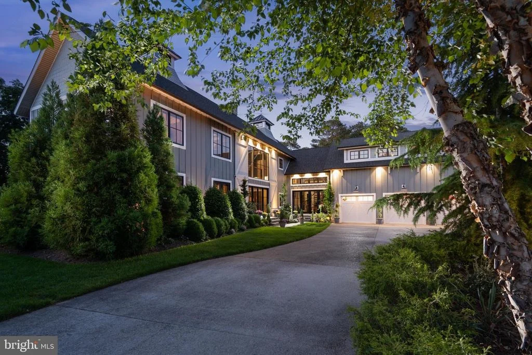
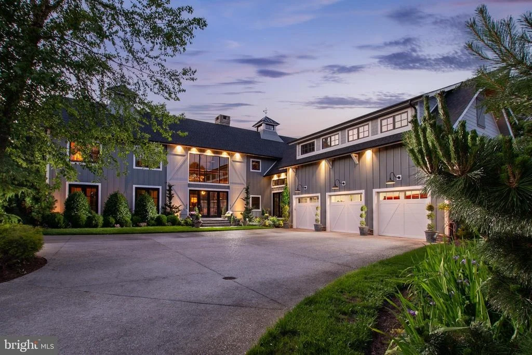
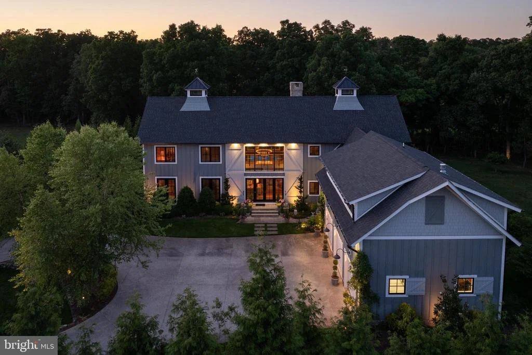
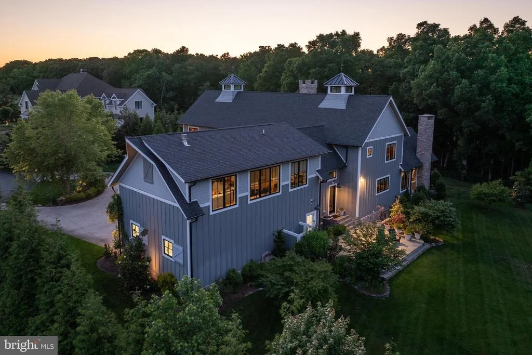
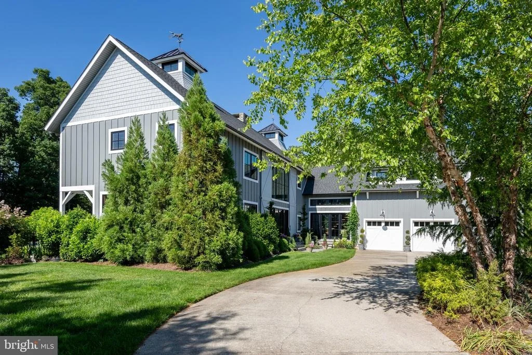
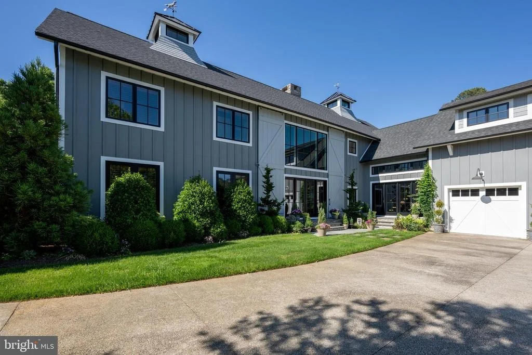
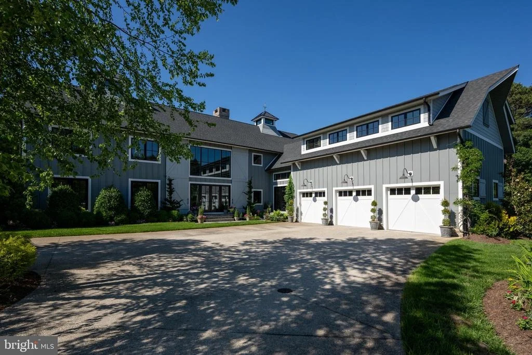
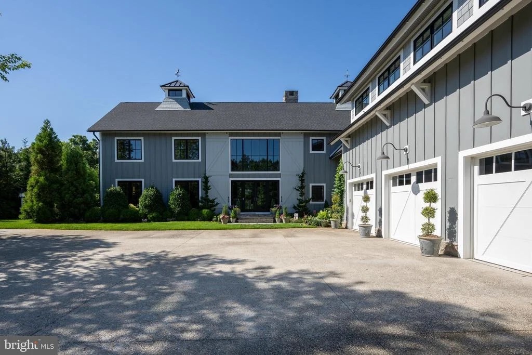
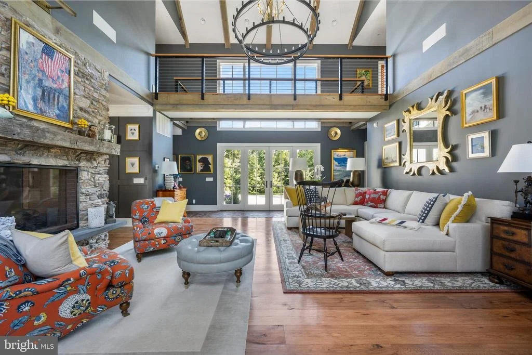
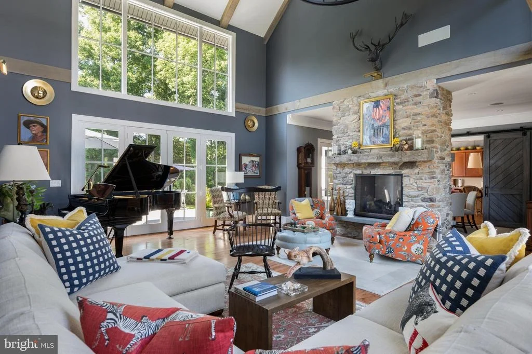
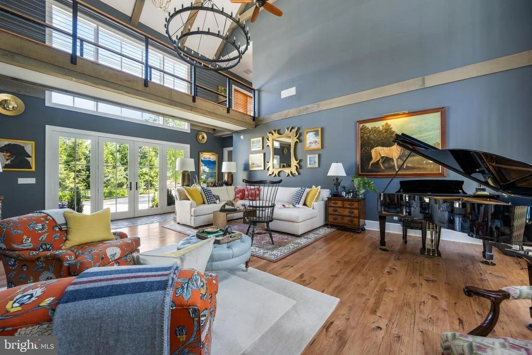
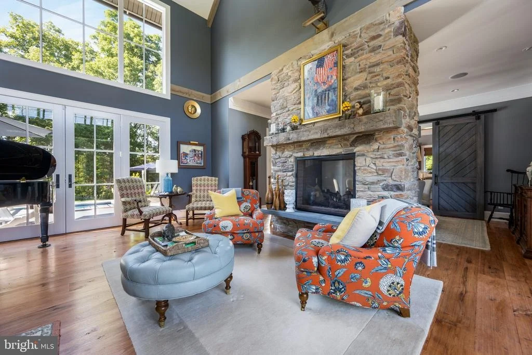
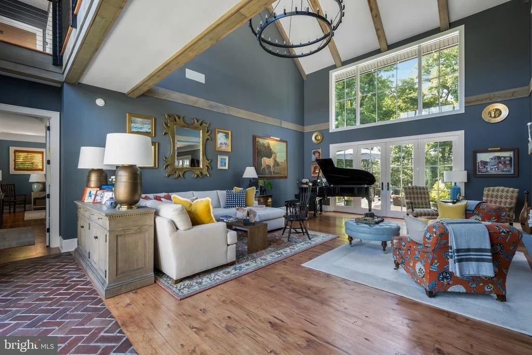
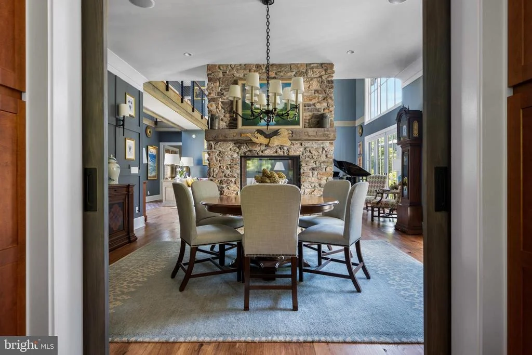
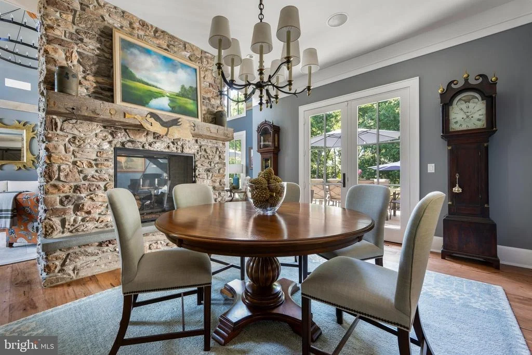
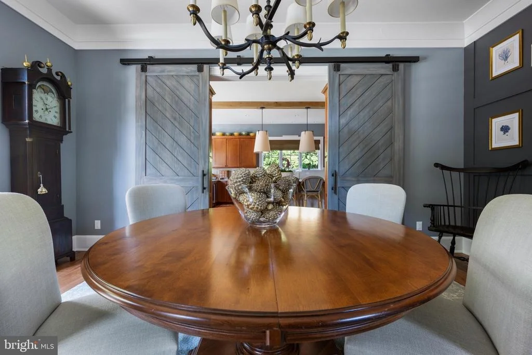
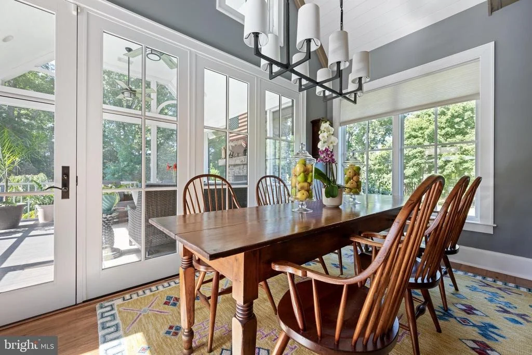
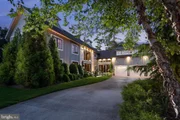
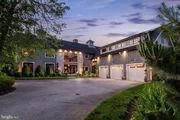
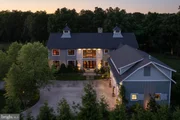
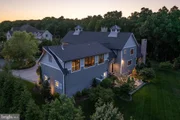
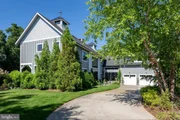
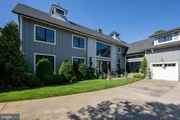
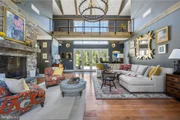
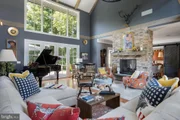
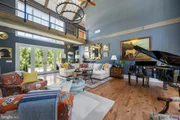
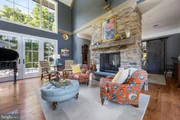
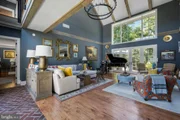
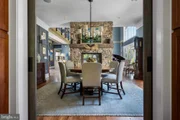
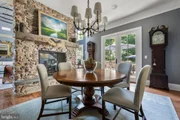
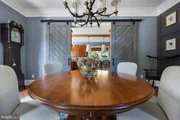
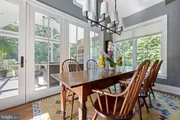
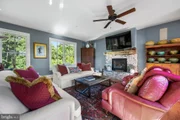
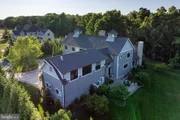
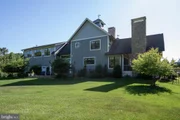
Welcome to THE NEST - a private, gated enclave within the highly sought-after Hawkseye Community. This stunning contemporary farmhouse blends luxury, style and relaxation on an exquisitely landscaped, private 2+ acre property. From the circular drive and immaculate streamlined curb appeal to the thoughtfully & meticulously designed interior, this home delivers on every level. From the moment you enter the double front doors into the 2-story living room - with an abundance of light-filling windows & doors and an impressive 2-sided stone fireplace that leads to the enchanting dining room - you are immediately immersed in a sense of abundant space and refined elegance - undoubtedly one of the finest homes in this region.
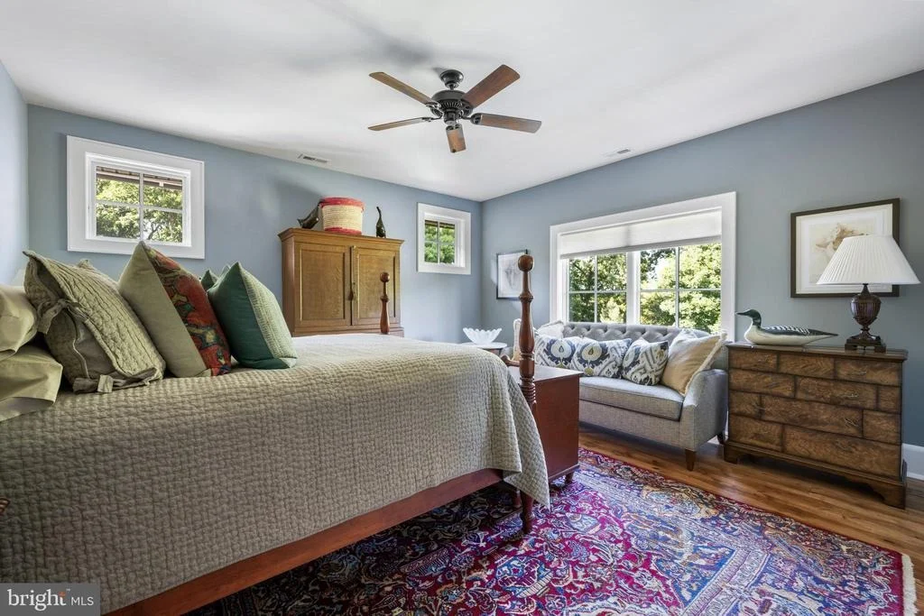
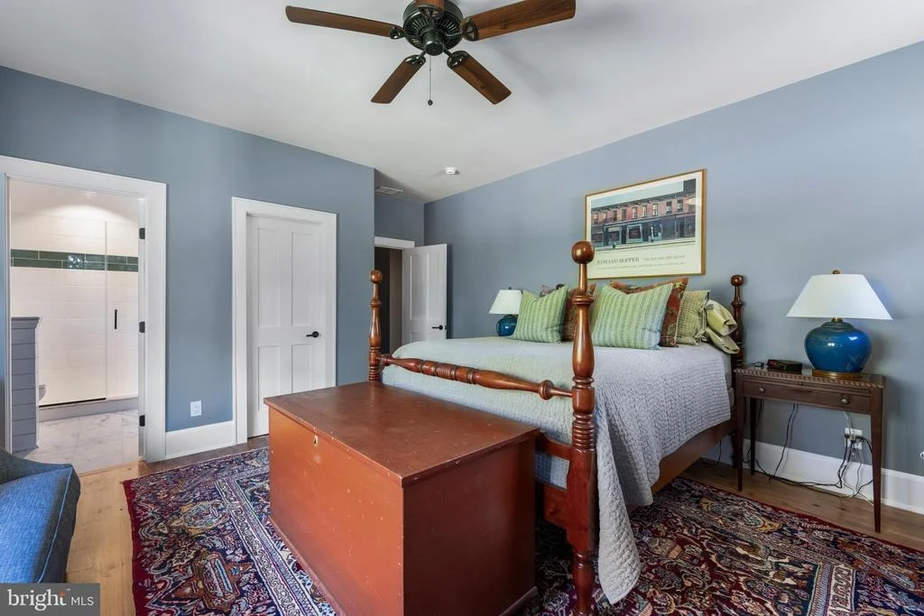
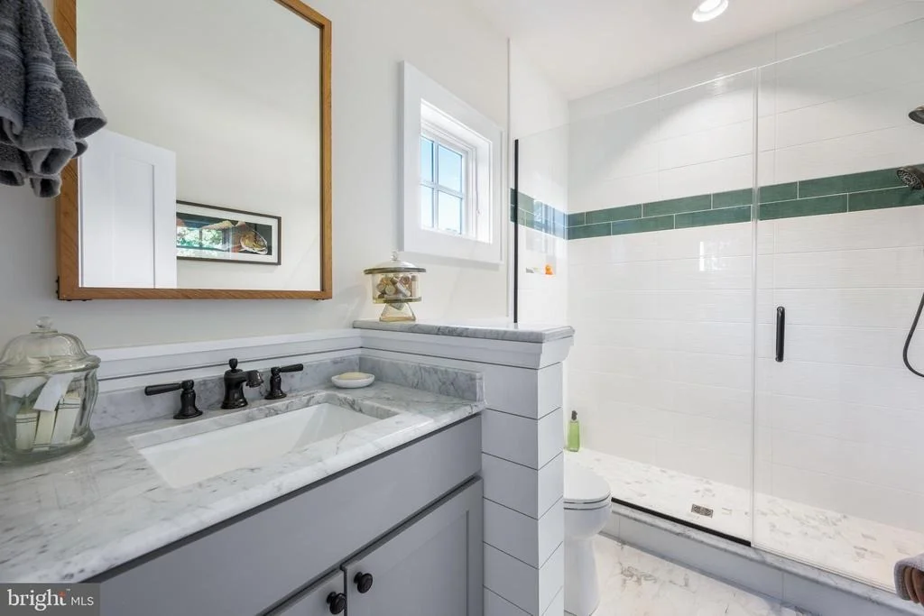
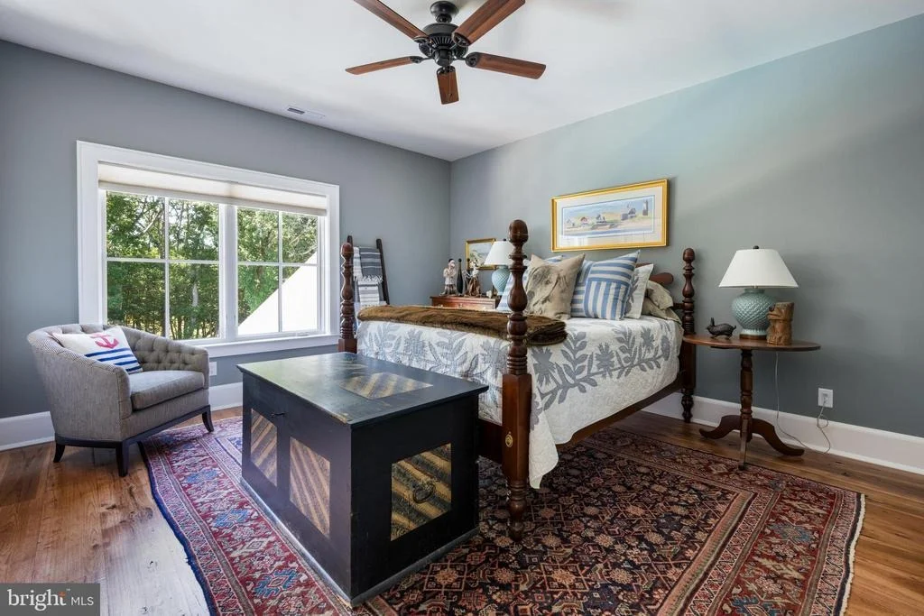
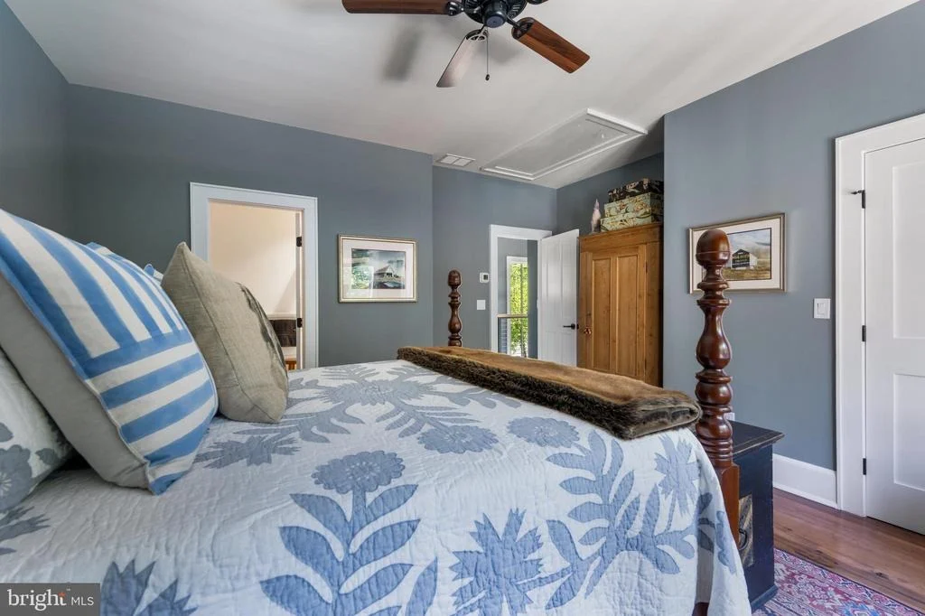
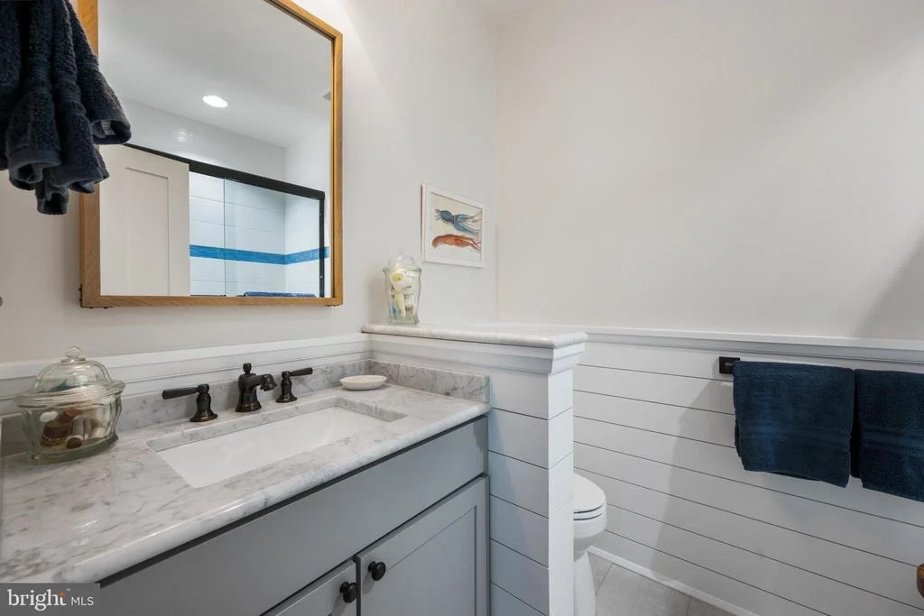
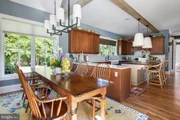
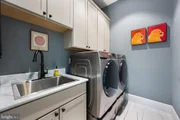
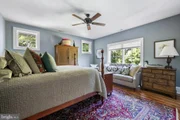
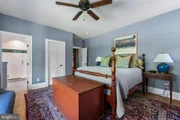
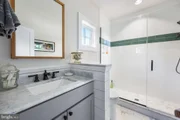
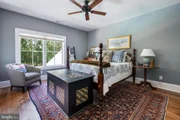
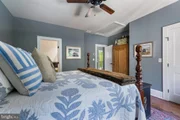
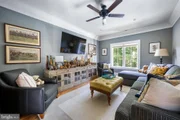
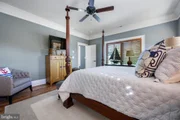
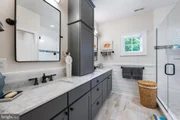
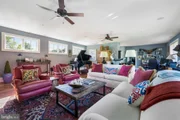
The extent of the home's features are almost too numerous to detail - and have to be seen in person - but the spectacular chef's kitchen is a showstopper - with impressive professional grade Thermador appliances inclusive of a 6 burner gas cooktop, 4 wall ovens, 2 warming drawers, 2 dishwashers, plus oversized refrigerator & freezer units and a wine fridge. The expansive quartz countertops, farm sink, breakfast bar, in-kitchen dining area and large walk-in pantry all add to the charm and functionality of this truly inviting culinary space. The main level also includes a beautiful & spacious primary bedroom with a custom designed walk in closet, luxury ensuite bath and a private laundry space. Friends and family will most certainly love the 2nd level where you will find 3 additional inviting guest bedrooms, all with an en suite baths, as well as an expansive family room area with gas fireplace & private bath that can be used as a 5th bedroom, plus a large office overlooking the rear back yard. Access to the 2nd level is by a stunning custom designed open staircase flanked by a wall of windows. The layout of the 2nd level is masterfully designed into two separate wings - connected in the center of the home by a magnificent suspended open walk-way that overlooks the living room and front exterior landscape. Further enjoy the convenience & luxury of a 3 car garage and an expansive unfinished basement for ample storage and potential expansion with rough-in plumbing.
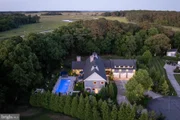
The exterior features deliver on every level as well! Enjoy seamless indoor-outdoor living with a screened porch, with a stone gas fireplace, adjacent to the kitchen, extensive outdoor patio area (also accessible from the living room) and an in-ground heated pool with an electric cover and Smart Pool Automation app. All of which is protected and private with the extensive professionally designed landscaping and expansive surrounding property. Truly an outdoor oasis! With 4-zone HVAC and a private well for cost effective irrigation, the Sellers have literally thought of everything!
Just steps from the Junction-Breakwater Trail, with quick access to our area beaches, all the shopping & dining experiences of downtown Lewes & Rehoboth, and miles of protected nature in Cape Henlopen State Park, this property is without question the best of all worlds!
Make 2025 your year to find your perfect one-of-a-kind Nest at the Beach!
| |||

Property Highlights
Building Info
Comparables
Status
Price/ft²
Listed On
Sold On
About Sussex
Similar Homes for Sale
Currently no similar homes aroundNearby Rentals
$2,200 /mo
- 3 Beds
- 2 Baths
- 1,200 ft²

$2,150 /mo
- 2 Beds
- 2 Baths
- 1,122 ft²

Berkshire Hathaway HomeServices PenFed Realty
Last Updated: 6 hours ago
Data Source: Bright MLS , MLS# DESU2108890


 Your Privacy Choices
Phone: 425-283-2930
Address: 335 Madison Avenue, New York, NY 10017