Check Availability
$1,025,000
● House - For Sale

35924 PLATINUM DRIVE

ROUND HILL, VA 20141
bedrooms
5 Beds
bathrooms
2 Baths, 1 Half Bath
square feet
4,721 Ft²
$5,791
Est. Monthly
$98
HOA / Fees

About This Property

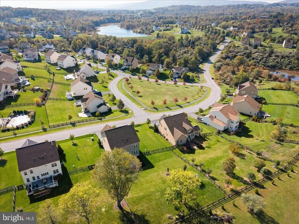
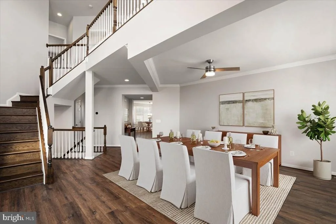
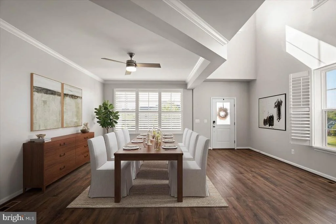
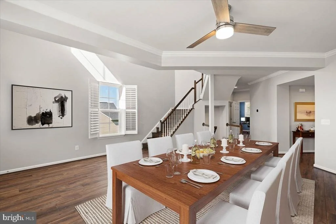
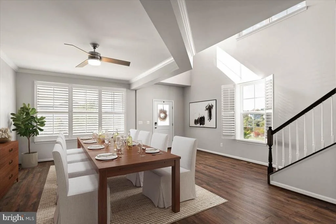
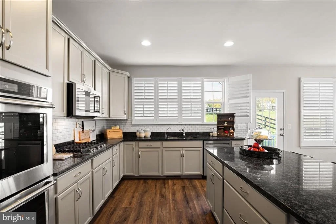
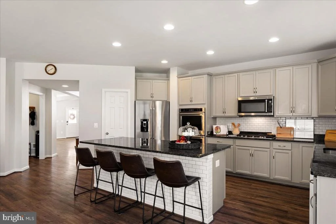
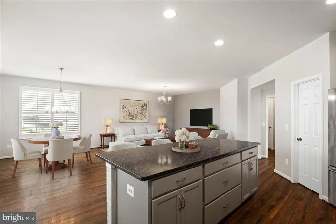
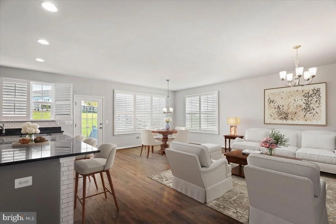
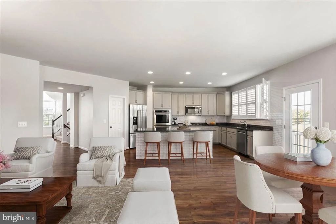
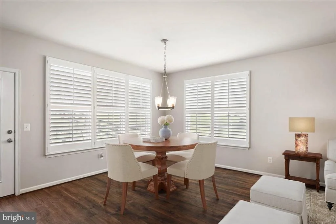
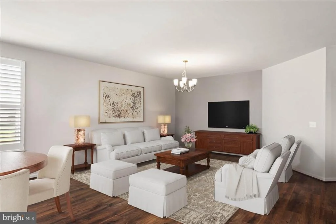
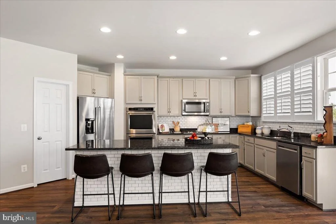
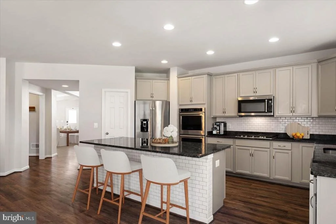
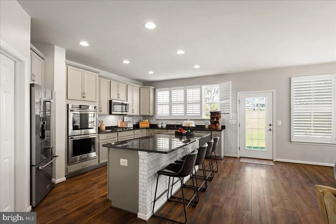
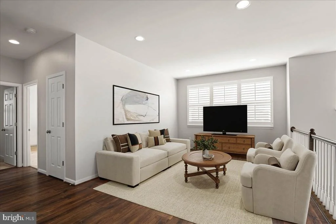
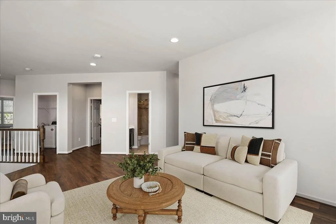
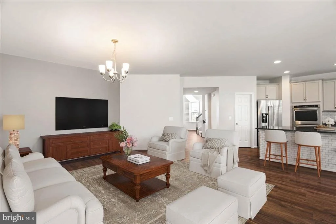
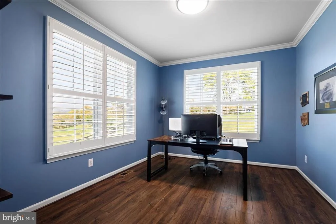
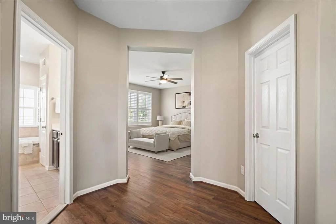
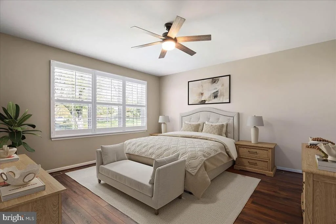
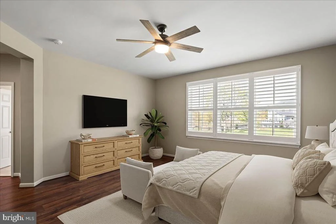
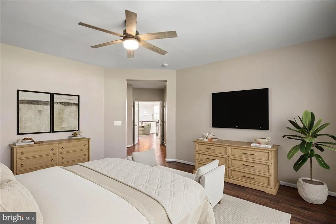
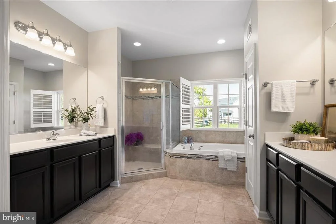
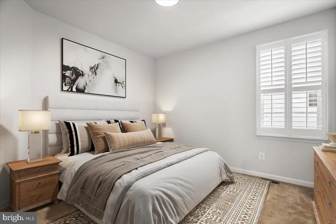
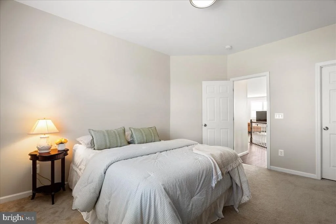
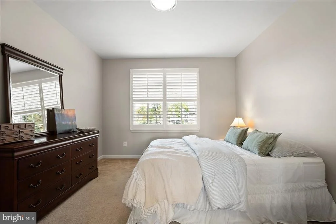
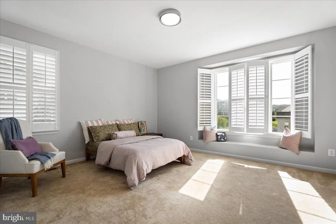
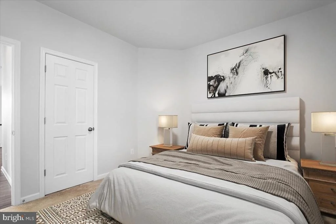
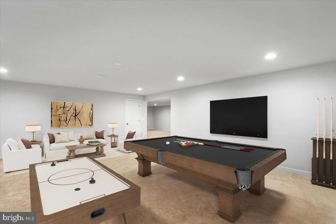
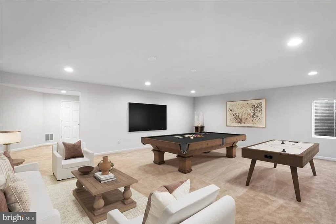
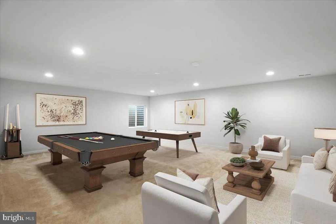
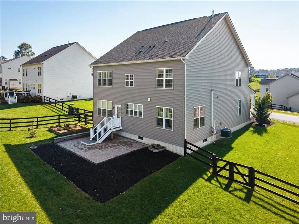
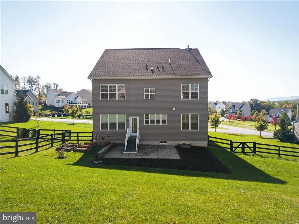
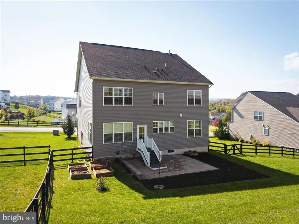
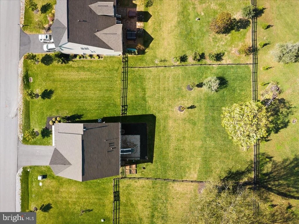
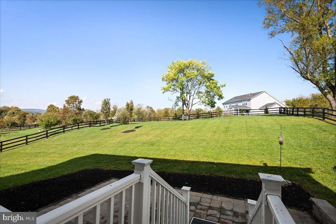
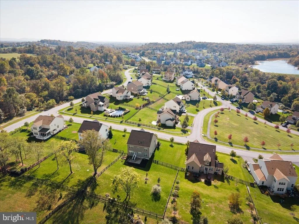
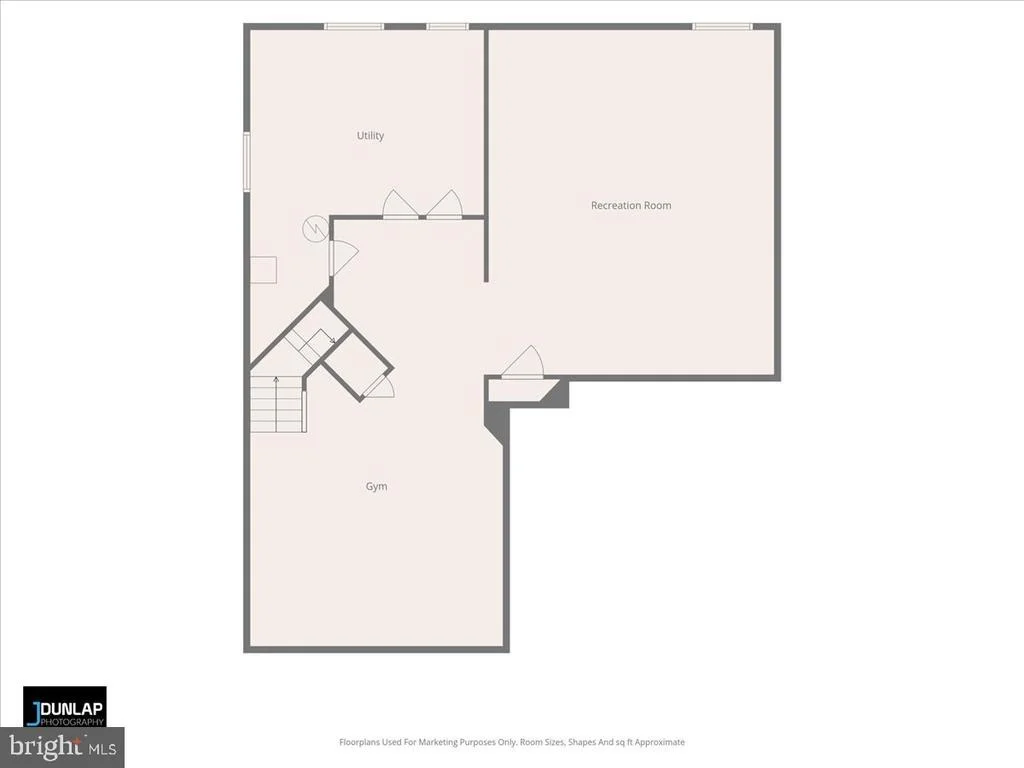
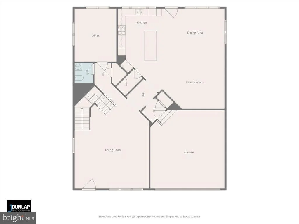
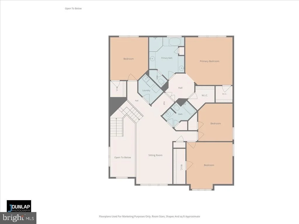
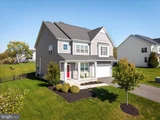
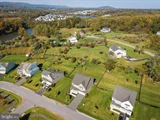
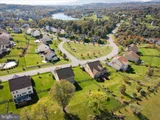
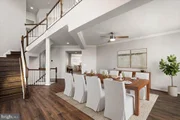
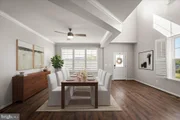
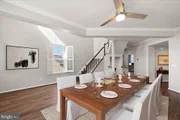
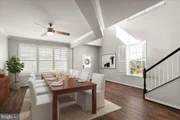
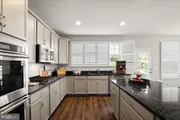
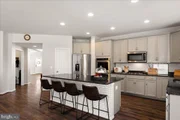
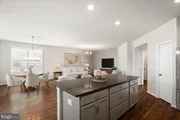
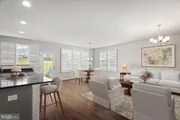
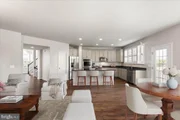
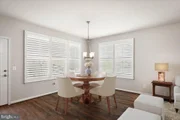
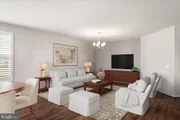
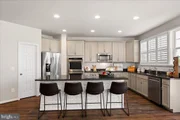
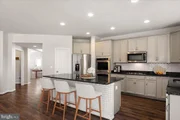
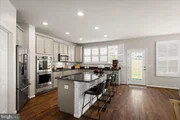
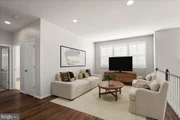
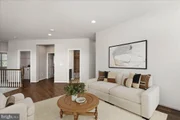
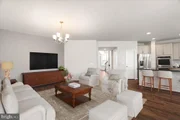
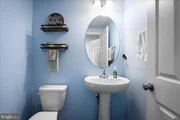
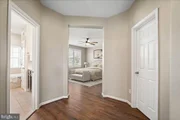
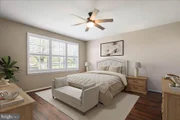
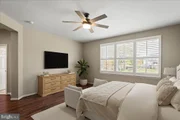
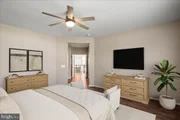
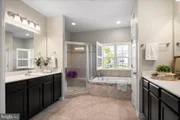
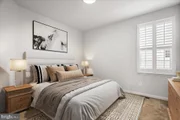
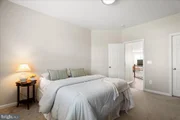
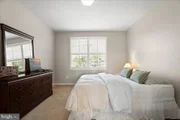
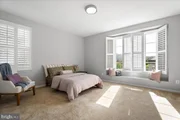
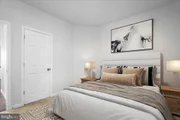
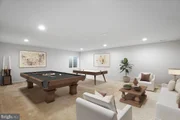
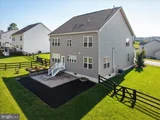
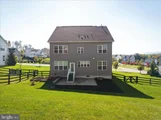
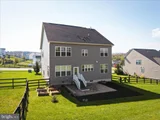
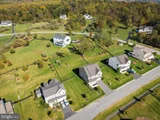
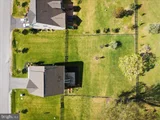
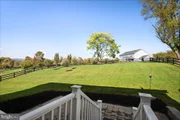
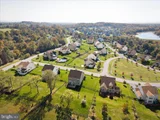
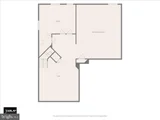
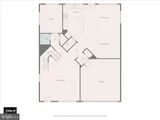
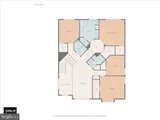
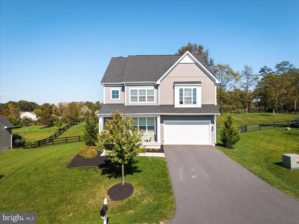
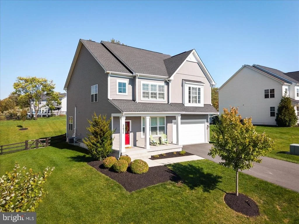
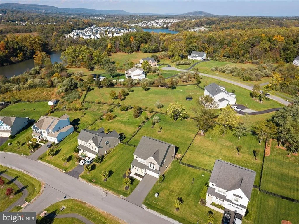
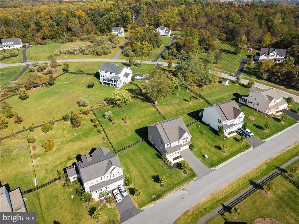
BEAUTIFUL Floor plan and LARGE LOT (almost half an acre)! Nestled in the prestigious Bluffs at Sleeter Lake Round Hill community, this exquisite Colonial-style residence, built in 2020, offers an unparalleled blend of luxury and comfort. Spanning an impressive 4,721 square feet, this home is designed for the discerning homeowner who appreciates high-end finishes and an open floor plan that seamlessly integrates living spaces. Step inside to discover a gourmet kitchen that is a chef's dream, featuring upgraded countertops, a spacious island, and top-of-the-line stainless steel appliances, including a double wall oven and built-in microwave. The kitchen flows effortlessly into a bright family room, perfect for entertaining or enjoying quiet evenings. Elegant wood floors and recessed lighting enhance the ambiance throughout the main level. The primary suite is a private retreat, boasting a lavish en-suite bathroom with modern fixtures and ample space. Each of the additional three bedrooms offers generous proportions and abundant natural light, ensuring comfort for all. The fully finished basement, complete with a connecting stairway and heated floors, provides additional living space, ideal for a home theater or gym. Outside, the expansive patio invites you to enjoy serene views of the lush surroundings on your 0.47-acre lot. With an attached two-car garage and a meticulously maintained exterior, this home is not just a residence but a lifestyle. Enjoy community amenities such as jogging paths and playgrounds, all while benefiting from the convenience of association-maintained common areas. Experience the epitome of luxury living in this remarkable property.

Round Hill is known for its popular charm, Tammies Dinner, proximity to commuter trails, and many things to do nearby! If you have not seen what Western Loudoun can offer, this is your chance to dive into the experience of calling this area home!
Unit Size
4,721 Ft²
Days on Market
-
Land Size
0.47 acres
Price per sqft
$217
Property Type
House
Property Taxes
$659
HOA Dues
$98
Year Built
2020

Listed By

Hanah Desherow
Pearson Smith Realty, LLC

Payment Calculator

Cap Rate Calculator

Last updated: 7 days ago (Bright MLS #VALO2138686)

Price History

Date / Event Date Event Price
Oct 22, 2026 Listed by Pearson Smith Realty, LLC $1,025,000
Listed by Pearson Smith Realty, LLC
May 30, 2024 Sold
Sold
May 2, 2024 In contract -
In contract
Apr 30, 2024 Listed by Pearson Smith Realty, LLC $949,500
Listed by Pearson Smith Realty, LLC
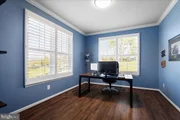
*****OPEN HOUSE CANCELED******WELCOME HOME to this gorgeous Beckner Model built by Brookfield Residential in Round Hill's sought-after Bluffs at Sleeter Lake community. This home sits on an exceptional lot just under 1/2 acre and boasts over 4,000 square feet of living space. Step inside via the charming front porch to an abundance of light from the additional windows in the living room. This home greets you with a spacious open floor plan and beautiful luxury vinyl plank flooring. The office is tucked away at the rear of the house and is perfect for privacy. The kitchen is both a chef's and baker's dream, from dual ovens, stainless steel appliances, and ample counter space. You have a spacious family room with abundant natural light from here. You have a stone patio from the family room with a built-in propane line perfect for grilling. Take the oak stairs to the 2nd level, which greets you with a loft, bringing a light-filled and open feel. With its grand entrance, the primary owner's suite features a luxurious bathroom with a separate shower and tub and two large walk-in closets. Three secondary bedrooms and a full bathroom are also found on the 2nd level, with a conveniently located laundry room. The lower level offers an entertainment dream. Revel in the additional living space, including adding a FIFTH bedroom, rough-in for a THRID full bathroom, and a finished recreation room. Perfect for that home gym you always wanted and a separate space to create the game room of your childhood dreams! The home features a water softening system, and the kitchen has a reverse osmosis drinking water system for filtered water at all times. This amenity-filled neighborhood is perfect for paddling, playing, and picnicking. FIOS high-speed internet is available here. The Bluffs offers multiple playgrounds, paved paths for morning strolls or runs, and community boat launches right around the corner for boating, kayaking, paddle boarding, and fishing. Nearby attractions include Loudoun Golf & Country Club, Franklin Park Pool, Great Country Farms, High Hill Market, W&OD Trail, Blue Ridge Mountains, hiking trails, downtown Purcellville, farmers markets, and countless wineries and breweries. What else can you ask for?
Jan 13, 2021 Sold
Sold

Property Highlights

Garage
Air Conditioning
Parking Details
Has Garage
Parking Features: Attached, Garage, Driveway, Asphalt Driveway
Garage Spaces: 2
Interior Details
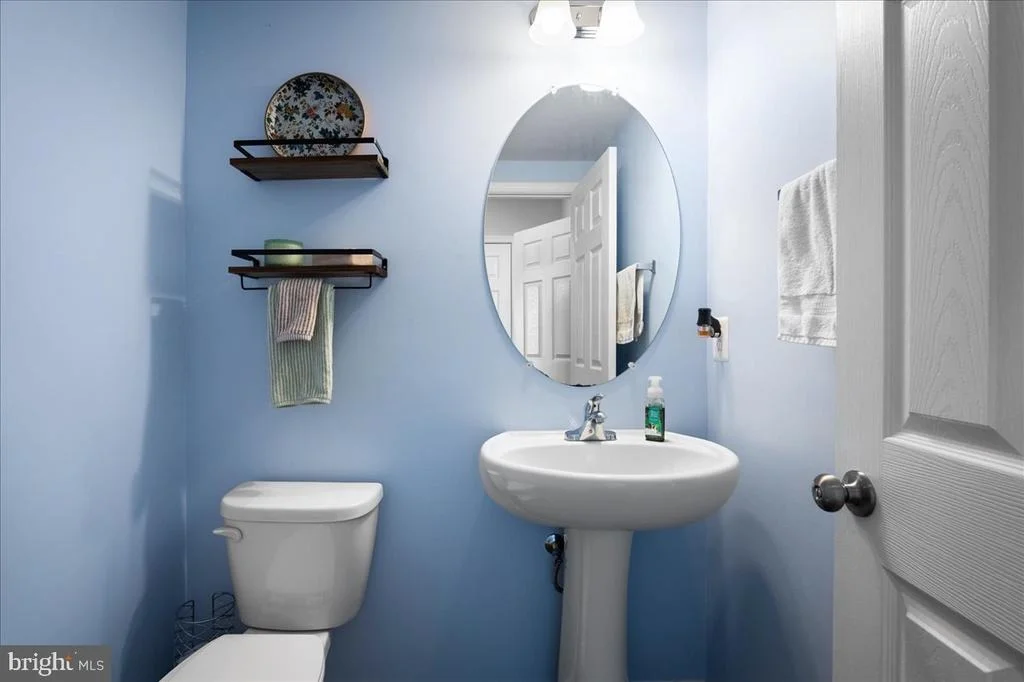
Half Bathrooms: 1
Full Bathrooms: 2
Interior Features: Breakfast Bar, Ceiling Fan(s), Eat-in Kitchen, Kitchen Island, Pantry, Recessed Lighting, Combination Kitchen/Dining, Dining Area, Family Room Off Kitchen, Floor Plan - Open, Kitchen - Gourmet, Kitchen - Table Space, Primary Bath(s), Upgraded Countertops, Wood Floors
Appliances: Microwave, Cooktop, Dishwasher, Disposal, Dryer, Exhaust Fan, Ice Maker, Double Oven, Refrigerator, Stainless Steel Appliance(s), Washer, Water Heater, Oven - Wall
Basement: Daylight, Full, Finished, Connecting Stairway, Heated, Improved, Interior Access
Exterior Details
Square Footage: 4721
Square Footage Source: $0
Security Features: Smoke Detector(s), Main Entrance Lock
Architectural Style: Colonial
Year Built Source: Assessor
Year Built: 2020
Levels: 3
Other Structures: Above Grade, Below Grade
Construction Materials: Vinyl Siding
Patio and Porch Features: Patio
Lot Size Area: 20473
Lot Size Units: Square Feet
Lot Size Acres: 0.47
Lot Size Square Feet: 20473
Tax Lot: 97
Water Source: Public
Financial Details
Tax Assessed Value: $982,730
Tax Annual Amount: $7,911
Utilities Details
Cooling Type: Ceiling Fan(s), Central Air
Heating Type: Forced Air
Sewer : Public Sewer
Location Details
HOA/Condo/Coop Fee Includes: Maintenance Grounds, Insurance, Snow Removal, Management, Reserve Funds
HOA/Condo/Coop Amenities: Maintenance Grounds, Playground, Jog/Walk Path
HOA Fee: $98
HOA Fee Frequency: Monthly

Building Info

Overview

    General

  • Year Built: 2020
  • Effective Year Built: 2020
  • Bedroom Count: 4
  • Bathroom Count: 3
  • Full Bathrooms: 2
  • Partial Bathrooms: 3
  • Bathroom Plumbing Fixtures: 11
  • Building Condition: 6
  • Building Quality: 4
  • Construction Type: 0
  • Building Style: 5
  • Exterior Walls Type: 19
  • Interior Walls Type: 0
  • Roof Shape Type: 1
  • Roof Cover Type: 15
  • Floor Count: 200
  • Floor Cover: 0
  • Basement Type: 3
  • Basement Area: 1,350
  • Garage Type: 0
  • Parking Space Count: 0
  • Patio Type: 0
  • Porch Type: 0
  • Pool Type: 0

    Dimensions

  • Lot Size Square Feet: 20,473
  • Total Building Area: 3,371
  • Building Area: 3,371
  • Building Area Measurement: L

    Heating and Cooling

  • Air Conditioning: 1
  • Heating: 3
  • Heated Square Feet: 3,371
  • Heating Fuel Type: 3

    Utilities

  • Sewer System: 0
  • Water Service: 0

Building

  • Building Type: 0
  • Property Class: R
  • Subdivision: ROUND HILL RURAL ESTATES
  • Land Acres: 0000000470
  • Standard Land Use Code: 1001
  • County Land Use Code: 1
  • Legal Description 1: ROUND HILL RURAL ESTATES UPPER LAKES PH.1 LOT 97 201411140064166/7P

Neighborhood

  • School District Name: Loudoun County Public Schools
  • School Tax School District: COUNTY DISTRICT
  • Census Tract: 610800

Zoning

  • Zoning: PDH3

Geography

  • Assessors Map Reference: 43/A/3////97
  • Subdivision Phase Number: 1
  • Parcel: 557-26-5063-000
  • Lot: 97
  • Municipality: CATOCTIN
  • Latitude: 39.1142
  • Longitude: -77.7616

    Address

  • Full Address: 35924 Platinum Dr
  • Address - House Number: 35924
  • Address - Street Name: Platinum
  • Address - Suffix Type: Dr
  • State: VA
  • City Name: Round Hill
  • Carrier Code: R045
  • 4-Digit Zip Code: 3540
  • Zip Code: 20141

Valuation

    Tax

  • Tax Year: 2023
  • Tax Amount: $803,058

    Appraisal Valuation

  • Standard Deviation: 0.1022
  • Valuation Date: Sep 21, 2023
  • Confidence Score: 90
  • Final Value: 961,993
  • High Value: 1,060,358
  • Low Value: 863,628

    Market Valuation

  • Market Total Value: $917,780
  • Market Land Value: $202,200
  • Market Improvement Value: $715,580

    Assessments Valuation

  • Assessed Year: 2023
  • Assessed Total Value: $917,780
  • Assessed Land Value: $202,200
  • Assessed Improvements Value: $715,580

    Sales

  • Current Sale Contract Date: Jan 12, 2021
  • Current Sale Recording Date: Jan 13, 2021
  • Current Sale Price:
  • Current Sale Document Type: 68
  • Current Sale Input Document Number: 202101130004908

    Financing

  • First Mortgage Financing Type: FIX
Data used for valuation calculations is provided by RealtyHop, and other third party sources

Comparables

Unit
Status
Type
Beds
Baths
ft²
Price/ft²
Asking Price
Listed On
Closing Price
Sold On
HOA + Taxes

About Round Hill Rural Estates


Similar Homes for Sale

Currently no similar homes around

Nearby Rentals

Unit for rent at 19 Bridge Street, ROUND HILL, VA, 20141

$1,850 /mo

  • 1 Bed
  • 1 Bath
  • 1,000 ft²
19 Bridge Street #200, ROUND HILL, VA, 20141 Listing by Hasan M Ibrahim


Frequently Asked Questions

When was property at 35924 Platinum Drive built and last sold?
The property at 35924 Platinum Drive was built in 2020 and last sold on Jan 12, 2021 for $704,474.
How much is this home worth?
The estimated value of the home located at 35924 Platinum Drive is $1,035,250.
What are some comparable homes to 35924 Platinum Drive?
There are currently no comparable homes to 35924 Platinum Drive.