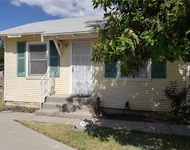
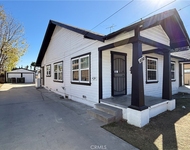
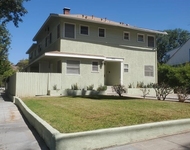
See Home Value
$393,500
● House - Off Market

3592 Elmwood Drive

Riverside, CA 92506
bedrooms
3 Beds
bathrooms
1 Bath, 1 Half Bath
square feet
1,489 Ft²
$668,667
RealtyHop Estimate
59.24%
Since Oct 1, 2017
National-US
Primary Model

About This Property

Terrific corner lot location in the heart of the historic "Wood Streets" neighborhood ... with a 4-car garage! This home was originally built as a 3-bedroom (tax records incorrectly state 2 bedrooms) and has newer central air/heat, newer water heater, 6-mo-old dishwasher, 1-yr-old sewer line, 5-yr-old exterior paint, roof is 11 yrs old, newer alarm system, and 3-yr-old walk-in tub. Pull the carpeting and expose the original hardwood flooring, and paint the paneling and you'll bring this home into the 21st Century. Eat-in kitchen with corner hutch, indoor laundry, covered breezeway between house and garage (keeps the house cooler), and a 2-car-deep and 2-car-wide garage (4 cars total). The backyard isn't huge, but it's small enough for easy maintenance, yet still green and lush for kids or pets to romp around. Great location, walking distance to RCC and Central Middle School, as well as nearby shopping and downtown Riverside. Ideal location!
Unit Size
1,489 Ft²
Days on Market
67 days
Land Size
0.16 acres
Price per sqft
$282
Property Type
House
Property Taxes
-
HOA Dues
-
Year Built
1951

Payment Calculator

Cap Rate Calculator

Last updated: 4 months ago (CRMLS #IG17156301)

Price History

Date / Event Date Event Price
Mar 3, 2025 Sold
Sold
Feb 1, 2025 Listed by Re/Max Partners $699,900
Listed by Re/Max Partners
Incredible, Single Story Mid-Century Modern located in the Historic Wood Streets of Riverside has come to the market! This will amaze even the pickiest of buyers. Located on a corner lot tucked away off of Magnolia, you find this 3 bedroom and 2 bath home with every upgrade imaginable. With just under 1500 square feet, this home has an eye catching curb appeal to include all new grass, custom walkways, added parking and a beautiful water fountain all in front. Walk into this home and be amazed by the original wood flooring that has been restored to perfection and the crown moulding and high baseboards throughout the home. Land into the Family room that includes a brick gas fireplace with a marble hearth. The dining room is just off the Family room and features new lighting and large views of the neighborhood. Make your way into the newly remodeled kitchen and find custom soft close cabinetry with undermount lighting, quartz countertops, custom subway tile backsplash, a Farmhouse sink and all new Kitchenaid stainless steel appliances. Just off the Kitchen, you will find the laundry area and the kitchen pantry with access to the gorgeous backyard. The master bedroom and the 2 additional guest rooms are just off the hallway. Both bathrooms have been completely remodeled to perfection. Make your way out back and find all brand new hardscape and a low maintenance yard with a 2023 CalSpa hot tub with seating for 8 surrounded by Trex decking. The covered patio makes it easy to host an Al Fresco meal. The covered walkway leads to the detached, 4 car, dual stacked garage. Beautiful new garage door has been added with the MyQ wifi capabilities. This home is fully automated to include Nest Thermostat, Ring Doorbell and cameras, smoke detectors, Orbit B-hyve sprinkler timer, Lutron Smart lighting, Bond Smart fan in patio, August Smart lock and Hubspace landscape lighting. Location is everything! This home is located a few blocks away from Riverside City College, the Historic Mission Inn and the entertaining downtown, the Riverside Plaza and the breathtaking Rubidoux Mountain and Ryan Bonamino Sports Park. Shopping, churches and highly rated schools are all within a mile away. This home won't last! Come visit us soon! Thank you!
Sep 15, 2017 Sold
Sold
Jul 10, 2017 Listed by Re/Max Partners $419,900
Listed by Re/Max Partners

Property Highlights

Parking Available
Garage
Air Conditioning
Fireplace

Building Info

Overview

    General

  • Year Built: 1951
  • Effective Year Built: 1951
  • Building Count: 1
  • Bedroom Count: 2
  • Bathroom Count: 2
  • Full Bathrooms: 1
  • Partial Bathrooms: 2
  • Building Condition: 0
  • Building Quality: 7
  • Construction Type: 17
  • Building Style: 0
  • Exterior Walls Type: 0
  • Interior Walls Type: 0
  • Roof Shape Type: 0
  • Roof Cover Type: 7
  • Floor Count: 100
  • Living Units: 1
  • Floor Cover: 0
  • Basement Type: 0
  • Basement Area: 0
  • Garage Type: 4
  • Garage Square Area: 660
  • Parking Space Count: 2
  • Patio Type: 0
  • Porch Type: 0
  • Pool Type: 0

    Dimensions

  • Lot Size Square Feet: 6,970
  • Total Building Area: 1,569
  • Gross Building Area: 1,569
  • Building Area: 1,489
  • Building Area Measurement: L

    Heating and Cooling

  • Fireplace Count: 1
  • Air Conditioning: 1
  • Heating: 3
  • Heated Square Feet: 1,489
  • Heating Fuel Type: 3

    Utilities

  • Sewer System: 5
  • Water Service: 6

Building

  • Building Type: 0
  • Property Class: R
  • Subdivision: ELMWOOD TR 1
  • Land Acres: 0000000160
  • Standard Land Use Code: 1001
  • County Land Use Code: 20
  • State Land Use Code: R01001
  • Legal Description 1: LOT 32 MB 017/041 ELMWOOD TR 1

Neighborhood

  • School District Name: Riverside Unified School District
  • Census Tract: 030700

Zoning

  • Zoning: R1065

Geography

  • Subdivision Tract Number: 1
  • Parcel: 217-286-001
  • Lot: 32
  • Municipality: RIVERSIDE
  • Latitude: 33.9652
  • Longitude: -117.385

    Address

  • Full Address: 3592 Elmwood Dr
  • Address - House Number: 3592
  • Address - Street Name: Elmwood
  • Address - Suffix Type: Dr
  • State: CA
  • City Name: Riverside
  • Carrier Code: C003
  • 4-Digit Zip Code: 1258
  • Zip Code: 92506

Valuation

    Tax

  • Total Area: 1,489
  • Tax Year: 2023
  • Tax Amount: $477,048
  • Initial Tax Delinquent Year: 2018
  • Tax Rate Code Area: 009-000

    Appraisal Valuation

  • Standard Deviation: 0.1802
  • Valuation Date: Jan 31, 2024
  • Confidence Score: 76
  • Final Value: 642,924
  • High Value: 758,807
  • Low Value: 527,042

    Market Valuation

  • Market Total Value: $503,190

    Assessments Valuation

  • Assessed Year: 2023
  • Assessed Total Value: $430,347
  • Assessed Land Value: $98,427
  • Assessed Improvements Value: $331,920

    Exemptions

  • Homeowner Exemption: Yes

    Sales

  • Current Sale Contract Date: Aug 10, 2017
  • Current Sale Recording Date: Sep 15, 2017
  • Current Sale Price:
  • Current Sale Document Type: 36
  • Current Sale Input Document Number: 2017-0384155
Data used for valuation calculations is provided by RealtyHop, and other third party sources

Comparables

Unit
Status
Type
Beds
Baths
ft²
Price/ft²
Asking Price
Listed On
Closing Price
Sold On
HOA + Taxes

About Wood Streets


Similar Homes for Sale

Currently no similar homes around

Nearby Rentals

Unit for rent at 4256 11th Street, RIVERSIDE, CA, 92501

$1,600 /mo

  • 1 Bed
  • 1 Bath
  • 500 ft²
4256 11th Street, RIVERSIDE, CA, 92501 Listing by DONNILYN VASQUEZ
Unit for rent at 4152 Locust Street, RIVERSIDE, CA, 92501

$1,800 /mo

  • 1 Bed
  • 1 Bath
  • 700 ft²
4152 Locust Street, RIVERSIDE, CA, 92501 Listing by Ramy Salama
Unit for rent at 3891 Locust Street, RIVERSIDE, CA, 92501

$1,295 /mo

  • Studio
  • 1 Bath
  • 500 ft²
3891 Locust Street #5, RIVERSIDE, CA, 92501 Listing by Casey Overholt


Frequently Asked Questions

When was property at 3592 Elmwood Drive built and last sold?
The property at 3592 Elmwood Drive was built in 1951 and last sold on Aug 10, 2017 for $393,500.
How much is this home worth?
The estimated value of the home located at 3592 Elmwood Drive is $683,193.
What are some comparable homes to 3592 Elmwood Drive?
There are currently no comparable homes to 3592 Elmwood Drive.