Check Availability
$599,900
● House - In Contract

3591 Ayres Drive

Aurora, IL 60506
bedrooms
4 Beds
bathrooms
2 Baths, 1 Half Bath
square feet
4,162 Ft²
$4,079
Est. Monthly
$50
HOA / Fees

About This Property

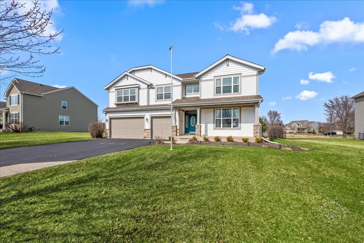
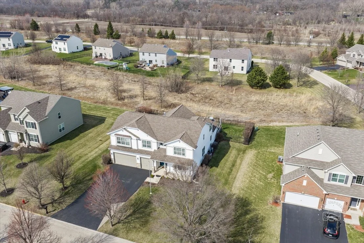
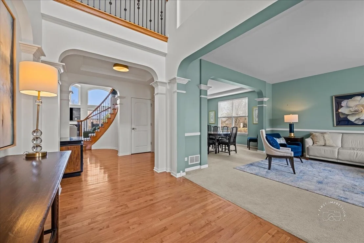
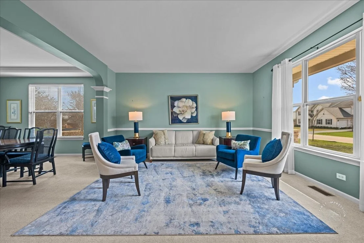
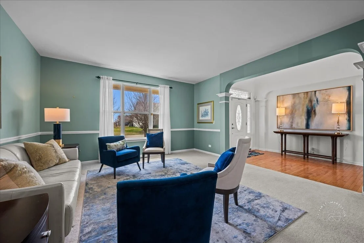
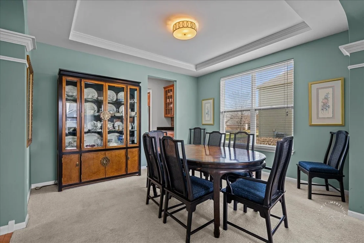
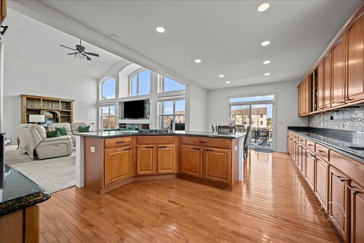
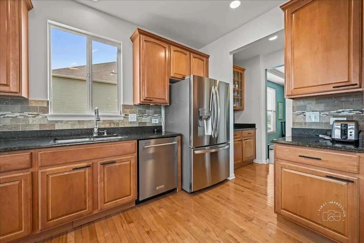
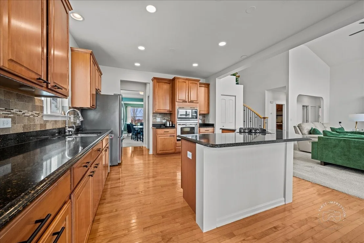
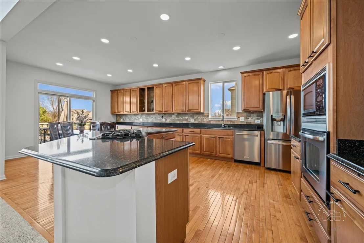
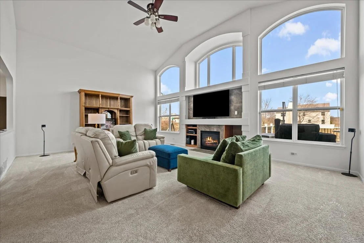
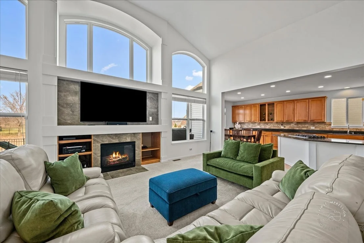
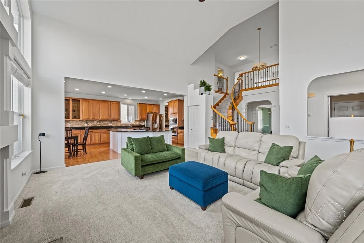
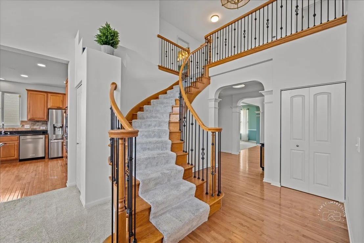
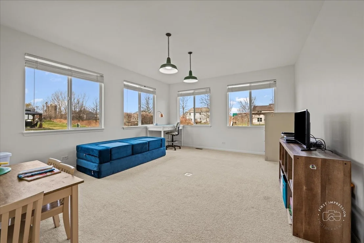
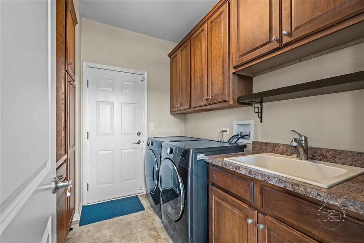
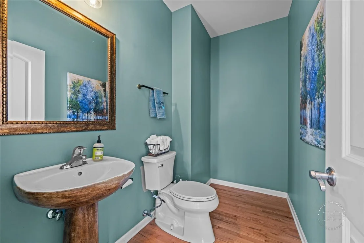
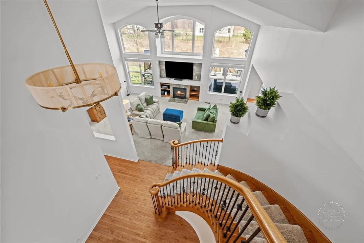
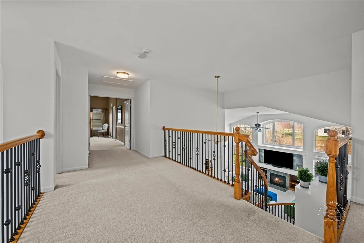
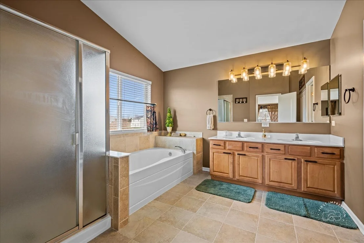
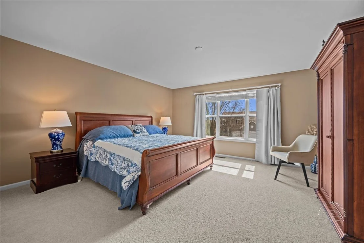
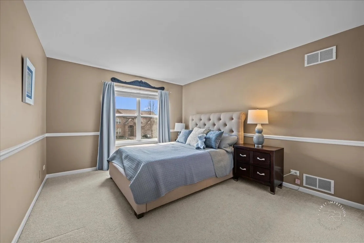
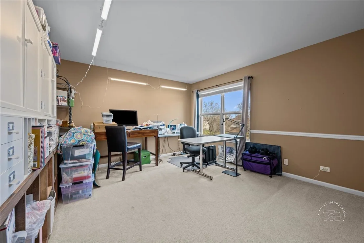
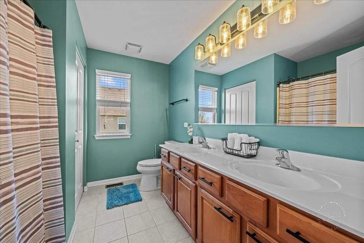
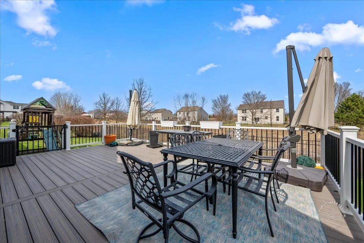
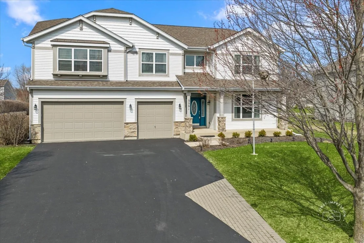
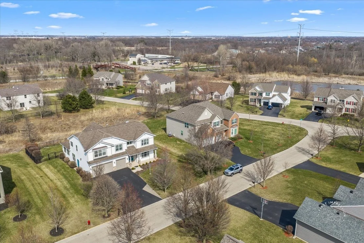
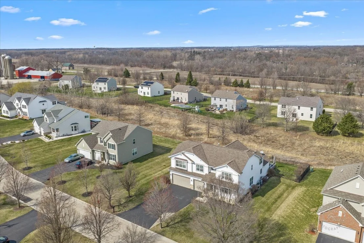
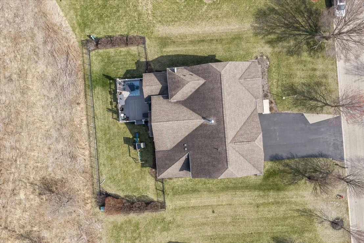
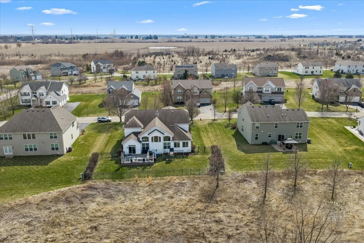
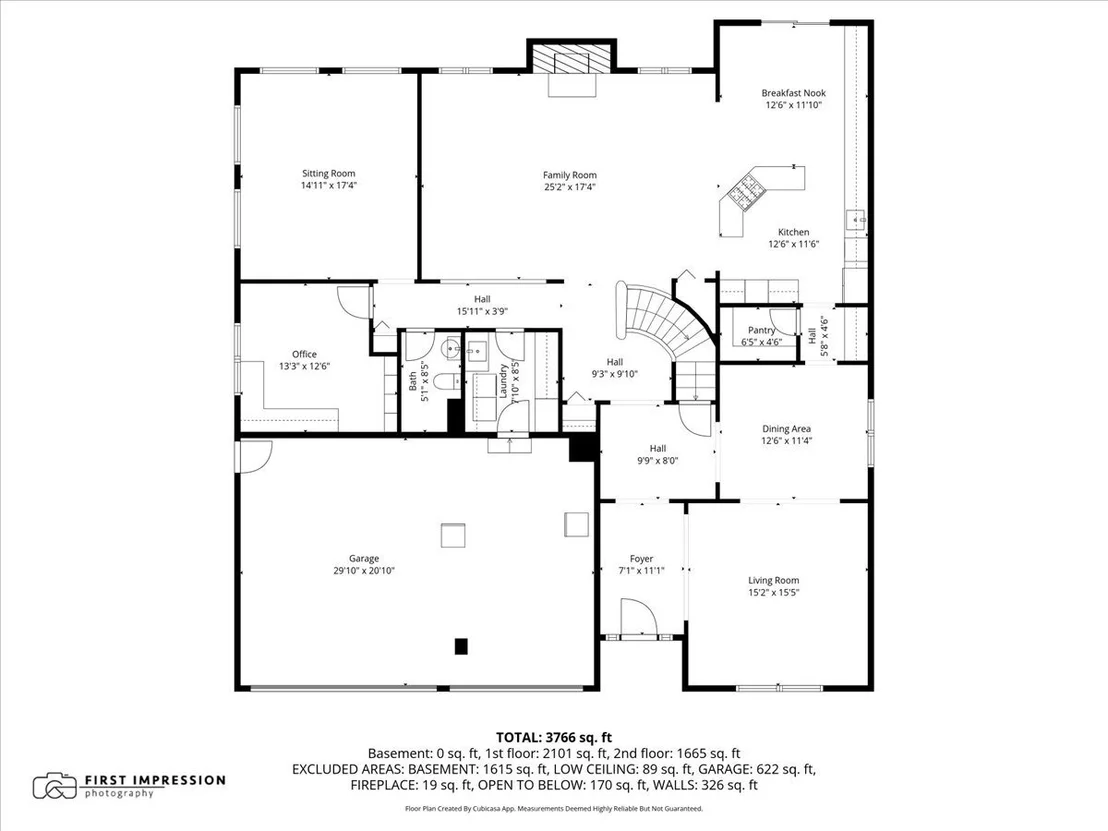
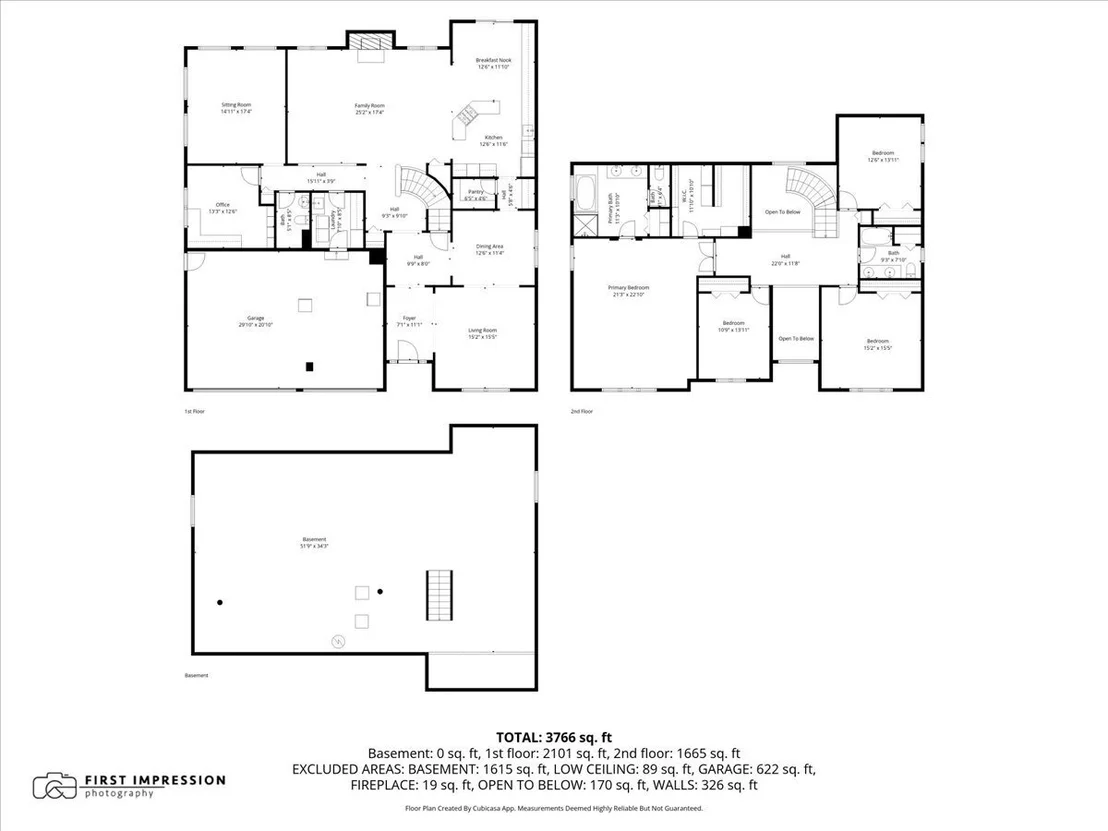
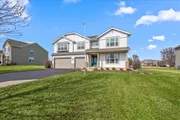
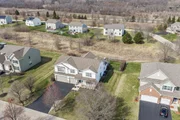
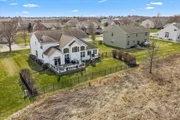
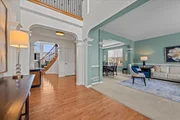
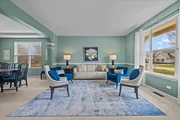
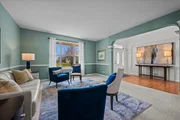
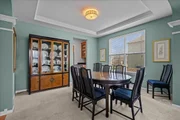
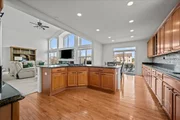
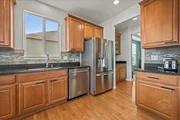
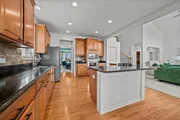
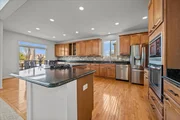
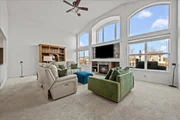
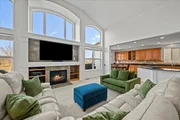
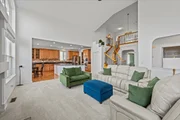
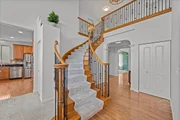
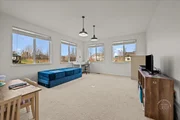
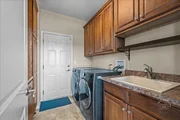
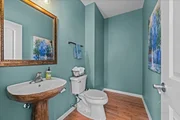
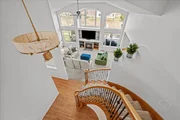
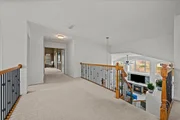
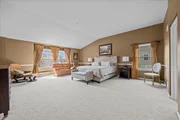
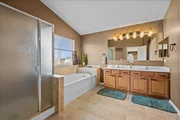
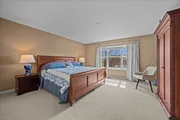
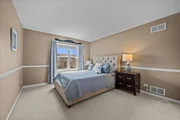
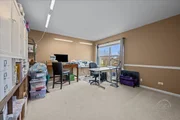
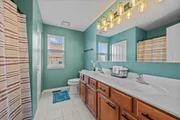
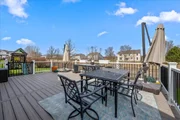
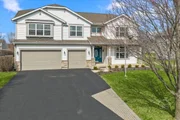
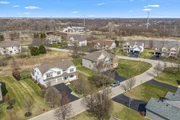
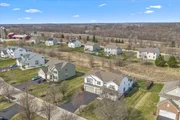
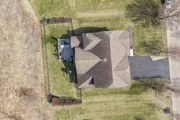
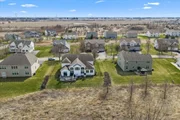
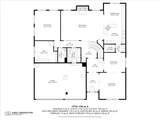
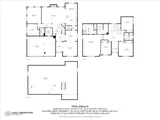
This Beautiful, spacious, and thoughtfully designed home offers over 4,100 square feet of living space, where soaring ceilings, oversized windows, and hardwood flooring create an open and inviting feel from the moment you enter. The layout is ideal for both everyday living and entertaining, with a large living room and dining room that flow seamlessly into the heart of the home. The kitchen was thoughtfully designed for function and for easy gathering, featuring stainless steel appliances, 42" maple cabinetry, granite countertops, a large island with breakfast bar, a butler's pantry, and a walk-in pantry-offering exceptional storage and workspace. The adjacent family room provides a comfortable place to relax, complete with a fireplace for added warmth and character. And those gorgeous windows bathe the whole area in natural light. A versatile main-level bonus room offers endless possibilities, whether used as a playroom, fitness area, classroom, craft room, or easily convert it to a first-floor bedroom. Use it in the way that works best for you!  The main level also includes a private office, powder room, and a well-equipped laundry room with cabinetry and folding space. Upstairs, the primary suite is set behind French doors and features a spacious en suite bath with soaking tub, separate shower, water closet, linen storage, and a dreamy professionally designed closet system that ensures your wardrobe is displayed with boutique-level precision! Three additional very generous bedrooms and a full hall bath complete the second floor, providing ample space for family or guests. The heated 3 car garage includes an epoxy floor and hot and cold water lines! Step outside to a fully fenced backyard designed for both relaxation and entertaining. The large 24' x 19' composite deck (new in 2023) is the perfect place to enjoy the glimmering morning sunlight. The professionally landscaped yard is wonderfully private with thoughtfully placed hydrangeas and mature shrubs! Located just minutes from the Virgil Gilman Trail, parks, shopping, and dining. With easy access to I-88 and the Metra train, this home is a Commuter's Dream!  Students may attend Freeman Elementary and Washington Middle School. Recent updates include freshly painted family room, kitchen, and bonus room (2026), updated light fixtures (2026), dishwasher (2025), upstairs central air (2024), furnace with humidifier (2024), composite deck (2023), water heater (2023), and sump pump (2023). Welcome Home!

Unit Size
4,162 Ft²
Days on Market
-
Land Size
0.30 acres
Price per sqft
$144
Property Type
House
Property Taxes
$1,083
HOA Dues
$50
Year Built
2007

Listed By

Payment Calculator

Cap Rate Calculator

Property Highlights

Garage
Air Conditioning
Fireplace
Parking Details
Has Garage
Parking Features: Asphalt, Garage Door Opener, Heated Garage, Garage, Attached, Yes
Garage Spaces: 3
Interior Details
Half Bathrooms: 1
Full Bathrooms: 2
Interior Features: Cathedral Ceiling(s), Walk-In Closet(s), Open Floorplan, Granite Counters, Separate Dining Room
Appliances: Microwave, Dishwasher, Bar Fridge, Washer, Dryer, Disposal, Stainless Steel Appliance(s), Cooktop, Oven, Down Draft, Gas Cooktop, Humidifier
Flooring Type: Hardwood, Wood, Carpet
Laundry Features: Main Level, Gas Dryer Hookup, Sink
Rooms: 11
Has Fireplace
Fireplace Features: Electric, Gas Starter
Fireplaces: 1
Basement: Unfinished, Crawl Space, Full, 9 ft + pour
Exterior Details
Square Footage: 4162
Square Footage Source: $0
Year Built: 2007
Other Structures: Gazebo, Garage(s)
Window Features: Screens, Insulated Windows
Construction Materials: Vinyl Siding, Brick Veneer
Patio and Porch Features: Patio, Porch
Lot Features: Landscaped, Mature Trees, Backs to Open Grnd
Lot Size Area: 12937.32
Lot Size Units: Square Feet
Lot Size Acres: 0.297
Lot Size Square Feet: 12937.32
Lot Size Dimensions: 70X125
Water Source: Public
Financial Details
Tax Annual Amount: $12,995
Utilities Details
Cooling Type: Central Air
Heating Type: Natural Gas, Forced Air, Zoned
Sewer : Public Sewer
Location Details
HOA/Condo/Coop Fee Includes: None
HOA Fee: $600
HOA Fee Frequency: Annually

Building Info

Overview

    General

  • Year Built: 2007
  • Effective Year Built: 2007
  • Building Count: 1
  • Bedroom Count: 0
  • Building Condition: 0
  • Building Quality: 0
  • Construction Type: 0
  • Building Style: 0
  • Exterior Walls Type: 0
  • Interior Walls Type: 0
  • Roof Shape Type: 0
  • Roof Cover Type: 0
  • Floor Count: 200
  • Floor Cover: 0
  • Basement Type: 6
  • Basement Area: 1,744
  • Garage Type: 1
  • Garage Square Area: 682
  • Parking Space Count: 2
  • Patio Type: 0
  • Porch Type: 102
  • Pool Type: 0

    Dimensions

  • Lot Size Square Feet: 12,938
  • Total Building Area: 6,588
  • Gross Building Area: 6,588
  • Building Area: 4,162
  • Building Area Measurement: L

    Heating and Cooling

  • Fireplace Count: 1
  • Air Conditioning: 1
  • Heating: 0
  • Heated Square Feet: 4,162
  • Heating Fuel Type: 0

    Utilities

  • Sewer System: 0
  • Water Service: 0

Building

  • Building Type: 0
  • Property Class: R
  • Subdivision: INGHAM PARK SUB
  • Land Acres: 0000000297
  • Standard Land Use Code: 1001
  • County Land Use Code: 0040
  • State Land Use Code: 0040
  • Legal Description 1: INGHAM PARK SUB UNIT 1 LT 43

Neighborhood

  • School District Name: Aurora West Unit School District 129
  • Census Tract: 854509

Geography

  • Parcel: 14-14-485-007
  • Lot: 43
  • Municipality: SUGAR GROVE
  • Latitude: 41.7658
  • Longitude: -88.3992

    Address

  • Full Address: 3591 Ayres Dr
  • Legal Unit: 1
  • Address - House Number: 3591
  • Address - Street Name: Ayres
  • Address - Suffix Type: Dr
  • State: IL
  • City Name: Aurora
  • Carrier Code: R026
  • 4-Digit Zip Code: 7161
  • Zip Code: 60506

Valuation

    Tax

  • Tax Year: 2022
  • Tax Amount: $1,117,846
  • Tax Rate Code Area: SG088

    Appraisal Valuation

  • Standard Deviation: 0.1554
  • Valuation Date: Nov 29, 2023
  • Confidence Score: 80
  • Final Value: 558,987
  • High Value: 645,900
  • Low Value: 472,075

    Market Valuation

  • Market Total Value: $408,109
  • Market Land Value: $60,588
  • Market Improvement Value: $347,521

    Assessments Valuation

  • Assessed Year: 2022
  • Assessed Total Value: $135,982
  • Assessed Land Value: $20,188
  • Assessed Improvements Value: $115,794

    Sales

  • Current Sale Contract Date: Apr 11, 2022
  • Current Sale Recording Date: Apr 26, 2022
  • Current Sale Price:
  • Current Sale Document Type: 71
  • Current Sale Input Document Number: 22639
  • Previous Sale Recording Date: Jul 22, 2019
  • Previous Sale Contract Date: Feb 21, 2019
  • Previous Sale Amount: $330,000
  • Previous Sale Document Type: 49
Data used for valuation calculations is provided by RealtyHop, and other third party sources

Comparables

Unit
Status
Type
Beds
Baths
ft²
Price/ft²
Asking Price
Listed On
Closing Price
Sold On
HOA + Taxes

About Blackberry Countryside


Similar Homes for Sale

Currently no similar homes around

Nearby Rentals

Unit for rent at 2424 Courtyard Circle, Aurora, IL, 60506

$2,400 /mo

  • 2 Beds
  • 2 Baths
  • 1,500 ft²
2424 Courtyard Circle #5, Aurora, IL, 60506 Listing by Marisela Ladron de Guevara


Frequently Asked Questions

When was property at 3591 Ayres Drive built and last sold?
The property at 3591 Ayres Drive was built in 2007 and last sold on Apr 11, 2022 for $524,500.
How much is this home worth?
The estimated value of the home located at 3591 Ayres Drive is $614,570.
What are some comparable homes to 3591 Ayres Drive?
There are currently no comparable homes to 3591 Ayres Drive.