


35909 Shetland Hills


About This Property
Payment Calculator
Your Estimated Monthly Payment
Cap Rate Calculator
What does this mean?
Based on our analysis, the cap rate of this property is 1.25%. A negative cap rate indicates that the property might not be feasible as an income-producing asset. The median cap rate for a near zip code 11238 is 4.23%.
How much can I actually make?
Actual monthly rental income may vary between $4,760 and $7,140 depending on unit-specific characteristics. You can change the amount using the slider to further explore.
How is cap rate calculated?
Cap Rate = Net Operating Income (NOI) / Property Asset Value.
When calculating the cap rate, we assume 100% occupancy. Leverage (mortgage) is not considered.
Cap Rate provided by RealtyHop and RentHop, learn more about cap rate here.
Price History
| Date / Event | Date | Event | Price |
|---|---|---|---|
| Mar 11, 2026 | Sold | ||
| Sold | |||
| Jan 29, 2026 | In contract | - | |
| In contract | |||
| Nov 20, 2025 | Listed by Team Forss Realty Group | $1,100,000 | |
| Listed by Team Forss Realty Group | |||
| | |||
|
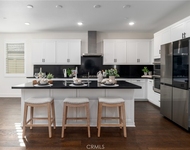
Premier luxury home in the highly sought-after Horse Creek Ridge community, offering a spacious 3,844 sq ft floor plan with PAID SOLAR, 5 bedrooms (4 with ensuite baths), and stunning indoor–outdoor living. This upgraded residence features a gourmet chef’s kitchen, a large upstairs loft, and a private entertainer’s backyard—checking every box buyers look for: move-in ready, turn-key, spacious, private, and beautifully upgraded. This home also includes a fully paid 5kW solar system, a two-car garage with tandem area, expanded gated parking, and a rare three-car driveway—ideal for extra vehicles, RV, or toys. Living in Horse Creek Ridge means resort-style amenities: 7 private parks, clubhouse, pool, spa, and scenic hiking trails including the Monserrat Mountain Trailhead.
Step inside to a bright, open-concept layout filled with natural light and designer finishes. The chef’s kitchen boasts GE and Café appliances, quartz countertops, custom cabinetry, a walk-in pantry and butler’s pantry, and a stylish backsplash—perfect for entertaining or hosting holidays. The family room includes a cozy fireplace and flows seamlessly into the oversized dining area, creating the ideal great room for modern living. Luxury vinyl plank flooring, plantation shutters, and thoughtful upgrades add elegance throughout the main floor.
Upstairs, a spacious loft provides the perfect bonus room for a home theater, game room, or second living space. All five bedrooms are generously sized, with four featuring private ensuite bathrooms, offering comfort and convenience for family, guests, or multi-generational living.
Outside, enjoy a low-maintenance, drought-tolerant yard with a custom putting green, private courtyard, and plenty of space for entertaining. This home also includes a fully paid 5kW solar system, a two-car garage with tandem area, expanded gated parking, and a rare three-car driveway—ideal for extra vehicles, RV, or toys.
Living in Horse Creek Ridge means resort-style amenities: 7 private parks, clubhouse, pool, spa, and scenic hiking trails including the Monserrat Mountain Trailhead. With quick I-15 access, you're minutes from Fallbrook, Bonsall, Temecula, and all major conveniences.
| |||
| Nov 10, 2025 | Price Decreased |
$1,075,000
↓ $20K
(1.8%) | |
| Price Decreased | |||
| Oct 6, 2025 | Listed | $1,095,000 | |
| Listed | |||
| | |||
|
Price Improvement! Welcome to the largest homes in the Promontory neighborhood of Horse Creek Ridge. This expansive 3,844 sq ft residence offers 5 bedrooms, including 4 with ensuite baths, 6 bathrooms, a spacious upstairs loft, and thoughtful upgrades throughout. Inside, the gourmet kitchen features GE and Café appliances, quartz counters, custom cabinetry, a stylish backsplash, and a butler’s pantry — perfect for everyday meals and entertaining. The open-concept family room with fireplace flows into the large dining space, while luxury vinyl plank flooring and plantation shutters add elegance throughout the first floor. This home also comes with a fully paid 5kW solar system, a two-car garage with tandem space, and rare expanded parking behind a fenced area along with a three-car driveway. Step outside to a private courtyard, drought-tolerant landscaping, and a custom putting green — an entertainer’s dream and golfer’s delight. Living in Horse Creek Ridge means enjoying 7 private parks, a clubhouse with pool and spa, nearby hiking trails including the Monserrat Mountain Trailhead, and a true community feel. With easy I-15 access, you’re just minutes from Fallbrook, Bonsall, and Temecula. Don’t miss this opportunity to own one of the premier homes in Horse Creek Ridge.
| |||

Property Highlights
Building Info
Comparables
Status
Price/ft²
Listed On
Sold On
About San Diego
Similar Homes for Sale
Currently no similar homes aroundNearby Rentals

Last Updated: 4 months ago
Data Source: CRMLS, MLS# EV19159949
 Your Privacy Choices
Phone: 425-283-2930
Address: 335 Madison Avenue, New York, NY 10017