Check Availability
Longmont 80503
3590 Larkspur Cir
$775,000
● House - For Sale

3590 Larkspur Cir

Longmont, CO 80503
bedrooms
7 Beds
bathrooms
4 Baths
square feet
3,985 Ft²
$4,480
Est. Monthly
$215
HOA / Fees

About This Property

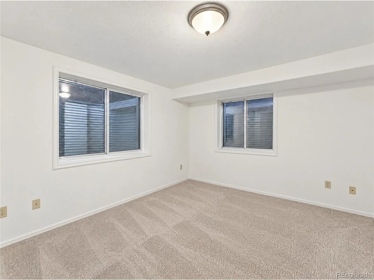
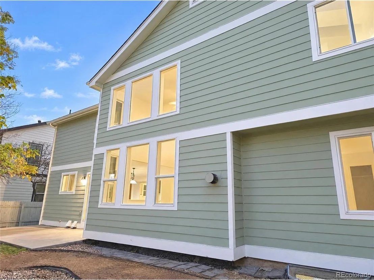
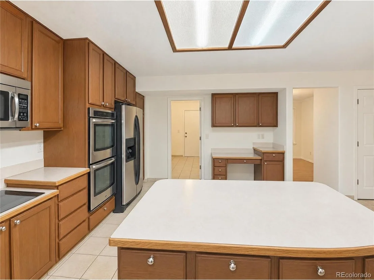
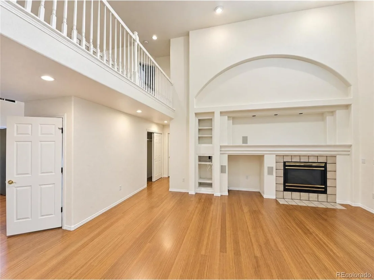
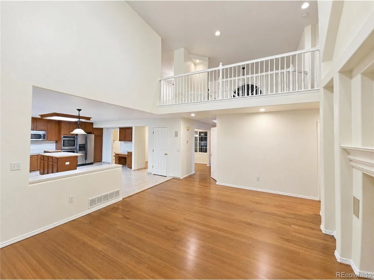
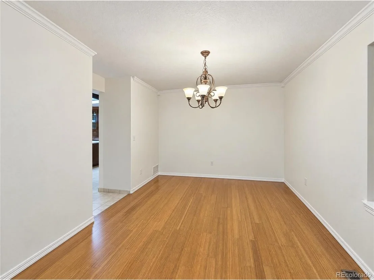
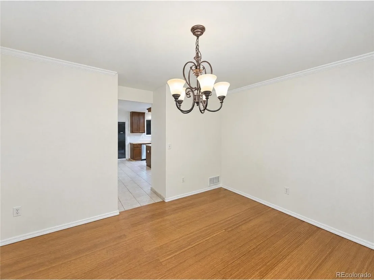
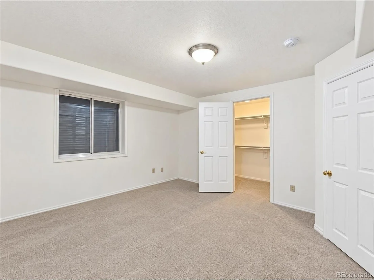
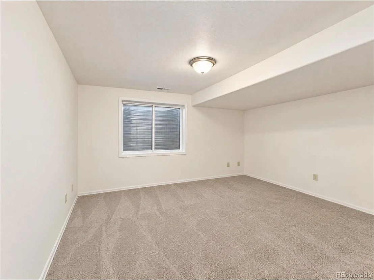
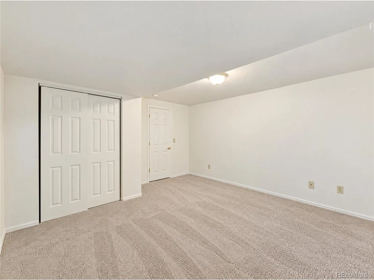
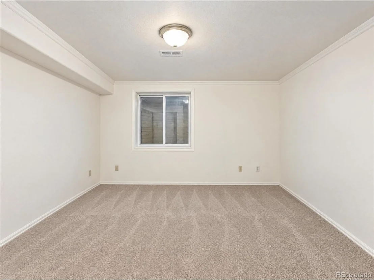
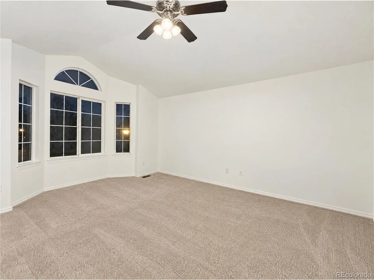
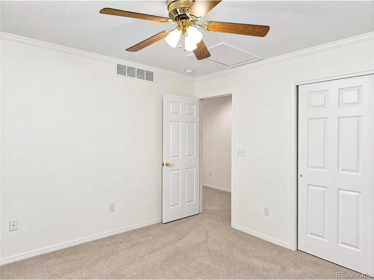
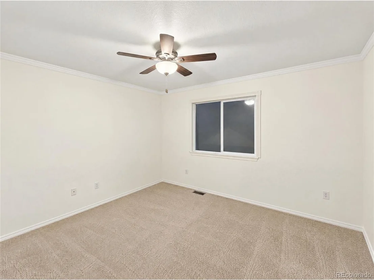
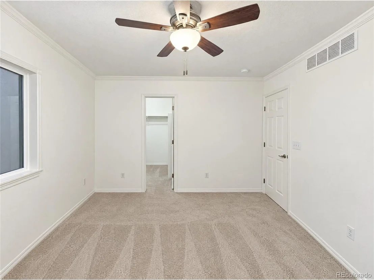
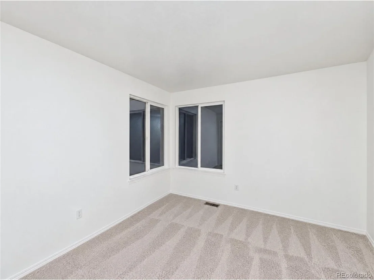
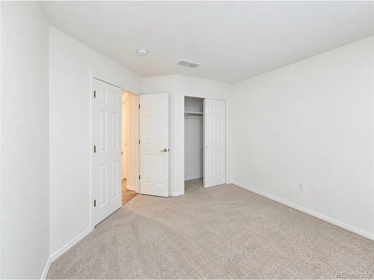
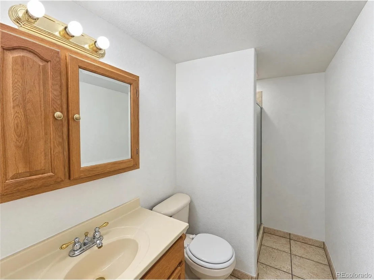
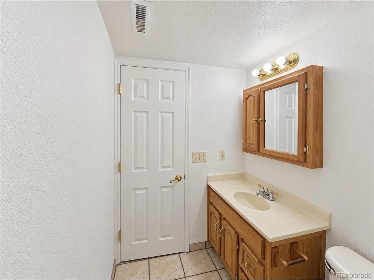
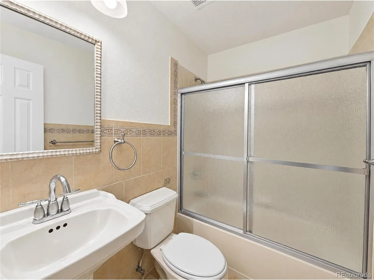
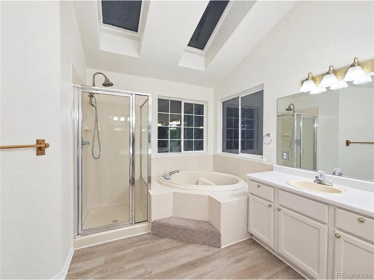
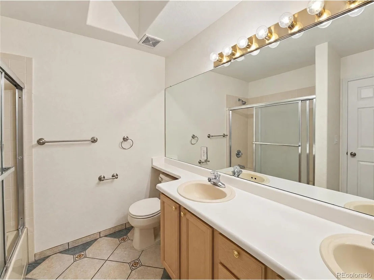
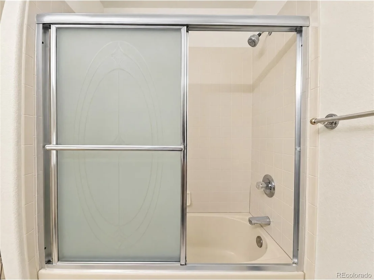
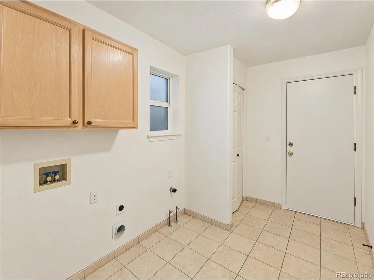
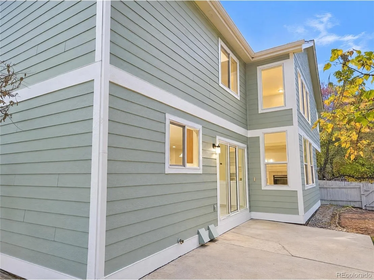
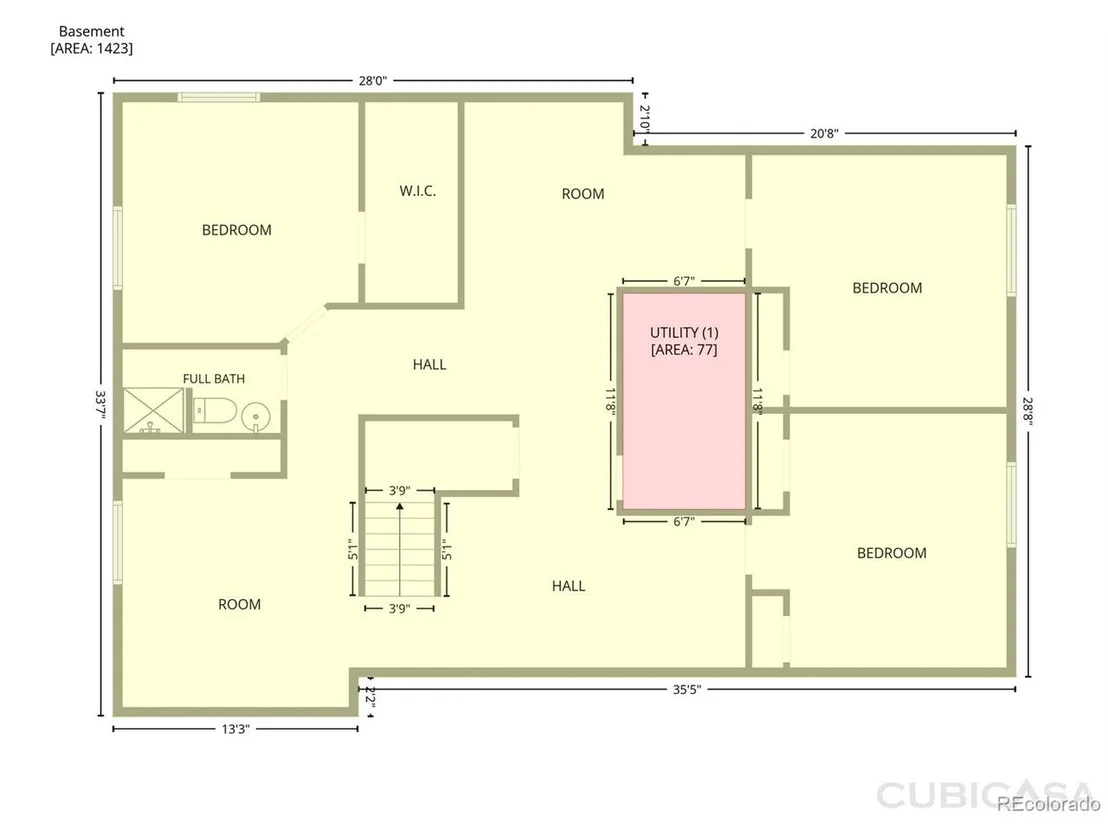
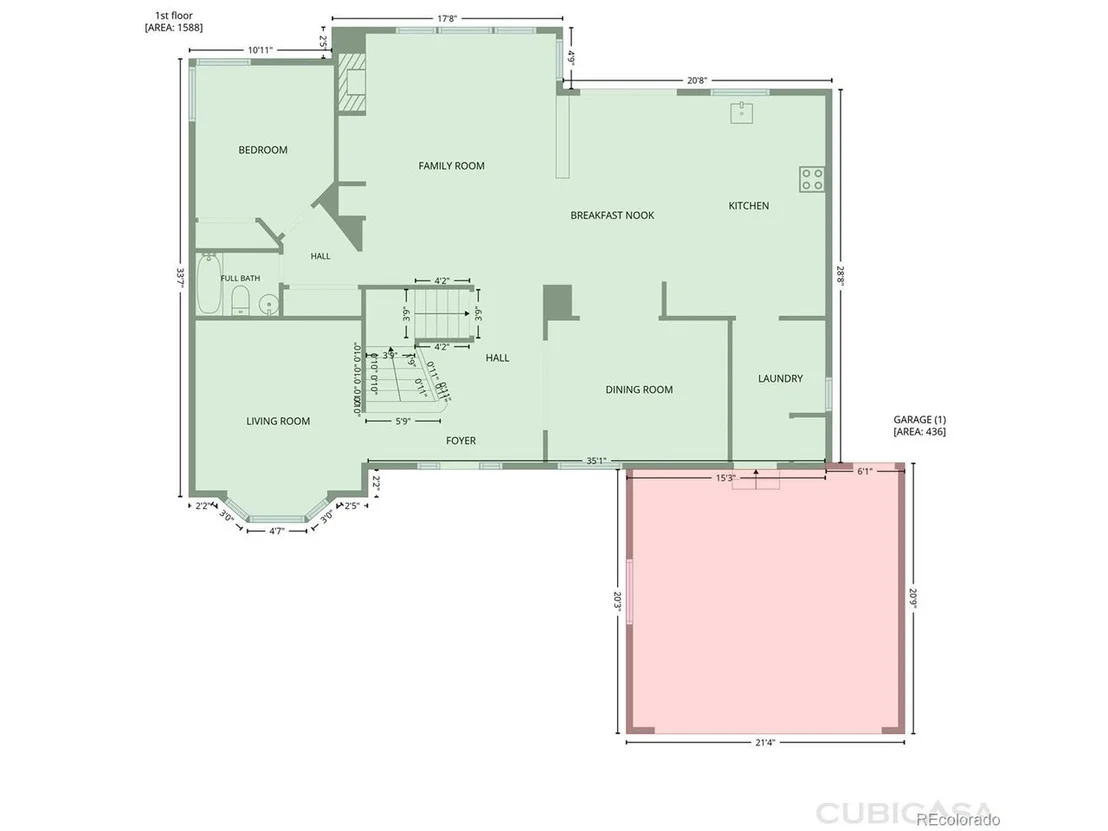
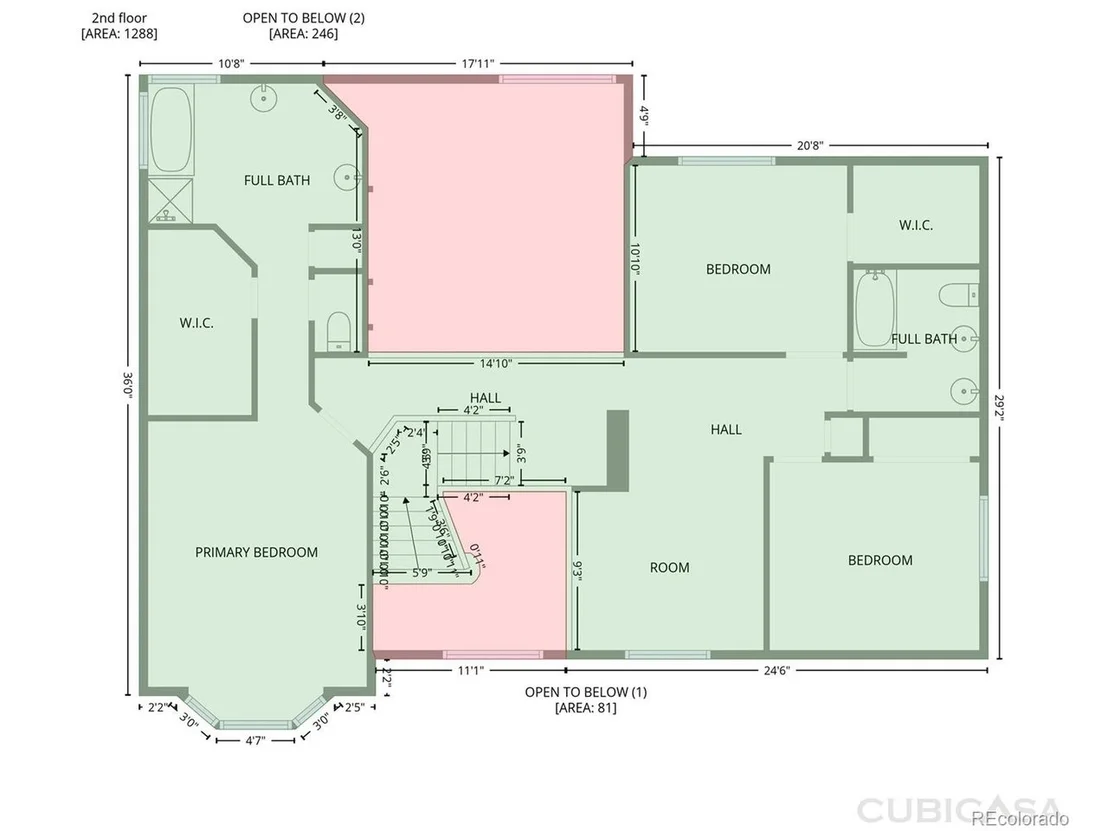
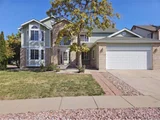
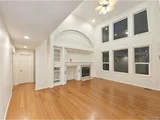
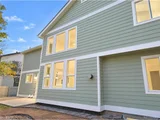
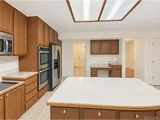
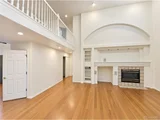
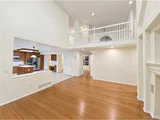
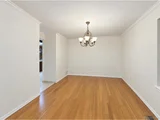
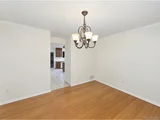
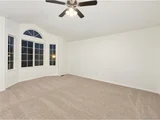
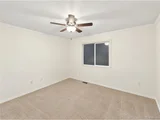
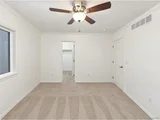
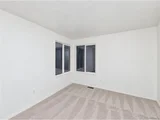
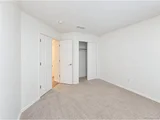
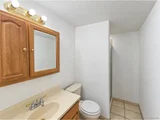
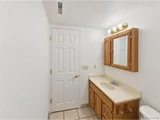
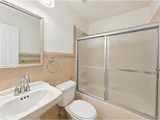
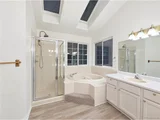
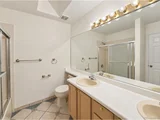
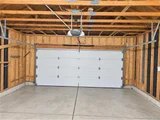
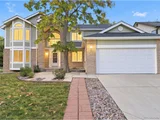
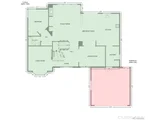
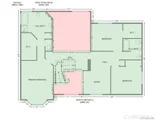
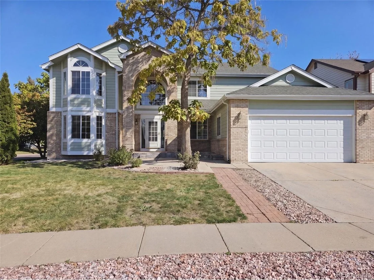
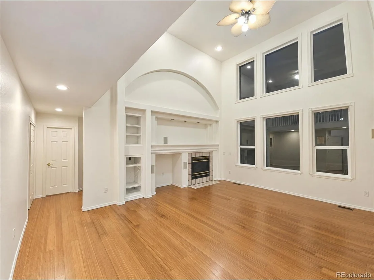
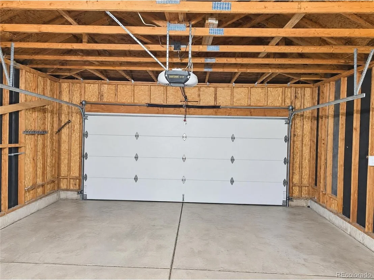
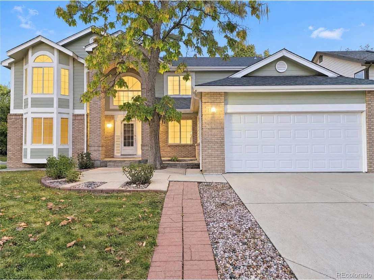
Wood cabinetry, light countertops, a center island, and double wall ovens define the kitchen at 3590 Larkspur Cir in Longmont. A breakfast nook and separate dining room extend the main level, while tall windows and a vaulted ceiling frame the fireplace in the adjoining living area. This two-story home with a basement has seven bedrooms and four bathrooms, including a main-floor bedroom. Upstairs, the primary bedroom features bay windows, a walk-in closet, and a skylit bathroom with double sinks and a separate tub and shower. Sliding glass doors open to a concrete patio. An attached two-car garage completes the home. Included 100-Day Home Warranty
Unit Size
3,985 Ft²
Days on Market
-
Land Size
0.17 acres
Price per sqft
$194
Property Type
House
Property Taxes
$459
HOA Dues
$215
Year Built
1997

Listed By

Tara Jones
Opendoor Brokerage LLC

Payment Calculator

Cap Rate Calculator

Last updated: 10 days ago (REcolorado MLS #IRE8122706)

Price History

Date / Event Date Event Price
Nov 10, 2026 Listed $775,000
Listed
Dec 2, 2009 Sold
Sold
Sep 23, 2006 Listed $385,000
Listed
Motivated sellers!best value.Exquisite beautiful home,wonderful location,new paint in and out.magnificent archway decorates the entry, main floor has a full wall of windows in family room with built in entertainment center impressive bridge overlooks entry, dining/living/family room. gourmet kitchen has big island, high ceiling in master, 5 piece luxury bath with jutted tub,professionally finished basement.lovingly maintained.enjoy the community pool and park just in front of the property.
Jan 8, 1998 Sold
Sold

Property Highlights

Garage
Air Conditioning
Fireplace
Parking Details
Has Garage
Parking Features: Attached
Garage Spaces: 2
Interior Details
Full Bathrooms: 4
Interior Features: Kitchen Island
Appliances: Dishwasher, Microwave
Fireplace Features: One
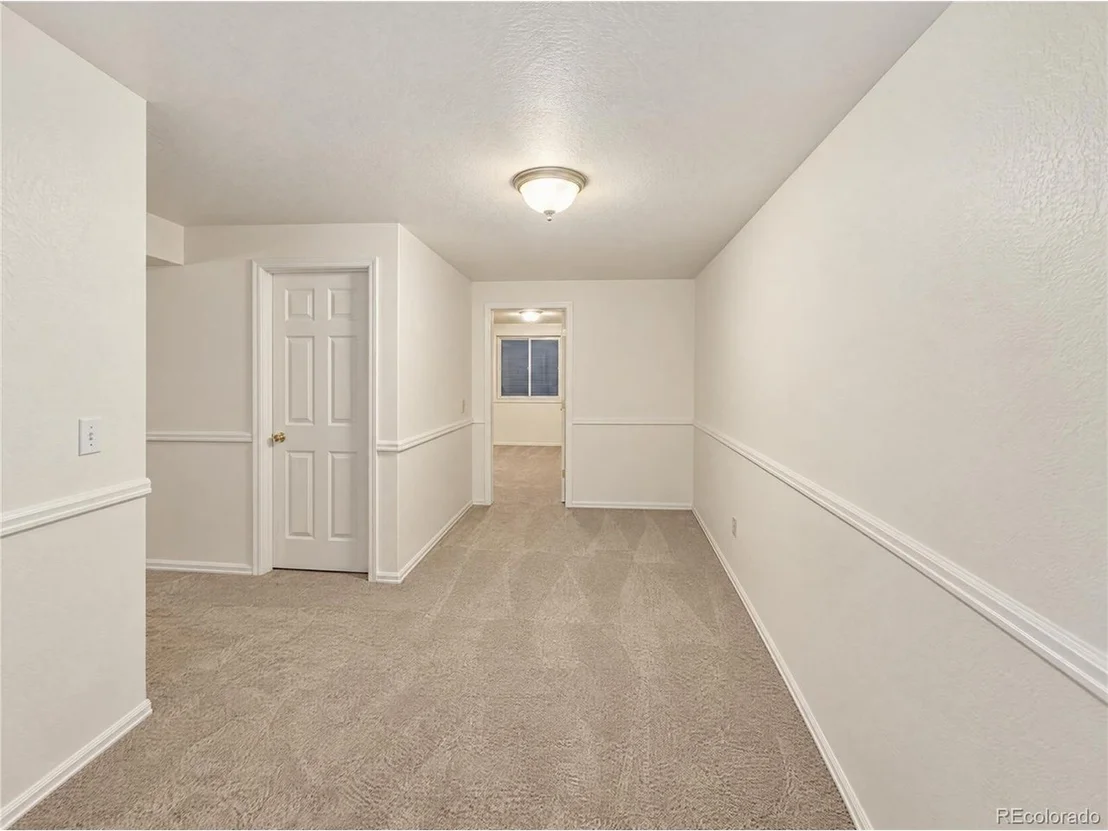
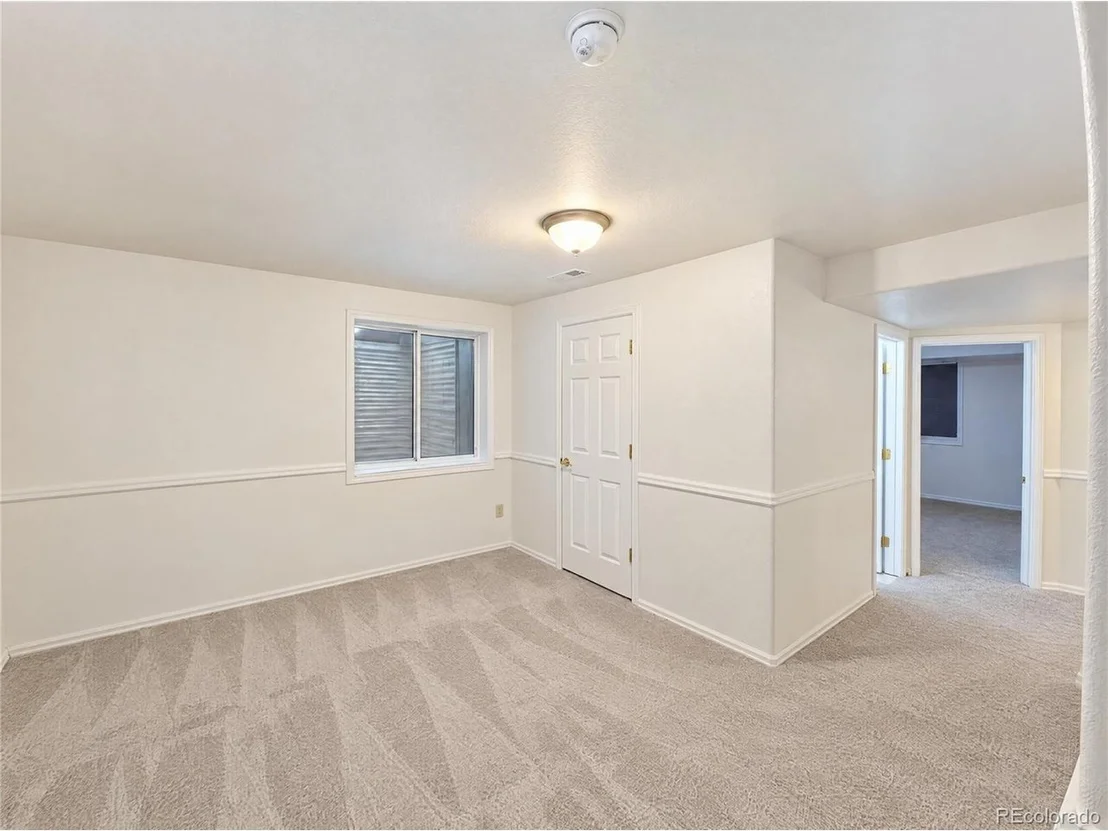
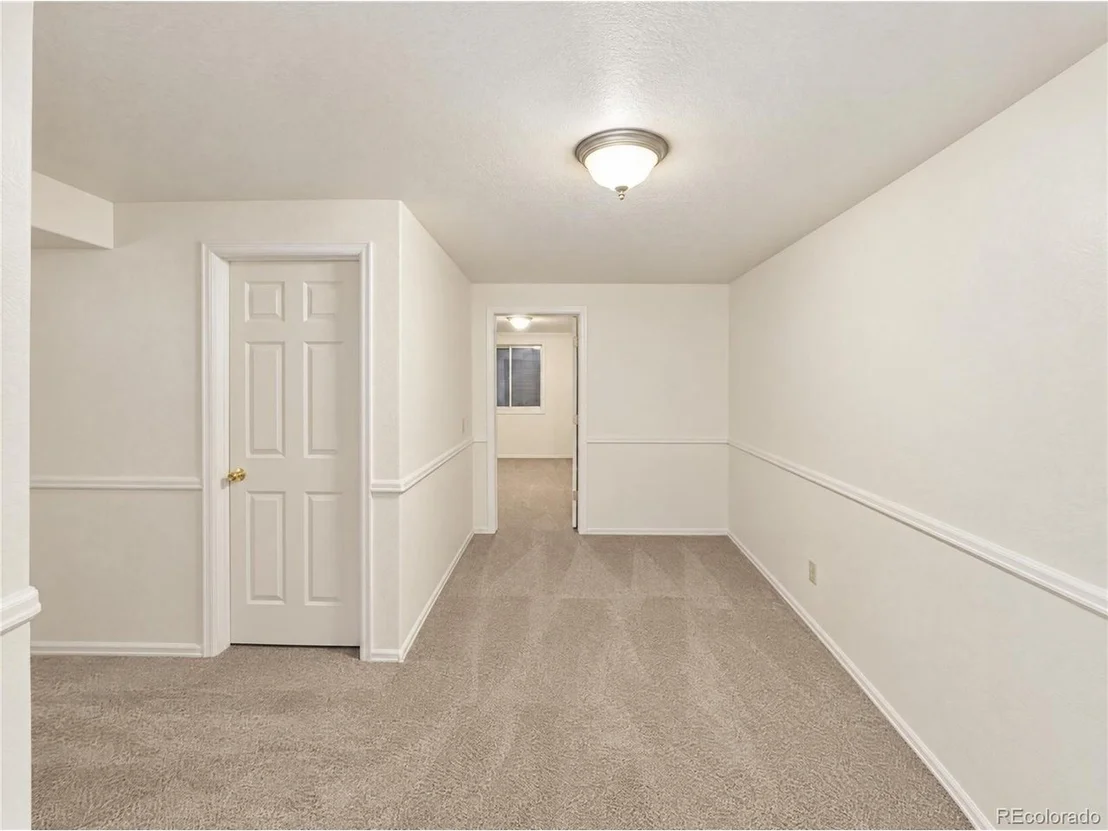
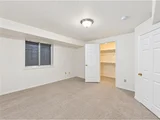
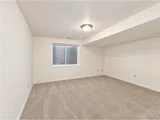
Basement: Partially Finished
Exterior Details
Square Footage: 3985
Square Footage Source: $0
Year Built: 1997
Levels: Two
Construction Materials: Frame, Brick, Stone, Wood Siding
Lot Features: Corner Lot
Lot Size Area: 7405.2
Lot Size Units: Square Feet
Lot Size Acres: 0.17
Lot Size Square Feet: 7405.2
Financial Details
Tax Annual Amount: $5,506
Utilities Details
Cooling Type: Central Air
Heating Type: Forced Air
Sewer : Public Sewer
Location Details
HOA Fee: $215
HOA Fee Frequency: Quarterly

Building Info

Overview

    General

  • Year Built: 1997
  • Effective Year Built: 1997
  • Building Count: 1
  • Total Rooms: 12
  • Bedroom Count: 7
  • Bathroom Count: 4
  • Full Bathrooms: 4
  • Partial Bathrooms: 4
  • Building Condition: 3
  • Building Quality: 4
  • Construction Type: 6
  • Building Style: 2
  • Exterior Walls Type: 16
  • Interior Walls Type: 3
  • Roof Shape Type: 0
  • Roof Cover Type: 15
  • Floor Count: 200
  • Living Units: 1
  • Floor Cover: 0
  • Basement Type: 3
  • Basement Area: 1,101
  • Garage Type: 1
  • Garage Square Area: 420
  • Parking Space Count: 2
  • Patio Type: 20
  • Porch Type: 8
  • Pool Type: 0

    Dimensions

  • Lot Size Square Feet: 7,307
  • Total Building Area: 4,405
  • Gross Building Area: 4,405
  • Building Area: 3,985
  • Building Area Measurement: L

    Heating and Cooling

  • Air Conditioning: 1
  • Heating: 4
  • Heated Square Feet: 3,985
  • Heating Fuel Type: 0

    Utilities

  • Sewer System: 0
  • Water Service: 0

Building

  • Building Type: 0
  • Property Class: R
  • Subdivision: CLOVER CREEK FLG 1 - LG
  • Land Acres: 0000000168
  • Standard Land Use Code: 1001
  • County Land Use Code: 1112
  • Legal Description 1: LOT 11 BLK 7 CLOVER CREEK FLG 1

Neighborhood

  • School District Name: St. Vrain Valley School District RE 1J
  • Census Tract: 013212

Geography

  • Assessors Map Reference: B4-B
  • Account Number: R0123780
  • Parcel: R0123780
  • Block: 7
  • Lot: 11
  • Meridian: SEC 17 TWN 2N RNG 69
  • Municipality: LONGMONT
  • Latitude: 40.1418
  • Longitude: -105.148

    Address

  • Full Address: 3590 Larkspur Cir
  • Address - House Number: 3590
  • Address - Street Name: Larkspur
  • Address - Suffix Type: Cir
  • State: CO
  • City Name: Longmont
  • Carrier Code: R024
  • 4-Digit Zip Code: 7585
  • Zip Code: 80503

Valuation

    Tax

  • Tax Year: 2022
  • Tax Amount: $425,584
  • Tax Rate Code Area: 00-680

    Appraisal Valuation

  • Standard Deviation: 0.1627
  • Valuation Date: May 17, 2023
  • Confidence Score: 79
  • Final Value: 903,566
  • High Value: 1,050,642
  • Low Value: 756,490

    Market Valuation

  • Market Total Value: $837,800
  • Market Land Value: $184,600
  • Market Improvement Value: $653,200

    Assessments Valuation

  • Assessed Year: 2023
  • Assessed Total Value: $56,677
  • Assessed Land Value: $12,488
  • Assessed Improvements Value: $44,189

    Sales

  • Current Sale Contract Date: Dec 01, 2009
  • Current Sale Recording Date: Dec 02, 2009
  • Current Sale Price:
  • Current Sale Document Type: 71
  • Current Sale Input Document Number: 3045300
  • Previous Sale Recording Date: Jan 08, 1998
  • Previous Sale Contract Date: Dec 01, 1997
  • Previous Sale Amount: $240,956
  • Previous Sale Document Type: 71
Data used for valuation calculations is provided by RealtyHop, and other third party sources

Comparables

Unit
Status
Type
Beds
Baths
ft²
Price/ft²
Asking Price
Listed On
Closing Price
Sold On
HOA + Taxes

About Longmont


Similar Homes for Sale

Currently no similar homes around

Nearby Rentals


Frequently Asked Questions

When was property at 3590 Larkspur Circle built and last sold?
The property at 3590 Larkspur Circle was built in 1997 and last sold on Dec 1, 2009 for $359,000.
How much is this home worth?
The estimated value of the home located at 3590 Larkspur Circle is $782,750.
What are some comparable homes to 3590 Larkspur Circle?
There are currently no comparable homes to 3590 Larkspur Circle.