Check Availability
Plymouth 02050
359 Holly Rd
$1,299,999
● House - In Contract

359 Holly Rd

Marshfield, MA 02050
bedrooms
4 Beds
bathrooms
2 Baths, 1 Half Bath
square feet
3,302 Ft²
$7,222
Est. Monthly

About This Property

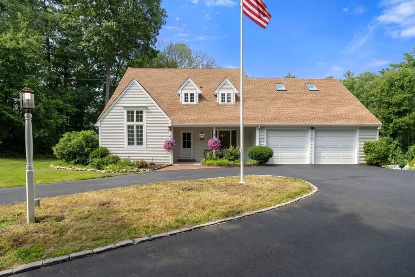
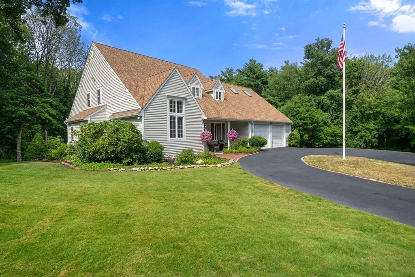
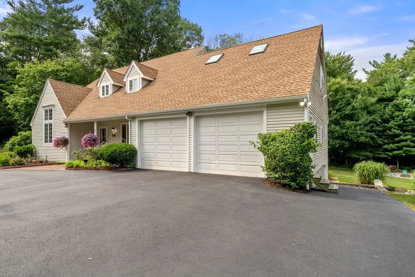
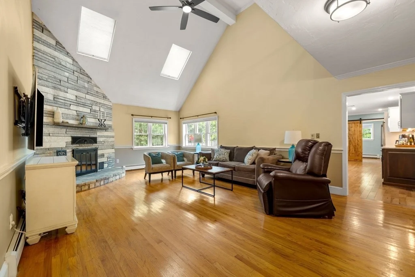
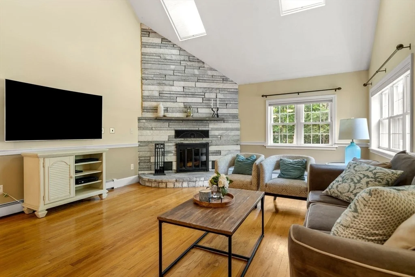
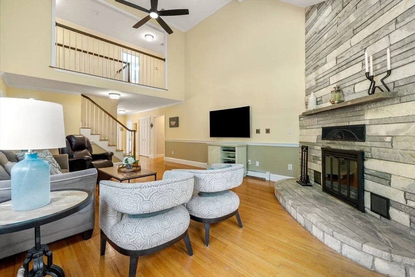
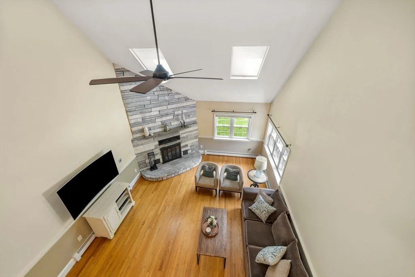
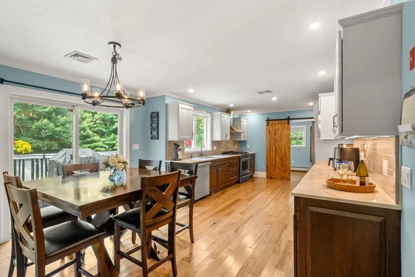
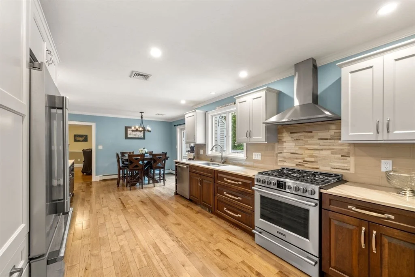
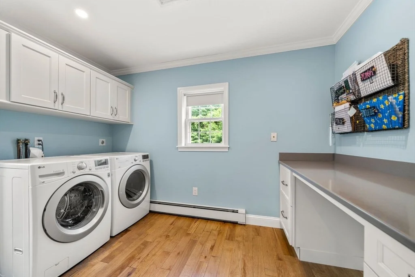
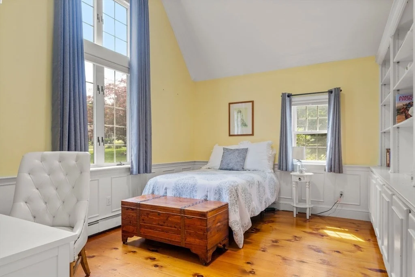
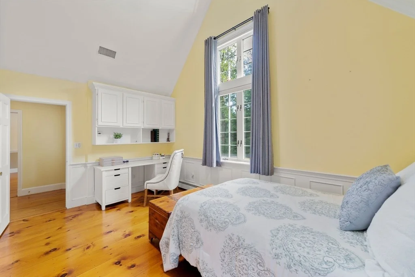
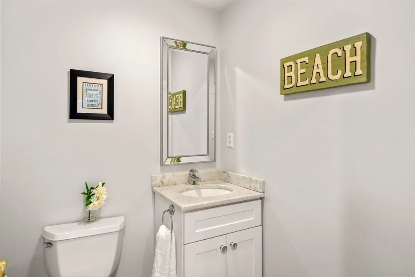
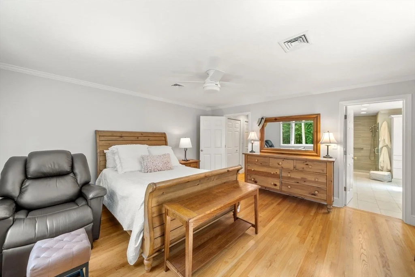
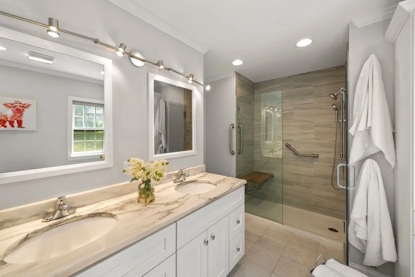
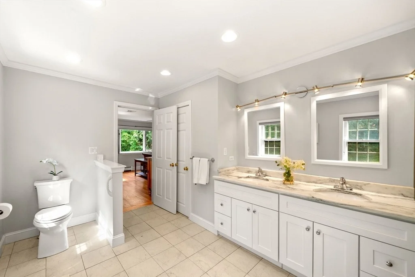
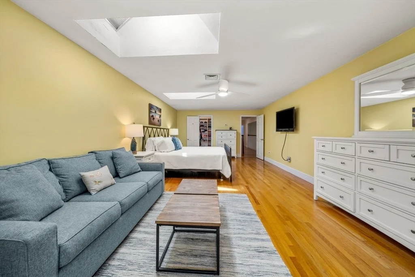
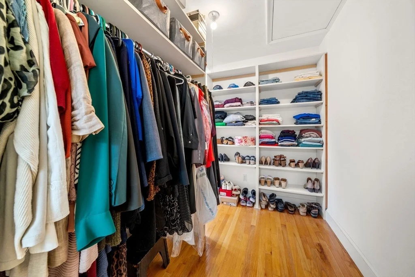
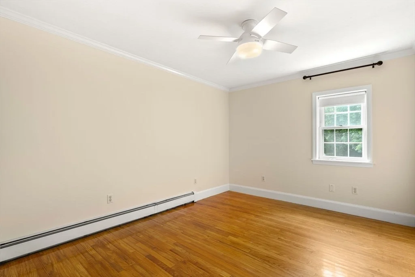
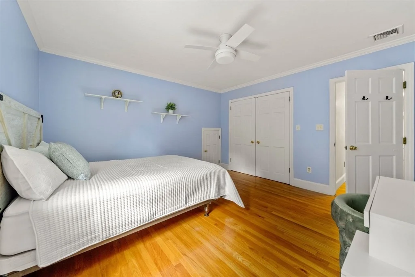
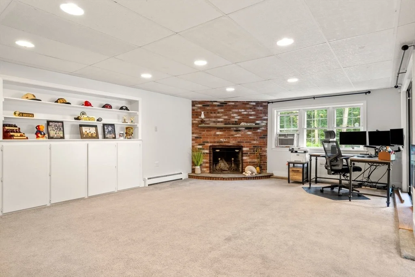
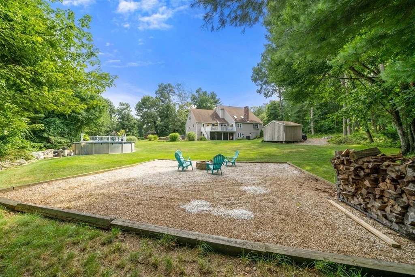
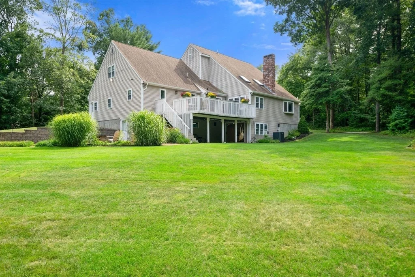
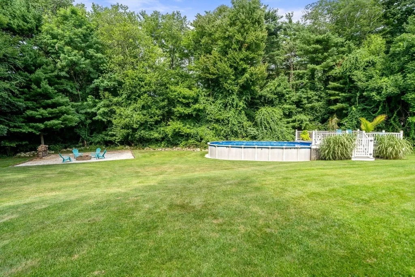
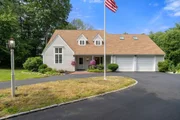
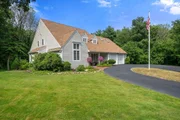
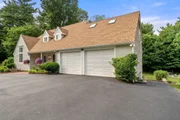
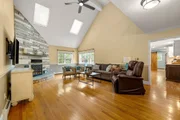
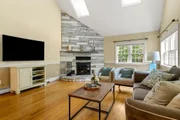
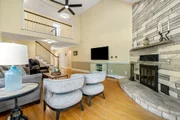
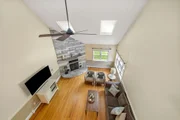
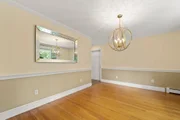
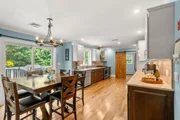
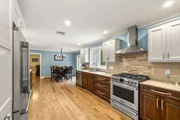
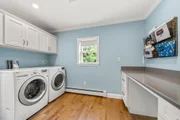
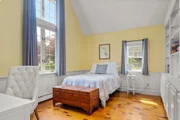
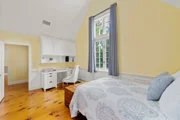
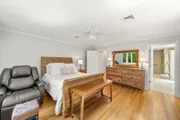
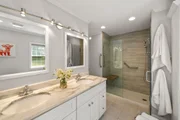
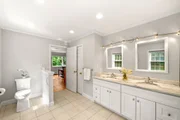
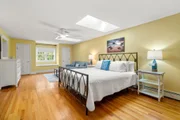
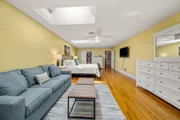
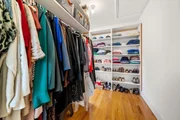
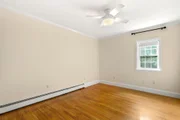
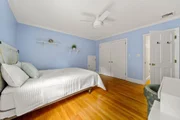
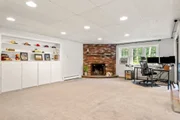
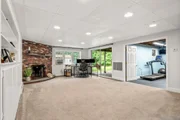
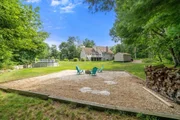
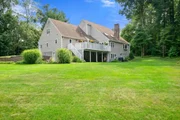
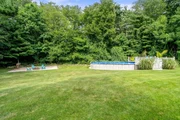
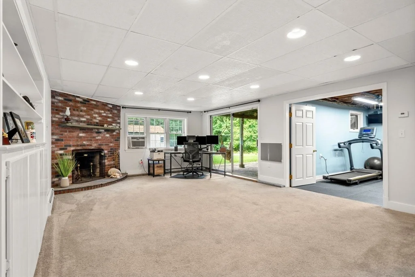
Welcome to this beautifully updated coastal retreat, privately set on a picturesque one-acre lot in one of Marshfield's most desirable neighborhoods. Set back from the road and surrounded by mature landscaping, this exceptional 4-bedroom, 2.5-bath residence offers the perfect balance of privacy, thoughtful design, and the relaxed elegance of South Shore living. Designed for everyday comfort and effortless entertaining, the home showcases a stunning custom-designed kitchen featuring Cambria quartz countertops, Frigidaire Professional Series appliances, and a spacious walk-in pantry with laundry. Cathedral ceilings, abundant natural light, and a striking stone fireplace create a warm yet sophisticated living space. The thoughtfully designed floor plan offers a luxurious first-floor primary suite complete with a walk-in closet and private ensuite bath, ideal for single-level living. Upstairs, a spacious primary-sized bedroom features an oversized walk-in closet plus two cedar closets, offering exceptional storage and flexibility for family or guests. A versatile first-floor bonus room with cathedral ceilings, custom built-in shelving, and one-of-a-kind hardwood flooring crafted from a tree harvested on the property is perfect as a home office, library, or den. The finished walk-out lower level expands the living space with a fireplace, home gym, and endless possibilities for a media room, recreation area, or playroom. An adjoining workshop is a rare bonus, featuring custom built-in cabinetry, extensive shelving, and an integrated table saw. Outside, discover your own private backyard retreat. Beautifully landscaped grounds are enhanced by a smart Hydrowise Bluetooth irrigation system with rain sensor, while the elevated pool with surrounding sun deck is seamlessly integrated into the landscape, creating the feel of a private resort. Multiple outdoor gathering spaces, including a patio with a fire pit, a second fire pit area, and a storage shed, provide the perfect setting to relax and entertain. Quality improvements include a fully renovated kitchen, roof, septic system, Central A/C, dormer windows, updated driveway, whole-house air purifier, generator hookup, and more. Just minutes from Humarock Beach, enjoy the charm of a quintessential New England coastal village with sandy beaches, a marina, local shops, waterfront dining, and easy access to the South River for kayaking and paddle boarding. This is more than a home-it's a lifestyle.

Unit Size
3,302 Ft²
Days on Market
-
Land Size
1.00 acres
Price per sqft
$394
Property Type
House
Property Taxes
$838
HOA Dues
-
Year Built
1986

Listed By

Jennifer Eaton
ALANTE Real Estate

Payment Calculator

Cap Rate Calculator

Last updated: 2 months ago (MLSPIN #73559034)

Price History

Date / Event Date Event Price
Aug 25, 2026 In contract -
In contract
Aug 11, 2026 Listed by ALANTE Real Estate $1,299,999
Listed by ALANTE Real Estate
Jan 8, 2018 Sold
Sold
Sep 1, 2017 Listed by ALANTE Real Estate $639,900
Listed by ALANTE Real Estate
Dec 15, 2006 Sold
Sold
Show More

Property Highlights

Garage
Parking Available
Air Conditioning
Fireplace
Parking Details
Has Garage
Attached Garage
Has Open Parking
Parking Features: Attached, Garage Door Opener, Heated Garage, Paved, Insulated
Garage Spaces: 2
Open Parking Spaces: 6
Interior Details
Half Bathrooms: 1
Full Bathrooms: 2
Interior Features: Vaulted Ceiling(s), Den, Exercise Room
Appliances: Range, Dishwasher, Disposal, Microwave, Refrigerator
Flooring Type: Tile, Hardwood, Flooring - Hardwood, Flooring - Wood
Laundry Features: Main Level, Gas Dryer Hookup, Washer Hookup, Flooring - Hardwood, Countertops - Stone/Granite/Solid, Recessed Lighting, First Floor
Rooms: 8
Has Fireplace
Fireplace Features: Family Room, Living Room
Fireplaces: 2
Basement: Full, Partially Finished, Walk-Out Access, Interior Entry
Exterior Details
Square Footage: 3302
Architectural Style: Contemporary
Year Built Source: Public Records
Year Built: 1986
Waterfront Features: Ocean, 1 to 2 Mile To Beach, Beach Ownership(Public)
Building Area Total: 3302
Other Structures: Workshop
Building Area Units: Square Feet
Window Features: Screens
Construction Materials: Frame
Patio and Porch Features: Porch, Patio, Deck - Wood
Pool Features: Heated
Pool is Private
Lot Features: Wooded
Lot Size Area: 1
Lot Size Units: Acres
Lot Size Acres: 1
Lot Size Square Feet: 43560
Water Source: Public
Financial Details
Tax Assessed Value: $1,016,200
Tax Annual Amount: $10,060
Utilities Details
Cooling Type: Central Air
Heating Type: Baseboard, Oil
Sewer : Private Sewer

Building Info

Overview

    General

  • Year Built: 1986
  • Effective Year Built: 1986
  • Building Count: 1
  • Total Rooms: 8
  • Bedroom Count: 4
  • Bathroom Count: 3
  • Full Bathrooms: 2
  • Partial Bathrooms: 3
  • Building Condition: 3
  • Building Quality: 0
  • Construction Type: 6
  • Building Style: 21
  • Exterior Walls Type: 18
  • Interior Walls Type: 0
  • Roof Shape Type: 1
  • Roof Cover Type: 15
  • Floor Count: 200
  • Living Units: 1
  • Floor Cover: 0
  • Basement Type: 7
  • Basement Area: 2,004
  • Garage Type: 0
  • Parking Space Count: 0
  • Patio Type: 0
  • Porch Type: 0
  • Pool Type: 0

    Dimensions

  • Lot Size Square Feet: 43,560
  • Total Building Area: 3,703
  • Gross Building Area: 7,352
  • Building Area: 3,703
  • Building Area Measurement: L

    Heating and Cooling

  • Fireplace Count: 1
  • Air Conditioning: 13
  • Heating: 10
  • Heated Square Feet: 3,703
  • Heating Fuel Type: 6

    Utilities

  • Sewer System: 0
  • Water Service: 0

Building

  • Building Type: 0
  • Property Class: R
  • Land Acres: 0000001000
  • Standard Land Use Code: 1001
  • County Land Use Code: 101

Neighborhood

  • School District Name: Marshfield School District
  • School Tax School District: MARSHFIELD SD
  • Census Tract: 506104

Zoning

  • Zoning: R-1

Geography

  • Parcel: MARS M:0H14 B:0002 L:012A
  • Block: 2
  • Lot: 12A
  • Municipality: MARSHFIELD
  • Latitude: 42.1278
  • Longitude: -70.7076

    Address

  • Full Address: 359 Holly Rd
  • Address - House Number: 359
  • Address - Street Name: Holly
  • Address - Suffix Type: Rd
  • State: MA
  • City Name: Marshfield
  • Carrier Code: R002
  • 4-Digit Zip Code: 1756
  • Zip Code: 02050

Valuation

    Tax

  • Tax Year: 2024
  • Tax Amount: $969,200

    Appraisal Valuation

  • Standard Deviation: 0.1649
  • Valuation Date: Jan 17, 2024
  • Confidence Score: 79
  • Final Value: 1,015,690
  • High Value: 1,183,204
  • Low Value: 848,176

    Assessments Valuation

  • Assessed Year: 2024
  • Assessed Total Value: $932,800
  • Assessed Land Value: $304,900
  • Assessed Improvements Value: $627,900

    Sales

  • Current Sale Contract Date: Jan 08, 2018
  • Current Sale Recording Date: Jan 08, 2018
  • Current Sale Price:
  • Current Sale Document Type: O
  • Current Sale Input Document Number: 767713
  • Previous Sale Recording Date: Dec 15, 2006
  • Previous Sale Amount: $495,000
  • Previous Sale Document Type: 48
Data used for valuation calculations is provided by RealtyHop, and other third party sources

Comparables

Unit
Status
Type
Beds
Baths
ft²
Price/ft²
Asking Price
Listed On
Closing Price
Sold On
HOA + Taxes

About Plymouth


Similar Homes for Sale

Currently no similar homes around

Nearby Rentals


Frequently Asked Questions

When was property at 359 Holly Road built and last sold?
The property at 359 Holly Road was built in 1986 and last sold on Jan 8, 2018 for $620,000.
How much is this home worth?
The estimated value of the home located at 359 Holly Road is $1,250,428.
What are some comparable homes to 359 Holly Road?
There are currently no comparable homes to 359 Holly Road.