See Home Value
Barclay 08034
359 BORTONS MILL ROAD
$844,000
● House - Off Market

359 BORTONS MILL ROAD

CHERRY HILL, NJ 08034
bedrooms
5 Beds
bathrooms
3 Baths, 1 Half Bath
square feet
3,244 Ft²
$5,291
Est. Monthly
4.29%
Cap Rate

About This Property

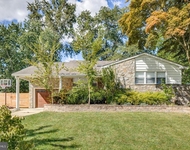
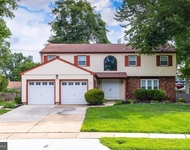
Step into style & comfort in this stunning 3244 sq ft custom home situated on a .47 acre lot in desirable Barclay Farms.  With 5 spacious bedrooms, 3.5 baths, impressive architectural details & thoughtfully designed living spaces, this unique property offers the perfect blend of elegance, versatility & modern comfort.  Based on a very popular Paparone floor plan & 10 years younger than Scarborough models, this home was custom built by Messina Construction & features quality 2 X 6 construction, a higher walk out basement & extra insulation. Upon entering this center hall Colonial, you are greeted by an open floor plan graced with newer Mohawk hardwood plank flooring,  a Formal Dining Rm w/ crown molding & Formal Living Rm on either side of the entrance hall. Straight ahead is the gourmet  kitchen lit up by a big skylight, sure to impress any culinary enthusiast.  Featuring granite countertops, a central island w/stool seating, honey maple cabinets w/pull out shelves, built-in pantry, stainless appliances, lighted coffee station, recessed lighting, ceramic flooring plus a beautiful bumped out breakfast room w/sliding doors leading to a large multi level trek deck w/3 foot railing, retractable awning   & oversized paver patio, it's a space built for both functionality & flair. Enjoy family time & entertaining friends in the generously sized Family Rm w/floor to ceiling stone floating gas fireplace plus an adjacent gorgeous  4 season sunroom w/vaulted ceiling, 6 skylights, slider,  & 2 walls of windows overlooking the enormous fully fenced-in backyard w/oversized shed,  privacy fence & a line of evergreens along the entire back border:  suitable venue  for a wedding/ reception, graduation party, family reunions etc. & a variety of sports activities. And please stop & relax in the 6 person hot tub w/hydraulic Covana Canopy lid.   A 5th bedroom,  right off the kitchen, is perfect for guests, in-laws, au pair etc.   A  Butler's pantry w/ oversized refrig & wine refrig, a full bath & well appointed laundry room complete the first level.  Upstairs the primary suite is a retreat of its own.  The en-suite bathroom boasts a large 2 sink marble vanity, contemporary fixtures, a tile surround oversized walk-in dual shower, all adding a luxurious spa-like feel, plus a walk-in California Closet & shoe closet w/attached attic.  3 additional well-sized bedrooms, each w/closet organizers, ceiling fans & new closet doors, a full bath w/tub/shower combo, & a newer top of the line telescoping Rainbow attic stairs leading to a partially floored attic complete the second level. Entertaining & family fun time is further enhanced in the high ceiling finished basement w/a second Fam Rm, play area ideal for a ping pong or pool table, 3 closets, a half bath, a storage rm plus a barn door to a gym/weight rm leading to the crawl space & Bilco Doors. And then there's the fabulous oversized heated 2 car garage w/ heated loft w/ endless possibilities (office, studio, man cave) & a "Lean- to" shed.  The expansive driveway easily fits 5 cars.   With Anderson Windows t/o, upgraded childproof electrical outlets, Nest thermometer, upgraded toilets, fixtures & faucets, freshly painted rooms,  newer ADT system w/ outdoor cameras, motion detectors & a One Year Home Warranty,  this is a rare opportunity for new owners to move in & start making memories. Close proximity to all major hwys & grocery stores,  20 min to Phila, & Award winning Cherry Hill Schools.
Unit Size
3,244 Ft²
Days on Market
-
Land Size
0.47 acres
Price per sqft
$258
Property Type
House
Property Taxes
$1,178
HOA Dues
-
Year Built
1974

Payment Calculator

Cap Rate Calculator

Last updated: 13 months ago (Bright MLS #NJCD2101100)

Price History

Date / Event Date Event Price
Nov 7, 2025 Sold
Sold
Sep 11, 2025 In contract -
In contract
Sep 5, 2025 Listed by BHHS Fox & Roach-Cherry Hill $837,500
Listed by BHHS Fox & Roach-Cherry Hill
Nov 2, 2015 Sold
Sold
Jul 15, 2015 Listed by Keller Williams Realty - Cherry Hill $415,000
Listed by Keller Williams Realty - Cherry Hill
What could be a more exciting entry into the market than a custom built home right in the popular Barclay Farm community? This fabulous home is younger than the Scarborough by 10 years and is over 3000 square feet with many wonderful updates. Based on a very popular Paparone floor plan and custom built by builder, Messina Construction, for a family member. This home features quality 2 x6 construction, a higher walkout basement and extra insulation. As you enter this center hall colonial you will see the formal living and dining rooms to either side of the entrance hall. As you step to the back end of the house you come into a gorgeous newer kitchen lit up by a big skylight, with ceramic flooring, honey maple cabinets, granite countertops and a central "island". A beautiful breakfast room and a big family room with fireplace are exactly where you want them and then there are more surprises! A stunning sun room right off the family room overlooks the backyard which has both deck and patio. A fifth bedroom is right off the kitchen for guests or in-laws or it can be used as a terrific office. A huge butters pantry, a full bath and a very nice laundry room are all right here, right off the kitchen. Upstairs are 4 really good sized bedrooms, two updated baths, and very good closet space. The basement is partially finished into a large rec space and with the higher ceilings provides for space. Having the walkout steps to the back is a huge plus! And then there is the garage! Newer, oversized, and detached with space for 2 cars plus lots of workbench and storage space, it also has a loft for additional storage and possibilities. The yard is large and fully fenced and very private with a line of evergreens along the whole back border. This is an opportunity that rarely comes along so be sure to check it out right away!

Property Highlights

Air Conditioning
Fireplace

Building Info

Overview

    General

  • Year Built: 1974
  • Effective Year Built: 1974
  • Bedroom Count: 0
  • Building Condition: 0
  • Building Quality: 0
  • Construction Type: 0
  • Building Style: 0
  • Exterior Walls Type: 0
  • Interior Walls Type: 0
  • Roof Shape Type: 0
  • Roof Cover Type: 0
  • Living Units: 1
  • Floor Cover: 0
  • Basement Type: 0
  • Basement Area: 0
  • Garage Type: 0
  • Parking Space Count: 0
  • Patio Type: 0
  • Porch Type: 0
  • Pool Type: 0

    Dimensions

  • Lot Size Square Feet: 20,572
  • Lot Size Depth Feet: 1,480
  • Lot Size Frontage Feet: 1,390
  • Total Building Area: 3,052
  • Building Area: 3,052
  • Building Area Measurement: L

    Heating and Cooling

  • Air Conditioning: 0
  • Heating: 0
  • Heated Square Feet: 3,052
  • Heating Fuel Type: 0

    Utilities

  • Sewer System: 0
  • Water Service: 0

Building

  • Building Type: 0
  • Property Class: R
  • Land Acres: 0000000472
  • Standard Land Use Code: 1001
  • County Land Use Code: 2
  • Legal Description 1: FACILITY NAME: ABT EXP 12/12

Neighborhood

  • School District Name: Cherry Hill Township School District
  • Census Tract: 603601

Zoning

  • Zoning: R1

Geography

  • Assessors Map Reference: TAX MAP 181
  • Account Number: 027225
  • District: 09
  • Parcel: 09 00408- 01-00023
  • Block: 408.01
  • Lot: 23
  • Municipality: CHERRY HILL TWNSHP
  • Latitude: 39.8929
  • Longitude: -75.0086

    Address

  • Full Address: 359 Bortons Mill Rd
  • Address - House Number: 359
  • Address - Street Name: Bortons Mill
  • Address - Suffix Type: Rd
  • State: NJ
  • City Name: Cherry Hill
  • Carrier Code: C061
  • 4-Digit Zip Code: 3303
  • Zip Code: 08034

Valuation

    Tax

  • Tax Year: 2023
  • Tax Amount: $1,332,454

    Appraisal Valuation

  • Standard Deviation: 0.2421
  • Valuation Date: Apr 03, 2024
  • Confidence Score: 66
  • Final Value: 701,446
  • High Value: 871,271
  • Low Value: 531,621

    Market Valuation

  • Market Total Value: $317,100
  • Market Land Value: $57,000
  • Market Improvement Value: $260,100

    Assessments Valuation

  • Assessed Year: 2023
  • Assessed Total Value: $317,100
  • Assessed Land Value: $57,000
  • Assessed Improvements Value: $260,100

    Sales

  • Current Sale Contract Date: Nov 02, 2015
  • Current Sale Recording Date: Dec 18, 2015
  • Current Sale Price:
  • Current Sale Document Type: 27
  • Current Sale Input Document Number: 2015097643
Data used for valuation calculations is provided by RealtyHop, and other third party sources

Comparables

Unit
Status
Type
Beds
Baths
ft²
Price/ft²
Asking Price
Listed On
Closing Price
Sold On
HOA + Taxes

About Barclay


Similar Homes for Sale

Currently no similar homes around

Nearby Rentals

Unit for rent at 256 Hawthorne Avenue, HADDONFIELD, NJ, 08033

$4,200 /mo

  • 3 Beds
  • 1 Bath
  • 1,792 ft²
256 Hawthorne Avenue, HADDONFIELD, NJ, 08033 Listing by Kathleen M Siedell
Unit for rent at 421 Fireside Lane, CHERRY HILL, NJ, 08003

$4,100 /mo

  • 4 Beds
  • 2 Baths
  • 2,660 ft²
421 Fireside Lane, CHERRY HILL, NJ, 08003 Listing by Julie C Bellace
Unit for rent at 115 Greenvale Court, CHERRY HILL, NJ, 08034

$3,950 /mo

  • 4 Beds
  • 3 Baths
  • 2,724 ft²
115 Greenvale Court, CHERRY HILL, NJ, 08034 Listing by Anne Koons


Frequently Asked Questions

When was property at 359 Bortons Mill Road built and last sold?
The property at 359 Bortons Mill Road was built in 1974 and last sold on Nov 2, 2015 for $415,000.
How much is this home worth?
The estimated value of the home located at 359 Bortons Mill Road is $0.
What are some comparable homes to 359 Bortons Mill Road?
There are currently no comparable homes to 359 Bortons Mill Road.