Check Availability
$314,250
● House - For Sale

359 BARBARA DR

San Antonio, TX 78216
bedrooms
4 Beds
bathrooms
2 Baths
square feet
1,225 Ft²
$1,931
Est. Monthly

About This Property

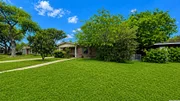
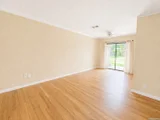
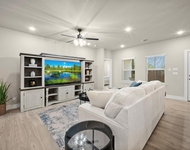
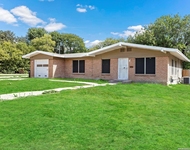
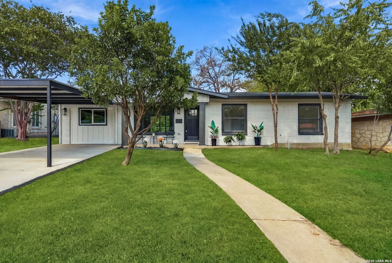
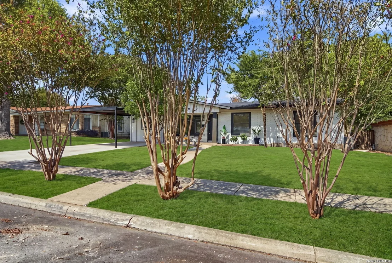
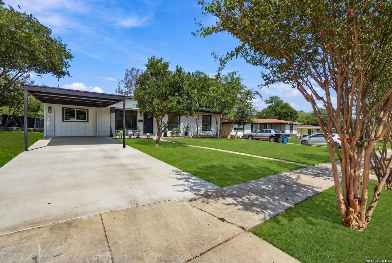
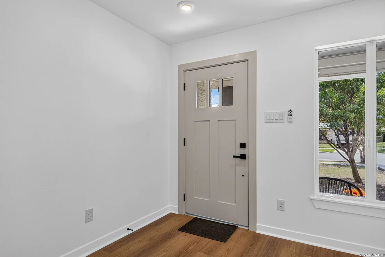
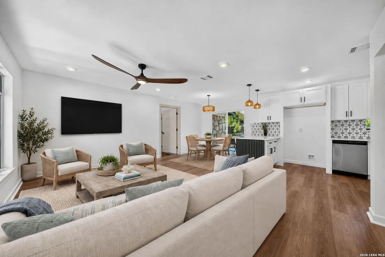
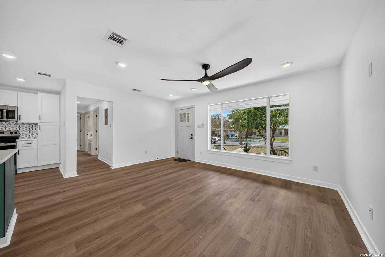
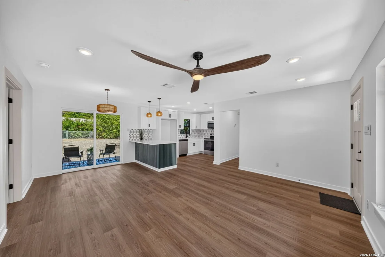
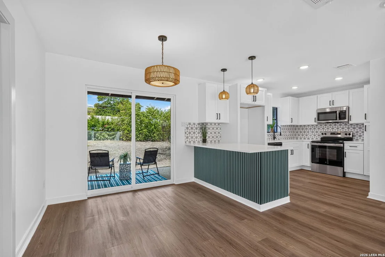
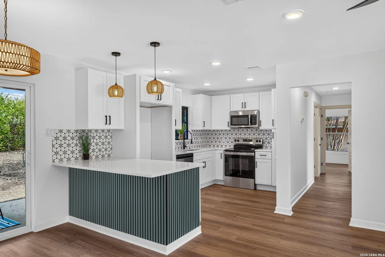
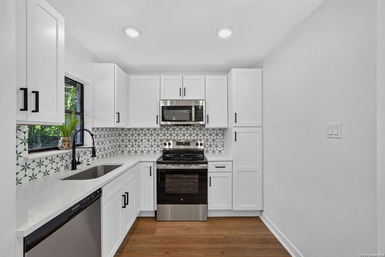
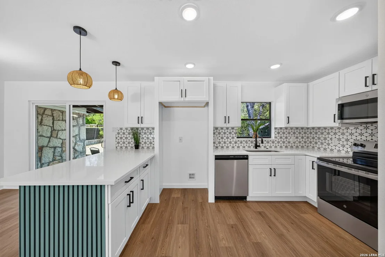
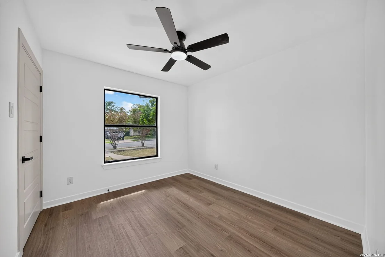
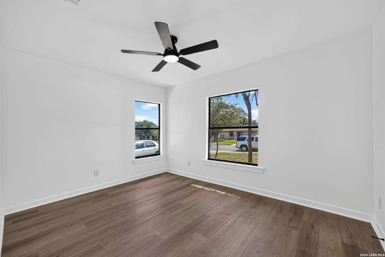
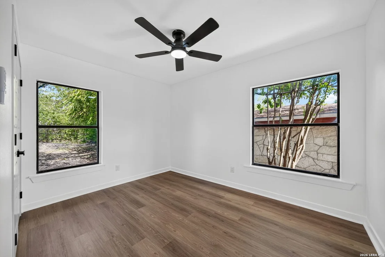
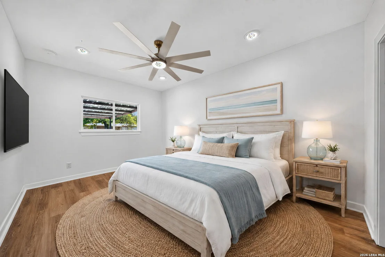
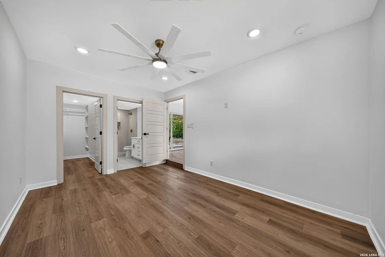
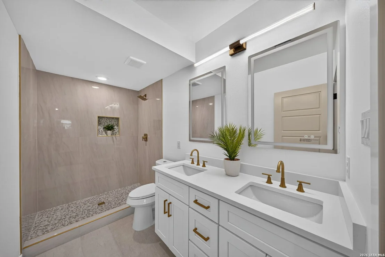
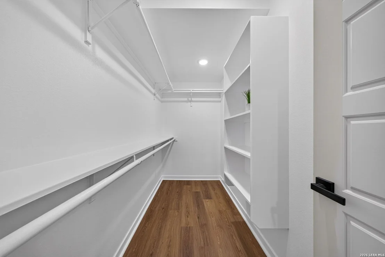
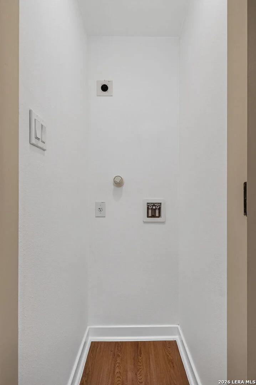
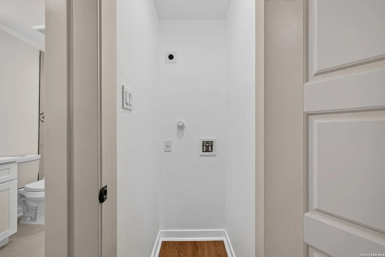
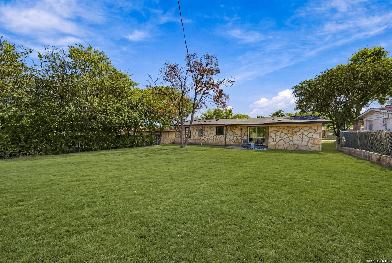
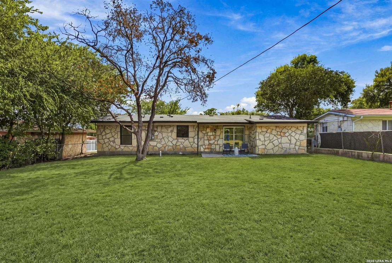
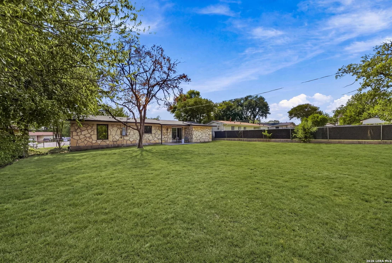
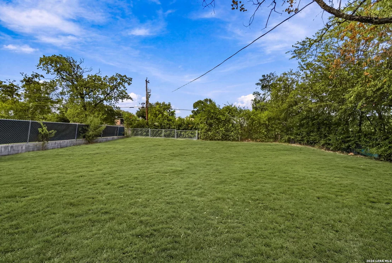
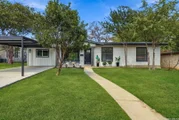
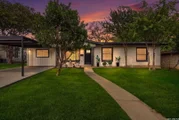
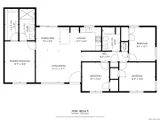
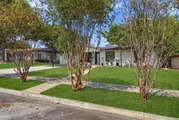
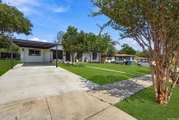
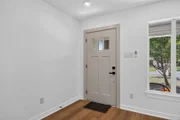
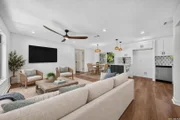
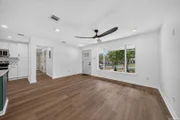
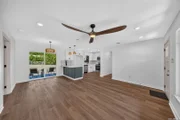
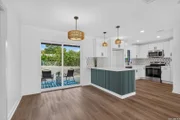
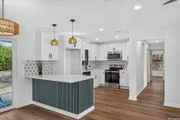
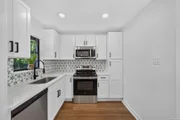
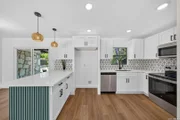
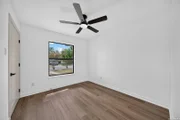
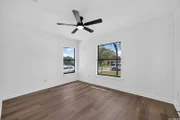
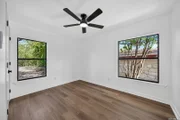
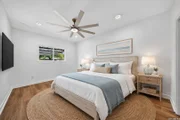
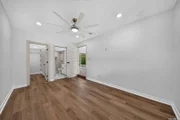
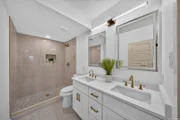
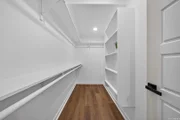
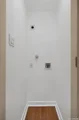
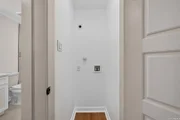
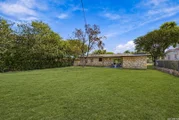
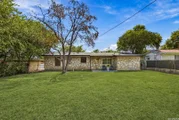
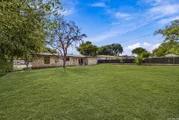
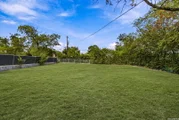
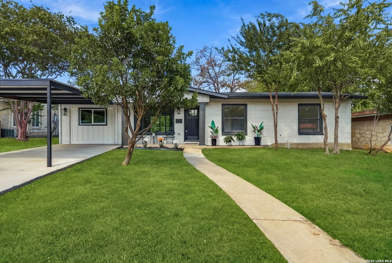
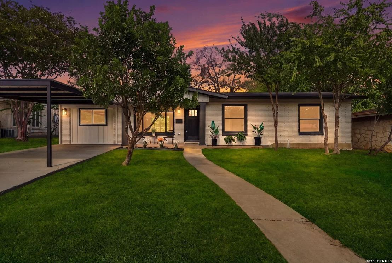
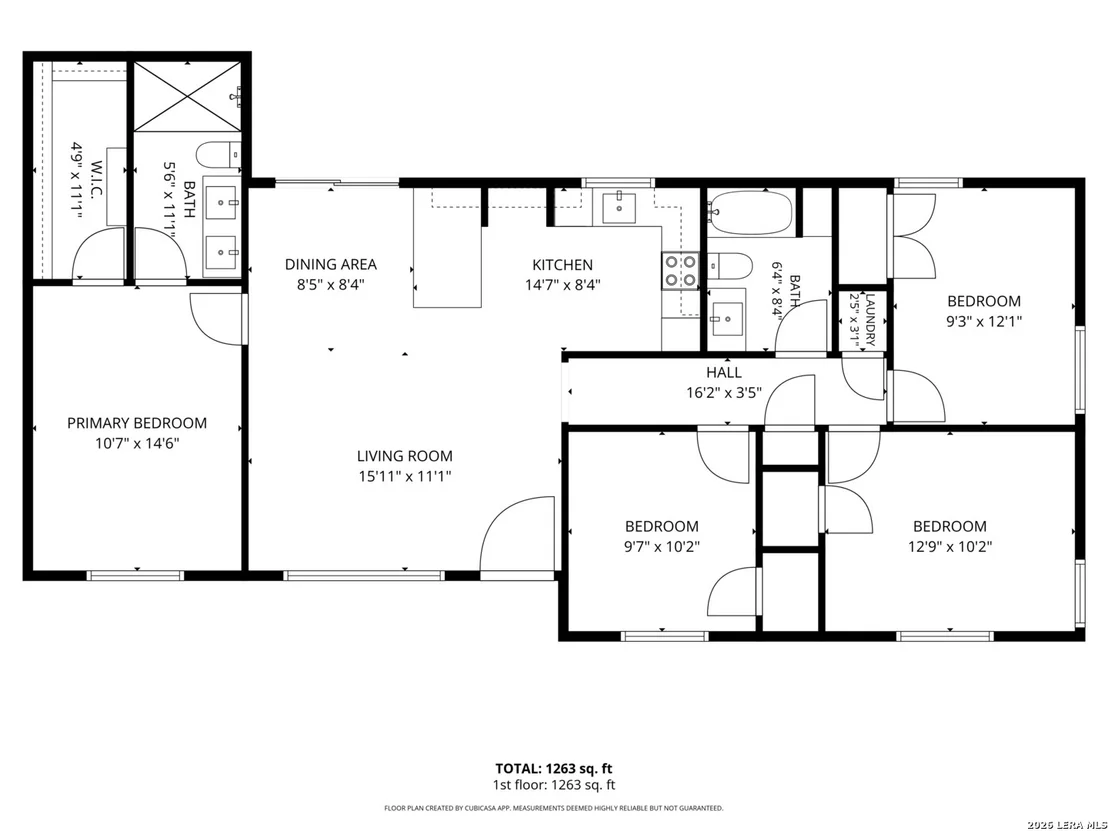
Nearly New, City-Approved Extensive Remodel with Modern Boho-Inspired Style! This four-bedroom, two-bath home offers 1,225 square feet with an open-concept, split-bedroom layout designed for flow and privacy. Permitted, built to code, inspected, and approved by the City of San Antonio, the project includes a garage conversion into an elegant primary suite; an engineer-certified, stabilized and leveled foundation with a transferable 15-year warranty; new gas, sewer, drain, vent, and interior water-supply lines; an efficient gas tankless water heater; a new HVAC system and ductwork; a complete interior electrical rewire with new panels, breakers, switches, and receptacles; new energy-efficient insulation and drywall; and a new roof. Manufacturer warranties apply, along with one-year plumbing and electrical workmanship warranties and a two-year HVAC workmanship warranty. Inside, luxury vinyl plank flooring extends throughout the living areas, complementing soft green accents, crisp white and warm beige tones, matte black hardware, natural rattan lighting, and a solid-wood-blade living room ceiling fan for a modern, nature-inspired boho aesthetic. The all-new chef's kitchen features new stainless-steel appliances, white cabinetry, quartz countertops, a floral art-glass mosaic backsplash, and a custom wallboard-paneled breakfast peninsula. The expanded primary suite offers a generous walk-in closet with floor-to-ceiling tower shelving and a spa-inspired bath with a dual quartz-topped vanity, custom porcelain-tiled walk-in shower with niche, and gold-tone fixtures. The new guest bath includes a tub-and-shower combination with custom porcelain tile and niche, a quartz-topped vanity, and storage shelving. Both baths feature new toilets, exhaust fans, porcelain tile flooring, and backlit mirrors. Additional upgrades include a utility closet for a stackable washer and dryer; all-new plumbing and electrical fixtures; remote-controlled ceiling fans; recessed LED lighting; statement pendant lights and chandelier; smoke alarms; new sliding glass, front entry, and interior doors; new doorknobs, hinges, and doorstops; and new cabinetry and cabinet hardware. Exterior improvements include a new expansive concrete driveway and carport, fresh paint, pressure-washed stone, and a new 12-foot double gate providing rear-easement access and extra parking for trucks, trailers, or an RV-with no HOA restrictions. The huge backyard offers abundant space for outdoor living and entertainment. Set in an established community with a peaceful suburban feel in the heart of the city, the home is minutes from San Antonio International Airport and The Alamo Quarry Market and less than 15 minutes from the Pearl District, River Walk, and downtown business district. Parks, scenic trails, and golf courses are nearby, and the home is served by North East Independent School District.
Unit Size
1,225 Ft²
Days on Market
-
Land Size
0.20 acres
Price per sqft
$257
Property Type
House
Property Taxes
$387
HOA Dues
-
Year Built
1954

Listed By

Payment Calculator

Cap Rate Calculator

Last updated: 16 days ago (LERA #2020742)

Price History

Date / Event Date Event Price
Oct 1, 2026 Listed by Courtney Realty $314,250
Listed by Courtney Realty
Jun 12, 2026 Sold
Sold
May 14, 2026 In contract -
In contract
Apr 24, 2026 Listed by BK Real Estate $144,900
Listed by BK Real Estate
*INVESTMENT OPPORTUNITY* *Pictures have been Virtually Enhanced to Show Potential.* Welcome Home to this stunning house with THREE great ROOMS and a nostalgic restroom! The YARD is EVERYTHING you NEED! LOCATION is PHENOMENAL-- 281/410/Quarry/Downtown/Airport.

Property Highlights

Air Conditioning
Fireplace
Parking Details
Parking Features: Converted Garage
Interior Details
Full Bathrooms: 2
Interior Features: Eat-in Kitchen, Breakfast Bar, Open Floorplan, Walk-In Closet(s), Chandelier, One Living Area, Liv/Din Combo, Two Eating Areas, 1st Floor Lvl/No Steps, All Bedrooms Downstairs, Laundry in Closet, Laundry Room, Attic - Access only
Appliances: Microwave, Disposal, Dishwasher, Vented Exhaust Fan, Gas Water Heater, Washer Connection, Dryer Connection, Stove/Range, Solid Counter Tops, City Garbage service
Flooring Type: Ceramic Tile, Vinyl
Laundry Features: Main Level, Laundry Closet
Fireplace Features: Not Applicable
Exterior Details
Square Footage: 1225
Security Features: Smoke Detector(s)
Property Condition: Pre-Owned
Architectural Style: One Story
Year Built: 1954
Builder Name: UNKNOWN
Construction Materials: Brick, Stone/Rock, Siding
Patio and Porch Features: Patio
Pool Features: None
Lot Features: Level, Mature Trees (ext feat)
Lot Size Area: 8842.68
Lot Size Units: Square Feet
Lot Size Acres: 0.203
Lot Size Square Feet: 8842.68
Financial Details
Tax Annual Amount: $4,648
Utilities Details
Cooling Type: Central Air, Ceiling Fan(s)
Heating Type: Central, 1 Unit
Location Details
HOA/Condo/Coop Amenities: Jogging Path, Bike Trails

Building Info

Overview

    General

  • Year Built: 1954
  • Effective Year Built: 1980
  • Building Count: 1
  • Total Rooms: 5
  • Bedroom Count: 3
  • Bathroom Count: 1
  • Full Bathrooms: 1
  • Partial Bathrooms: 1
  • Building Condition: 2
  • Building Quality: 0
  • Construction Type: 0
  • Building Style: 21
  • Exterior Walls Type: 23
  • Interior Walls Type: 0
  • Roof Shape Type: 0
  • Roof Cover Type: 15
  • Floor Count: 100
  • Living Units: 1
  • Floor Cover: 0
  • Basement Type: 0
  • Basement Area: 0
  • Garage Type: 1
  • Garage Square Area: 336
  • Parking Space Count: 1
  • Patio Type: 98
  • Porch Type: 102
  • Pool Type: 0

    Dimensions

  • Lot Size Square Feet: 8,838
  • Lot Size Depth Feet: 1,300
  • Lot Size Frontage Feet: 680
  • Total Building Area: 1,363
  • Gross Building Area: 1,363
  • Building Area: 1,027
  • Building Area Measurement: L

    Heating and Cooling

  • Air Conditioning: 1
  • Heating: 4
  • Heated Square Feet: 1,027
  • Heating Fuel Type: 0

    Utilities

  • Sewer System: 0
  • Water Service: 0

Building

  • Building Type: 0
  • Property Class: R
  • Subdivision: CONV A/S CODE
  • Land Acres: 0000000203
  • Standard Land Use Code: 1001
  • County Land Use Code: A1
  • State Land Use Code: A1
  • Legal Description 1: NCB 12010 BLK 2 LOT 32

Neighborhood

  • School District Name: North East Independent School District
  • School Tax School District: 55
  • Census Tract: 190902

Geography

  • Assessors Map Reference: 582F1
  • Parcel: 12010-002-0320
  • Block: 2
  • Lot: 32
  • Municipality: SAN ANTONIO
  • Latitude: 29.5036
  • Longitude: -98.484

    Address

  • Full Address: 359 Barbara Dr
  • Address - House Number: 359
  • Address - Street Name: Barbara
  • Address - Suffix Type: Dr
  • State: TX
  • City Name: San Antonio
  • Carrier Code: C065
  • 4-Digit Zip Code: 7407
  • Zip Code: 78216

Valuation

    Tax

  • Tax Year: 2023
  • Tax Amount: $490,887
  • Initial Tax Delinquent Year: 2022
  • Tax Rate Code Area: 55

    Appraisal Valuation

  • Standard Deviation: 0.1735
  • Valuation Date: Jan 17, 2024
  • Confidence Score: 77
  • Final Value: 255,011
  • High Value: 299,268
  • Low Value: 210,754

    Market Valuation

  • Market Total Value: $213,850
  • Market Land Value: $58,520
  • Market Improvement Value: $155,330

    Assessments Valuation

  • Assessed Year: 2023
  • Assessed Total Value: $213,850
  • Assessed Land Value: $58,520
  • Assessed Improvements Value: $155,330
Data used for valuation calculations is provided by RealtyHop, and other third party sources

Comparables

Unit
Status
Type
Beds
Baths
ft²
Price/ft²
Asking Price
Listed On
Closing Price
Sold On
HOA + Taxes

About North Central


Similar Homes for Sale

Currently no similar homes around

Nearby Rentals

Unit for rent at 5338 Howard St St, San Antonio, TX, 78212

$3,300 /mo

  • 4 Beds
  • 3 Baths
  • 1,957 ft²
5338 Howard St St, San Antonio, TX, 78212 Listing by Janene Salomon
Unit for rent at 331 Ave Maria Drive, San Antonio, TX, 78216

$1,800 /mo

  • 3 Beds
  • 2 Baths
  • 1,280 ft²
331 Ave Maria Drive, San Antonio, TX, 78216 Listing by Edward Estrada


Frequently Asked Questions

When was property at 359 Barbara Drive built and last sold?
The property at 359 Barbara Drive was built in 1954 and last sold on Jan 1, 1970 for $0.
How much is this home worth?
The estimated value of the home located at 359 Barbara Drive is $312,017.
What are some comparable homes to 359 Barbara Drive?
There are currently no comparable homes to 359 Barbara Drive.