by Global Lifestyle Properties

Check Availability
Marion 34482
3587 NW 55TH CIRCLE
$545,000
● House - For Sale

3587 NW 55TH CIRCLE

OCALA, FL 34482
bedrooms
3 Beds
bathrooms
3 Baths
square feet
2,360 Ft²
$4,754
Est. Monthly
$1,584
HOA / Fees

About This Property

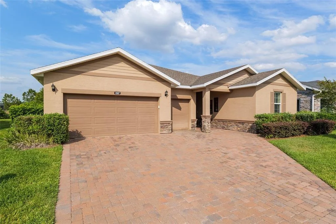
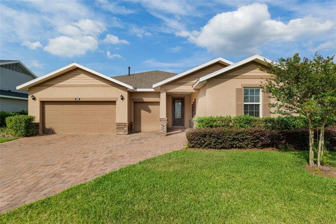
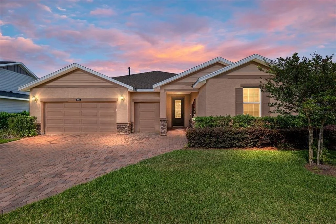
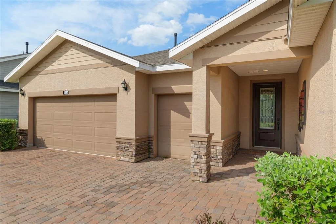
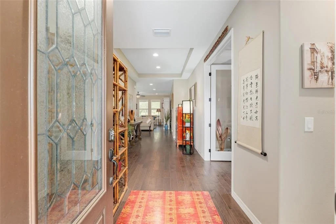
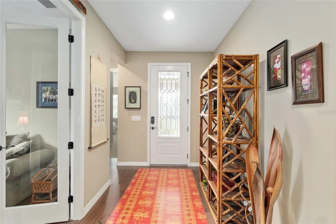
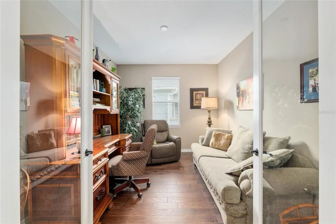
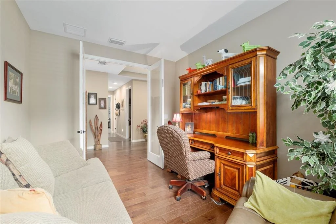
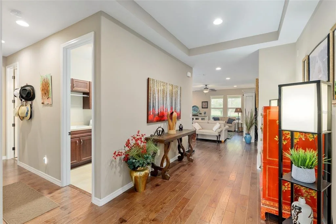
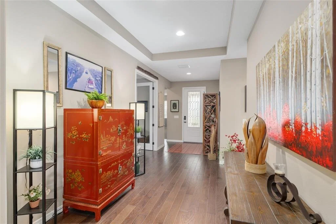
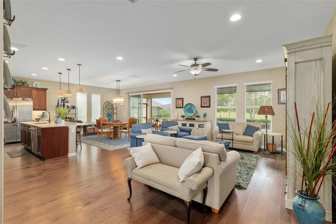
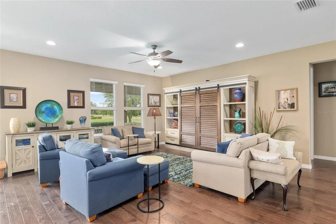
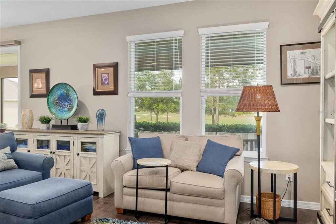
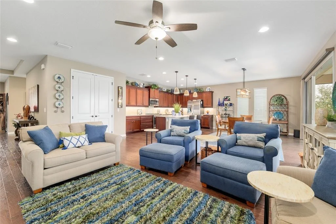
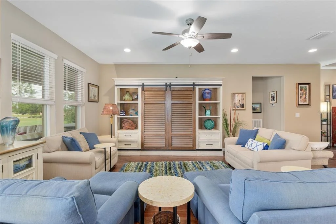
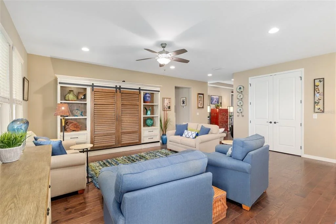
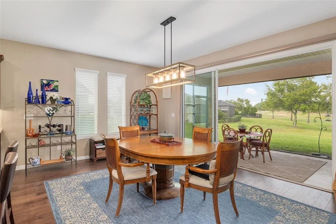
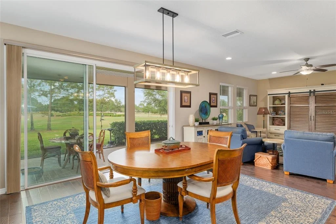
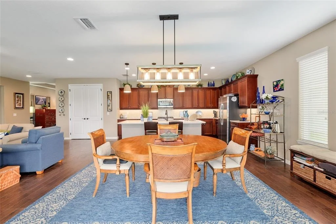
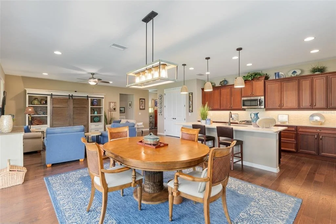
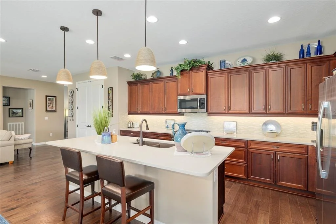
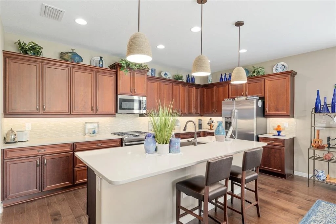
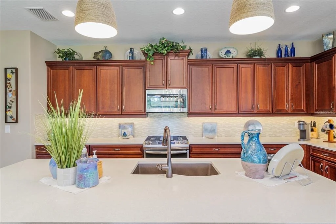
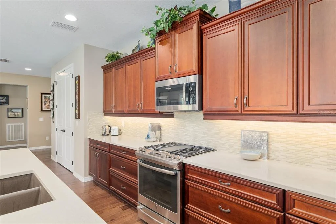
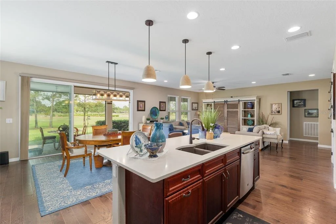
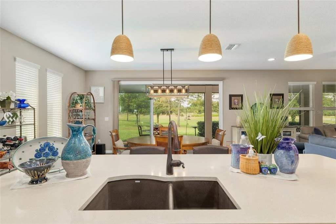
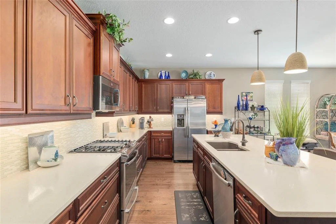
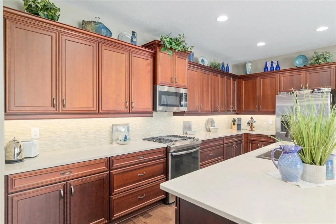
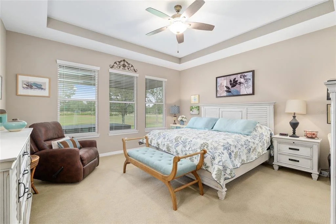
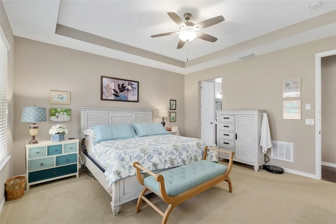
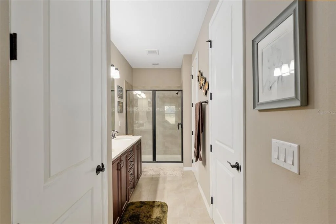
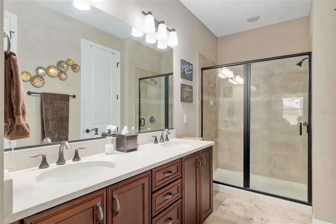
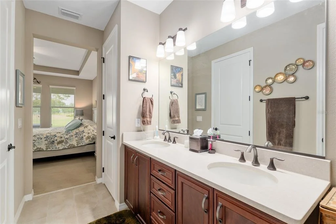
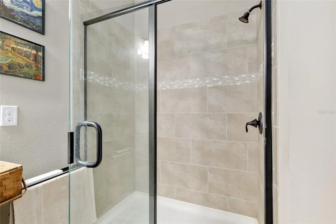
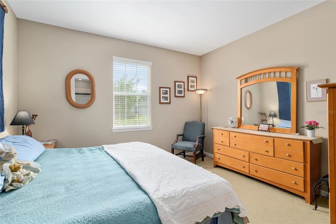
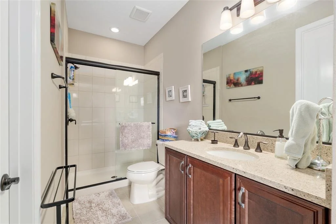
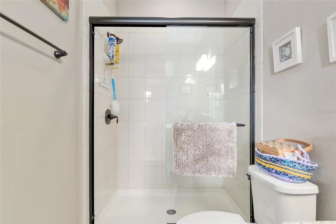
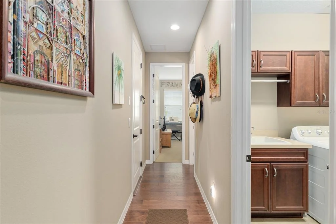
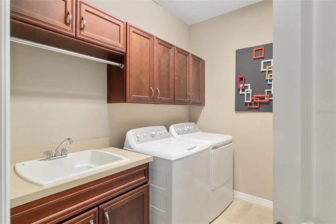
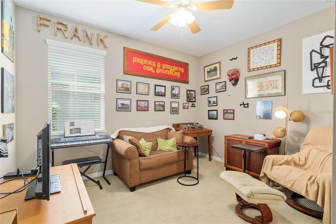
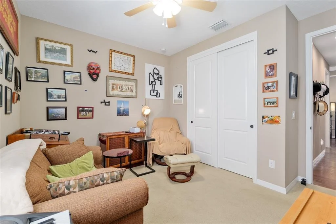
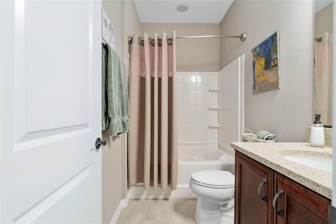
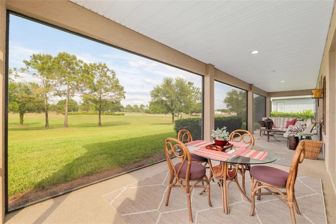
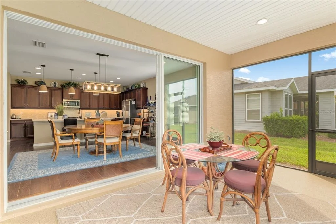
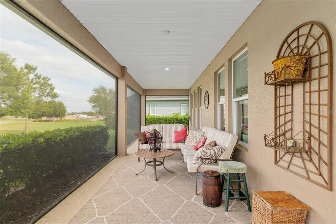
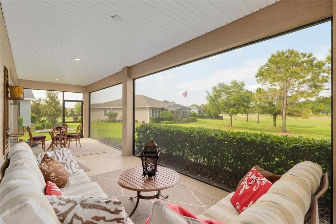
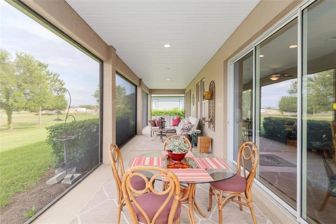
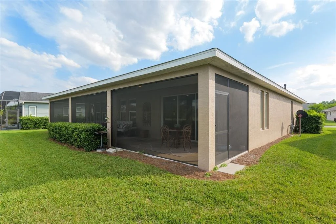
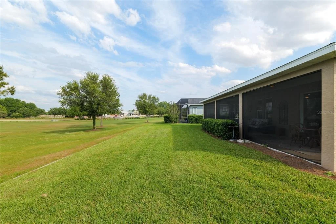
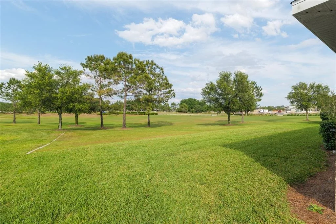
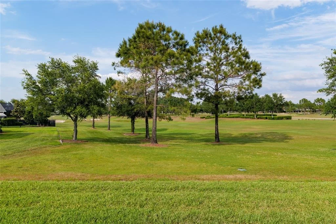
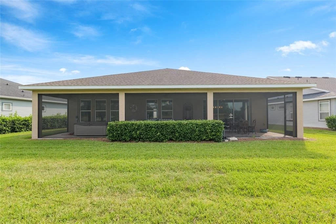
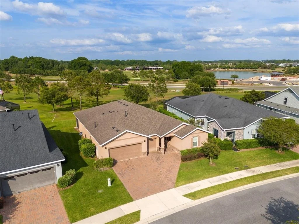
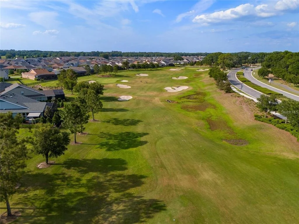
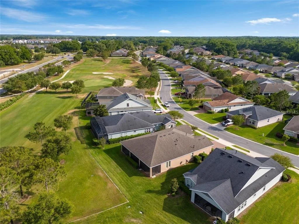
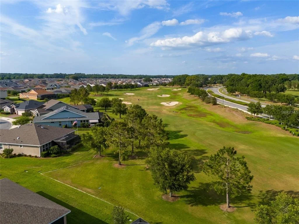
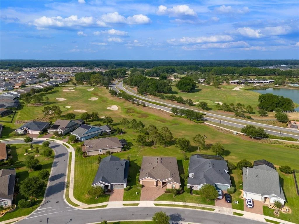
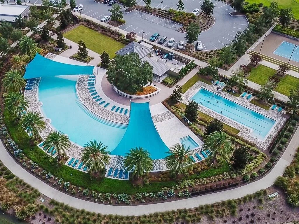
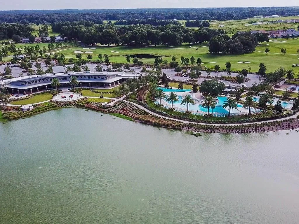
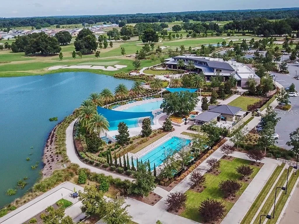
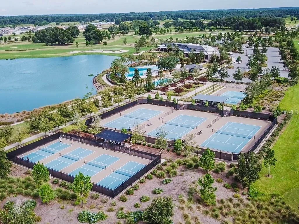
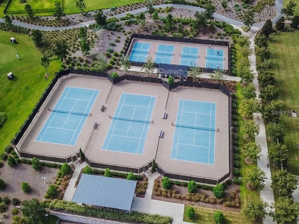
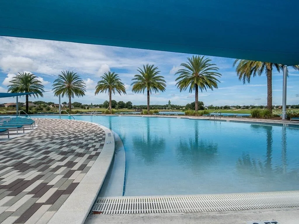
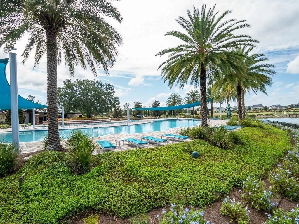
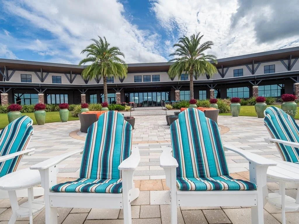
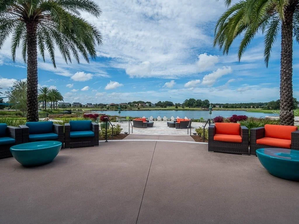
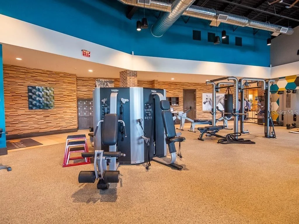
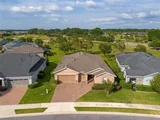
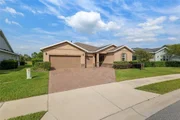
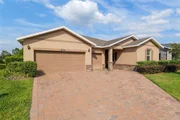
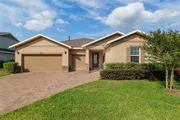
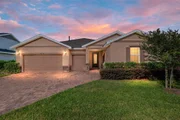
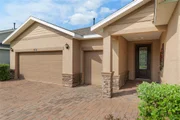
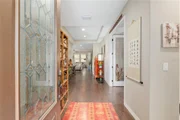
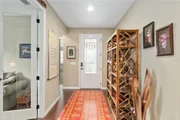
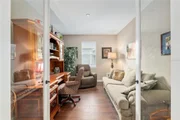
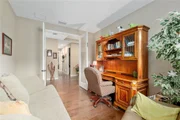
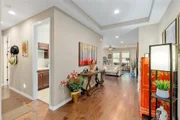
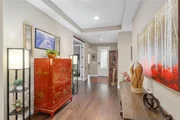
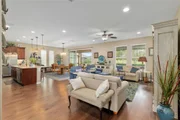
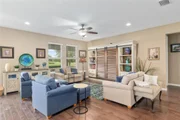
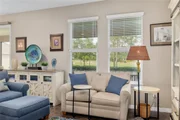
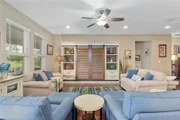
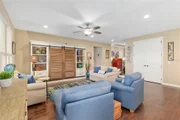
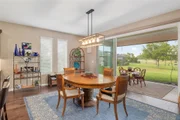
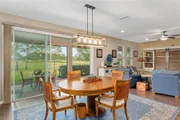
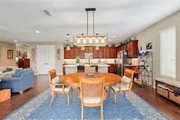
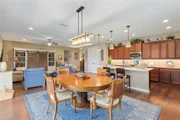
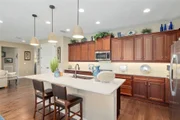
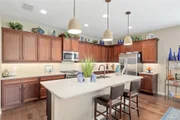
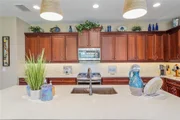
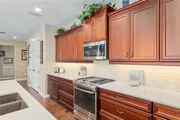
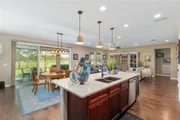
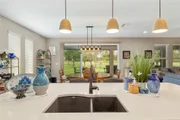
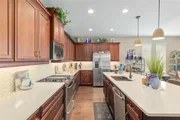
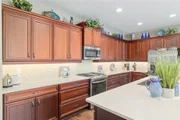
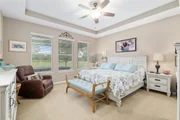
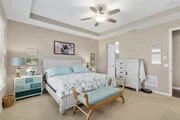
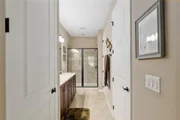
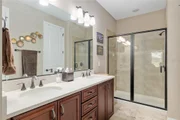
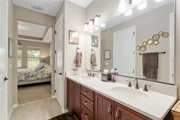
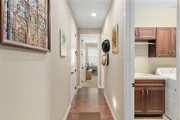
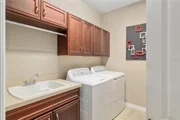
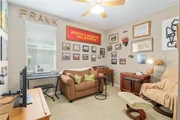
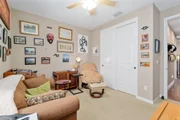
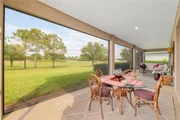
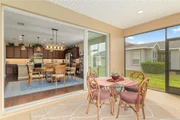
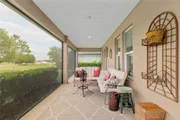
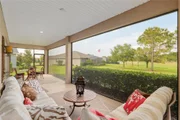
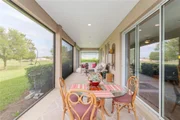
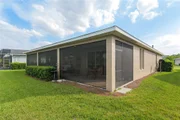
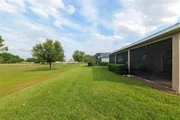
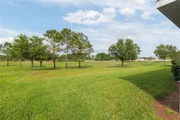
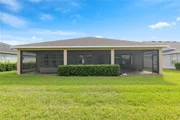
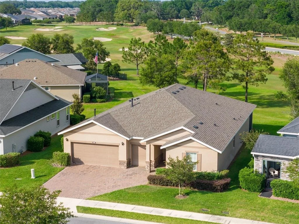
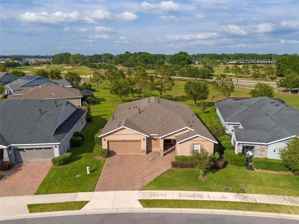
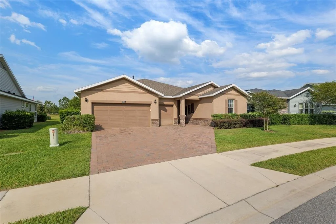
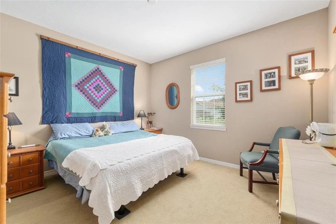
Expansive Golf Course View - Welcome to this beautifully upgraded Shea-built Liberty model, offering panoramic views of the fairway from the primary suite, kitchen, and main living areas. Ideally located within walking distance to both community clubhouses, this 3-bedroom, 3-bathroom residence also features a flexible den with French doors-perfect for a home office, library, or additional guest space. Boasting nearly 2,400 square feet of thoughtfully designed living space, the home features a split floor plan with upgraded engineered hardwood flooring and soaring ceilings. A spacious 2-car garage with an additional golf cart bay provides both functionality and storage. The primary suite is a true retreat, offering peaceful golf course views, a large walk-in closet, and a luxurious ensuite bath with dual vanities and a walk-in shower. The secondary bedroom also includes a private ensuite with a beautifully tiled glass-enclosed shower-ideal for visiting guests-while the third bedroom is serviced by a third full bath featuring a convenient shower/tub combo. The gourmet kitchen is both elegant and efficient, featuring custom cabinetry, a premium tile backsplash, stainless steel appliances, recessed lighting, designer light fixtures, and Silestone quartz surfaces-also featured in all bathrooms for a consistent and upscale finish. Whether you're preparing a meal or entertaining, the kitchen's placement allows you to take in uninterrupted views of the lush green fairway. Additional conveniences include a dedicated laundry room with built-in cabinets, a utility sink, and washer/dryer-providing plenty of space for organization and daily tasks. Step outside to the 50-foot screened and covered lanai, a spacious and shaded outdoor area perfect for relaxing, dining, or entertaining-all while enjoying beautifully landscaped surroundings and tranquil golf course views. Other highlights include 9' interior doors, a tray ceiling in the primary suite, rounded corners, and 5" baseboards throughout. The widened paver driveway enhances curb appeal and leads to an oversized 2½-car garage that offers excellent storage options. HOT-TUB Conveys! The HOA provides worry-free living with services that include full lawn and landscape maintenance, irrigation system upkeep, high-speed internet, and access to an impressive range of amenities: state-of-the-art indoor and outdoor fitness facilities, group fitness classes, over 20 miles of walking and biking trails, tennis, pickleball, bocce, fishing, kayaking, paddle boating, and more. Homeowners also receive exclusive discounts at the on-site restaurant, spa, and golf course-with no CDD assessments. This is more than a home-it's a lifestyle. Don't miss your chance to own one of the most scenic views in the community. Schedule your private tour today.
Unit Size
2,360 Ft²
Days on Market
26 days
Land Size
0.18 acres
Price per sqft
$231
Property Type
House
Property Taxes
$494
HOA Dues
$1,584
Year Built
2019

Listed By

Lucas Isaza
GLOBAL PROPERTIES REALTY & INV

Payment Calculator

Cap Rate Calculator

Last updated: 23 days ago (Stellar MLS #OM734335)

Price History

Date / Event Date Event Price
Oct 21, 2026 Listed by ALL FLORIDA HOMES REALTY LLC $545,000
Listed by ALL FLORIDA HOMES REALTY LLC
May 12, 2025 Price Decreased $599,000
↓ $26K (4.2%)
Price Decreased
Apr 24, 2025 Listed $625,000
Listed
Expansive Golf Course View — Welcome to this beautifully upgraded Shea-built Liberty model, offering panoramic views of the fairway from the primary suite, kitchen, and main living areas. Ideally located within walking distance to both community clubhouses, this 3-bedroom, 3-bathroom residence also features a flexible den with French doors—perfect for a home office, library, or additional guest space. Boasting nearly 2,400 square feet of thoughtfully designed living space, the home features a split floor plan with upgraded engineered hardwood flooring and soaring ceilings. A spacious 2-car garage with an additional golf cart bay provides both functionality and storage. The primary suite is a true retreat, offering peaceful golf course views, a large walk-in closet, and a luxurious ensuite bath with dual vanities and a walk-in shower. The secondary bedroom also includes a private ensuite with a beautifully tiled glass-enclosed shower—ideal for visiting guests—while the third bedroom is serviced by a third full bath featuring a convenient shower/tub combo. The gourmet kitchen is both elegant and efficient, featuring custom cabinetry, a premium tile backsplash, stainless steel appliances, recessed lighting, designer light fixtures, and Silestone quartz surfaces—also featured in all bathrooms for a consistent and upscale finish. Whether you’re preparing a meal or entertaining, the kitchen’s placement allows you to take in uninterrupted views of the lush green fairway. Additional conveniences include a dedicated laundry room with built-in cabinets, a utility sink, and washer/dryer—providing plenty of space for organization and daily tasks. Step outside to the 50-foot screened and covered lanai, a spacious and shaded outdoor area perfect for relaxing, dining, or entertaining—all while enjoying beautifully landscaped surroundings and tranquil golf course views. Other highlights include 9’ interior doors, a tray ceiling in the primary suite, rounded corners, and 5" baseboards throughout. The widened paver driveway enhances curb appeal and leads to an oversized 2½-car garage that offers excellent storage options. HOT-TUB Conveys! The HOA provides worry-free living with services that include full lawn and landscape maintenance, irrigation system upkeep, high-speed internet, and access to an impressive range of amenities: state-of-the-art indoor and outdoor fitness facilities, group fitness classes, over 20 miles of walking and biking trails, tennis, pickleball, bocce, fishing, kayaking, paddle boating, and more. Homeowners also receive exclusive discounts at the on-site restaurant, spa, and golf course—with no CDD assessments. This is more than a home—it’s a lifestyle. Don’t miss your chance to own one of the most scenic views in the community. Schedule your private tour today.
Jun 18, 2019 Sold
Sold

Property Highlights

Garage
Air Conditioning
Parking Details
Has Garage
Attached Garage
Interior Details
Full Bathrooms: 3
Interior Features: Ceiling Fan(s), Tray Ceiling(s), Walk-In Closet(s)
Appliances: Dishwasher, Dryer, Microwave, Range, Refrigerator, Washer
Flooring Type: Engineered Hardwood, Tile
Door Features: Sliding Doors
Laundry Features: Laundry Room
Rooms: 3
Exterior Details
Square Footage: 2360
Square Footage Source: $0
Year Built: 2019
Builder Name: Shea
Builder Model: Liberty
Building Area Total: 3563
Levels: One
Building Area Units: Square Feet
Construction Materials: Block, Stucco
Lot Size Area: 7841
Lot Size Units: Square Feet
Lot Size Acres: 0.18
Lot Size Square Feet: 7841
Lot Size Dimensions: 66 x 120
Tax Lot: 119
Water Source: Public
Financial Details
Tax Annual Amount: $5,923
Lease Considered: Yes
Utilities Details
Cooling Type: Central Air
Heating Type: Central
Sewer : Public Sewer
Location Details
HOA/Condo/Coop Fee Includes: Internet, Maintenance Structure, Maintenance Grounds, Community Pool, Recreational Facilities
HOA/Condo/Coop Amenities: Clubhouse, Fitness Center, Gated, Golf Course, Pool, Tennis Court(s), Trail(s), Pickleball Court(s)
HOA Fee: $1,584
HOA Fee Frequency: Quarterly

Building Info

Overview

    General

  • Year Built: 2019
  • Effective Year Built: 2019
  • Building Count: 1
  • Bedroom Count: 3
  • Bathroom Count: 3
  • Full Bathrooms: 3
  • Partial Bathrooms: 3
  • Bathroom Plumbing Fixtures: 13
  • Building Condition: 0
  • Building Quality: 4
  • Construction Type: 0
  • Building Style: 10
  • Exterior Walls Type: 7
  • Interior Walls Type: 3
  • Roof Shape Type: 8
  • Roof Cover Type: 11
  • Floor Count: 100
  • Living Units: 1
  • Floor Cover: 15
  • Basement Type: 0
  • Basement Area: 0
  • Garage Type: 1
  • Garage Square Area: 614
  • Parking Space Count: 2
  • Patio Type: 0
  • Porch Type: 102
  • Pool Type: 0

    Dimensions

  • Lot Size Square Feet: 7,841
  • Lot Size Depth Feet: 1,200
  • Lot Size Frontage Feet: 660
  • Total Building Area: 2,974
  • Gross Building Area: 3,563
  • Building Area: 2,360
  • Building Area Measurement: L

    Heating and Cooling

  • Air Conditioning: 1
  • Heating: 4
  • Heated Square Feet: 2,360
  • Heating Fuel Type: 3

    Utilities

  • Sewer System: 0
  • Water Service: 0

Building

  • Building Type: 0
  • Property Class: R
  • Subdivision: OCALA PRESERVE PHASE 1
  • Land Acres: 0000000180
  • Standard Land Use Code: 1001
  • County Land Use Code: 0120
  • State Land Use Code: 00
  • Legal Description 1: SEC 33 TWP 14 RGE 21 PLAT BOOK 012 PAGE 113 OCALA PRESERVE PHASE 1 LOT 119

Neighborhood

  • School District Name: Marion County School District
  • Census Tract: 002503

Zoning

  • Zoning: PUD

Geography

  • Assessors Map Reference: MAP 144
  • Parcel: 1369-0119-00
  • Lot: 119
  • Meridian: SEC 33 TWN 14S RNG 21E
  • Municipality: COUNTY - SWFWMD-WR
  • Latitude: 29.2262
  • Longitude: -82.2123

    Address

  • Full Address: 3587 Nw 55th Cir
  • Address - House Number: 3587
  • Street Direction: NW
  • Address - Street Name: 55th
  • Address - Suffix Type: Cir
  • State: FL
  • City Name: Ocala
  • Carrier Code: R001
  • 4-Digit Zip Code: 4856
  • Zip Code: 34482

Valuation

    Tax

  • Tax Year: 2023
  • Tax Amount: $578,744
  • Tax Rate Code Area: 9002

    Appraisal Valuation

  • Standard Deviation: 0.2228
  • Valuation Date: Jan 31, 2024
  • Confidence Score: 69
  • Final Value: 526,649
  • High Value: 644,038
  • Low Value: 409,261

    Market Valuation

  • Market Total Value: $555,244
  • Market Land Value: $74,400
  • Market Improvement Value: $480,844

    Assessments Valuation

  • Assessed Year: 2023
  • Assessed Total Value: $387,781

    Exemptions

  • Homeowner Exemption: Yes

    Sales

  • Current Sale Contract Date: May 23, 2019
  • Current Sale Recording Date: Jun 18, 2019
  • Current Sale Price:
  • Current Sale Document Type: 68
  • Current Sale Input Document Number: 2019062940
Data used for valuation calculations is provided by RealtyHop, and other third party sources

Comparables

Unit
Status
Type
Beds
Baths
ft²
Price/ft²
Asking Price
Listed On
Closing Price
Sold On
HOA + Taxes

About Marion


Similar Homes for Sale

Currently no similar homes around

Nearby Rentals

Unit for rent at 5608 Nw 39th Lane, OCALA, FL, 34482

$5,000 /mo

  • 3 Beds
  • 2 Baths
  • 1,854 ft²
5608 Nw 39th Lane, OCALA, FL, 34482 Listing by Sandra Debuire
Unit for rent at 5247 Nw 34th Street, OCALA, FL, 34482

$4,500 /mo

  • 2 Beds
  • 2 Baths
  • 1,368 ft²
5247 Nw 34th Street, OCALA, FL, 34482 Listing by Mikhalea Epperson
Unit for rent at 4730 Nw 39th Street Road, OCALA, FL, 34482

$2,200 /mo

  • 2 Beds
  • 2 Baths
  • 1,566 ft²
4730 Nw 39th Street Road, OCALA, FL, 34482 Listing by Carolina Cancelleri Ormedilla


Frequently Asked Questions

When was property at 3587 Northwest 55th Circle built and last sold?
The property at 3587 Northwest 55th Circle was built in 2019 and last sold on May 23, 2019 for $387,900.
How much is this home worth?
The estimated value of the home located at 3587 Northwest 55th Circle is $544,970.
What are some comparable homes to 3587 Northwest 55th Circle?
There are currently no comparable homes to 3587 Northwest 55th Circle.