Check Availability
$1,100,000
● House - For Sale

3585 33rd Avenue NE

Naples, FL 34120
bedrooms
3 Beds
bathrooms
3 Baths, 1 Half Bath
square feet
3,175 Ft²
$6,154
Est. Monthly

About This Property

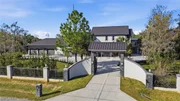
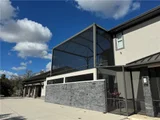
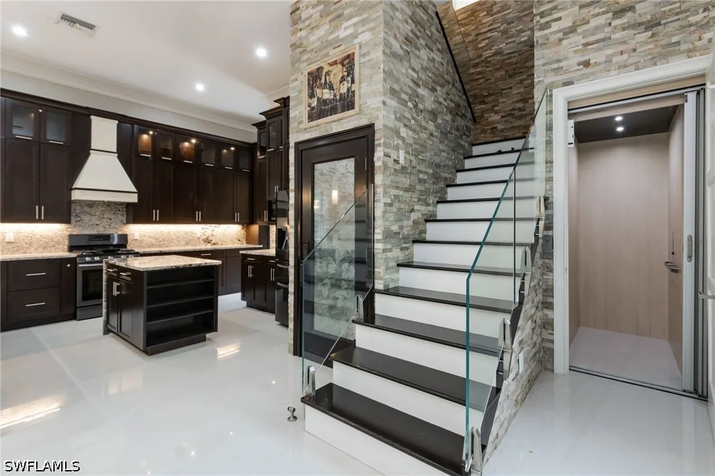
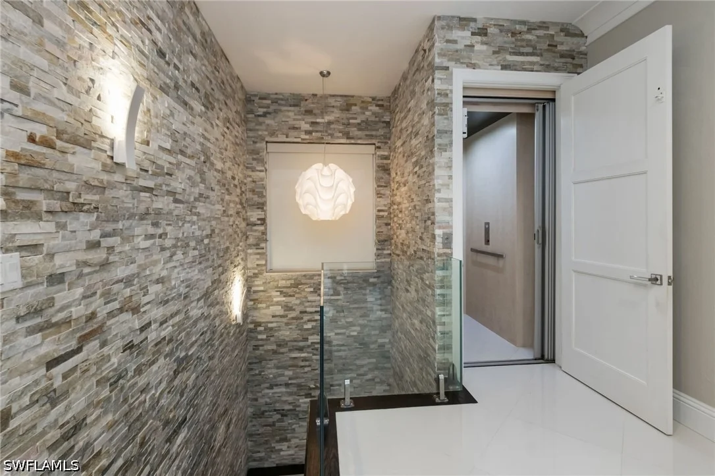
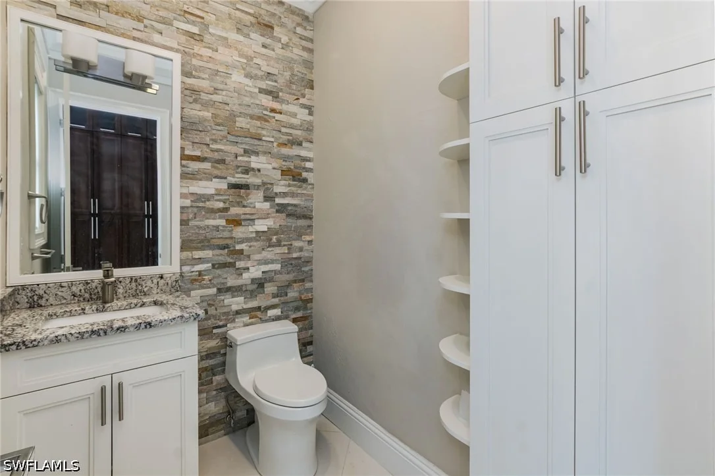
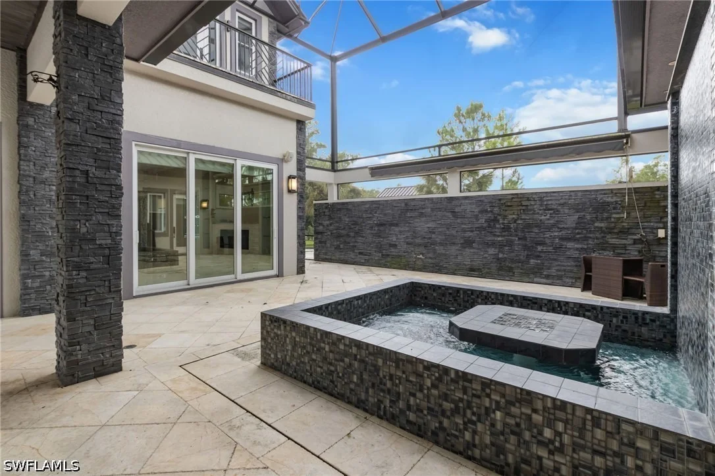
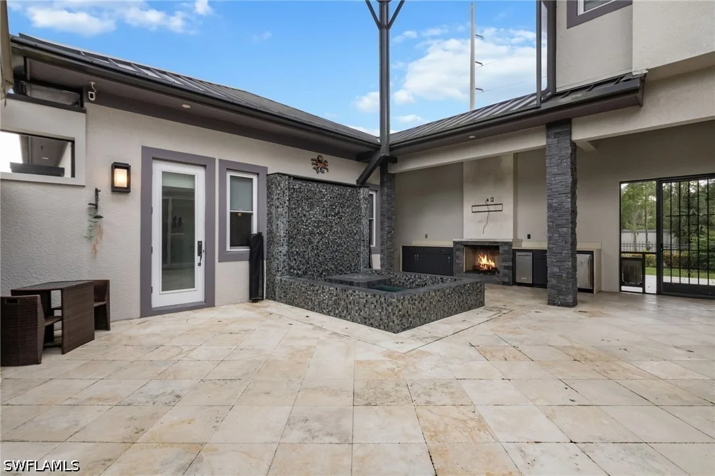
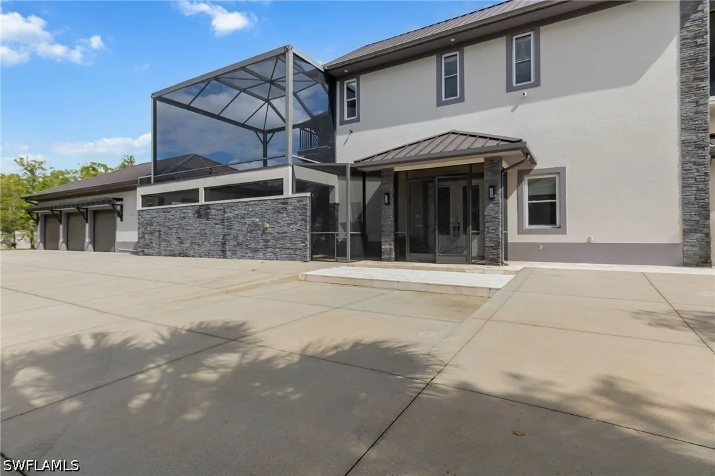
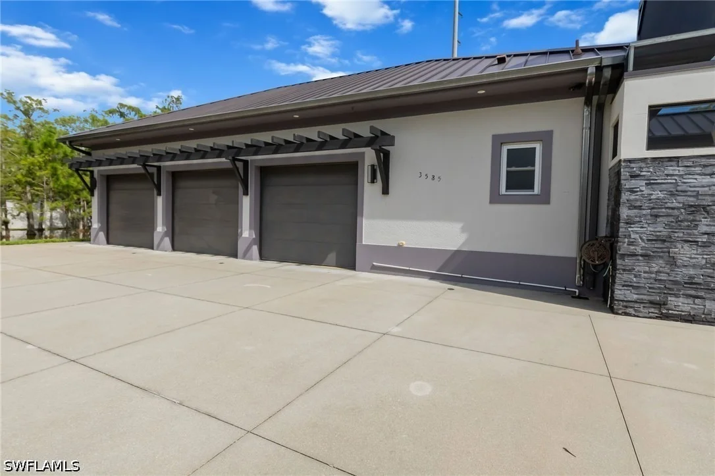
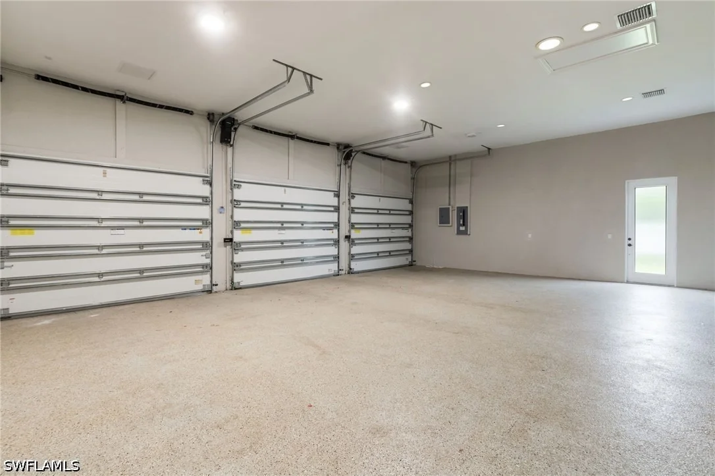
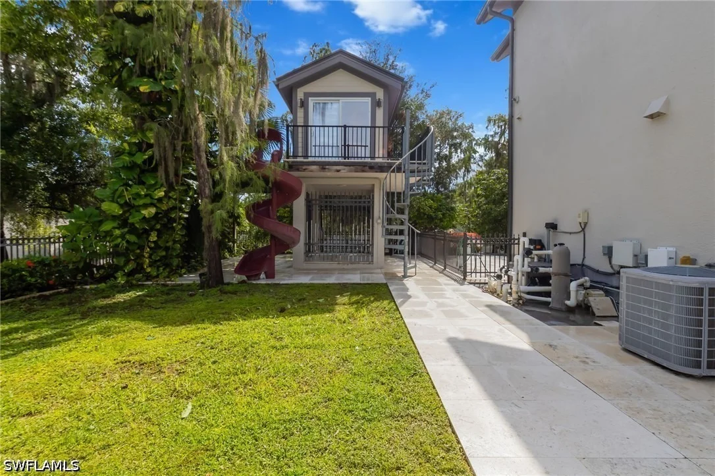
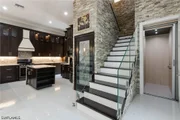
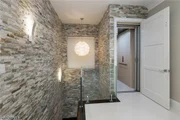
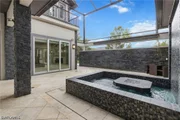
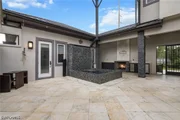
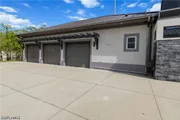
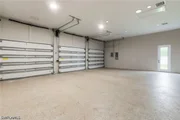
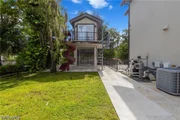
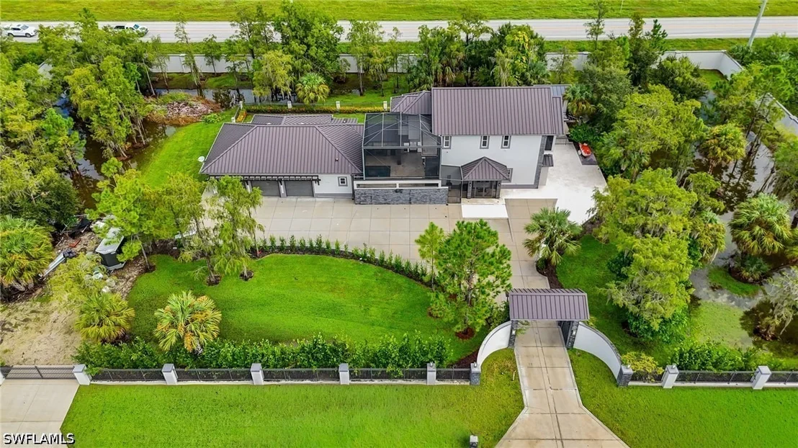
A truly distinctive custom estate on 1.66 private gated acres in Golden Gate Estates. Designed with an impressive combination of luxury, privacy and versatility, this 3-bedroom, 3.5-bath residence is filled with custom details, including extensive stonework, soaring ceilings, 8-foot doors, a striking glass staircase, wine cellar and a private elevator. The oversized three-car air-conditioned garage with epoxy flooring and abundant additional parking is an ideal setup for the car enthusiast or anyone needing room to park multiple vehicles. Outdoor living is another standout feature of the home. The dramatic two-story screened courtyard creates a private outdoor oasis, complete with an oversized tiled spa with waterfall, travertine marble patio and outdoor fireplace-an exceptional setting for relaxing and entertaining year-round. Beyond the courtyard, the expansive 1.66-acre grounds features a two-story children's playhouse, numerous fruit trees, and plenty of room to add a pool.
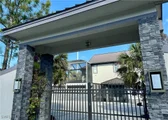
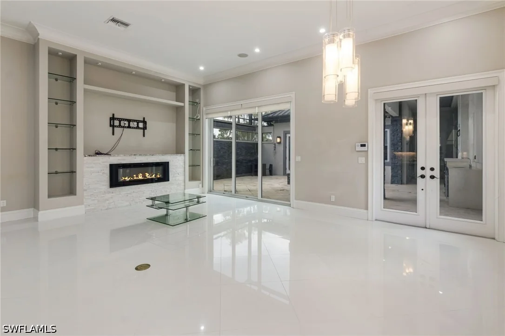
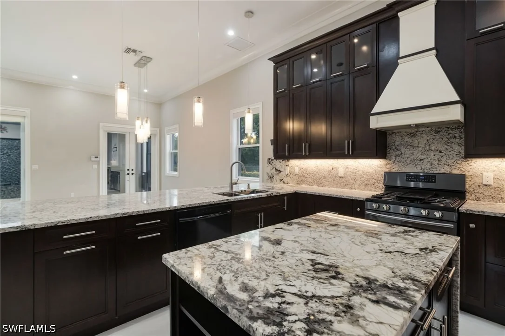
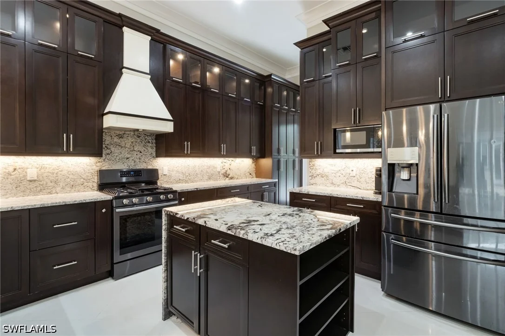
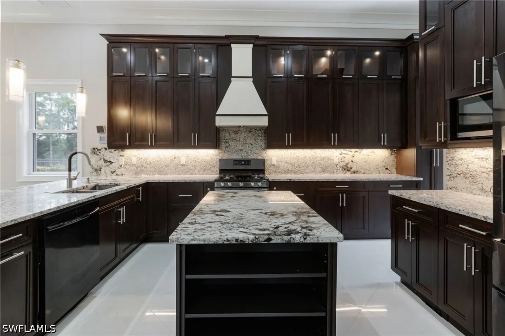
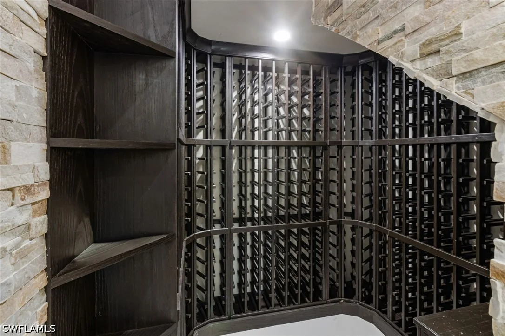
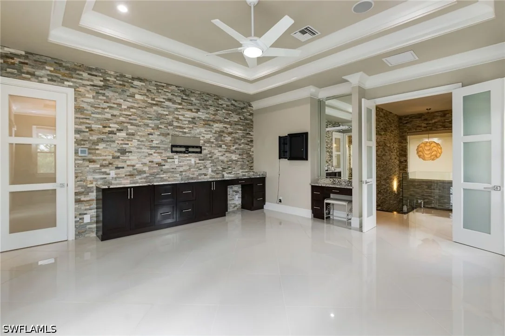
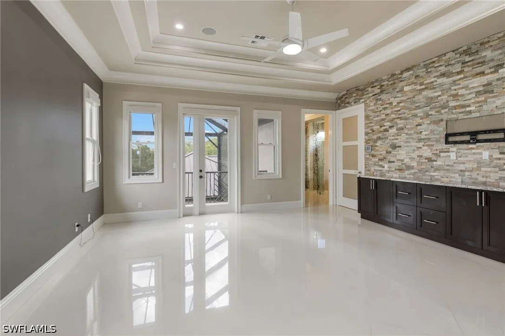
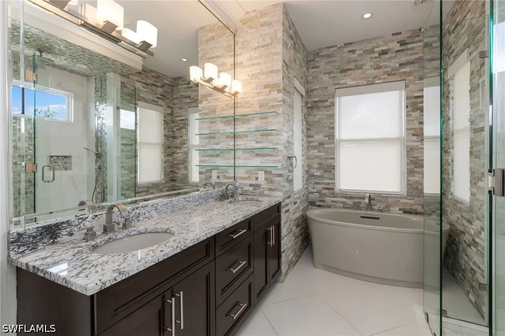
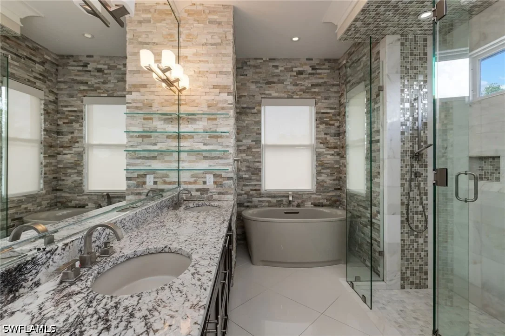
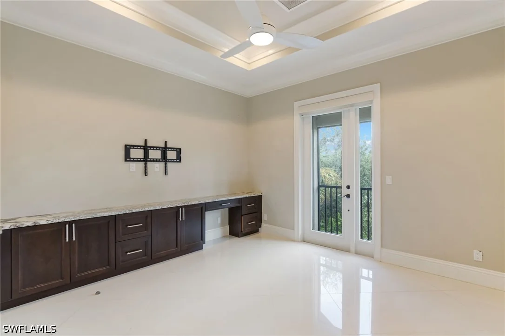
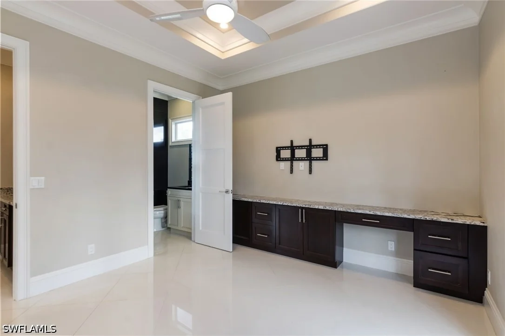
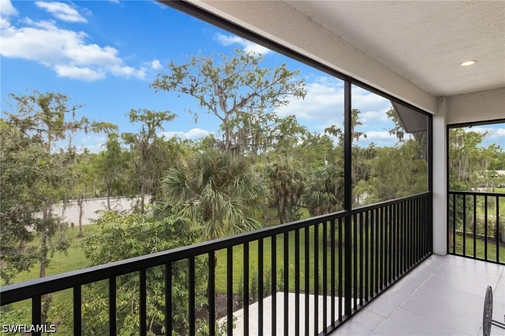
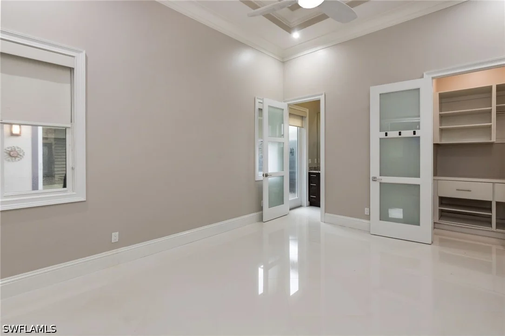
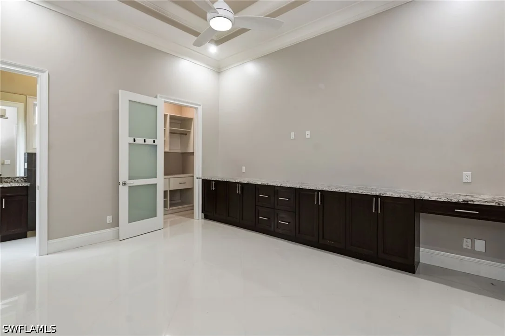
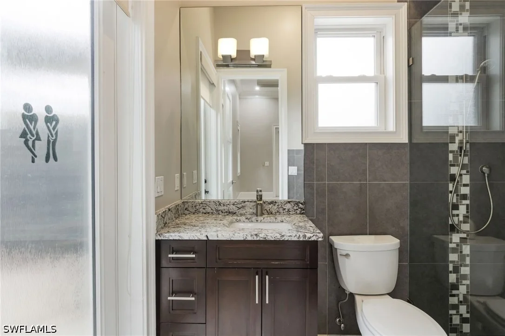
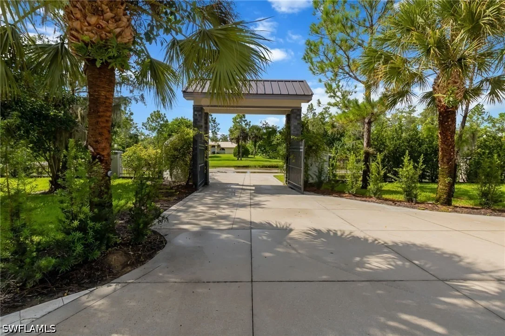
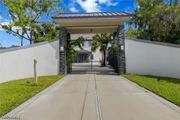
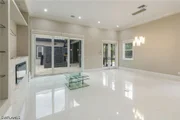
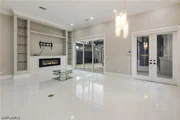
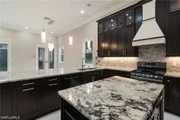
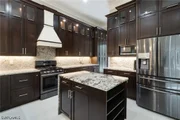
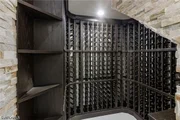
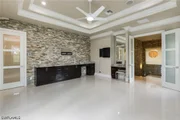
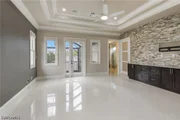
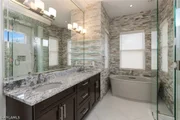
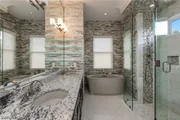
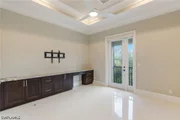
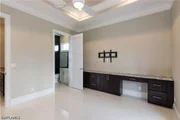
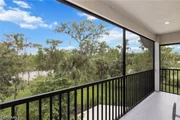
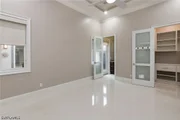
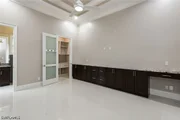
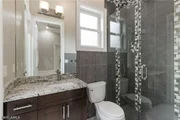
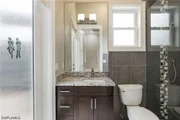
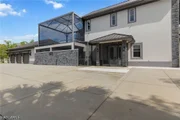
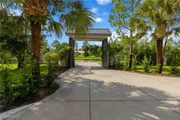
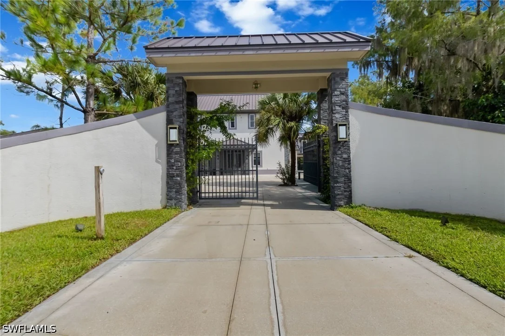
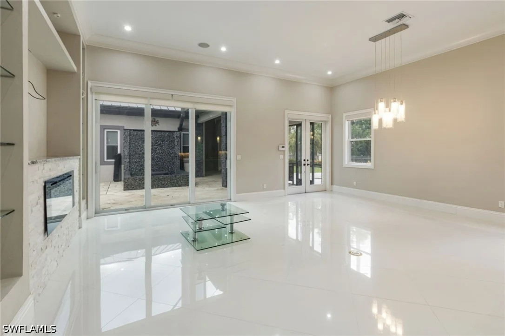
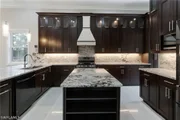
The chef's kitchen features abundant custom cabinetry, granite countertops, a gas range, an island with additional storage and a generous breakfast bar. The open-concept main living area features soaring ceilings, a contemporary fireplace and custom built-ins, while a temperature-controlled custom wine cellar accommodates up to 800 bottles. The primary suite features an expansive custom closet with extensive built-ins and natural light,  a beautifully appointed bath with soaking tub, oversized glass shower and custom tilework, and a private balcony overlooking the courtyard within the impressive two-story screened enclosure. The second en-suite bedroom, thoughtfully separated from the primary suite, also enjoys its own private balcony, creating a private outdoor retreat for each upstairs bedroom. Across the courtyard, the third en-suite bedroom has its own private entrance, creating an ideal arrangement for guests, extended family or an independent living space. Also located on this side of the courtyard is a separate flex room that could serve as a home office, fitness room, studio or workshop. Additional features include a 500-gallon propane tank serving the gas appliances and outdoor grill, electric roll-up shades, wiring for surround sound, custom crown molding and a metal roof. The property is enclosed by an impressive reinforced concrete perimeter wall and stone-accented gated entrance, providing exceptional privacy. A rare opportunity to enjoy 1.66 acres of gated privacy, exceptional outdoor living and distinctive custom design-all just minutes from everyday conveniences. Don't miss this great opportunity today!!
Unit Size
3,175 Ft²
Days on Market
57 days
Land Size
1.66 acres
Price per sqft
$346
Property Type
House
Property Taxes
$752
HOA Dues
-
Year Built
2017

Listed By

Debra Sartori
DomainRealty.com LLC

Payment Calculator

Cap Rate Calculator

Last updated: 2 months ago ( #226031221)

Price History

Date / Event Date Event Price
Aug 25, 2026 Temporarily off market -
Temporarily off market
Aug 25, 2026 Listed by John R Wood Properties $1,100,000
Listed by John R Wood Properties
Apr 23, 2026 Price Decreased $1,125,000
↓ $74K (6.2%)
Price Decreased
Mar 22, 2026 Price Decreased $1,199,000
↓ $100K (7.7%)
Price Decreased
Jan 14, 2026 Listed by Faust Realty Group $1,299,000
Listed by Faust Realty Group
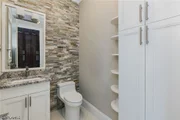
Priced below appraisal !! This spectacular custom-built residence in Golden Gate Estates sits on 1.66 acres and offers three bedrooms, three -and -a-half bathrooms, with a thoughtfully designed two-level layout. The home showcases extensive custom stonework throughout, enhanced by natural light from skylights and convenient elevator access to the second floor. An oversized three car air-conditioned garage with epoxy flooring adds both function and luxury. Attached to garage is a private home office. The chef's kitchen features a gas stove and a custom island designed with pass-thru extra storage. Also featured is a long breakfast bar and tons of cabinet space. There are electric custom roll-up shades throughout the home as well. Both upstairs bedrooms enjoy privately screened balconies, creating serene retreats with peaceful views. Brand new Publix grocery just minutes away by car. Designed for both beauty and durability, the property features a metal roof rated to withstand up to 180mph winds and is enclosed by an eight foot reinforced concrete wall with impressive stone-accented front gates. Backyard features a children's two story custom playhouse . Also included is a 500 gallon propane tank for patio grilling and all gas appliances. Outdoor living shines with a waterfall spa, travertine marble patios, room for a pool, and fruit trees . Inside the home is a temperature-controlled custom wine cellar to accommodate up to 800 bottles with a handcrafted entry door. This cellar could also serve as a safe room for storms. There is custom tile work and inserts in all three bathrooms, some with floating shelves. The primary suite offers a California-style-closet with custom shelving and natural skylight, completing this one of a kind luxury estate. Custom crown moulding throughout.
Show More

Property Highlights

Elevator
Garage
Parking Available
Air Conditioning
Fireplace
Parking Details
Has Garage
Attached Garage
Has Open Parking
Parking Features: Attached, Covered, Driveway, Garage, Golf Cart Garage, Guest, Paved, RV Access/Parking, On Street, Garage Door Opener, Handicap, TwoSpaces
Garage Spaces: 3
Interior Details
Half Bathrooms: 1
Full Bathrooms: 3
Interior Features: Breakfast Bar, Built-in Features, Tray Ceiling(s), Eat-in Kitchen, Kitchen Island, Pantry, Elevator, High Speed Internet, Bathtub, Fireplace, HandicapAccess, LivingDiningRoom, MultipleShowerHeads, MultiplePrimarySuites, SeparateShower, CableTv, UpperLevelPrimary, WindowTreatments, HomeOffice, SplitBedrooms, Workshop
Appliances: Dryer, Freezer, Gas Cooktop, Disposal, Microwave, Range, Refrigerator, Wine Cooler, Water Purifier, Washer
Flooring Type: Marble, Tile
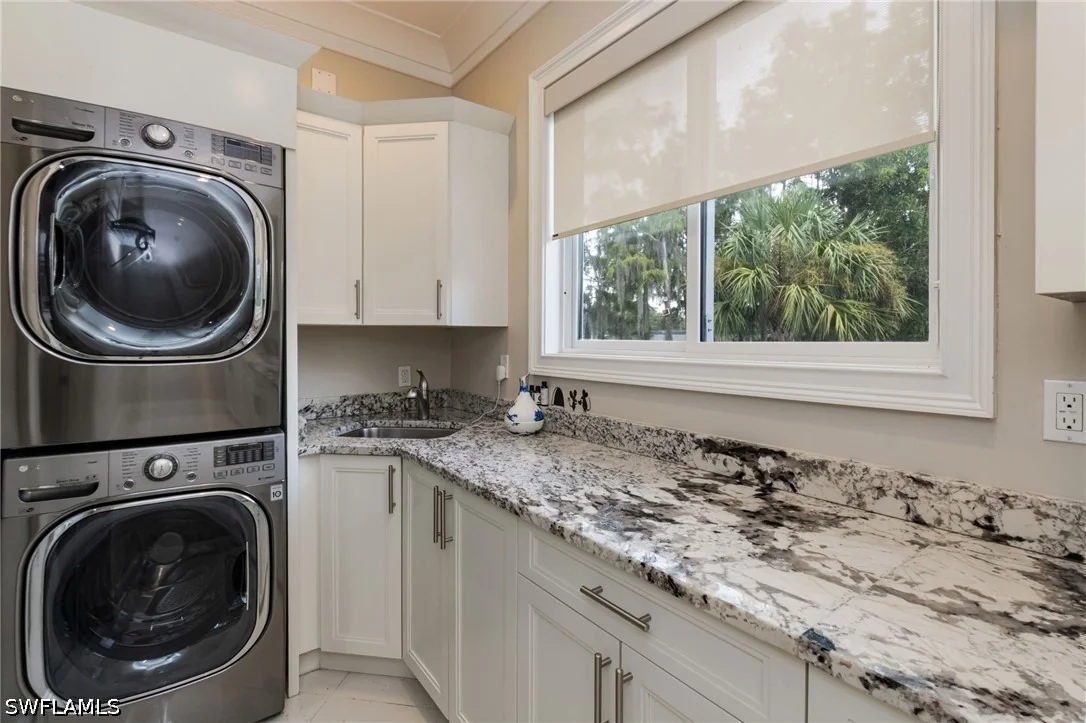
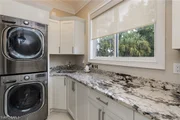
Laundry Features: Inside
Has Fireplace
Fireplace Features: Outside
Exterior Details
Square Footage: 3175
Square Footage Source: $0
Security Features: Security System, Smoke Detector(s), BurglarAlarmMonitored
Property Condition: Resale
Architectural Style: Contemporary, Courtyard, TwoStory
Year Built: 2018
Waterfront Features: None
Building Area Total: 5290
Levels: Two
Other Structures: Apartment
Window Features: Skylight(s), Window Coverings, SingleHung, Sliding, ImpactGlass
Construction Materials: Brick, Block, Concrete, Stone, WoodFrame
Patio and Porch Features: Deck, Patio, Porch, Screened, Balcony, Lanai, Open
Lot Features: OversizedLot, DeadEnd
Lot Size Area: 1.66
Lot Size Units: Acres
Lot Size Acres: 1.66
Lot Size Square Feet: 72309.6
Lot Size Dimensions: 330 x 220 x 330 x 220
Water Source: Well
Financial Details
Tax Annual Amount: $9,022
Utilities Details
Cooling Type: Central Air, Ceiling Fan(s), Electric, Zoned
Heating Type: Central, Electric, Zoned
Sewer : Septic Tank
Location Details
HOA/Condo/Coop Fee Includes: None
HOA/Condo/Coop Amenities: Fitness Center

Building Info

Overview

    General

  • Year Built: 2017
  • Effective Year Built: 2017
  • Building Count: 1
  • Bedroom Count: 0
  • Building Condition: 0
  • Building Quality: 9
  • Construction Type: 12
  • Building Style: 0
  • Exterior Walls Type: 0
  • Interior Walls Type: 0
  • Roof Shape Type: 0
  • Roof Cover Type: 0
  • Floor Count: 200
  • Floor Cover: 0
  • Basement Type: 0
  • Basement Area: 0
  • Garage Type: 0
  • Parking Space Count: 0
  • Patio Type: 74
  • Porch Type: 0
  • Pool Type: 9

    Dimensions

  • Lot Size Square Feet: 72,310
  • Total Building Area: 1,383
  • Gross Building Area: 1,383
  • Building Area: 1,383
  • Building Area Measurement: L

    Heating and Cooling

  • Air Conditioning: 0
  • Heating: 0
  • Heated Square Feet: 1,383
  • Heating Fuel Type: 0

    Utilities

  • Sewer System: 0
  • Water Service: 0

Building

  • Building Type: 0
  • Property Class: R
  • Subdivision: GOLDEN GATE EST UNIT 65A
  • Land Acres: 0000001660
  • Standard Land Use Code: 1001
  • County Land Use Code: 1
  • State Land Use Code: 00
  • Legal Description 1: GOLDEN GATE EST UNIT 65A REPLAT TR 74A

Neighborhood

  • School District Name: Collier County School District
  • School Tax School District: DISTRICT 1
  • Census Tract: 011206

Zoning

  • Zoning: E

Geography

  • Assessors Map Reference: 3D20
  • Subdivision Tract Number: 74A
  • Parcel: 40010800001
  • Block: 74A
  • Meridian: SEC 20 TWN 48 RNG 28
  • Municipality: COUNTY COLLIER
  • Latitude: 26.293
  • Longitude: -81.5359

    Address

  • Full Address: 3585 33rd Ave Ne
  • Legal Unit: 65A
  • Address - House Number: 3585
  • Street Segment Direction: NE
  • Address - Street Name: 33rd
  • Address - Suffix Type: Ave
  • State: FL
  • City Name: Naples
  • Carrier Code: R218
  • 4-Digit Zip Code: 2879
  • Zip Code: 34120

Valuation

    Tax

  • Total Area: 3,175
  • Tax Year: 2022
  • Tax Amount: $867,798
  • Tax Rate Code Area: 138

    Appraisal Valuation

  • Standard Deviation: 0.2329
  • Valuation Date: Dec 20, 2023
  • Confidence Score: 67
  • Final Value: 964,109
  • High Value: 1,188,695
  • Low Value: 739,522

    Market Valuation

  • Market Total Value: $751,503
  • Market Land Value: $52,290
  • Market Improvement Value: $699,213

    Assessments Valuation

  • Assessed Year: 2022
  • Assessed Total Value: $582,144

    Sales

  • Current Sale Recording Date: Aug 19, 2002
  • Current Sale Price:
  • Current Sale Document Type: 71
  • Previous Sale Recording Date: May 03, 2001
  • Previous Sale Contract Date: Jan 09, 2001
  • Previous Sale Amount: $66,100
  • Previous Sale Document Type: 27

    Financing

  • First Mortgage Financing Type: FIX
Data used for valuation calculations is provided by RealtyHop, and other third party sources

Comparables

Unit
Status
Type
Beds
Baths
ft²
Price/ft²
Asking Price
Listed On
Closing Price
Sold On
HOA + Taxes

About Rural Estates


Similar Homes for Sale

Currently no similar homes around

Nearby Rentals

Unit for rent at 2155 Hamlin Street, Naples, FL, 34120

$7,500 /mo

  • 4 Beds
  • 3 Baths
  • 2,027 ft²
2155 Hamlin Street, Naples, FL, 34120 Listing by Cheri Anne DeMonico
Unit for rent at 1973 Fresno Avenue, Naples, FL, 34120

$4,900 /mo

  • 3 Beds
  • 3 Baths
  • 2,109 ft²
1973 Fresno Avenue, Naples, FL, 34120 Listing by Tricia Kowaleski
Unit for rent at 3810 24th Avenue Ne, Naples, FL, 34120

$2,500 /mo

  • 3 Beds
  • 2 Baths
  • 1,430 ft²
3810 24th Avenue Ne, Naples, FL, 34120 Listing by Alexa Barrientos


Frequently Asked Questions

When was property at 3585 33rd Avenue Northeast built and last sold?
The property at 3585 33rd Avenue Northeast was built in 2017 and last sold on Jan 1, 1970 for $18,000.
How much is this home worth?
The estimated value of the home located at 3585 33rd Avenue Northeast is $1,110,794.
What are some comparable homes to 3585 33rd Avenue Northeast?
There are currently no comparable homes to 3585 33rd Avenue Northeast.