by Global Lifestyle Properties

Check Availability
Lake 34731
35841 TIMBERTOP LANE
$1,050,000
↓ $45K (4.1%)
● House - For Sale

35841 TIMBERTOP LANE

FRUITLAND PARK, FL 34731
bedrooms
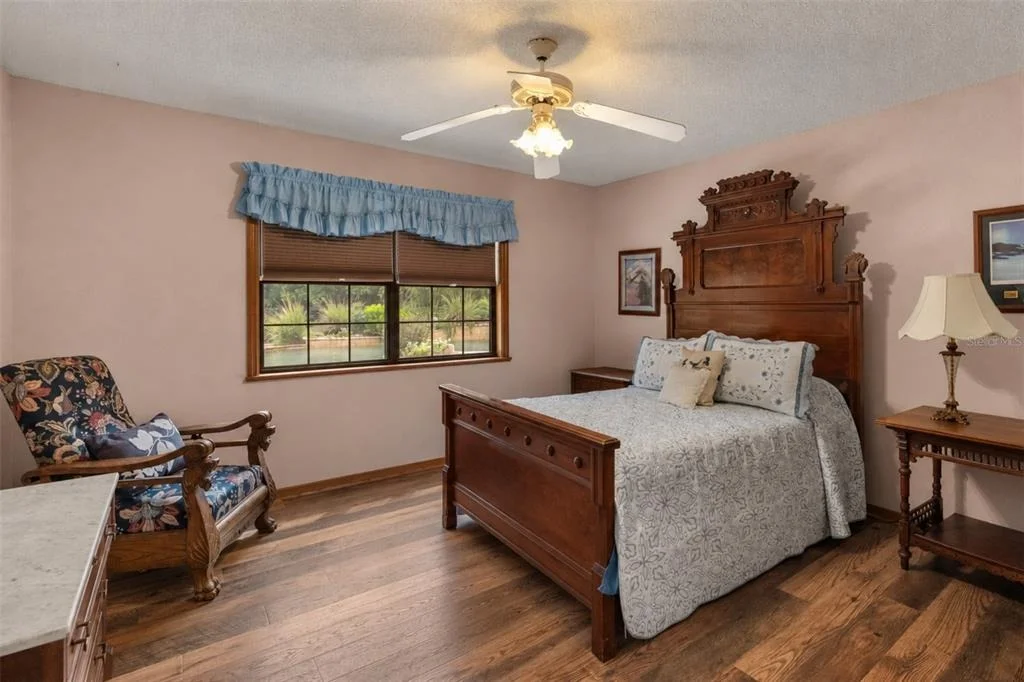
3 Beds
bathrooms
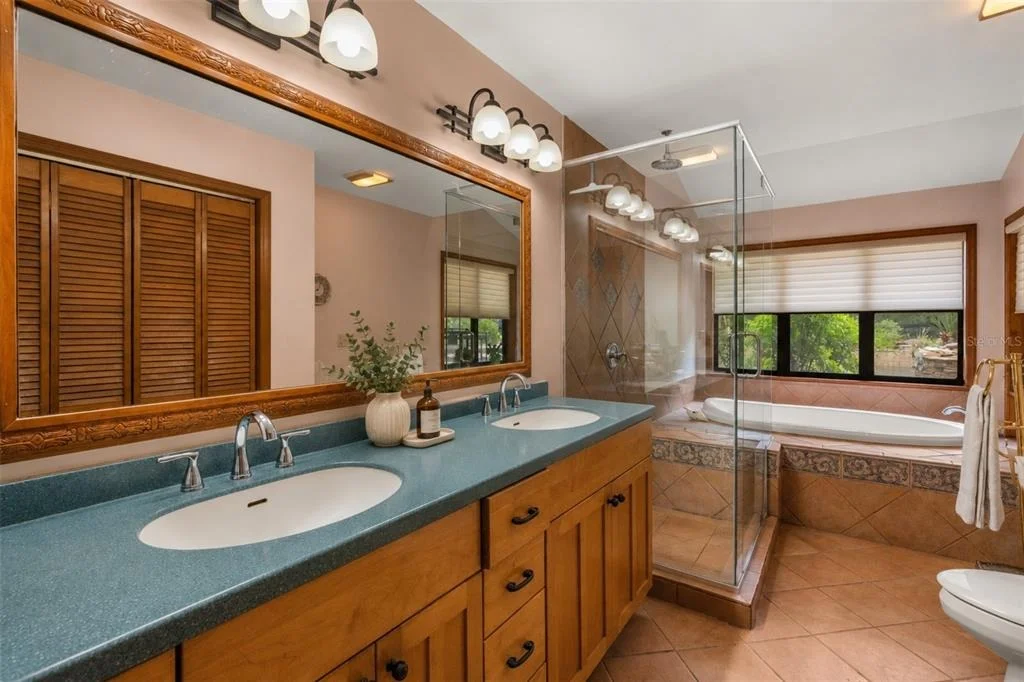
2 Baths, 2 Half Baths
square feet
2,973 Ft²
$6,067
Est. Monthly

About This Property

Virtually Staged. SPECIAL LENDER-PAID INTEREST RATE BUY DOWN AVAILABLE ON THIS PROPERTY!

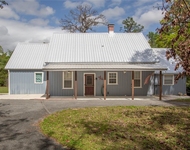
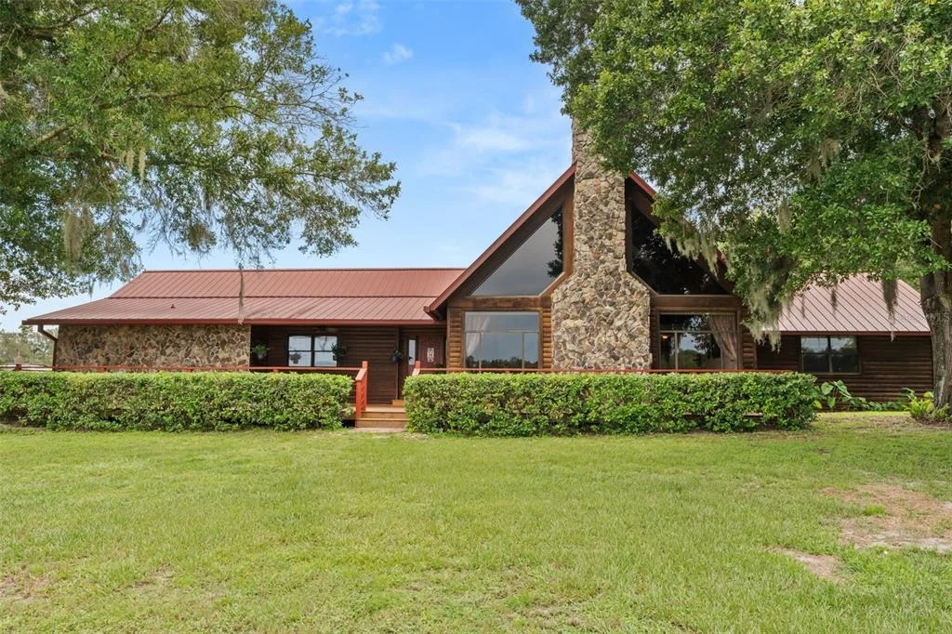
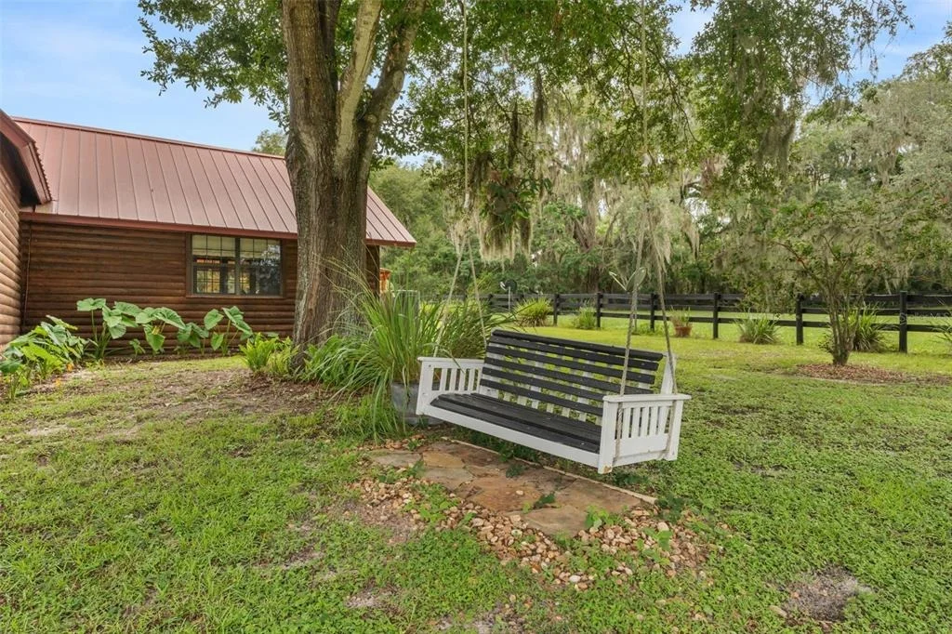
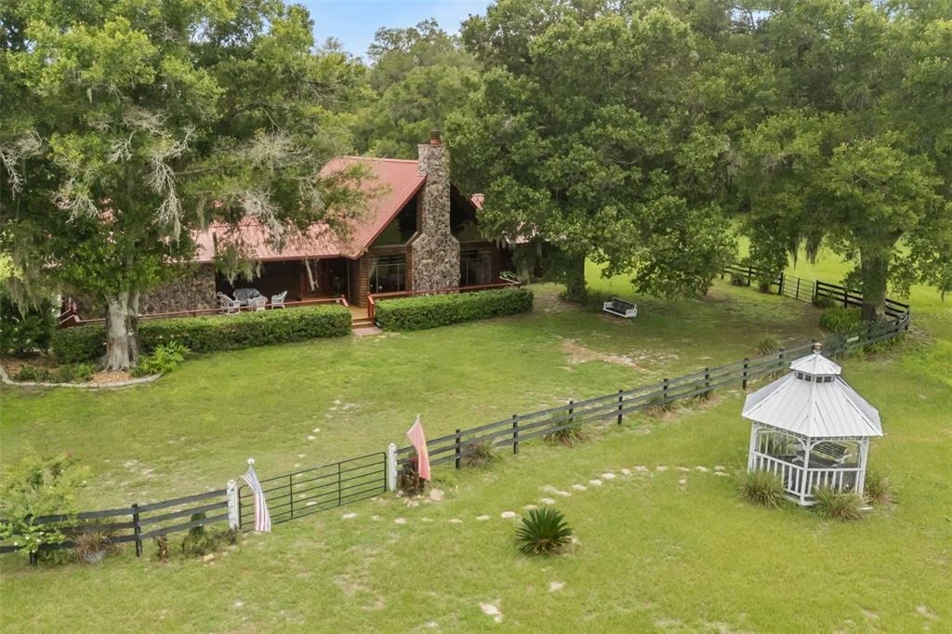
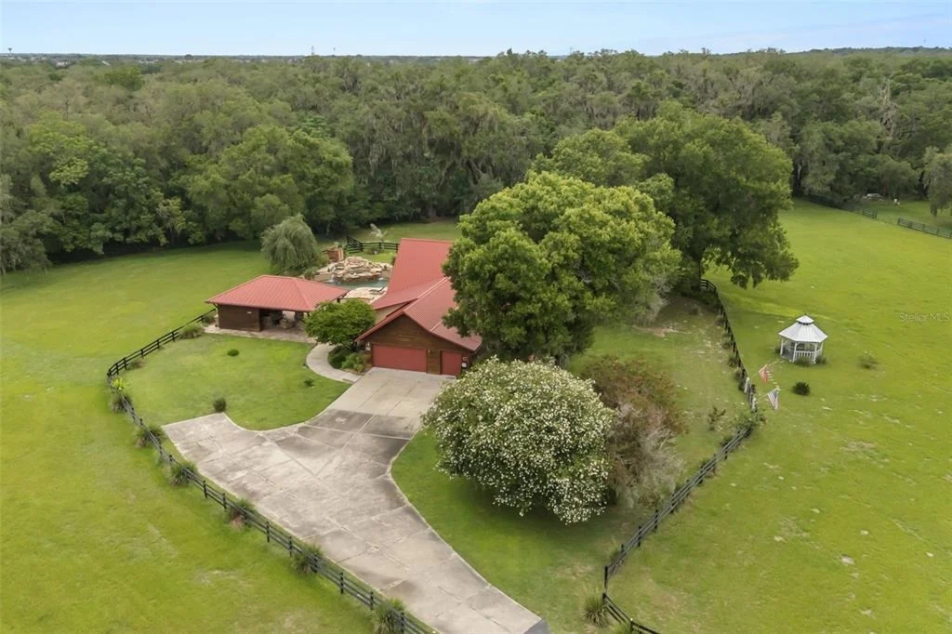
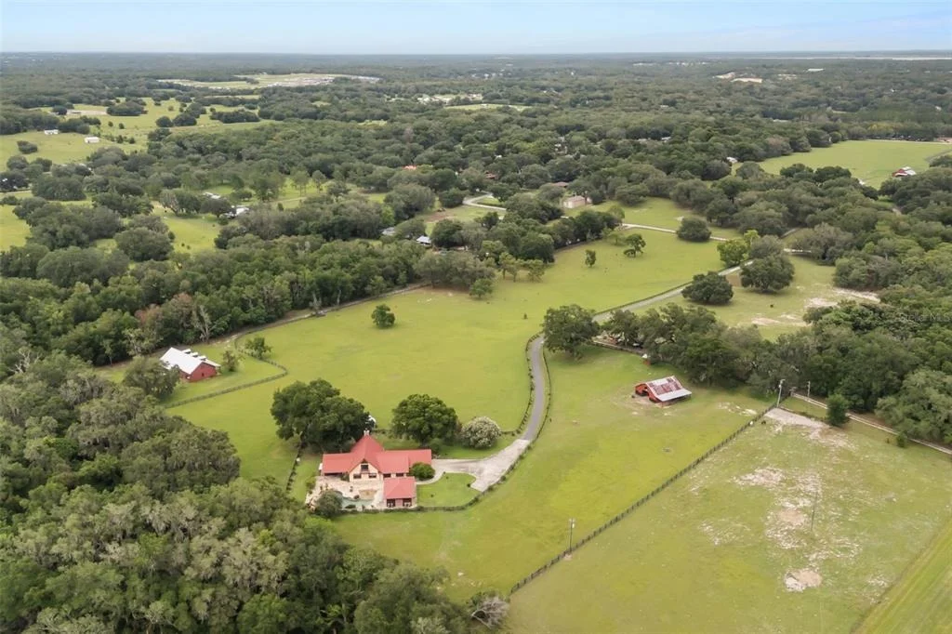
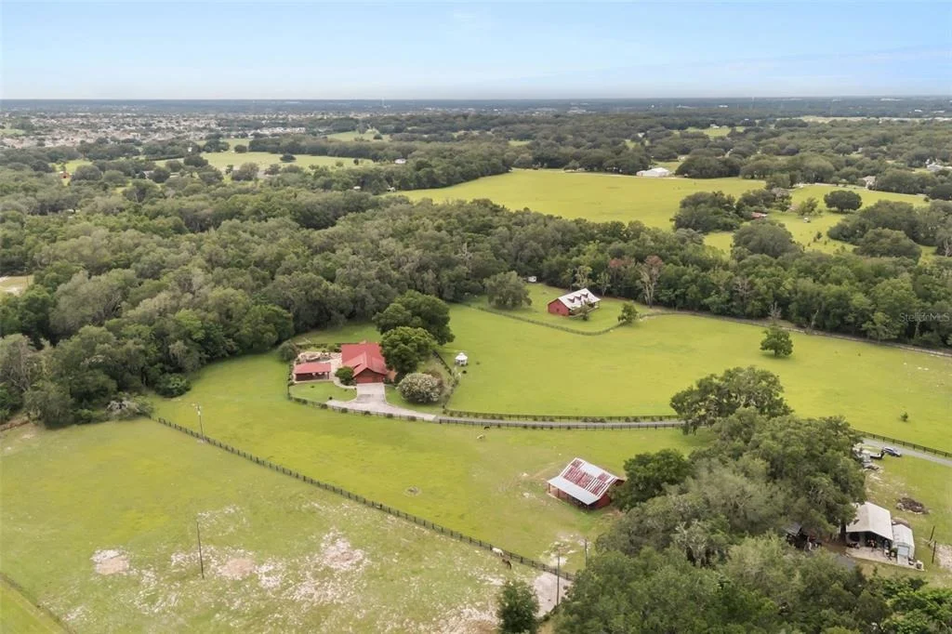
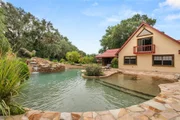
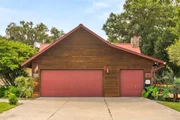
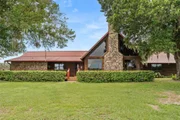
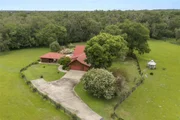
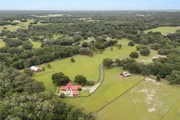
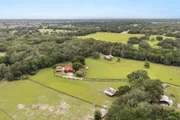
Discover a private 9+ acre Rustic Luxury Ranch Estate where Western lodge charm meets resort-style living. Surrounded by peaceful countryside views, this one-of-a-kind property blends timeless craftsmanship with exceptional amenities, offering the freedom of no HOA just minutes from The Villages, Lake Harris, and Lake Griffin State Park.

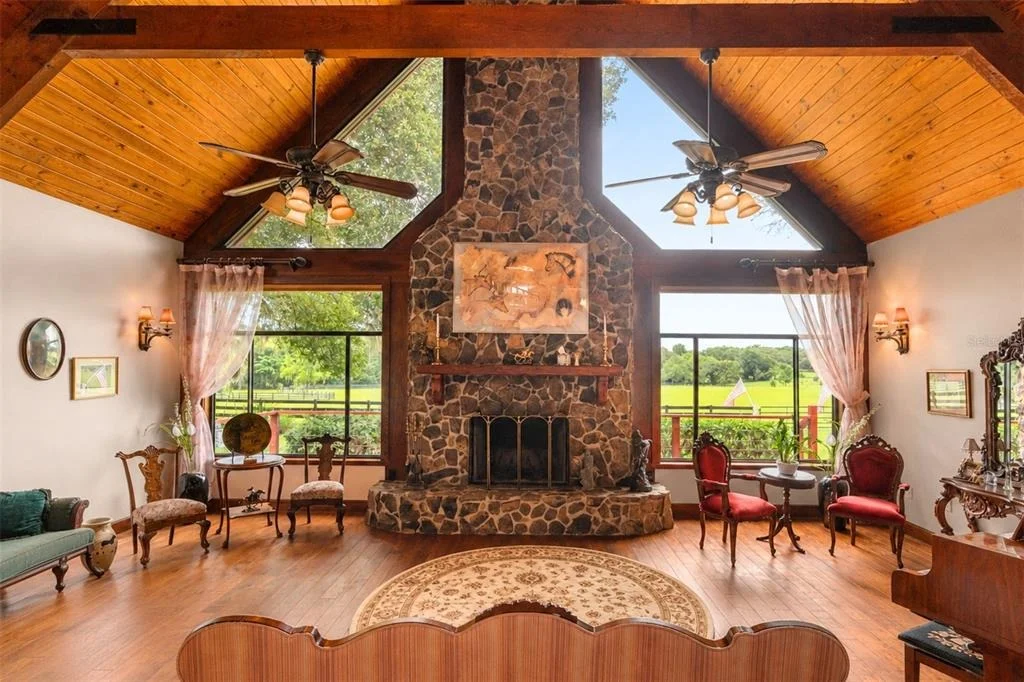
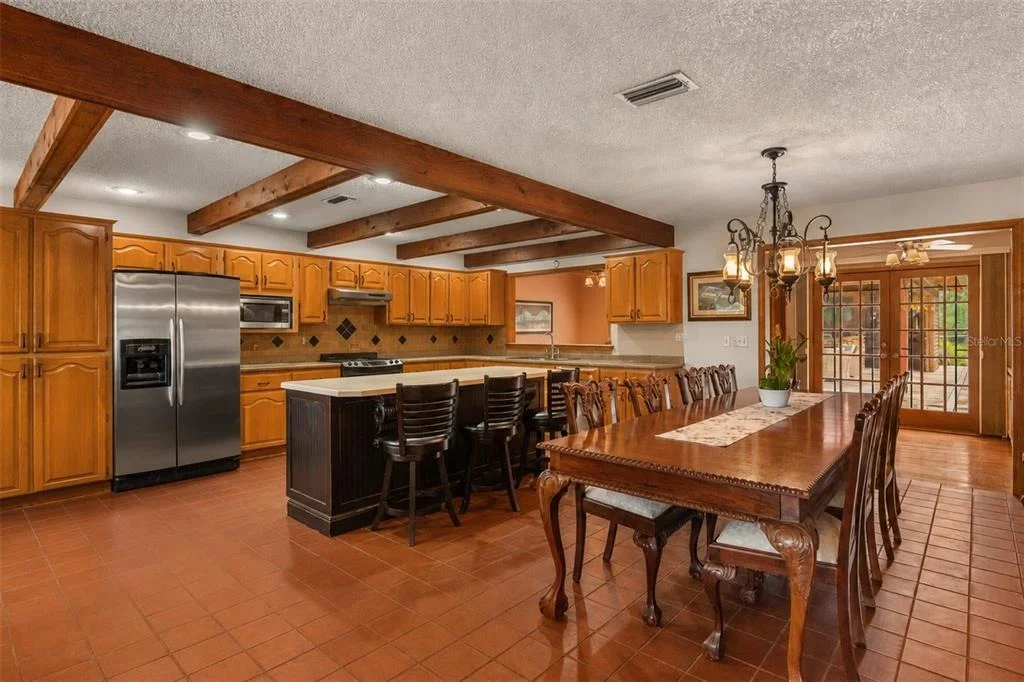
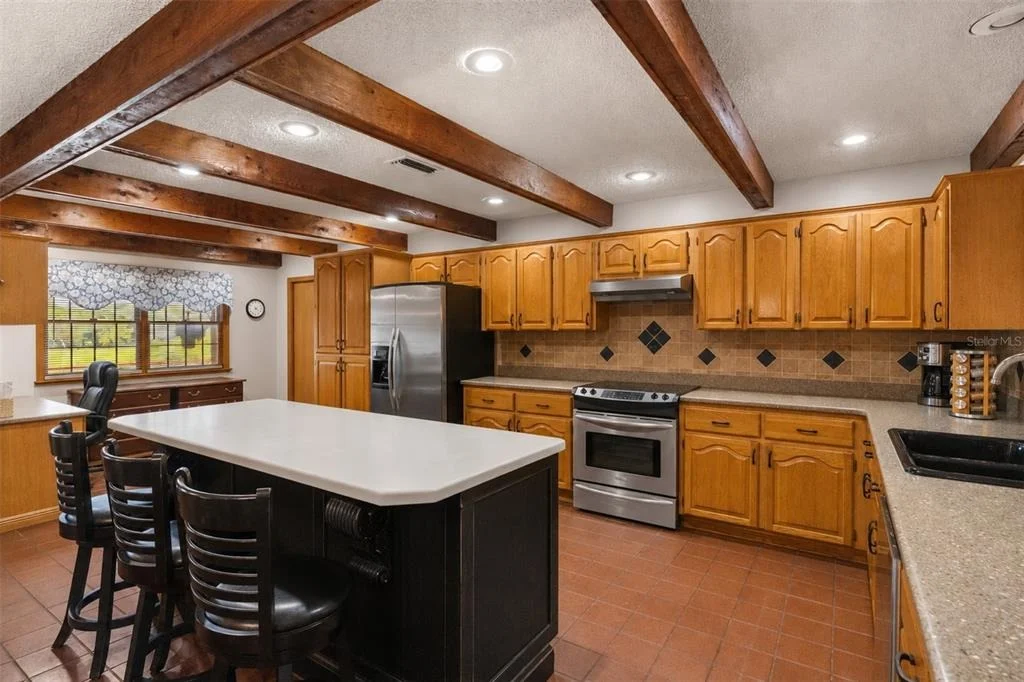
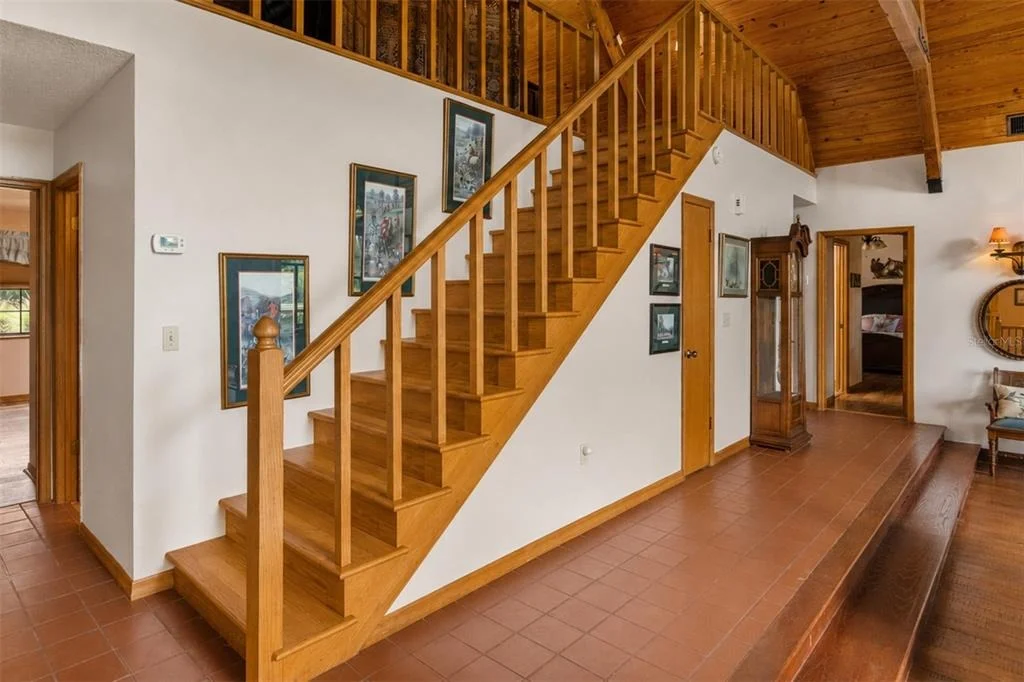
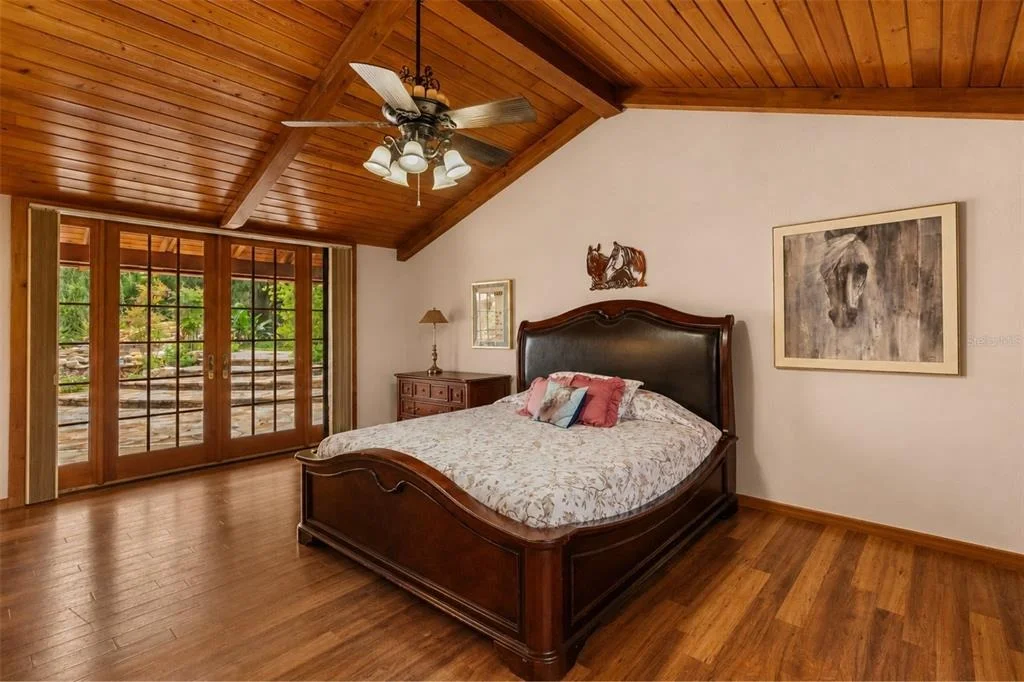
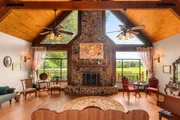
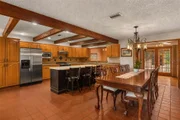
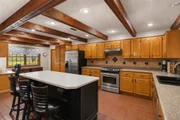
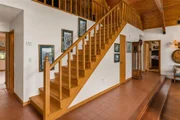
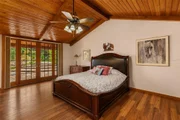
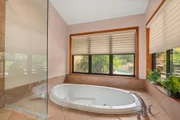
Inside, soaring tongue-and-groove wood ceilings, exposed beams, and a dramatic floor-to-ceiling stone fireplace create the warm character of a luxury mountain retreat. The spacious layout features a large kitchen, inviting living spaces, and double French doors that open directly to the heated lagoon-style saltwater pool, creating seamless indoor-outdoor living. Thoughtful updates include new electrical service, all-new ductwork throughout the home, energy-efficient improvements, and a Safe Step whirlpool tub and shower for added comfort and accessibility.

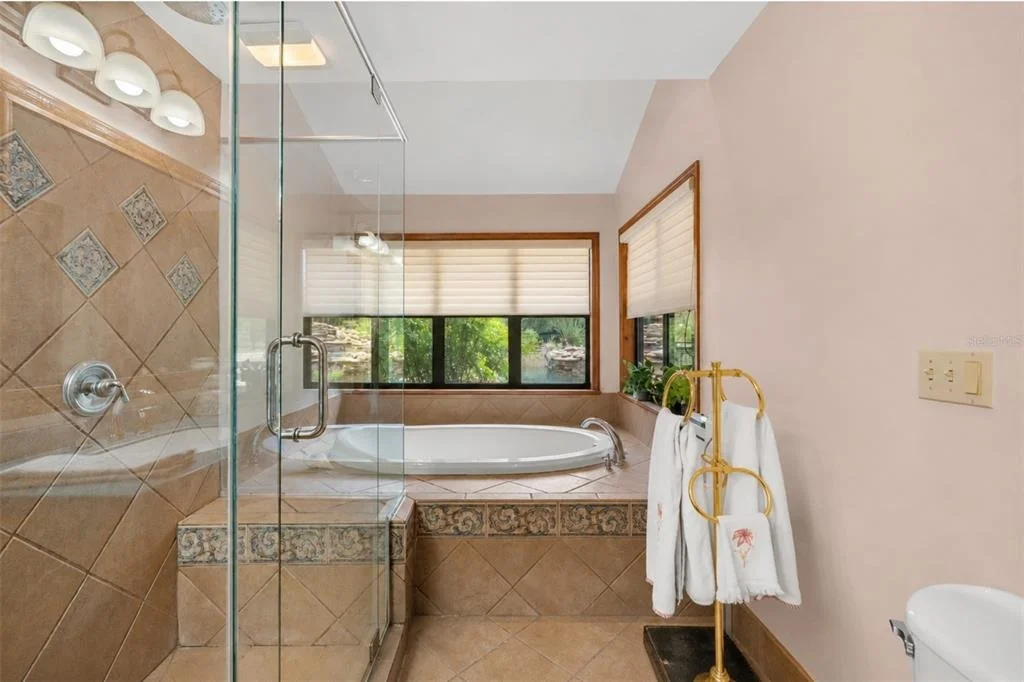
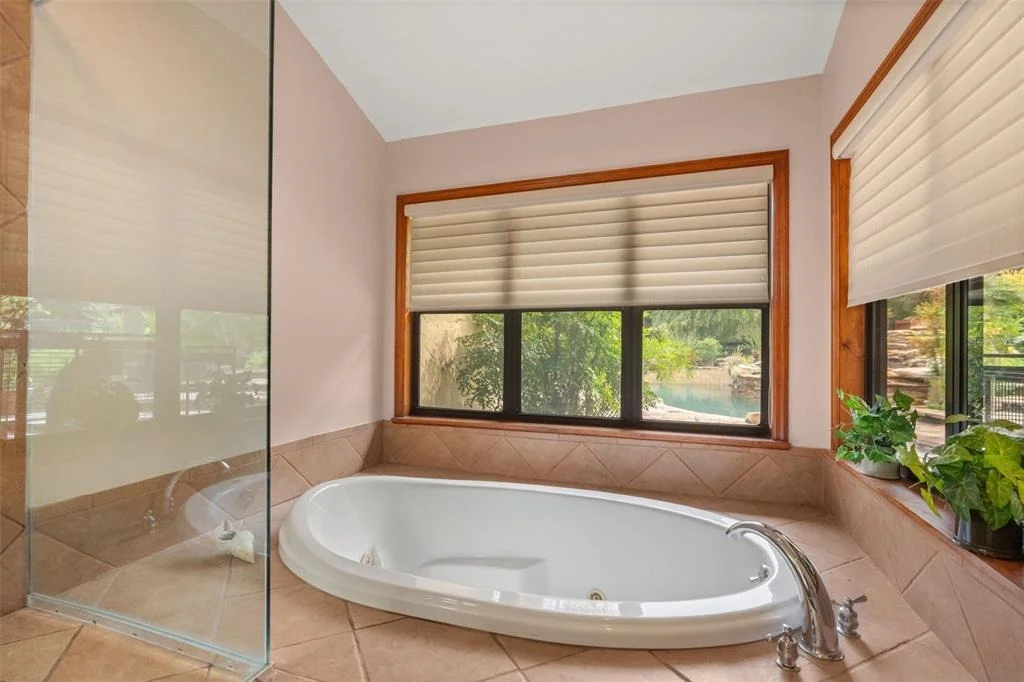
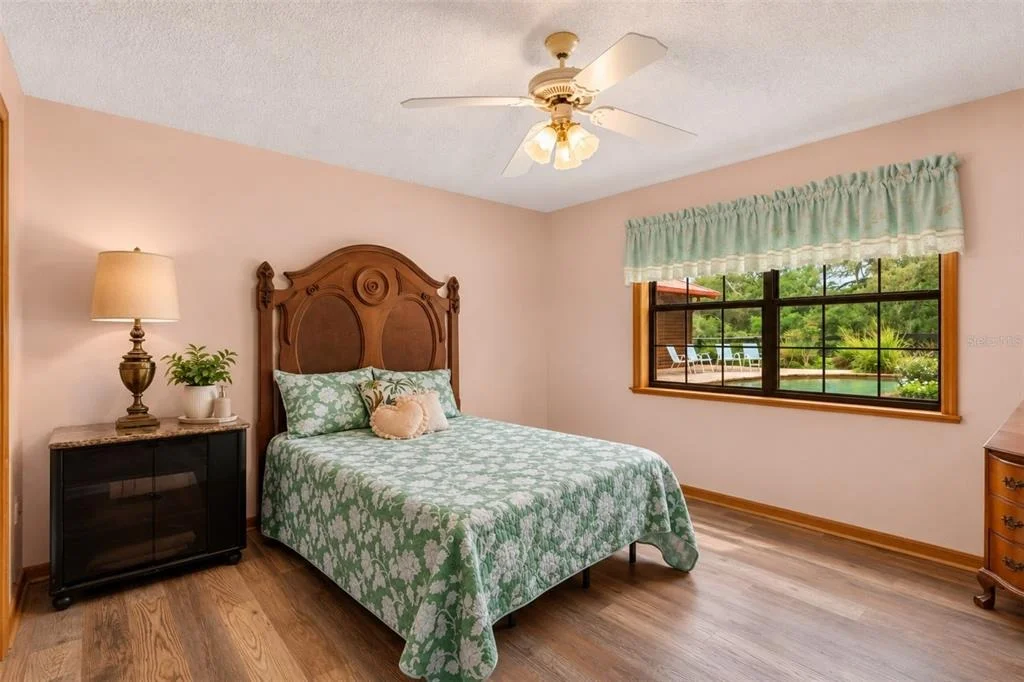
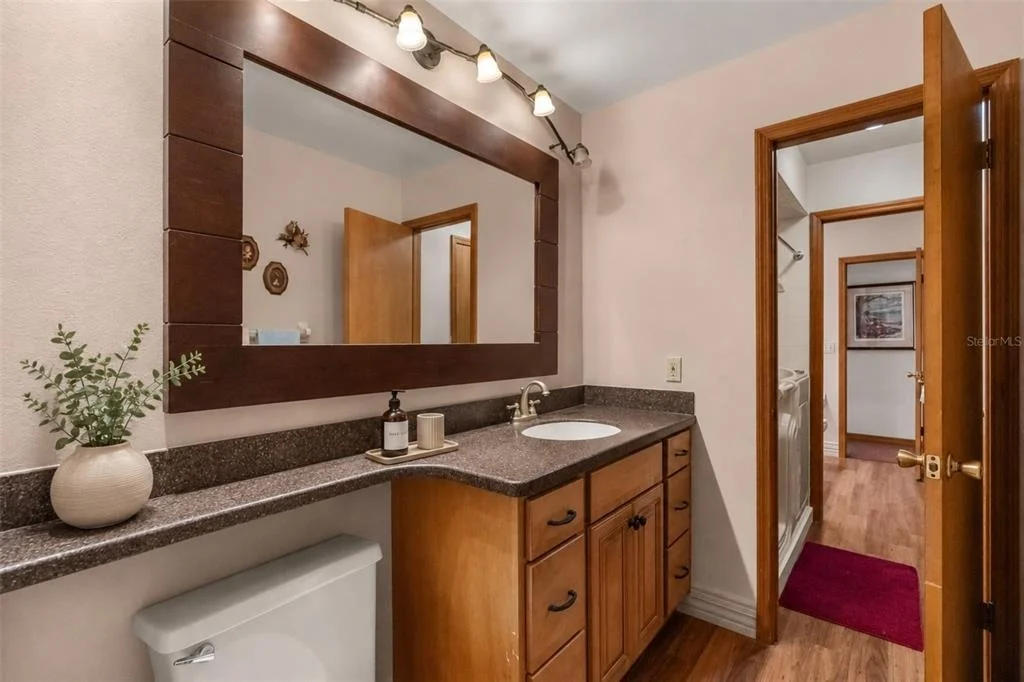
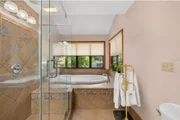
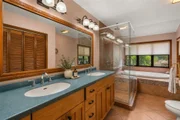
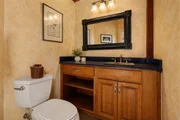
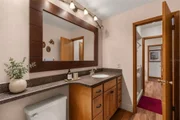
The home offers 2 full bathrooms and 1 half bathroom, including a spacious primary bathroom, a Jack and Jill bathroom, and a convenient half bathroom located inside the custom cabana.

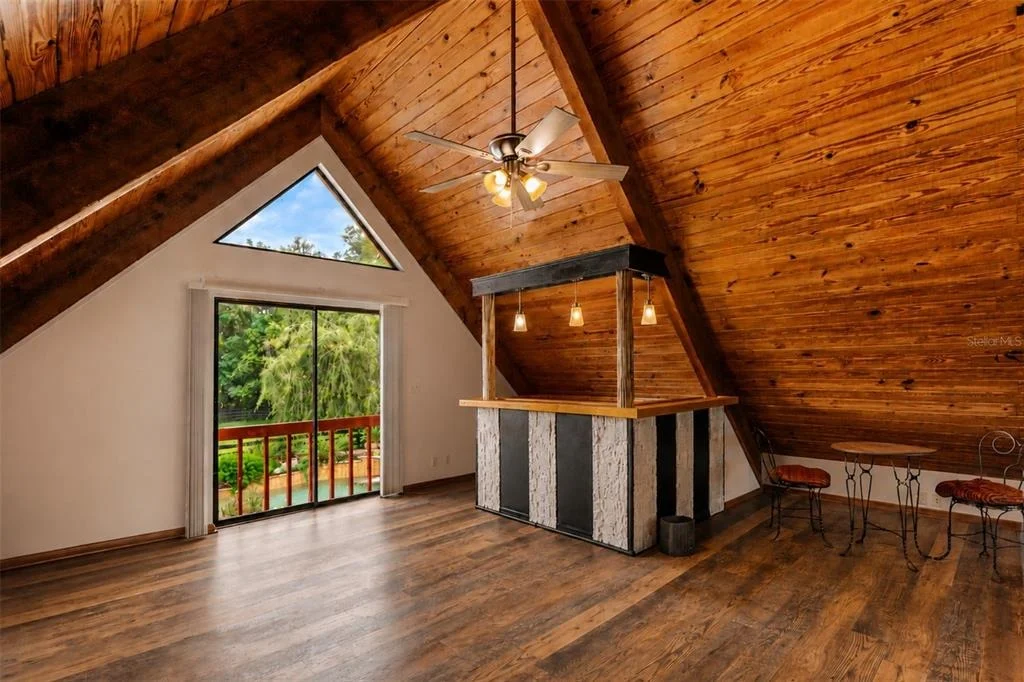
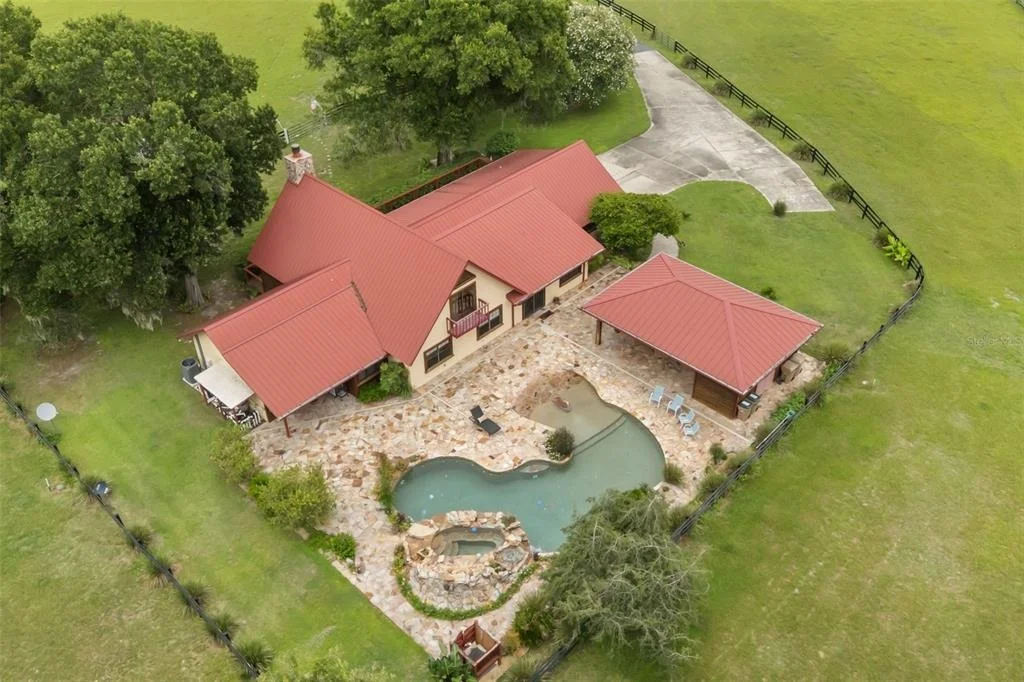
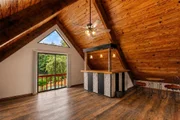
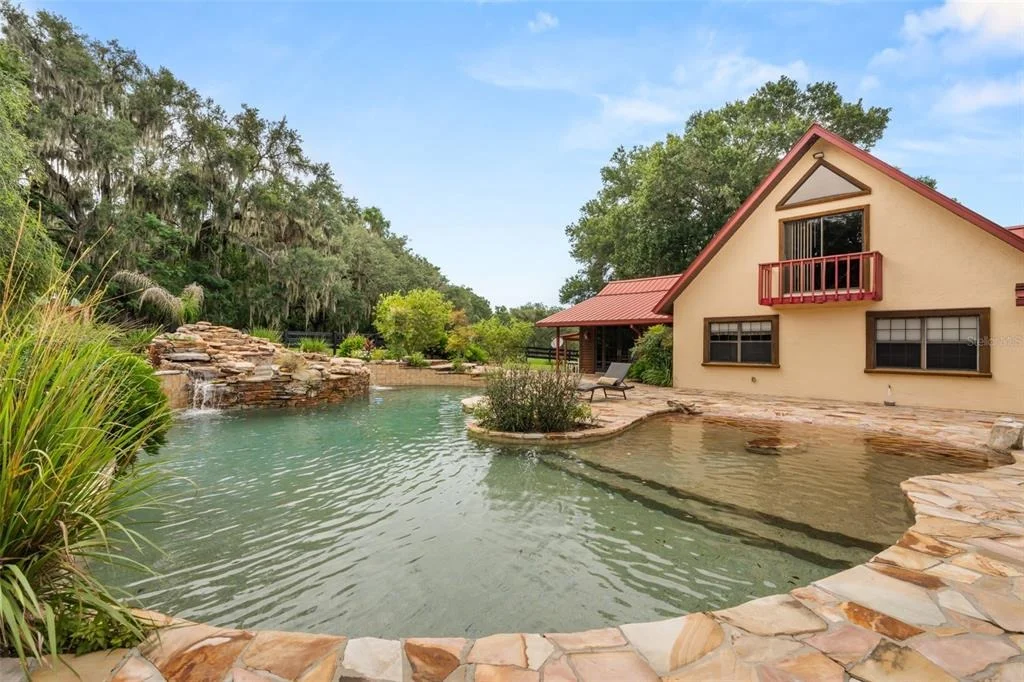
Upstairs, a loft with a dry bar provides flexible space for entertaining, a media room, home office, or recreation area. A small private balcony offers a breathtaking view of the mesmerizing waterfall below, creating the perfect place to unwind and enjoy the peaceful surroundings.

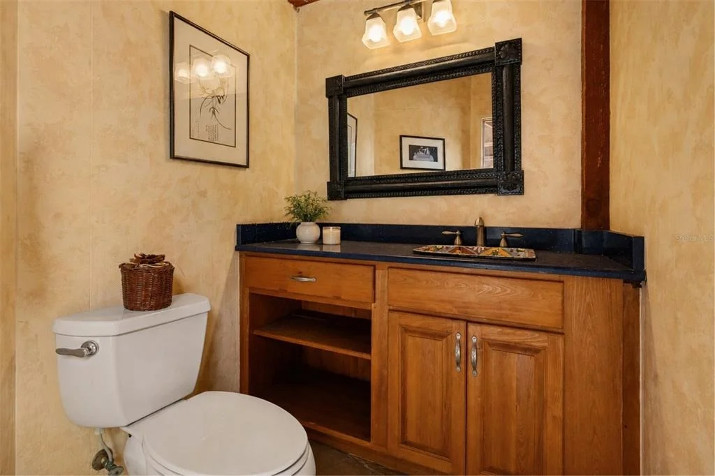
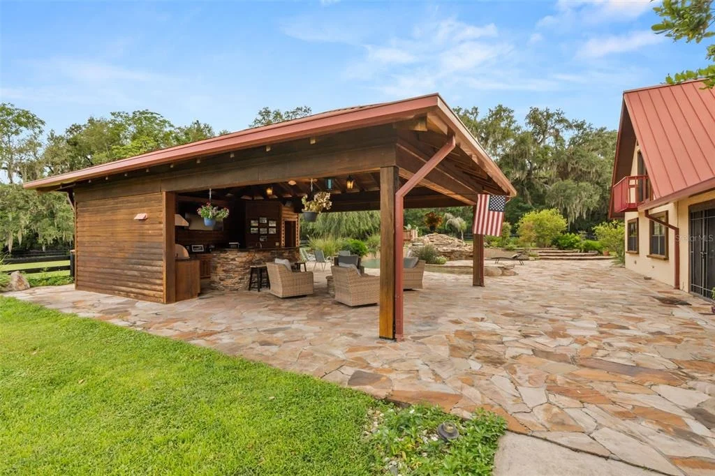
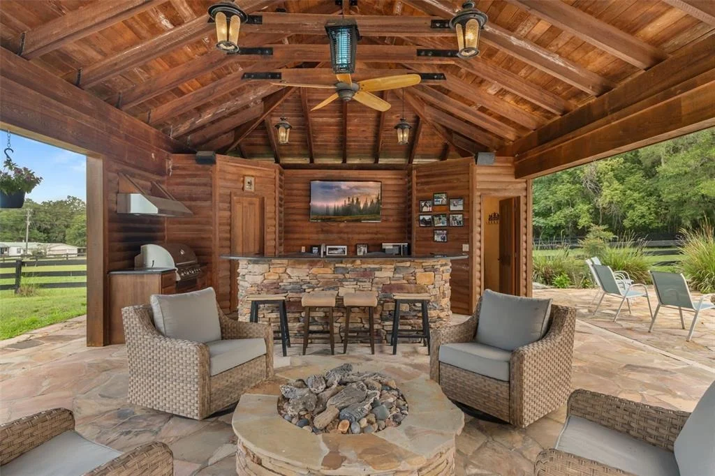
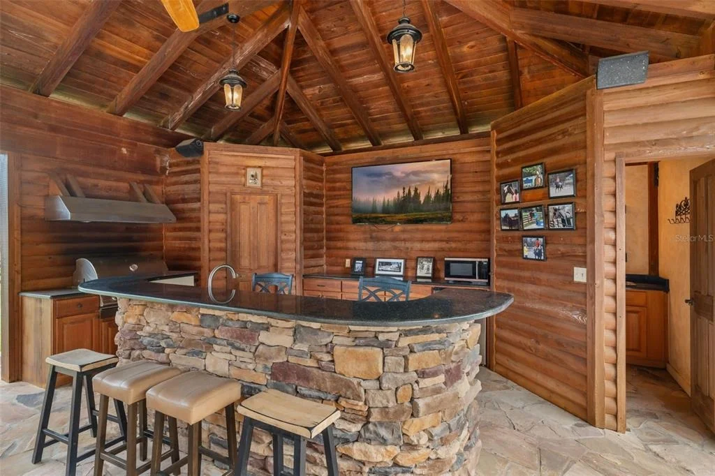
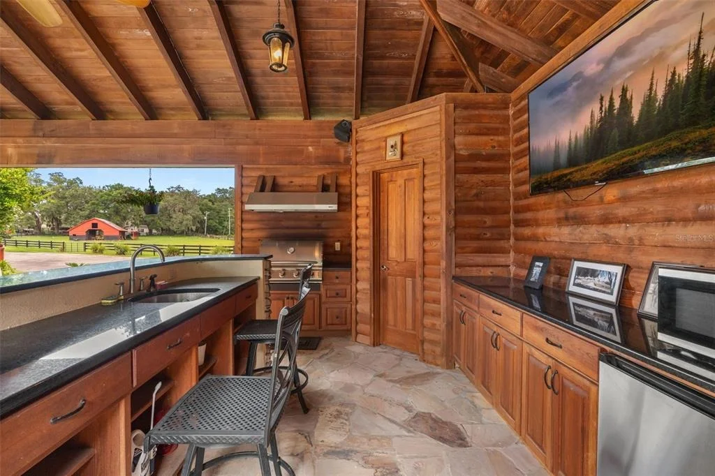
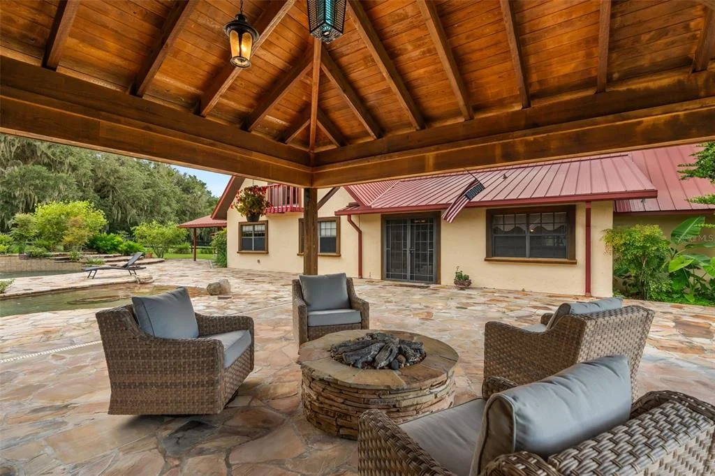
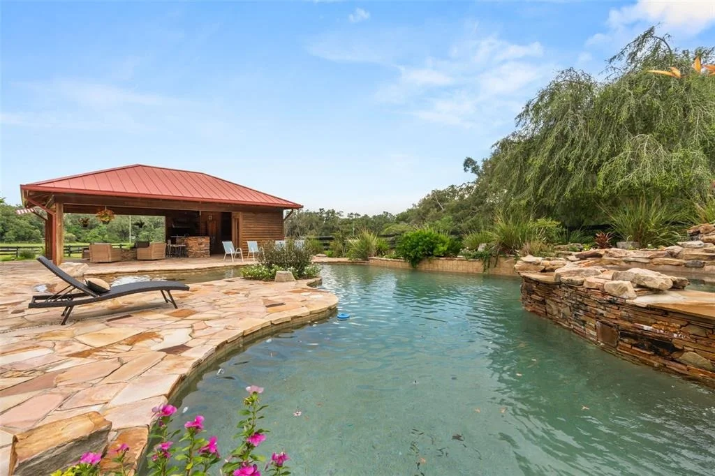
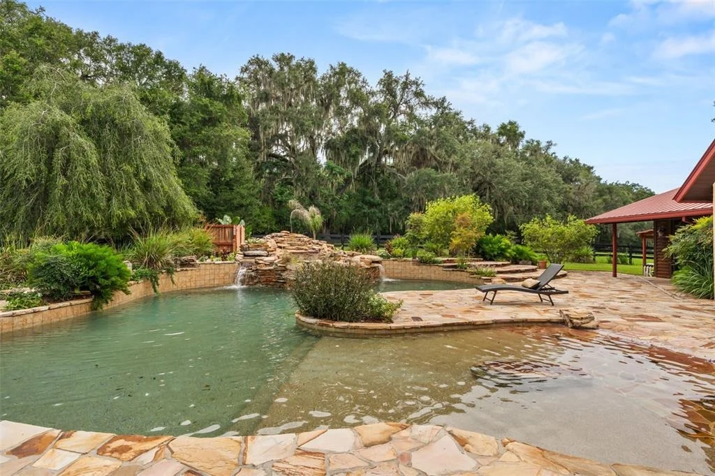
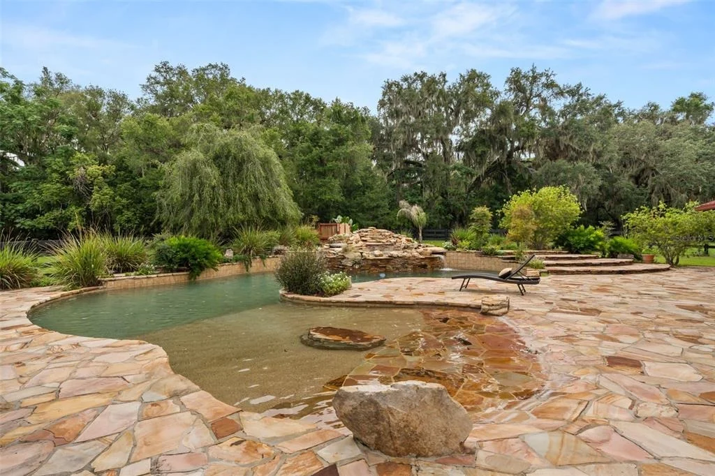
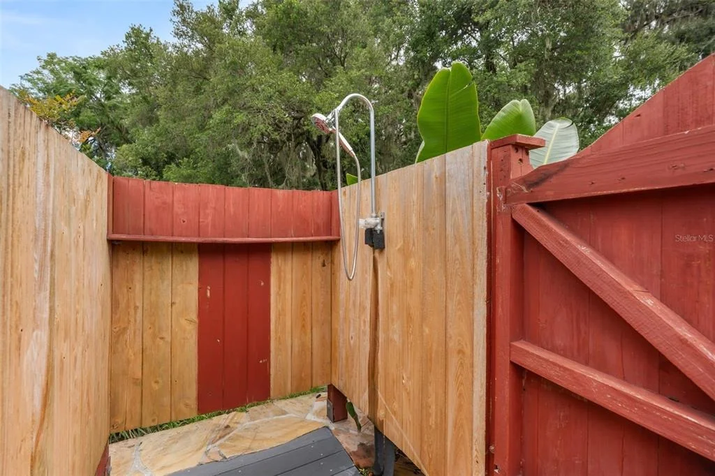
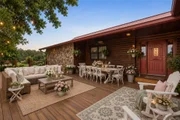
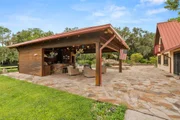
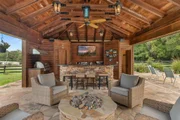
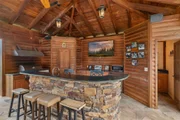
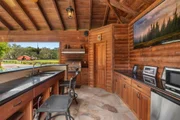
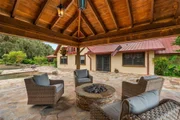
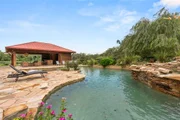
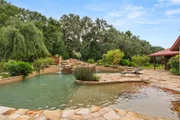
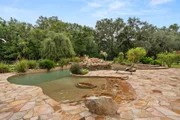
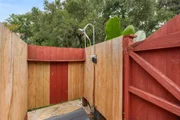
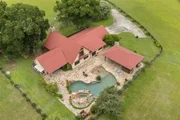
Outside, every detail has been thoughtfully designed for exceptional outdoor living. The heated lagoon-style saltwater pool with waterfalls and spa is complemented by a custom-built cabana featuring a full kitchen with granite countertops, sink, refrigerator, new water heater, gas grill, gas stone fire pit, and a convenient half bathroom highlighted by a beautiful Art Deco sink. An outdoor shower adds even more convenience for poolside entertaining.

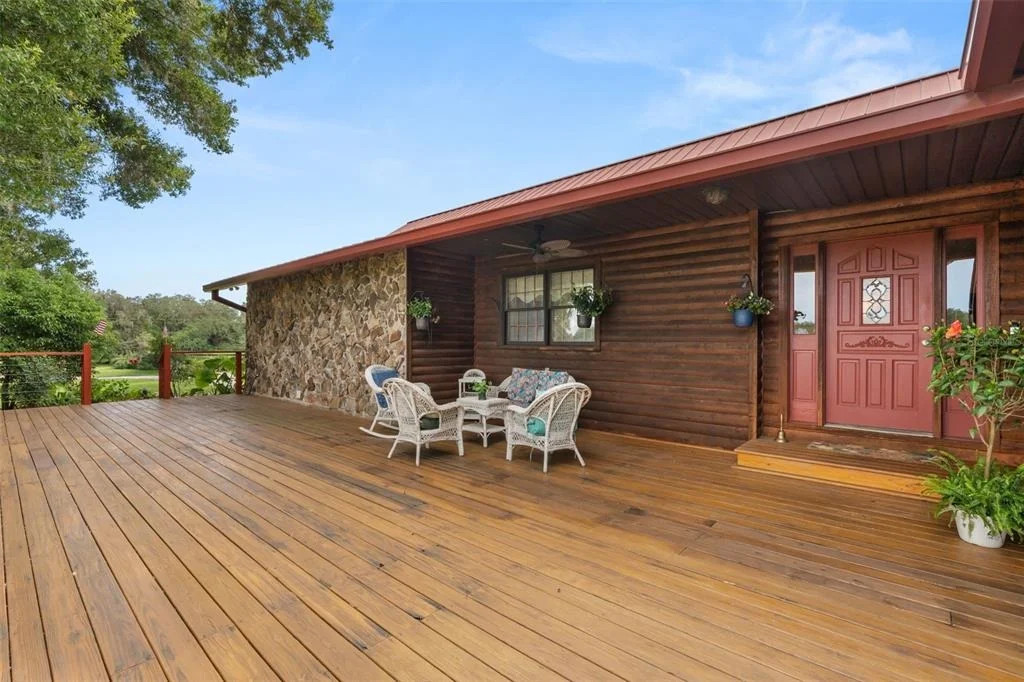
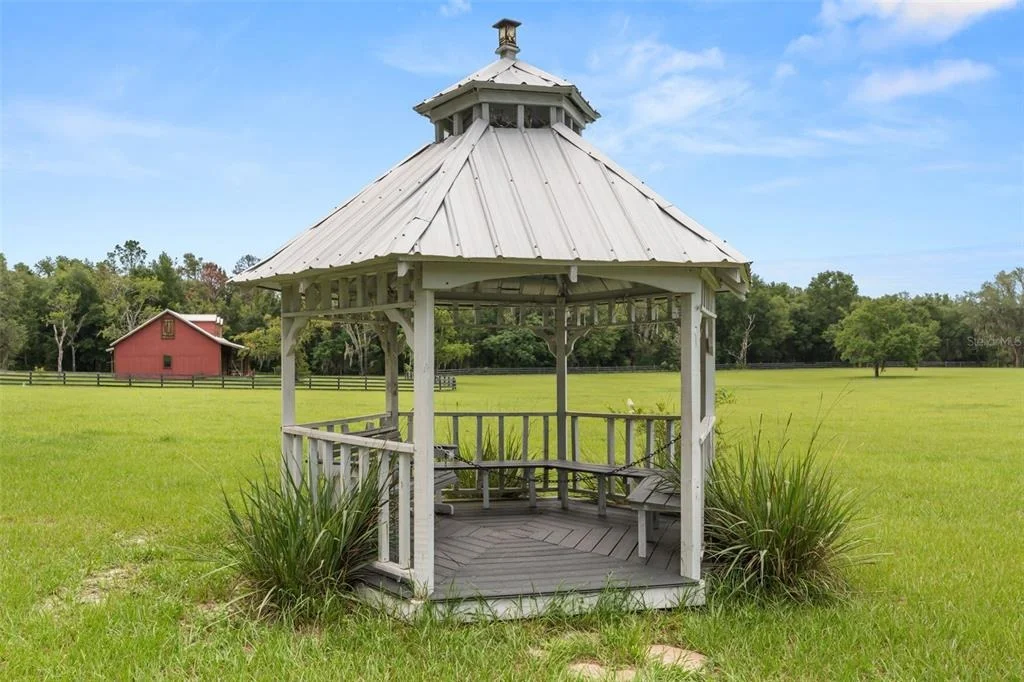
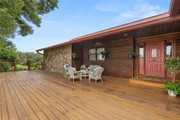
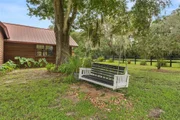
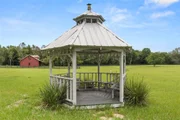
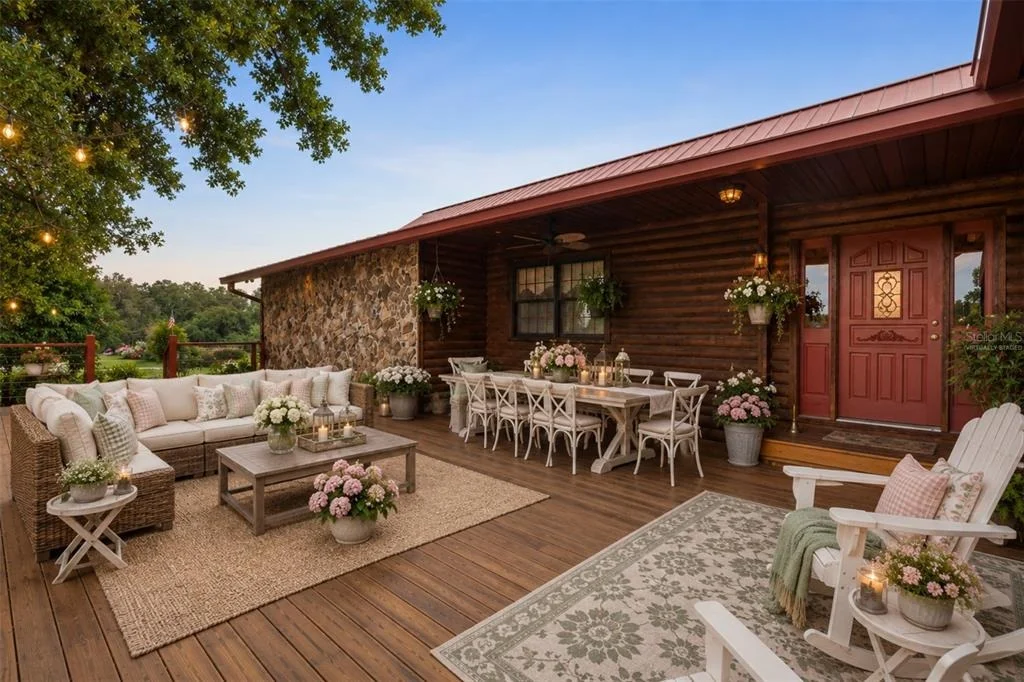
Adding timeless Southern charm, the electrified gazebo overlooks the expansive grassy fields and provides the perfect setting to relax, entertain, or capture unforgettable photos against the beautiful natural backdrop. A welcoming front deck and asphalt driveway further enhance the property's curb appeal and everyday convenience.

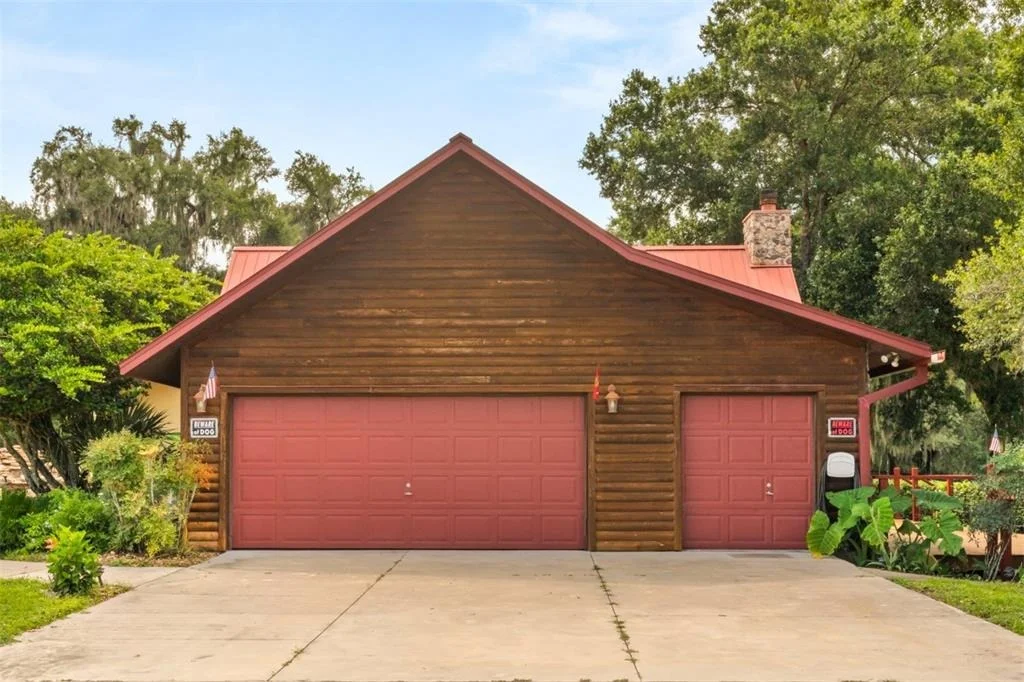
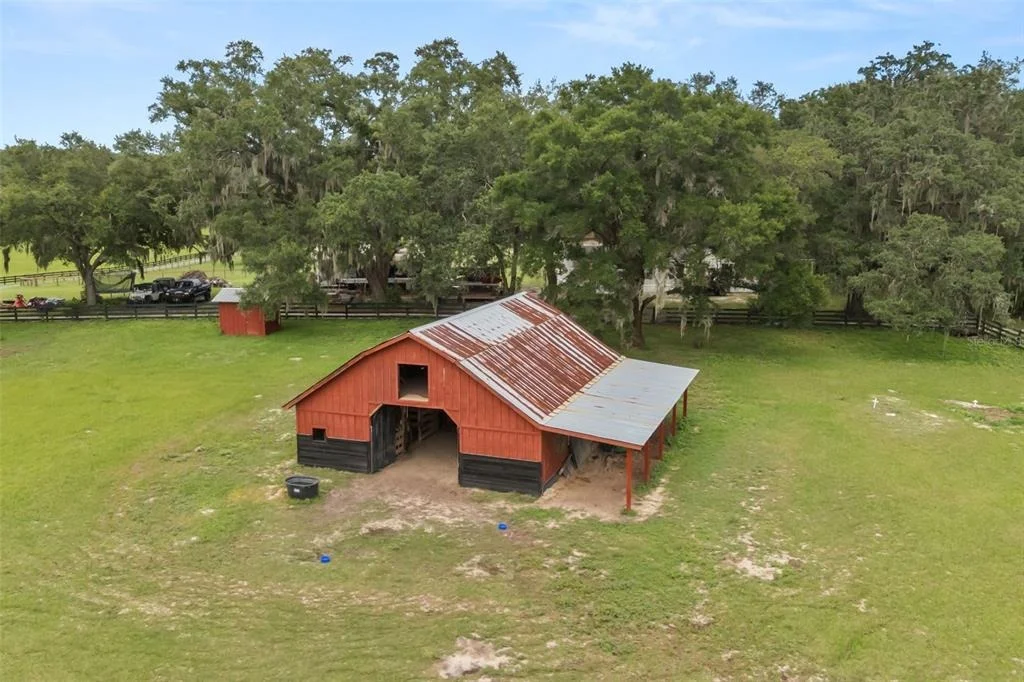
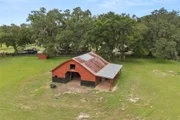
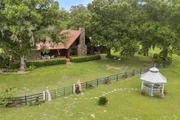
The 9+ acres provide an exceptional blend of open pasture and natural beauty with additional acreage that offers endless opportunities to enjoy the outdoors. A rail-fenced pasture and impressive six-stall horse barn with a hay loft, tack room, electric, and plumbing provide outstanding flexibility for equestrian use, hobby farming, equipment storage, or additional workspace, subject to buyer needs and local requirements. An attached garage with tall ceilings and a utility sink offers even more versatility for projects, storage, or workshop space.

Additional highlights include a lifetime metal roof engineered for hurricane conditions, providing lasting value and peace of mind.

With its distinctive lodge-inspired architecture, resort-style outdoor amenities, equestrian facilities, 9+ acres of private land, and a location just minutes from The Villages, Lake Harris, and Lake Griffin State Park, this exceptional ranch estate presents a rare opportunity to enjoy refined country living while remaining close to shopping, dining, recreation, and everyday conveniences.
Unit Size
2,973 Ft²
Days on Market
133 days
Land Size
9.00 acres
Price per sqft
$353
Property Type
House
Property Taxes
$910
HOA Dues
-
Year Built
1991

Listed By

Stacey Vazquez
KELLER WILLIAMS ELITE PARTNERS III REALTY
Wenkilanchee Arias Espinoza
KELLER WILLIAMS REALTY AT THE LAKES

Payment Calculator

Cap Rate Calculator

Last updated: 7 days ago (Stellar MLS #O6422012)

Price History

Date / Event Date Event Price
Sep 15, 2026 Price Decreased $1,050,000
↓ $45K (4.1%)
Price Decreased
Aug 2, 2026 Price Decreased $1,095,000
↓ $80K (6.8%)
Price Decreased
Jul 6, 2026 Listed by KELLER WILLIAMS REALTY AT THE LAKES $1,175,000
Listed by KELLER WILLIAMS REALTY AT THE LAKES
Dec 20, 2023 Sold
Sold
Nov 21, 2023 In contract -
In contract
Show More

Property Highlights

Garage
Air Conditioning
Fireplace
Parking Details
Has Garage
Attached Garage
Has Open Parking
Parking Features: Driveway, Garage Door Opener, Garage Faces Side, Golf Cart Garage, Golf Cart Garage, Guest
Garage Spaces: 3
Interior Details
Half Bathrooms: 2
Full Bathrooms: 2
Interior Features: Cathedral Ceiling(s), Ceiling Fan(s), Crown Molding, Dry Bar, High Ceilings, Open Floorplan, Other, Vaulted Ceiling(s), Walk-In Closet(s), Eating Space In Kitchen, Primary Bedroom Main Floor, Solid Surface Counters, Solid Wood Cabinets
Appliances: Convection Oven, Dishwasher, Dryer, Refrigerator, Washer
Flooring Type: Tile
Door Features: French Doors
Laundry Features: Laundry Room
Rooms: 14
Has Fireplace
Fireplace Features: Living Room
Exterior Details
Square Footage: 2973
Square Footage Source: $0
Property Condition: Completed
Architectural Style: Cabin, Custom
Year Built: 1991
Building Area Total: 4839
Levels: Two
Other Structures: Barn(s), Cabana, Corral(s), Gazebo, Outdoor Kitchen
Building Area Units: Square Feet
Construction Materials: Brick, Stone, Wood Siding
Patio and Porch Features: Front Porch, Patio, Porch, Rear Porch
Pool Features: Gunite, Heated, In Ground, Pool Sweep, Auto Cleaner, Lighting, Outside Bath Access, Self Cleaning
Pool is Private
Lot Features: Cleared, Farm, Landscaped, Private, In County, Oversized Lot, Street One Way, Zoned for Horses
Lot Size Area: 9
Lot Size Units: Acres
Lot Size Acres: 9
Lot Size Square Feet: 392040
Tax Lot: 04000
Water Source: Well
Financial Details
Tax Annual Amount: $10,925
Lease Considered: Yes
Utilities Details
Cooling Type: Central Air
Heating Type: Central, Natural Gas
Sewer : Septic Tank

Building Info

Overview

    General

  • Year Built: 1991
  • Effective Year Built: 2020
  • Building Count: 1
  • Bedroom Count: 3
  • Bathroom Count: 3
  • Full Bathrooms: 2
  • Partial Bathrooms: 3
  • Bathroom Plumbing Fixtures: 8
  • Building Condition: 3
  • Building Quality: 0
  • Construction Type: 6
  • Building Style: 0
  • Exterior Walls Type: 17
  • Interior Walls Type: 0
  • Roof Shape Type: 0
  • Roof Cover Type: 15
  • Floor Count: 100
  • Living Units: 1
  • Floor Cover: 0
  • Basement Type: 0
  • Basement Area: 0
  • Garage Type: 1
  • Garage Square Area: 660
  • Parking Space Count: 2
  • Patio Type: 79
  • Porch Type: 35
  • Pool Type: 8

    Dimensions

  • Lot Size Square Feet: 396,410
  • Total Building Area: 3,853
  • Gross Building Area: 3,853
  • Building Area: 3,193
  • Building Area Measurement: L

    Heating and Cooling

  • Fireplace Count: 1
  • Air Conditioning: 1
  • Heating: 4
  • Heated Square Feet: 3,193
  • Heating Fuel Type: 2

    Utilities

  • Sewer System: 0
  • Water Service: 0

Building

  • Building Type: 0
  • Property Class: R
  • Land Acres: 0000009100
  • Standard Land Use Code: 1001
  • County Land Use Code: 0100
  • State Land Use Code: 063
  • Legal Description 1: NE 1/4 OF NE 1/4--LESS S 420 FT & LESS E 735 FT OF N 330 FT OF S 750 FT & LESS N 420 FT-- ORB 5690 PG 692

Neighborhood

  • School District Name: Lake County School District
  • Census Tract: 030405

Zoning

  • Zoning: A

Geography

  • Assessors Map Reference: 35
  • Account Number: 2545879
  • Subdivision Tract Number: 0001
  • Parcel: 06-19-24-0001-000-04000
  • Lot: 40
  • Meridian: SEC 6 QTR 1 TWN 19S RNG 24E
  • Municipality: UNINCORPORATED
  • Latitude: 28.8706
  • Longitude: -81.9401

    Address

  • Full Address: 35841 Timbertop Ln
  • Address - House Number: 35841
  • Address - Street Name: Timbertop
  • Address - Suffix Type: Ln
  • State: FL
  • City Name: Fruitland Park
  • Carrier Code: R001
  • 4-Digit Zip Code: 5289
  • Zip Code: 34731

Valuation

    Tax

  • Tax Year: 2023
  • Tax Amount: $755,748
  • Tax Rate Code Area: 1

    Appraisal Valuation

  • Standard Deviation: 0.0849
  • Valuation Date: Mar 20, 2024
  • Confidence Score: 93
  • Final Value: 934,897
  • High Value: 1,014,329
  • Low Value: 855,465

    Market Valuation

  • Market Total Value: $743,323
  • Market Land Value: $324,000
  • Market Improvement Value: $419,323

    Assessments Valuation

  • Assessed Year: 2023
  • Assessed Total Value: $558,740

    Sales

  • Current Sale Contract Date: Dec 20, 2023
  • Current Sale Recording Date: Dec 20, 2023
  • Current Sale Price:
  • Current Sale Document Type: 71
  • Current Sale Input Document Number: 154542
  • Previous Sale Recording Date: Apr 19, 2021
  • Previous Sale Contract Date: Apr 15, 2021
  • Previous Sale Amount: $660,000
  • Previous Sale Document Type: 71
Data used for valuation calculations is provided by RealtyHop, and other third party sources

Comparables

Unit
Status
Type
Beds
Baths
ft²
Price/ft²
Asking Price
Listed On
Closing Price
Sold On
HOA + Taxes

About Lake


Similar Homes for Sale

Currently no similar homes around

Nearby Rentals

Unit for rent at 296 Emmalee Place, THE VILLAGES, FL, 32162

$2,000 /mo

  • 2 Beds
  • 2 Baths
  • 1,156 ft²
296 Emmalee Place, THE VILLAGES, FL, 32162 Listing by TaMara York
Unit for rent at 1905 Myrtle Lake Avenue, FRUITLAND PARK, FL, 34731

$3,000 /mo

  • 3 Beds
  • 3 Baths
  • 3,292 ft²
1905 Myrtle Lake Avenue, FRUITLAND PARK, FL, 34731 Listing by Dena Manning
Unit for rent at 470 Oboe Way, THE VILLAGES, FL, 32162

$2,200 /mo

  • 2 Beds
  • 2 Baths
  • 1,240 ft²
470 Oboe Way, THE VILLAGES, FL, 32162 Listing by Michael Barbier


Frequently Asked Questions

When was property at 35841 Timbertop Lane built and last sold?
The property at 35841 Timbertop Lane was built in 1991 and last sold on Dec 20, 2023 for $900,000.
How much is this home worth?
The estimated value of the home located at 35841 Timbertop Lane is $1,028,881.
What are some comparable homes to 35841 Timbertop Lane?
There are currently no comparable homes to 35841 Timbertop Lane.