Check Availability
$830,000
● House - For Sale

3584 Plum Vista Place

Arlington, TX 76005
bedrooms
3 Beds
bathrooms
3 Baths, 1 Half Bath
square feet
3,393 Ft²
$5,633
Est. Monthly
$345
HOA / Fees

About This Property

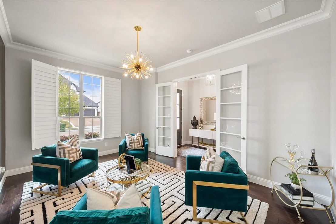
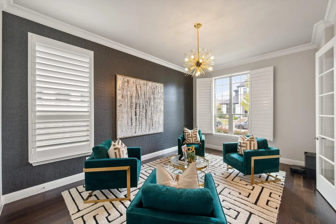
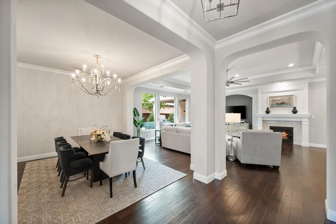
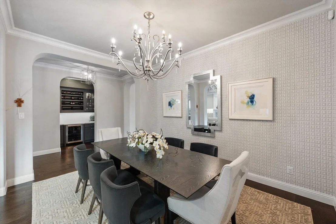
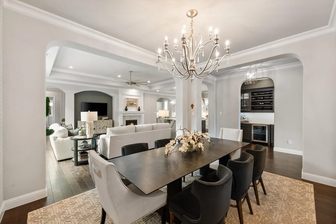
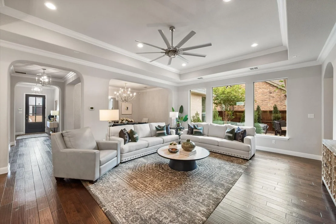
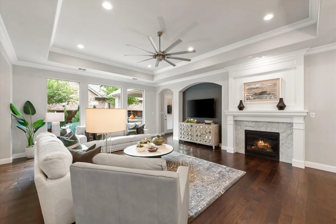
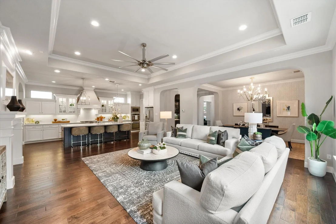
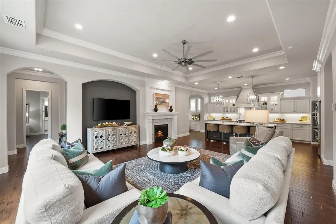
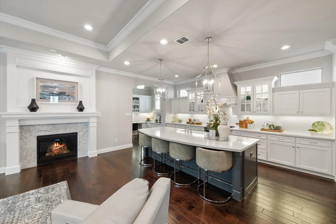
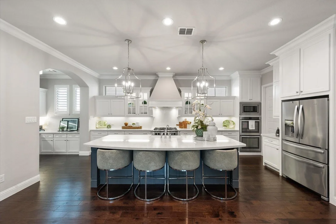
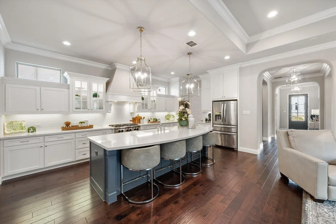
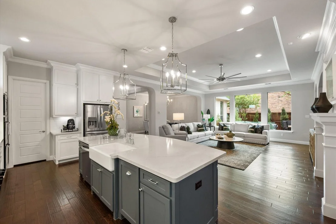
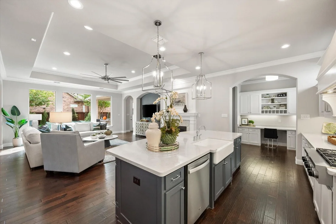
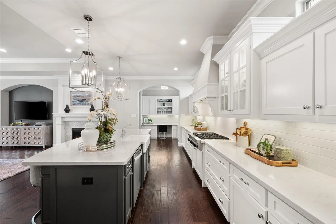
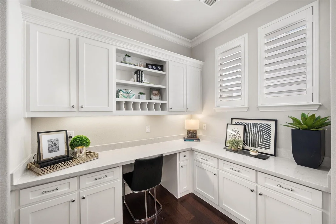
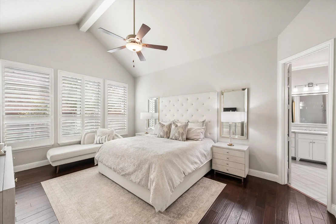
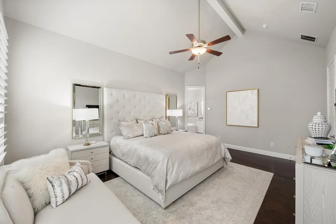
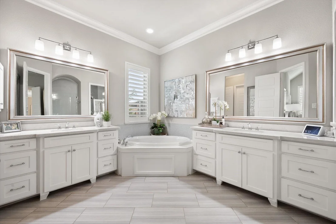
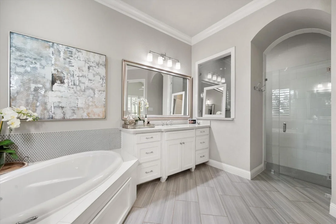
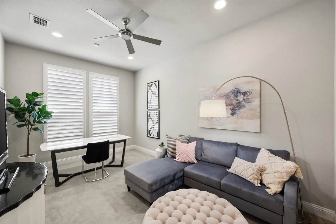
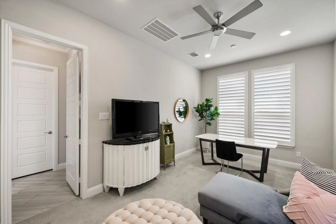
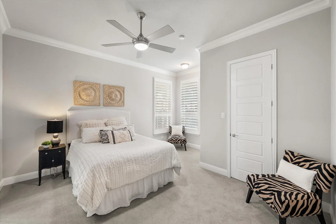
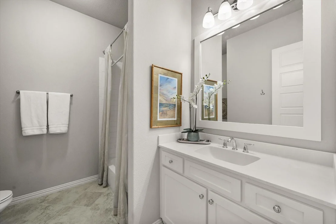
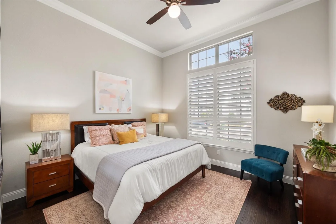
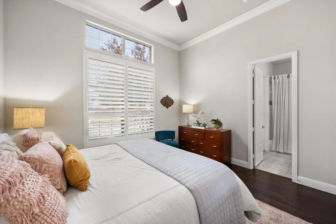
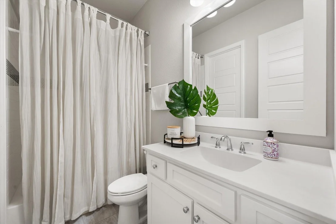
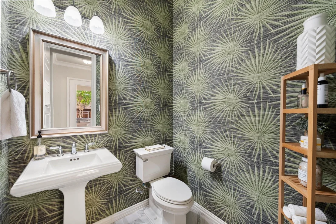
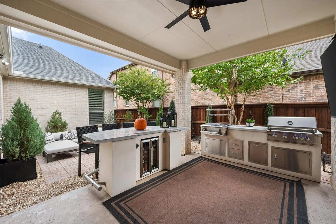
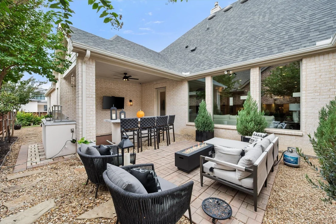
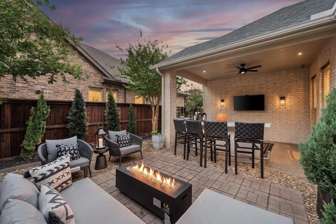
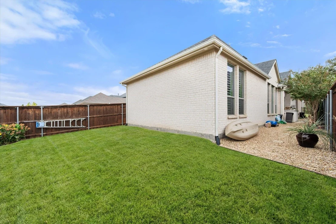
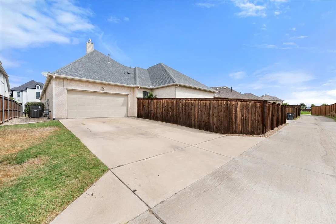
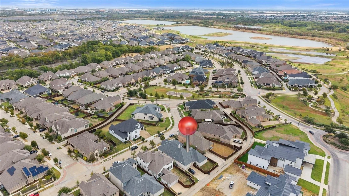
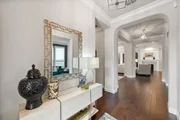
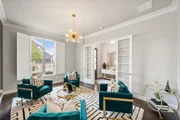
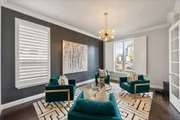
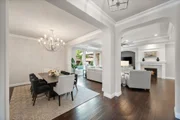
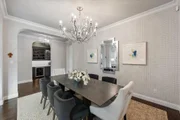
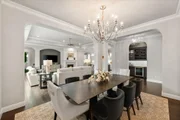
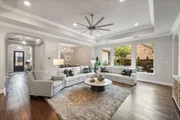
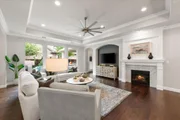
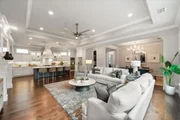
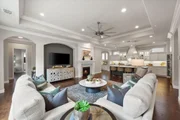
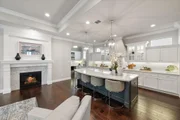
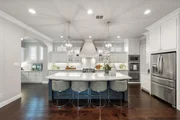
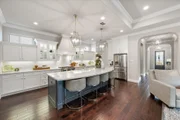
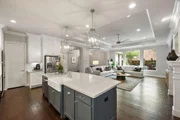
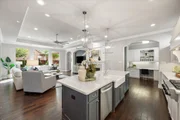
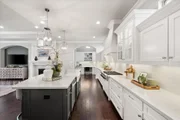
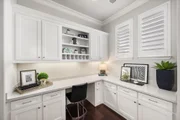
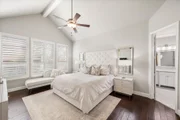
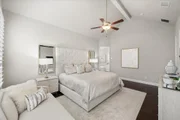
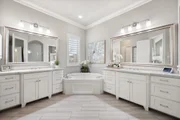
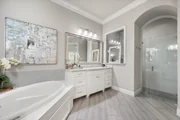
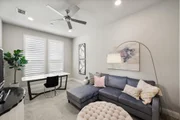
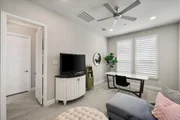
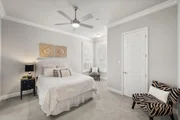
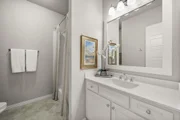
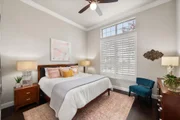
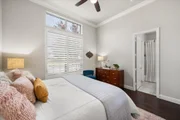
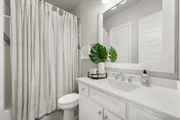
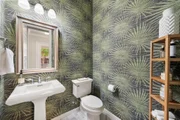
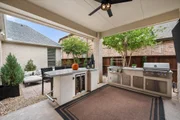
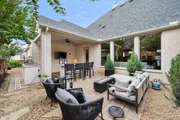
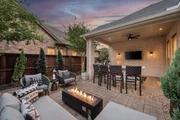
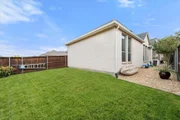
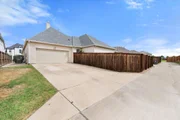
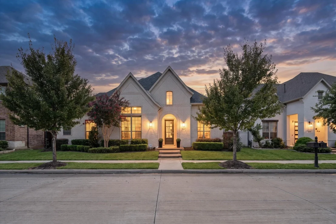
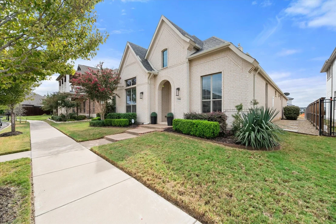
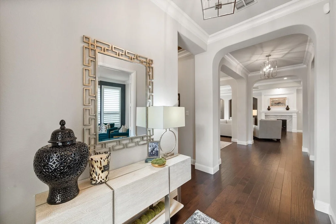
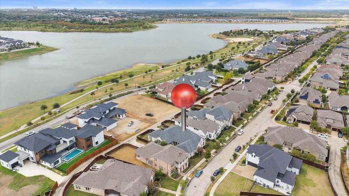
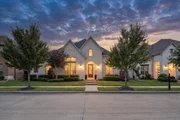
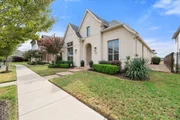
Beautifully appointed and thoughtfully designed, this exceptional one-story home offers an open floor plan, elegant architectural details, abundant storage, and versatile living spaces for today's lifestyle. Ten-foot ceilings, hardwood floors throughout much of the home, arched entryways, crown molding, plantation shutters, and recessed lighting create a timeless, polished feel. French doors open to a handsome den, while a separate office features built-in cabinetry, quartz countertops, and a convenient built-in desk. The spacious living room is highlighted by a trayed ceiling, gas fireplace with a wood mantle, and a wall of windows overlooking the courtyard and covered patio - an inviting setting for entertaining and relaxing. The impressive kitchen is designed to gather around, featuring quartz countertops, an expansive island with a farmhouse sink, stainless appliances, double ovens, and an oversized walk-in pantry with exceptional storage. A dry bar with a wine refrigerator and a spacious dining room enhance the home's entertaining appeal. The private primary suite features a cathedral ceiling and a generous bath with a garden tub, separate shower, dual vanities, & large walk-in closet. An adjoining bonus room offers endless possibilities as an office, sitting room, TV room, exercise space, or private retreat & includes another walk-in closet. Spacious secondary bedrooms each feature an ensuite full bath & walk-in closet. Even the hardworking spaces impress, with a large laundry room featuring cabinetry & a sink, and a mudroom with built-in cabinets. The rear-entry garage features an epoxy floor, a 10-ft ceiling, & plentiful storage, plus an extended driveway. The covered patio and courtyard are ideal for outdoor gatherings, with an outdoor kitchen featuring a built-in grill, bar seating, and a refrigerator to keep beverages perfectly chilled. Viridian offers community pools, two amenity centers, walking trails, tennis & pickleball courts, and a beautiful lake.
Unit Size
3,393 Ft²
Days on Market
-
Land Size
0.21 acres
Price per sqft
$245
Property Type
House
Property Taxes
$1,212
HOA Dues
$345
Year Built
2017

Listed By

Laura Bumgarner
Ebby Halliday, REALTORS

Payment Calculator

Cap Rate Calculator

Last updated: 2 months ago (NTREIS #21398023)

Price History

Date / Event Date Event Price
Oct 1, 2026 Listed by Ebby Halliday, REALTORS $830,000
Listed by Ebby Halliday, REALTORS
Dec 12, 2019 Sold
Sold
Aug 7, 2019 Listed by Ready Real Estate $569,000
Listed by Ready Real Estate
Custom 3 bedroom possible 4, move in ready Drees model Corona with flex room is located in the prestigious master planned Viridian community. Why pay new construction prices when you can have so many upgrades included. This open concept home has wood floors, extra crown molding plantation shutters throughout for a luxurious look. Gourmet kitchen w ss appliances, 6 burner range and Texas size island for entertaining. Dry bar w wine cooler. Bedrooms have their own bathroom with walk in closets. The master has vaulted ceiling w flex room. Extra long garage with long driveway, custom flooring, workshop and overhead storage on the ceiling. Minutes from the pools, lakes, parks, tennis courts, beach, volleyball.

Property Highlights

Garage
Air Conditioning
Fireplace
Parking Details
Has Garage
Attached Garage
Parking Features: Alley Access, Concrete, Driveway, Garage Door Opener, Garage Faces Rear, Oversized, Epoxy Flooring
Garage Spaces: 2
Interior Details
Half Bathrooms: 1
Full Bathrooms: 3
Interior Features: Cathedral Ceiling(s), Double Vanity, Dry Bar, Granite Counters, High Speed Internet, Kitchen Island, Open Floorplan, Pantry, Vaulted Ceiling(s), Walk-In Closet(s), Built-in Wine Cooler, Cable TV Available, Decorative Lighting, Flat Screen Wiring
Appliances: Dishwasher, Disposal, Electric Oven, Gas Cooktop, Gas Water Heater, Microwave, Double Oven, Warming Drawer
Flooring Type: Carpet, Ceramic Tile, Hardwood
Laundry Features: Washer Hookup, Utility Room, Full Size W/D Area, Dryer Hookup
Has Fireplace
Fireplace Features: Gas Log, Living Room
Fireplaces: 1
Exterior Details
Square Footage: 3393
Security Features: Carbon Monoxide Detector(s), Security System Owned, Smoke Detector(s), Burglar
Architectural Style: Traditional
Year Built: 2017
Levels: One
Window Features: Shutters, Window Coverings
Construction Materials: Brick
Patio and Porch Features: Covered, Front Porch, Patio
Lot Features: Few Trees, Interior Lot, Landscaped, Level, Sprinkler System, Subdivision
Lot Size Area: 0.209
Lot Size Units: Acres
Lot Size Acres: 0.209
Lot Size Square Feet: 9104.04
Tax Lot: 17
Financial Details
Tax Annual Amount: $14,539
Utilities Details
Cooling Type: Ceiling Fan(s), Central Air, Electric
Heating Type: Fireplace(s), Natural Gas
Location Details
HOA/Condo/Coop Fee Includes: Maintenance Grounds, Full Use of Facilities, Management Fees
HOA Fee: $345
HOA Fee Frequency: Quarterly

Building Info

Overview

    General

  • Year Built: 2017
  • Effective Year Built: 2017
  • Building Count: 1
  • Bedroom Count: 0
  • Building Condition: 1
  • Building Quality: 9
  • Construction Type: 0
  • Building Style: 0
  • Exterior Walls Type: 0
  • Interior Walls Type: 0
  • Roof Shape Type: 0
  • Roof Cover Type: 0
  • Floor Count: 100
  • Floor Cover: 0
  • Basement Type: 0
  • Basement Area: 0
  • Garage Type: 0
  • Parking Space Count: 0
  • Patio Type: 0
  • Porch Type: 0
  • Pool Type: 0

    Dimensions

  • Lot Size Square Feet: 9,104
  • Total Building Area: 3,393
  • Gross Building Area: 3,393
  • Building Area: 3,393
  • Building Area Measurement: L

    Heating and Cooling

  • Air Conditioning: 0
  • Heating: 0
  • Heated Square Feet: 3,393
  • Heating Fuel Type: 0

    Utilities

  • Sewer System: 0
  • Water Service: 0

Building

  • Building Type: 0
  • Property Class: R
  • Subdivision: VIRIDIAN VILLAGE 1D
  • Land Acres: 0000000209
  • Standard Land Use Code: 1001
  • County Land Use Code: A1
  • State Land Use Code: A
  • Legal Description 1: VIRIDIAN VILLAGE 1D BLOCK 9 LOT 17

Neighborhood

  • School District Name: Hurst-Euless-Bedford Independent School District
  • School Tax School District: HRST-EULSS-BDFD
  • Census Tract: 113120

Geography

  • Assessors Map Reference: MAP 2126-408
  • Account Number: 42195991
  • District: 024
  • Parcel: 42195991
  • Block: 9
  • Lot: 17
  • Municipality: ARLINGTON
  • Latitude: 32.7944
  • Longitude: -97.0815

    Address

  • Full Address: 3584 Plum Vista Pl
  • Address - House Number: 3584
  • Address - Street Name: Plum Vista
  • Address - Suffix Type: Pl
  • State: TX
  • City Name: Arlington
  • Carrier Code: R112
  • 4-Digit Zip Code: 1184
  • Zip Code: 76005

Valuation

    Tax

  • Tax Year: 2023
  • Tax Amount: $1,505,153
  • Tax Rate Code Area: 916

    Appraisal Valuation

  • Standard Deviation: 0.2062
  • Valuation Date: Feb 21, 2024
  • Confidence Score: 72
  • Final Value: 704,906
  • High Value: 850,299
  • Low Value: 559,513

    Market Valuation

  • Market Total Value: $687,017
  • Market Land Value: $114,624
  • Market Improvement Value: $572,393

    Assessments Valuation

  • Assessed Year: 2023
  • Assessed Total Value: $687,017
  • Assessed Land Value: $114,624
  • Assessed Improvements Value: $572,393

    Exemptions

  • Homeowner Exemption: Yes

    Sales

  • Current Sale Contract Date: Apr 17, 2020
  • Current Sale Recording Date: Apr 20, 2020
  • Current Sale Price:
  • Current Sale Document Type: 70
  • Current Sale Input Document Number: D220089359
  • Previous Sale Recording Date: Dec 19, 2019
  • Previous Sale Contract Date: Dec 12, 2019
  • Previous Sale Amount: $547,100
  • Previous Sale Document Type: 70
Data used for valuation calculations is provided by RealtyHop, and other third party sources

Comparables

Unit
Status
Type
Beds
Baths
ft²
Price/ft²
Asking Price
Listed On
Closing Price
Sold On
HOA + Taxes

About North Arlington


Similar Homes for Sale

Currently no similar homes around

Nearby Rentals

Unit for rent at 1700 Baird Farm Circle, Arlington, TX, 76006

$875 /mo

  • 1 Bed
  • 1 Bath
  • 480 ft²
1700 Baird Farm Circle #1306, Arlington, TX, 76006 Listing by Carrie Deraps
Unit for rent at 854 Summer Plum Way, Arlington, TX, 76005

$3,339 /mo

  • 3 Beds
  • 2 Baths
  • 1,667 ft²
854 Summer Plum Way, Arlington, TX, 76005 Listing by Shonda Strives
Unit for rent at 2106 Hunter Place Lane, Arlington, TX, 76006

$3,195 /mo

  • 4 Beds
  • 2 Baths
  • 2,616 ft²
2106 Hunter Place Lane, Arlington, TX, 76006 Listing by Rob Russell


Frequently Asked Questions

When was property at 3584 Plum Vista Place built and last sold?
The property at 3584 Plum Vista Place was built in 2017 and last sold on Apr 17, 2020 for $552,300.
How much is this home worth?
The estimated value of the home located at 3584 Plum Vista Place is $829,619.
What are some comparable homes to 3584 Plum Vista Place?
There are currently no comparable homes to 3584 Plum Vista Place.