See Home Value
Elgin 60124
3584 Harmony Circle
$612,500
● House - Off Market

3584 Harmony Circle

Elgin, IL 60124
bedrooms
3 Beds
bathrooms
4 Baths
square feet
2,534 Ft²
$629,900
RealtyHop Estimate
0.00%
Since Dec 1, 2023
National-US
Primary Model

About This Property

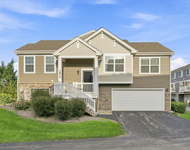
Absolutely stunning! Shows better than a model! No expense spared! Beautiful custom brick front ranch located on oversized lot! Epoxied ramp sidewalk leads to covered front porch! Formal living room with crown molding and added wainscoting! Cozy living room with crown molding and fireplace with custom mantle opens to the gorgeous extended gourmet kitchen with breakfast bar, granite countertops, 42" custom cabinets with crown molding and under cabinet lighting, beverage fridge and full walk-in pantry! Convenient 1st floor laundry with extra cabinets! Luxury master suite with tray ceiling, huge walk-in closet, large sliding glass doors to the deck and upgraded private bath with easy walk-in shower with custom tile work! 2nd bedroom with its own private bathroom! Hall bath is oversized! Huge finished basement with 4th bedroom, full bath with shower, rec room, storage room and workout/flex room! Rich hardwood floors throughout! Mint & neutral condition! Excellent 301 schools! Enjoy the clubhouse and swimming pool! Quick access to I-90!
Unit Size
2,534 Ft²
Days on Market
-
Land Size
0.41 acres
Price per sqft
$249
Property Type
House
Property Taxes
$1,079
HOA Dues
$80
Year Built
2013

Payment Calculator

Cap Rate Calculator

Last updated: 3 years ago (MRED MLS #11883110)

Price History

Date / Event Date Event Price
Nov 3, 2023 Sold
Sold
Sep 15, 2023 Listed by RE/MAX Horizon $629,900
Listed by RE/MAX Horizon

Property Highlights

Air Conditioning
Fireplace

Building Info

Overview

    General

  • Year Built: 2013
  • Effective Year Built: 2013
  • Building Count: 1
  • Bedroom Count: 3
  • Bathroom Count: 3
  • Full Bathrooms: 3
  • Partial Bathrooms: 3
  • Building Condition: 0
  • Building Quality: 0
  • Construction Type: 6
  • Building Style: 0
  • Exterior Walls Type: 2
  • Interior Walls Type: 0
  • Roof Shape Type: 0
  • Roof Cover Type: 0
  • Floor Count: 100
  • Floor Cover: 0
  • Basement Type: 2
  • Basement Area: 2,534
  • Garage Type: 1
  • Garage Square Area: 772
  • Parking Space Count: 3
  • Patio Type: 0
  • Porch Type: 102
  • Pool Type: 0

    Dimensions

  • Lot Size Square Feet: 17,860
  • Total Building Area: 2,534
  • Gross Building Area: 2,534
  • Building Area: 2,534
  • Building Area Measurement: L

    Heating and Cooling

  • Fireplace Count: 1
  • Air Conditioning: 1
  • Heating: 0
  • Heated Square Feet: 2,534
  • Heating Fuel Type: 0

    Utilities

  • Sewer System: 0
  • Water Service: 0

Building

  • Building Type: 0
  • Property Class: R
  • Subdivision: HIGHLAND WOODS
  • Land Acres: 0000000410
  • Standard Land Use Code: 1001
  • County Land Use Code: 0040
  • State Land Use Code: 0040
  • Legal Description 1: HIGHLAND WOODS NEIGHBORHOOD D LT 383

Neighborhood

  • School District Name: Central Community Unit School District 301
  • Census Tract: 850711

Geography

  • Parcel: 05-12-128-023
  • Lot: 383
  • Municipality: PLATO
  • Latitude: 42.0547
  • Longitude: -88.3875

    Address

  • Full Address: 3584 Harmony Cir
  • Address - House Number: 3584
  • Address - Street Name: Harmony
  • Address - Suffix Type: Cir
  • State: IL
  • City Name: Elgin
  • Carrier Code: R022
  • 4-Digit Zip Code: 3124
  • Zip Code: 60124

Valuation

    Tax

  • Tax Year: 2022
  • Tax Amount: $1,294,304
  • Tax Rate Code Area: PL041

    Appraisal Valuation

  • Standard Deviation: 0.0879
  • Valuation Date: Nov 29, 2023
  • Confidence Score: 92
  • Final Value: 619,043
  • High Value: 673,502
  • Low Value: 564,583

    Market Valuation

  • Market Total Value: $443,385
  • Market Land Value: $85,462
  • Market Improvement Value: $357,923

    Assessments Valuation

  • Assessed Year: 2022
  • Assessed Total Value: $147,736
  • Assessed Land Value: $28,476
  • Assessed Improvements Value: $119,260

    Sales

  • Current Sale Contract Date: Nov 01, 2023
  • Current Sale Recording Date: Nov 06, 2023
  • Current Sale Price:
  • Current Sale Document Type: 27
  • Current Sale Input Document Number: 38950
  • Previous Sale Recording Date: Aug 11, 2015
  • Previous Sale Contract Date: Jul 28, 2015
  • Previous Sale Amount: $358,000
  • Previous Sale Document Type: 71
Data used for valuation calculations is provided by RealtyHop, and other third party sources

Comparables

Unit
Status
Type
Beds
Baths
ft²
Price/ft²
Asking Price
Listed On
Closing Price
Sold On
HOA + Taxes

About Elgin


Similar Homes for Sale

Currently no similar homes around

Nearby Rentals

Unit for rent at 3839 Honeysuckle Lane, Elgin, IL, 60124

$2,850 /mo

  • 3 Beds
  • 2 Baths
  • 1,756 ft²
3839 Honeysuckle Lane, Elgin, IL, 60124 Listing by Lori Cromie


Frequently Asked Questions

When was property at 3584 Harmony Circle built and last sold?
The property at 3584 Harmony Circle was built in 2013 and last sold on Nov 1, 2023 for $612,500.
How much is this home worth?
The estimated value of the home located at 3584 Harmony Circle is $0.
What are some comparable homes to 3584 Harmony Circle?
There are currently no comparable homes to 3584 Harmony Circle.