


35820 E Pradera DRIVE


About This Property
The dining room features a warm and welcoming atmosphere, perfect for family meals and gatherings. The open layout seemlessly connects the living room to the kitchen, making entertainment a breeze.
The kitchen has quartz countertops in addition to brand new cabinets with soft close features, newer appliances, new stainless sink, new recessed lighting, new vinyl flooring, with carpet in the bedrooms. The natural walls and flooring create a versatile backdrop, allowing ou to easily personalize the space with your favorite deco.
The home has two ample sized bedrooms with two full baths. The luxurious main bedroom, a serene retreat designed for ultimate comfort and relaxation. The room easily accomodates a king-sized bed, with space for additional furniture. The generous walk-in closet offers abundant storage, keeping your space organized and clutter free. The ensuite bathroom adds a touch of luxury, featuring a jetted soaking tub and a seperate shower.
The home features updated outlets and switches, new outdoor dusk to dawn lighting, covered carport, built in furnace, new waterheater, new vinyl siding on the exterior, HVAC replaced within last 5 years, and roof replaced within the last 5 years.
Right off the kitchen is the laundry space complete with a washer and dryer, an office workspace cubby and a beautiful spacious sunroom. As you step into the serene sunroom, a perfect blend of indoor comfort and outdoor beauty. This bright and airy space features large, panoramic windows that flood the room with natural light. Whether you invision a cozy reading nook, a vibrant plant sanctuary, or a cheerful breakfast area, the sunroom offers endless possibilites.
The large patio area is perfect for relaxation and entertaining. This spacious patio area features a beautifully designed layout with room for a BBQ station, ample seating, and comforting fire pit. There is an outdoor workshop for the lawn equipment, tools, bikes, and so much more.
The community offers a lovely clubhouse, swimming pool, and shuffleboard all for a low annual HOA fee. It is located close to highways for easy access to shopping, medical facilities, bowling, theatre, dining, restaurants, entertainment, and the new outlet mall in Wesley Chapel. This home has been lovingly renovated and features modern upgrades you find in luxury traditional homes. FURNITURE DOES NOT STAY WITH THE HOME... Security cameras are on and are not staying with the home. This community warmly welcomes residents with service and support animals, ensuring a comfortable and inclusive environment for everyone.
Payment Calculator
Your Estimated Monthly Payment
Cap Rate Calculator
What does this mean?
Based on our analysis, the cap rate of this property is 1.25%. A negative cap rate indicates that the property might not be feasible as an income-producing asset. The median cap rate for a near zip code 11238 is 4.23%.
How much can I actually make?
Actual monthly rental income may vary between $4,760 and $7,140 depending on unit-specific characteristics. You can change the amount using the slider to further explore.
How is cap rate calculated?
Cap Rate = Net Operating Income (NOI) / Property Asset Value.
When calculating the cap rate, we assume 100% occupancy. Leverage (mortgage) is not considered.
Cap Rate provided by RealtyHop and RentHop, learn more about cap rate here.
Price History
| Date / Event | Date | Event | Price |
|---|---|---|---|
| Oct 9, 2024 | Sold | ||
| Sold | |||
| Aug 1, 2024 | In contract | - | |
| In contract | |||
| Jun 23, 2024 | Price Decreased |
$210,000
↓ $5K
(2.3%) | |
| Price Decreased | |||
| Jun 5, 2024 | Price Decreased |
$215,000
↓ $5K
(2.3%) | |
| Price Decreased | |||
| May 20, 2024 | Listed by FUTURE HOME REALTY INC | $220,000 | |
| Listed by FUTURE HOME REALTY INC | |||

Property Highlights
Building Info
Comparables
Status
Price/ft²
Listed On
Sold On
About Casa Del Sol
Similar Homes for Sale
Currently no similar homes aroundNearby Rentals
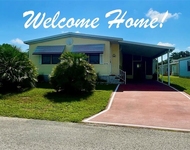
$1,675 /mo
- 2 Beds
- 2 Baths
- 1,048 ft²
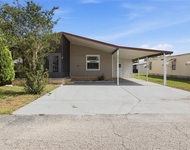
$1,800 /mo
- 3 Beds
- 2 Baths
- 1,040 ft²

FUTURE HOME REALTY INC
Last Updated: 2 years ago
Data Source: Stellar MLS, MLS# T3527543
 Your Privacy Choices
Phone: 425-283-2930
Address: 335 Madison Avenue, New York, NY 10017