


35814 Anderson Street


About This Property
Payment Calculator
Your Estimated Monthly Payment
Cap Rate Calculator
What does this mean?
Based on our analysis, the cap rate of this property is 1.25%. A negative cap rate indicates that the property might not be feasible as an income-producing asset. The median cap rate for a near zip code 11238 is 4.23%.
How much can I actually make?
Actual monthly rental income may vary between $4,760 and $7,140 depending on unit-specific characteristics. You can change the amount using the slider to further explore.
How is cap rate calculated?
Cap Rate = Net Operating Income (NOI) / Property Asset Value.
When calculating the cap rate, we assume 100% occupancy. Leverage (mortgage) is not considered.
Cap Rate provided by RealtyHop and RentHop, learn more about cap rate here.
Price History
| Date / Event | Date | Event | Price |
|---|---|---|---|
| Nov 13, 2025 | Sold | ||
| Sold | |||
| Oct 16, 2025 | In contract | - | |
| In contract | |||
| Oct 11, 2025 | Price Decreased |
$559,900
↓ $9K
(1.6%) | |
| Price Decreased | |||
| Oct 7, 2025 | Listed by LEGACY GROUP REALTY | $569,000 | |
| Listed by LEGACY GROUP REALTY | |||
| | |||
|
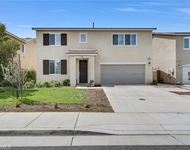
Welcome to this beautifully maintained home that shows true pride of ownership.
On the main level, you’ll find a thoughtfully placed guest bedroom with a full bathroom nearby—perfect for visitors or multi-generational living. The spacious laundry room offers ample storage, while a versatile bonus room with double doors can be used as an office, dining room, or extra bedroom to fit your needs.
The heart of the home is the open-concept living area, seamlessly connecting the kitchen, dining, and family room. The kitchen features abundant storage, stainless steel appliances, and a butcher block island—ideal for everyday living or entertaining. Sliding doors open to the backyard, providing the perfect spot for gatherings or simply relaxing outdoors.
Upstairs, the expansive primary suite offers a private ensuite bathroom with a separate toilet room and a large walk-in closet. Two additional bedrooms and another full bathroom complete the second floor.
The tandem three-car garage provides generous parking and storage space, with plenty of room to create a drop zone or in-garage mudroom to keep everything organized.
This home is enhanced with modern smart-home features, including a smart thermostat, garage door opener, and updated sprinkler system—all programmable and controllable from your phone. The property also includes a reverse osmosis system, delivering purified water through a dedicated sink spout and directly to the refrigerator line. A whole-house water softener adds a luxury touch—providing safer, less harsh water throughout the home.
As part of the Fairway Canyon community, residents enjoy access to beautifully maintained common areas, a refreshing pool, high-speed internet, and a full-size gym less than a mile away.
This home is the perfect blend of comfort, technology, and community—don’t miss the opportunity to make it yours!
| |||
| Mar 5, 2018 | Sold | ||
| Sold | |||

Property Highlights
Building Info
Comparables
Status
Price/ft²
Listed On
Sold On
About Sun Cal
Similar Homes for Sale
Currently no similar homes aroundNearby Rentals

Last Updated: 4 months ago
Data Source: CRMLS, MLS# CV18031919

 Your Privacy Choices
Phone: 425-283-2930
Address: 335 Madison Avenue, New York, NY 10017