See Home Value
Elgin 60124
3581 Wetlands Drive
$705,000
● House - Off Market

3581 Wetlands Drive

Elgin, IL 60124
bedrooms
4 Beds
bathrooms
3 Baths, 1 Half Bath
square feet
5,958 Ft²
$5,151
Est. Monthly
$319
HOA / Fees
3.17%
Cap Rate

About This Property

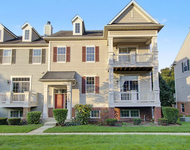
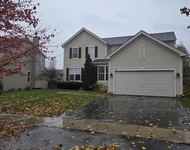
Welcome to this beautiful, 4 bedroom, 3/1 bath, CUSTOM built home in the highly sought after subdivision of Highland Woods!  This oversized tumbled brick front home with stone accents and hardy board/cedar trim is nestled on a premium lot, professionally landscaped with a large backyard, backing only to a walking path and endless wooded land. Once inside you are greeted by a 2-story vaulted foyer with a bonus room on each side of the entry.  The Chef's Island Kitchen with large island and eating area is adjacent to the 2-story great room and sets the perfect tone for entertaining family and friends.  Off the kitchen you will find a warm and inviting breakfast/sun room where you can unwind after a long day or relax with coffee in the morning and enjoy the privacy of your backyard with its beautiful views!  You will also find the large laundry room and powder room on the main level.   The CUSTOM wood sstaircase leads to the upstairs where you will find all four bedrooms and 3 full baths!  The OVERSIZE owner's suite with its sitting room, spa like full bath and large walk-in closet are sure to make you feel like you are living a dream!  The owner bath features dual vanities and sink, spa-like soaking tub and separate shower.  The other 3 bedrooms are generous in size with ample closet space and all have access to an en-suite bath!  HIGHLIGHTS of this home include but are not limited to: dual furnace and a/c units, zoned heat and a/c units were replaced in 2018, hot water heater replaced in 2024, Washer and Dryer 2020, Hurd brand quality windows, vaulted and trayed ceilings, hardwood floors on main level, quality trim, paneled doors, an abundance of natural light fill this home through the many windows throughout, huge full English basement with rough-in plumbing making it ready to add your touches and finish and a private large backyard.    In addition to all of this, you are part of a clubhouse community which offers walking trails, clubhouse, swimming pool and an exercise facility all included in the low quarterly dues.   There is an elementary school located in the subdivision and you will be minutes from Randall Road shopping, dining, entertainment and so much more.  Don't miss the opportunity to be the next owner of this lovely, custom built home with all it's beauty, privacy and amenities!
Unit Size
5,958 Ft²
Days on Market
-
Land Size
-
Price per sqft
$122
Property Type
House
Property Taxes
$1,272
HOA Dues
$319
Year Built
2007

Payment Calculator

Cap Rate Calculator

Property Highlights

Garage
Air Conditioning
Fireplace

Building Info

Overview

    General

  • Year Built: 2007
  • Effective Year Built: 2007
  • Building Count: 1
  • Bedroom Count: 4
  • Bathroom Count: 3
  • Full Bathrooms: 2
  • Partial Bathrooms: 3
  • Building Condition: 0
  • Building Quality: 0
  • Construction Type: 6
  • Building Style: 0
  • Exterior Walls Type: 11
  • Interior Walls Type: 0
  • Roof Shape Type: 0
  • Roof Cover Type: 0
  • Floor Count: 200
  • Floor Cover: 0
  • Basement Type: 2
  • Basement Area: 1,692
  • Garage Type: 7
  • Garage Square Area: 523
  • Parking Space Count: 2
  • Patio Type: 79
  • Porch Type: 102
  • Pool Type: 0

    Dimensions

  • Lot Size Square Feet: 10,890
  • Total Building Area: 3,503
  • Gross Building Area: 3,503
  • Building Area: 3,503
  • Building Area Measurement: L

    Heating and Cooling

  • Fireplace Count: 1
  • Air Conditioning: 1
  • Heating: 0
  • Heated Square Feet: 3,503
  • Heating Fuel Type: 0

    Utilities

  • Sewer System: 0
  • Water Service: 0

Building

  • Building Type: 0
  • Property Class: R
  • Subdivision: HIGHLAND WOODS
  • Land Acres: 0000000250
  • Standard Land Use Code: 1001
  • County Land Use Code: 0040
  • State Land Use Code: 0040
  • Legal Description 1: HIGHLAND WOODS NEIGHBORHOOD D LT 407

Neighborhood

  • School District Name: Central Community Unit School District 301
  • Census Tract: 850711

Geography

  • Parcel: 05-12-150-013
  • Lot: 407
  • Municipality: PLATO
  • Latitude: 42.0537
  • Longitude: -88.3874

    Address

  • Full Address: 3581 Wetlands Dr
  • Address - House Number: 3581
  • Address - Street Name: Wetlands
  • Address - Suffix Type: Dr
  • State: IL
  • City Name: Elgin
  • Carrier Code: R022
  • 4-Digit Zip Code: 7862
  • Zip Code: 60124

Valuation

    Tax

  • Tax Year: 2022
  • Tax Amount: $1,411,214
  • Initial Tax Delinquent Year: 2021
  • Tax Rate Code Area: PL041

    Appraisal Valuation

  • Standard Deviation: 0.1587
  • Valuation Date: Nov 29, 2023
  • Confidence Score: 80
  • Final Value: 625,979
  • High Value: 725,335
  • Low Value: 526,623

    Market Valuation

  • Market Total Value: $465,447
  • Market Land Value: $96,143
  • Market Improvement Value: $369,304

    Assessments Valuation

  • Assessed Year: 2022
  • Assessed Total Value: $155,087
  • Assessed Land Value: $32,035
  • Assessed Improvements Value: $123,052

    Sales

  • Current Sale Contract Date: Aug 08, 2022
  • Current Sale Recording Date: Aug 30, 2022
  • Current Sale Price:
  • Current Sale Document Type: 71
  • Current Sale Input Document Number: 43512
  • Previous Sale Recording Date: Aug 14, 2007
  • Previous Sale Contract Date: Aug 03, 2007
  • Previous Sale Amount: $594,500
  • Previous Sale Document Type: 71
Data used for valuation calculations is provided by RealtyHop, and other third party sources

Comparables

Unit
Status
Type
Beds
Baths
ft²
Price/ft²
Asking Price
Listed On
Closing Price
Sold On
HOA + Taxes

About Elgin


Similar Homes for Sale

Currently no similar homes around

Nearby Rentals

Unit for rent at 3140 Taunton Street, Elgin, IL, 60124

$2,800 /mo

  • 5 Beds
  • 2 Baths
  • 2,550 ft²
3140 Taunton Street, Elgin, IL, 60124 Listing by Rakesh Patel
Unit for rent at 33 Briarwood Drive, Gilberts, IL, 60136

$3,000 /mo

  • 4 Beds
  • 3 Baths
  • 2,290 ft²
33 Briarwood Drive, Gilberts, IL, 60136 Listing by Cheryi Gatti


Frequently Asked Questions

When was property at 3581 Wetlands Drive built and last sold?
The property at 3581 Wetlands Drive was built in 2007 and last sold on Aug 8, 2022 for $640,000.
How much is this home worth?
The estimated value of the home located at 3581 Wetlands Drive is $0.
What are some comparable homes to 3581 Wetlands Drive?
There are currently no comparable homes to 3581 Wetlands Drive.