See Home Value
Winnetka 60093
358 Winnetka Avenue
$3,000,000
● House - Off Market

358 Winnetka Avenue

Winnetka, IL 60093
bedrooms
4 Beds
bathrooms
5 Baths, 2 Half Baths
square feet
5,900 Ft²
$18,936
Est. Monthly

About This Property

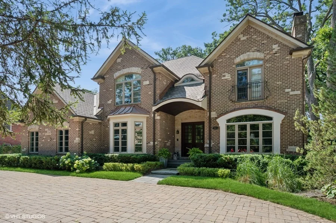
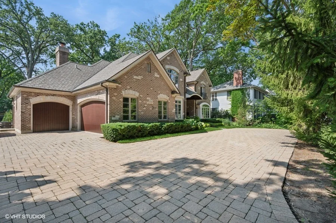
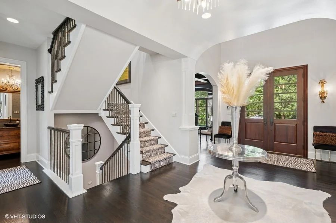
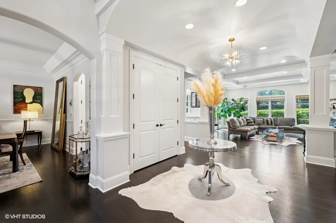
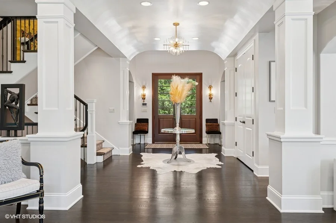
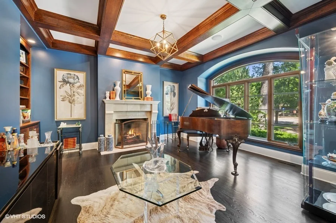
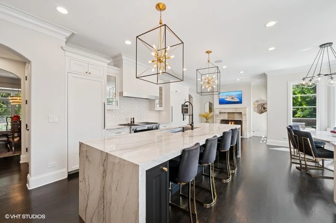
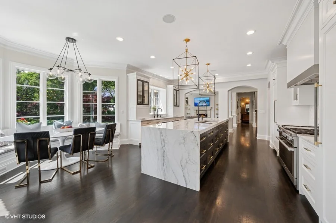
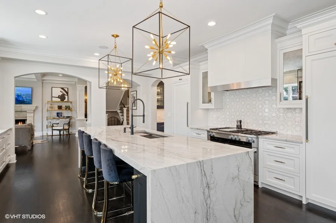
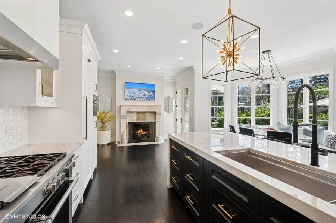
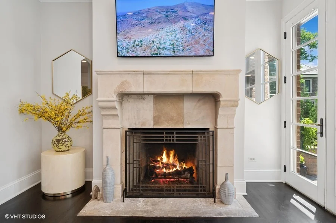
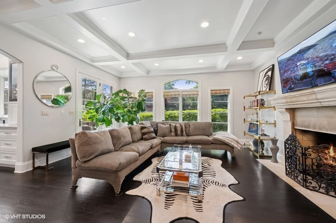
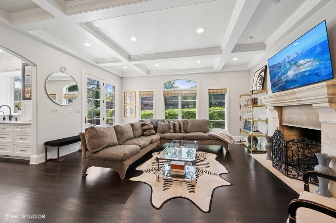
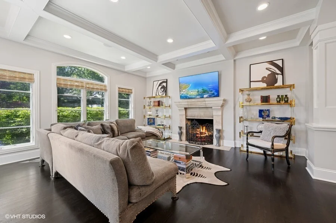
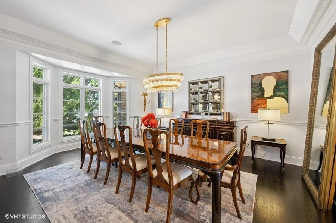
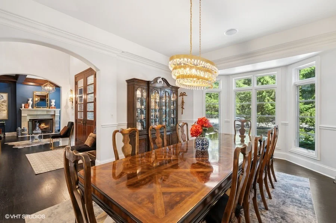
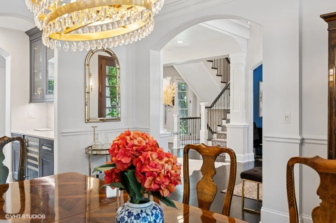
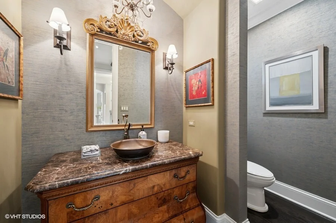
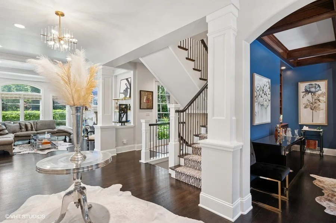
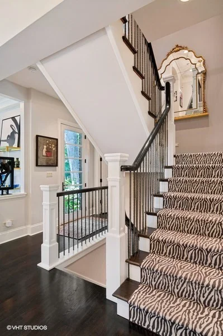
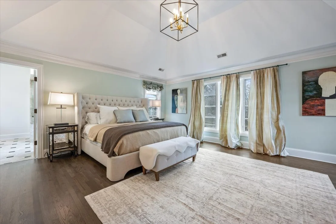
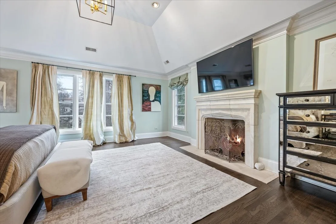
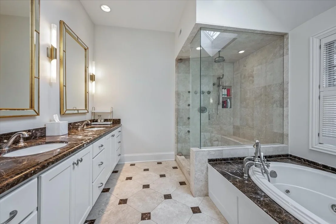
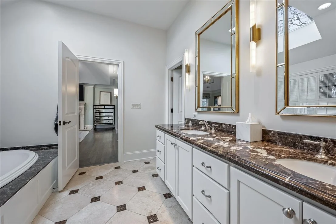
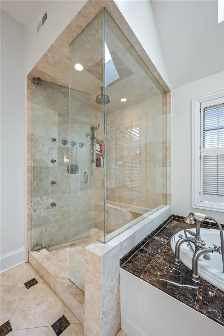
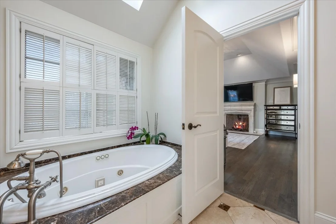
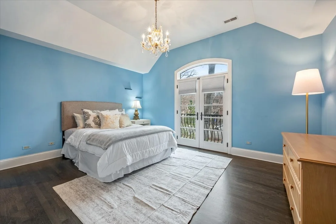
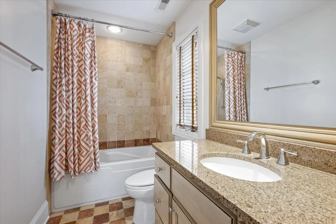
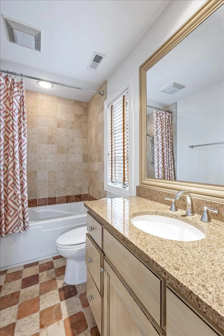
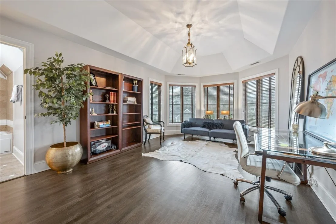
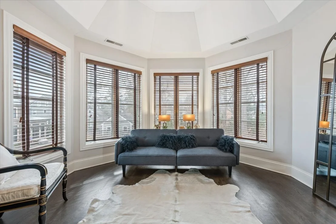
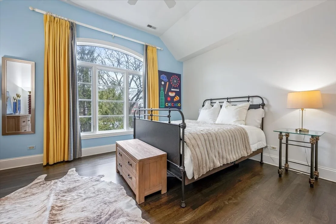
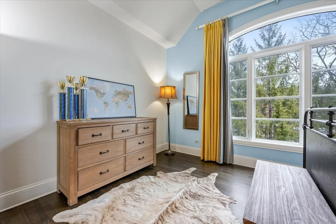
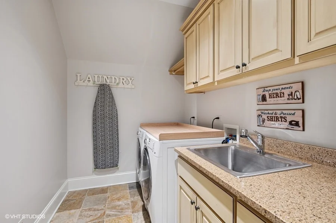
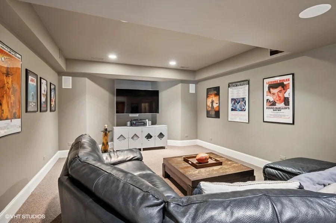
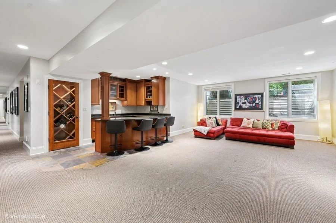
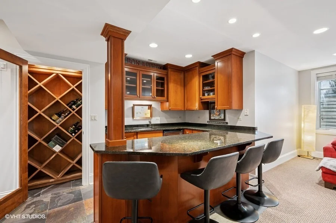
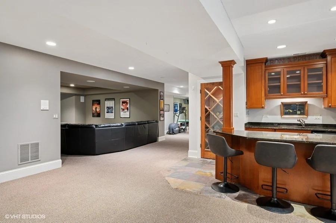
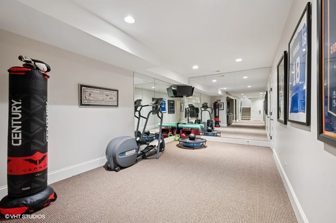
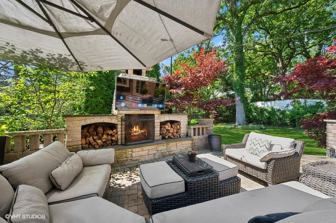
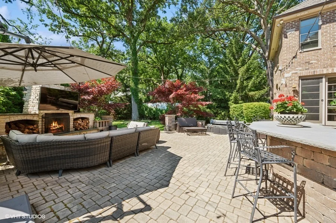
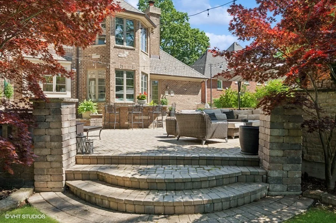
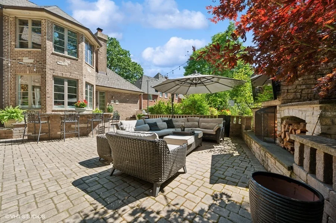
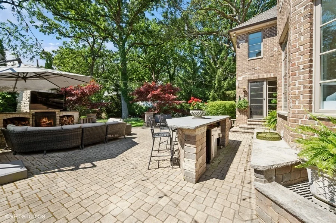
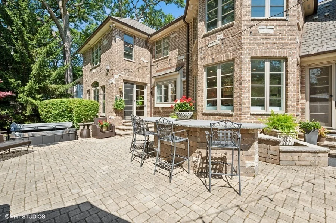
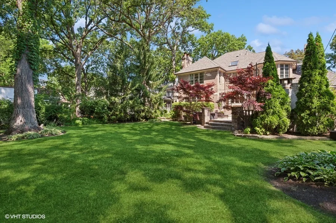
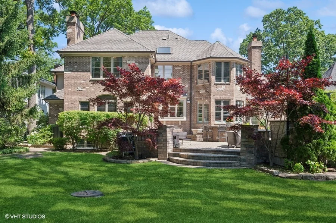
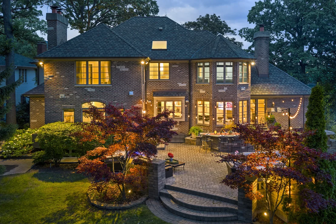
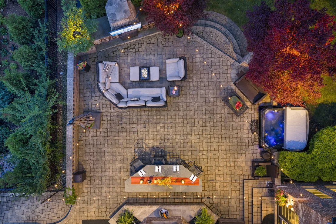
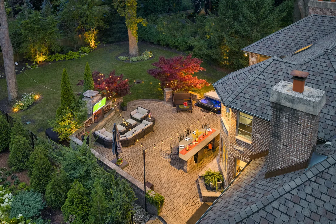
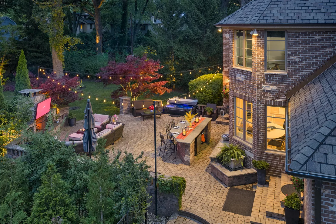
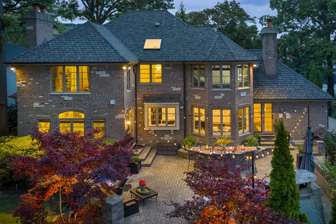
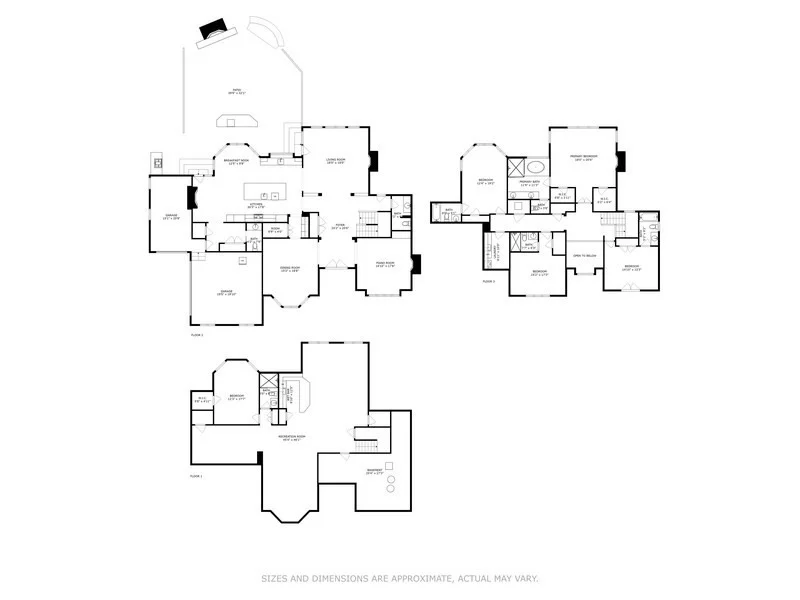
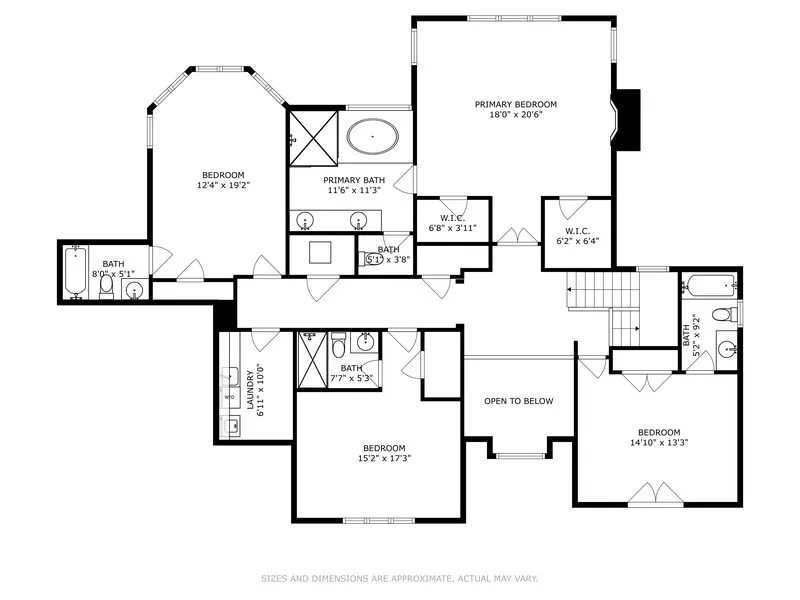
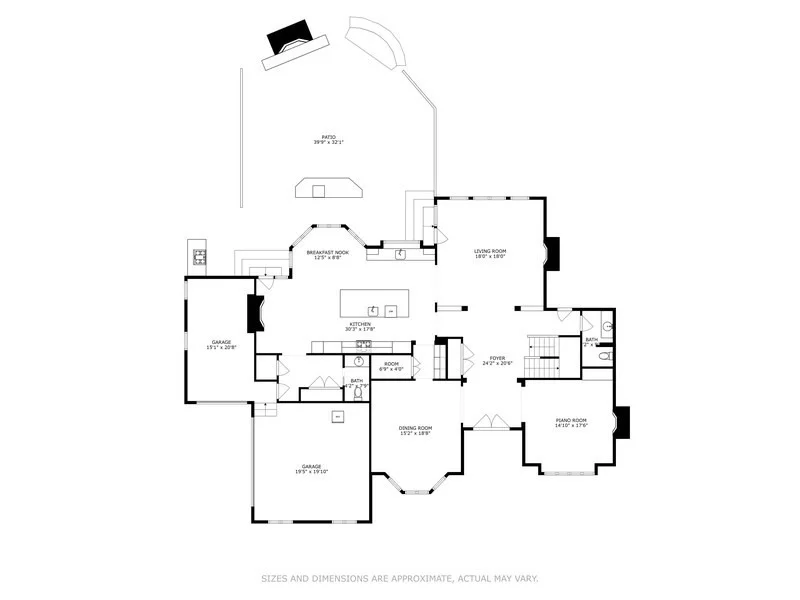
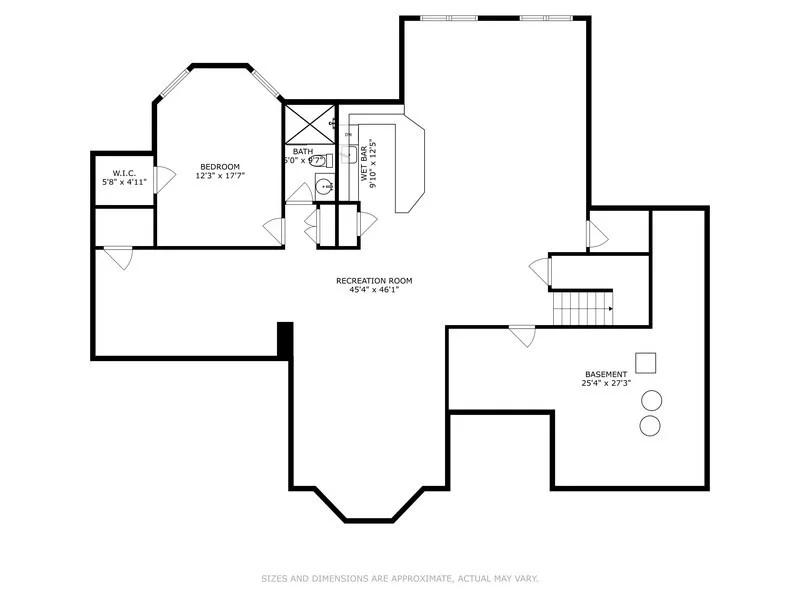
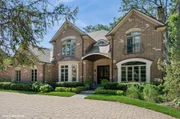
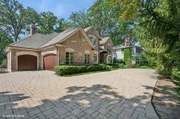
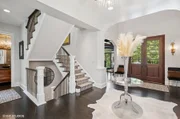
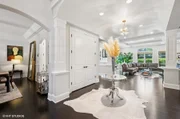
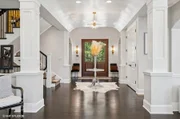
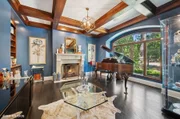
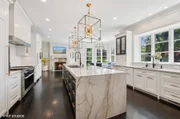
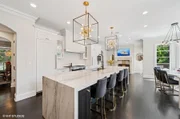
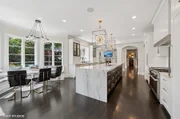
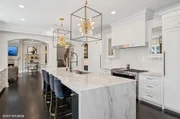
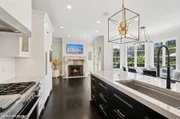
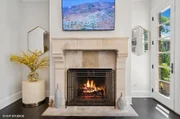
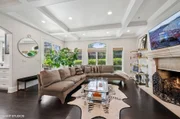
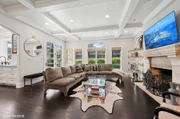
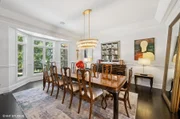
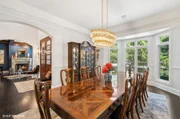
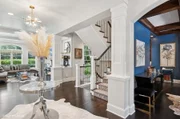
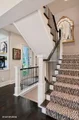
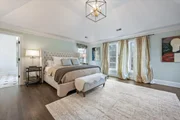
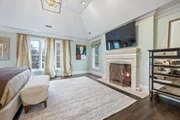
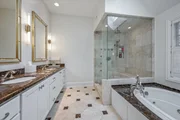
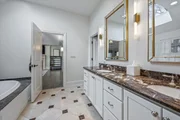
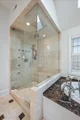
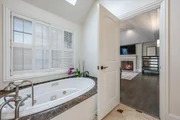
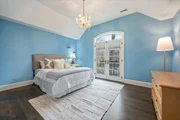
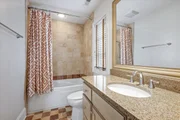
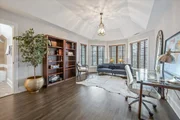
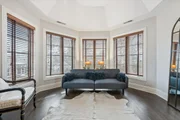
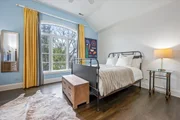
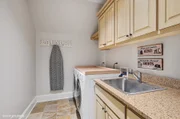
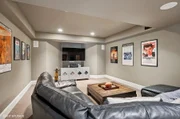
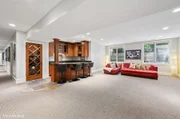
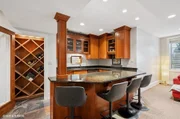
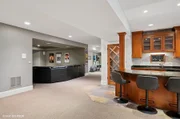
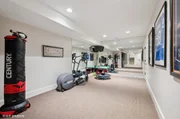
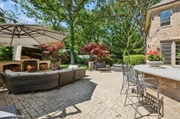
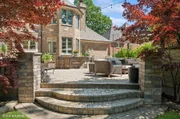
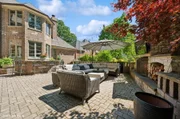
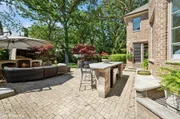
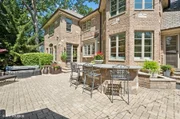
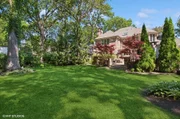
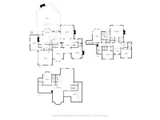
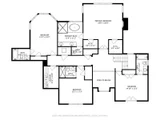
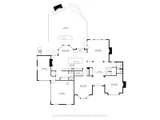
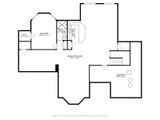
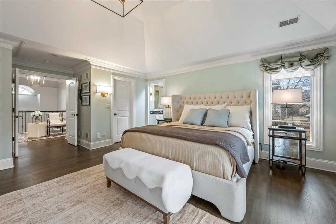
Incredible Coveted Home with 5 bedrooms, 5.2 bathrooms, 3 garages on 1/3 acre property boasts Winnetka address and Kenilworth School District. Built in 2004, this beautiful brick home feels like new construction with a complete first floor renovation in 2019 and upgrades throughout the home. As you enter the sun filled foyer, you are greeted with an open floor plan and  9'.5" ceilings. Flanking the foyer is the spacious dining room with gracious bay windows and a separate den with built-in bookshelves, fireplace and gorgeous wood beamed ceiling. The formal living room boasts floor to ceiling windows, limestone fireplace and opens into the fabulous kitchen. The kitchen is completely new from 2019 and is a chef's dream. A twelve-foot oversized island with a quartzite waterfall finish hosts custom cabinetry, generous workstation sink, custom cabinetry and island seating space. The incredible Miele appliances include a Six Burner Cooktop, 48" Dual Fuel Range with Steam Hook Up, Speed Oven, Warming Drawer, Convection Oven with Steam Hook Up and Griddle. The Miele Master Cool Built-In 30" Refrigerator and Miele Master Cool 30" Built-In Freezer make storing food a dream come true, especially when you utilize the walk-in pantry. There are two dishwashers and two sinks in the kitchen, both oversized with accessories, disposal, and an insta hot/cold filtered water dispenser. Last but not least, the built in Miele Combo steam oven adds to easy, healthy and efficient cooking. The eat-in kitchen area with custom, built-in banquet seating is nestled between the sunny bay windows. Anchoring the kitchen is the limestone fireplace making this room truly the heart of the home. From the kitchen patio doors, step out onto an outdoor entertaining space that is perfect for entertaining or relaxing in the great outdoors. The built-in bluestone bar area along with a wood burning fireplace, outdoor television, built-in gas grill, seven person all-season resort spa are included on the 1/3 of an acre outdoor playground. Moving back inside, the second floor primary suite has vaulted ceilings, separate closets and a primary bathroom with double sinks, oversized shower and Jacuzzi tub where you can gaze at the moon through the skylight. There are three additional bedrooms on the second floor, all en-suite. The laundry room is conveniently located on the second floor with folding area and built-in cabinets and sink. The lower level has an incredible recreation area with kitchenette, granite countertops, island for seating, cabinetry, a double sink, Fisher Paykel  Double Dishwasher Drawers, a mini refrigerator, microwave, and a built-in wine closet. Enjoy the theatre space, exercise room, gracious 5th bedroom, full bathroom and storage galore!  There are two separate garage areas: a two car garage and an additional one car garage all attached to the home equaling a 3 car attached garage with EV vehicle charger. The exterior front of the house welcomes you with an over sized circular brick driveway, with professional landscaping and lighting on the entire property. Newer roof, new hot water tanks, new thermostats and central vacuum system make this home move in ready!  The home is conveniently located near schools, train, and a block and a half from Lake Michigan. This home  is meticulously maintained in a prime location.

Unit Size
5,900 Ft²
Days on Market
-
Land Size
0.30 acres
Price per sqft
$508
Property Type
House
Property Taxes
$4,230
HOA Dues
-
Year Built
2004

Payment Calculator

Cap Rate Calculator

Property Highlights

Garage
Parking Available
Air Conditioning
Fireplace

Building Info

Overview

    General

  • Year Built: 2004
  • Effective Year Built: 2004
  • Building Count: 1
  • Total Rooms: 9
  • Bedroom Count: 4
  • Bathroom Count: 5
  • Full Bathrooms: 4
  • Partial Bathrooms: 5
  • Building Condition: 6
  • Building Quality: 7
  • Construction Type: 12
  • Building Style: 60
  • Exterior Walls Type: 24
  • Interior Walls Type: 0
  • Roof Shape Type: 0
  • Roof Cover Type: 14
  • Floor Count: 200
  • Living Units: 1
  • Floor Cover: 0
  • Basement Type: 3
  • Basement Area: 0
  • Garage Type: 1
  • Parking Space Count: 3
  • Patio Type: 0
  • Porch Type: 0
  • Pool Type: 0

    Dimensions

  • Lot Size Square Feet: 13,863
  • Total Building Area: 3,631
  • Gross Building Area: 3,631
  • Building Area: 3,631
  • Building Area Measurement: L

    Heating and Cooling

  • Fireplace Count: 1
  • Air Conditioning: 1
  • Heating: 24
  • Heated Square Feet: 3,631
  • Heating Fuel Type: 0

    Utilities

  • Sewer System: 0
  • Water Service: 0

Building

  • Building Type: 0
  • Property Class: R
  • Subdivision: TEMPLES RESUB IN WH NE SEC 28-42-13
  • Land Acres: 0000000318
  • Standard Land Use Code: 1001
  • County Land Use Code: 2-78
  • Legal Description 1: (TEMPLES) RESUB IN WH NE SEC 28-42-13

Neighborhood

  • School District Name: Kenilworth School District 38
  • Census Tract: 800400

Geography

  • District: 23
  • Parcel: 05-28-202-004-0000
  • Block: 1
  • Lot: 3
  • Meridian: SEC 28 TWN 42N RNG 13E
  • Municipality: NEW TRIER
  • Latitude: 42.0933
  • Longitude: -87.7183

    Address

  • Full Address: 358 Winnetka Ave
  • Address - House Number: 358
  • Address - Street Name: Winnetka
  • Address - Suffix Type: Ave
  • State: IL
  • City Name: Winnetka
  • Carrier Code: C002
  • 4-Digit Zip Code: 4239
  • Zip Code: 60093

Valuation

    Tax

  • Tax Year: 2022
  • Tax Amount: $3,499,416
  • Tax Rate Code Area: 23010

    Appraisal Valuation

  • Standard Deviation: 0.1817
  • Valuation Date: Mar 20, 2024
  • Confidence Score: 76
  • Final Value: 1,689,363
  • High Value: 1,996,368
  • Low Value: 1,382,358

    Market Valuation

  • Market Total Value: $1,542,430
  • Market Land Value: $457,480
  • Market Improvement Value: $1,084,950

    Assessments Valuation

  • Assessed Year: 2023
  • Assessed Total Value: $154,243
  • Assessed Land Value: $45,748
  • Assessed Improvements Value: $108,495

    Sales

  • Current Sale Contract Date: Aug 11, 2008
  • Current Sale Recording Date: Sep 10, 2008
  • Current Sale Price:
  • Current Sale Document Type: 71
  • Current Sale Input Document Number: 0825441015
  • Previous Sale Recording Date: Nov 18, 2004
  • Previous Sale Contract Date: Nov 12, 2004
  • Previous Sale Amount: $2,025,000
  • Previous Sale Document Type: 71
Data used for valuation calculations is provided by RealtyHop, and other third party sources

Comparables

Unit
Status
Type
Beds
Baths
ft²
Price/ft²
Asking Price
Listed On
Closing Price
Sold On
HOA + Taxes

About Winnetka


Similar Homes for Sale

Currently no similar homes around

Nearby Rentals

Unit for rent at 651 Brier Street, Kenilworth, IL, 60043

$6,200 /mo

  • 3 Beds
  • 2 Baths
  • 2,335 ft²
651 Brier Street, Kenilworth, IL, 60043 Listing by Joseph Nash
Unit for rent at 1720 Central Street, Evanston, IL, 60201

$3,382 /mo

  • 1 Bed
  • 1 Bath
  • 850 ft²
1720 Central Street #410, Evanston, IL, 60201 Listing by Peter Lipsey
Unit for rent at 2722 Central Street, Evanston, IL, 60201

$3,650 /mo

  • 2 Beds
  • 1 Bath
  • 1,100 ft²
2722 Central Street #4S, Evanston, IL, 60201 Listing by Robin Wilson


Frequently Asked Questions

When was property at 358 Winnetka Avenue built and last sold?
The property at 358 Winnetka Avenue was built in 2004 and last sold on Aug 11, 2008 for $2,057,000.
How much is this home worth?
The estimated value of the home located at 358 Winnetka Avenue is $2,956,596.

What are some comparable homes to 358 Winnetka Avenue?
There are currently no comparable homes to 358 Winnetka Avenue.