Check Availability
Marshall 73439
3576 Osage Drive
$99,000
● House - For Sale

3576 Osage Drive

Kingston, OK 73439
bedrooms
3 Beds
bathrooms
1 Bath
square feet
1,100 Ft²
$532
Est. Monthly

About This Property

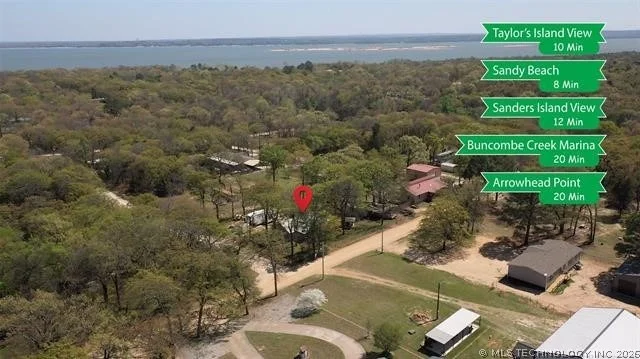
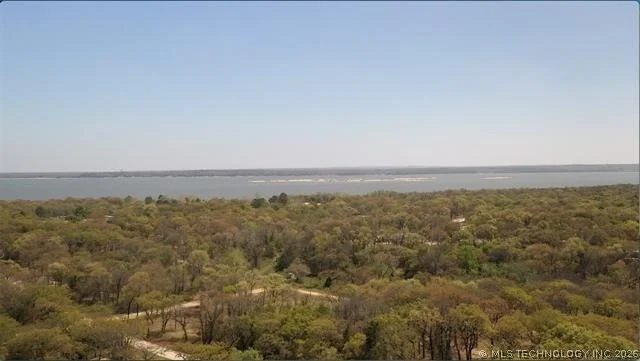
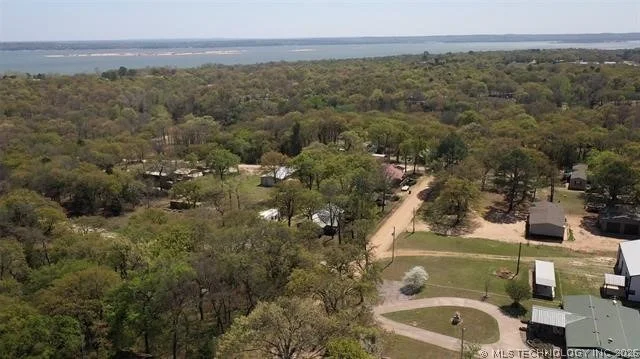
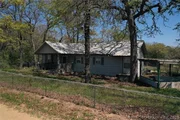
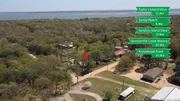
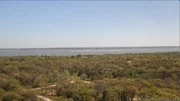
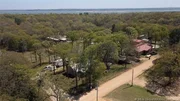
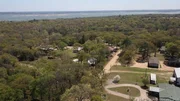
Lake Home for sale near Lake Texoma in the heart of Kingston OK homes for sale! This 3 bed, 1 bath Lake House offers approx 1,100 sq ft (per assessor) and sits on a manageable lot just mins from the water, creating an excellent opportunity for investors, flippers, or buyers looking to design their own custom lake retreat. Located just ~5 min to Sandy Beach Recreational Area and ~6–10 min to Taylor's Island View, you'll enjoy quick access to some of the best sandy shoreline and swim areas Lake Texoma has to offer.

You're also only ~12 min to Sanders Island View for quieter beach access and nearby boat ramps, and approx ~20 min to Buncombe Creek Marina & Arrowhead Point Public Use Area for marina access, fishing, and boating. This prime location puts you close to boat ramps, marinas, beaches, fishing, swimming, and lakeside dining-ideal for full-time living, weekend use, or short-term rental potential.

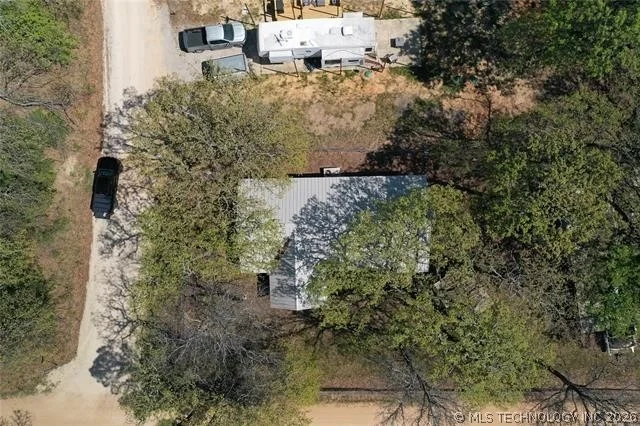
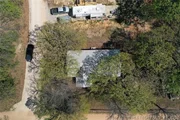
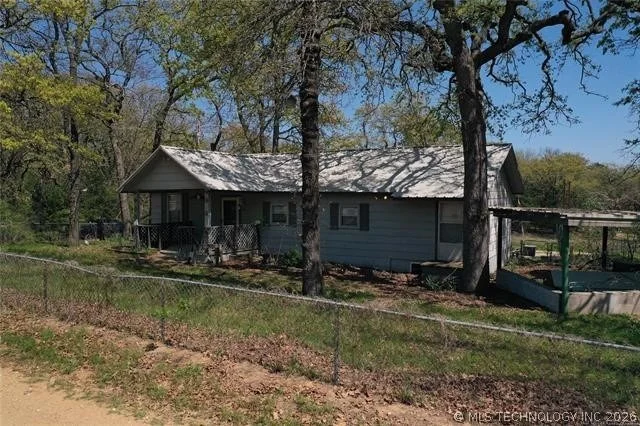
The property features a large shop and covered carport, providing space for boat storage, lake equipment, vehicles, or a workshop-an added bonus rarely found in Kingston OK homes for sale at this price point.

The home is a true fixer-upper and will require complete remodeling and repair. Sellers are offering the property AS-IS only, making it ideal for buyers who see the vision and aren't afraid to bring it back to life. If you're looking for a Lake Texoma getaway that doesn't cost an arm and a leg and you're not afraid of a little work-you've found your project!

With strong upside potential and proximity to Lake Texoma access points within mins, this Lake House is a rare chance to create something special.

#LakeHomeForSale #LakeTexoma #KingstonOKHomesForSale #LakeHouse #FixerUpper #InvestmentOpportunity #LakeLife #TexomaRealEstate #BoatLife #LakeLiving
Unit Size
1,100 Ft²
Days on Market
101 days
Land Size
0.23 acres
Price per sqft
$90
Property Type
House
Property Taxes
$45
HOA Dues
-
Year Built
1986

Listed By

Payment Calculator

Cap Rate Calculator

Last updated: 4 months ago (MLS Technology #2625111)

Price History

Date / Event Date Event Price
Jul 9, 2026 Listed by Inc Realty, PLLC $99,000
Listed by Inc Realty, PLLC
Aug 16, 2007 Sold
Sold

Property Highlights

Garage
Air Conditioning
Fireplace
Parking Details
Has Garage
Has Carport
Parking Features: Carport, Detached, Garage
Garage Spaces: 1
Interior Details
Full Bathrooms: 1
Interior Features: Laminate Counters, Ceiling Fan(s), ElectricOvenConnection, ElectricRangeConnection
Appliances: Cooktop, Dryer, Electric Water Heater, Disposal, Microwave, Oven, Range, Refrigerator, BuiltInOven
Flooring Type: Carpet, Vinyl
Laundry Features: Electric Dryer Hookup
Rooms: 7
Has Fireplace
Fireplace Features: Blower Fan
Fireplaces: 1
Basement: None, Crawl Space
Exterior Details
Square Footage: 1100
Square Footage Source: $0
Security Features: Smoke Detector(s), StormShelter
Architectural Style: Other
Year Built Source: Public Records
Year Built: 1986
Building Area Total: 1100
Levels: One
Other Structures: Workshop, Cabana
Window Features: Aluminum Frames
Construction Materials: Other, WoodFrame
Patio and Porch Features: Other
Pool Features: None
Lot Features: Corner Lot, MatureTrees
Lot Size Area: 0.231
Lot Size Units: Acres
Lot Size Acres: 0.231
Lot Size Square Feet: 10080
Water Source: Rural
Financial Details
Tax Annual Amount: $542
Utilities Details
Cooling Type: Central Air
Heating Type: Baseboard, Electric
Sewer : Septic Tank

Building Info

Overview

    General

  • Year Built: 1986
  • Effective Year Built: 1998
  • Bedroom Count: 3
  • Bathroom Count: 2
  • Full Bathrooms: 2
  • Partial Bathrooms: 2
  • Building Condition: 6
  • Building Quality: 10
  • Construction Type: 6
  • Building Style: 1
  • Exterior Walls Type: 17
  • Interior Walls Type: 0
  • Roof Shape Type: 1
  • Roof Cover Type: 3
  • Floor Count: 100
  • Floor Cover: 0
  • Basement Type: 0
  • Basement Area: 0
  • Garage Type: 3
  • Parking Space Count: 0
  • Patio Type: 0
  • Porch Type: 7
  • Pool Type: 0

    Dimensions

  • Lot Size Square Feet: 10,080
  • Lot Size Depth Feet: 1,440
  • Lot Size Frontage Feet: 700
  • Total Building Area: 1,100
  • Building Area: 1,100
  • Building Area Measurement: L

    Heating and Cooling

  • Air Conditioning: 1
  • Heating: 3
  • Heated Square Feet: 1,100
  • Heating Fuel Type: 0

    Utilities

  • Sewer System: 0
  • Water Service: 0

Building

  • Building Type: 0
  • Property Class: R
  • Subdivision: OAKVIEW ADDN
  • Land Acres: 0000000231
  • Standard Land Use Code: 1001
  • County Land Use Code: SF
  • Legal Description 1: OAKVIEW ADD'N: LOT 1, BLK 8

Neighborhood

  • School District Name: Kingston Public Schools
  • School Tax School District: KINGSTON SD
  • Census Tract: 094803

Geography

  • Account Number: 8100
  • Section: 7
  • Parcel: 0325-00-008-001-0-000-00
  • Block: 8
  • Lot: 1
  • Meridian: SEC 7 TWN 8S RNG 6E
  • Municipality: RURAL SUBS
  • Latitude: 33.8761
  • Longitude: -96.7245

    Address

  • Full Address: 3576 Osage Dr
  • Address - House Number: 3576
  • Address - Street Name: Osage
  • Address - Suffix Type: Dr
  • State: OK
  • City Name: Kingston
  • Carrier Code: H070
  • 4-Digit Zip Code: 8595
  • Zip Code: 73439

Valuation

    Tax

  • Tax Year: 2023
  • Tax Amount: $47,900
  • Initial Tax Delinquent Year: 2020
  • Tax Rate Code Area: 104

    Appraisal Valuation

  • Standard Deviation: 0.4443
  • Valuation Date: Dec 06, 2023
  • Confidence Score: 11
  • Final Value: 104,991
  • High Value: 151,643
  • Low Value: 58,338

    Market Valuation

  • Market Total Value: $91,841
  • Market Land Value: $13,495
  • Market Improvement Value: $78,346

    Assessments Valuation

  • Assessed Year: 2023
  • Assessed Total Value: $5,957
  • Assessed Land Value: $1,518
  • Assessed Improvements Value: $4,439

    Sales

  • Current Sale Contract Date: Aug 16, 2007
  • Current Sale Recording Date: Aug 16, 2007
  • Current Sale Price:
  • Current Sale Document Type: 41
  • Current Sale Input Document Number: 2007-5763
Data used for valuation calculations is provided by RealtyHop, and other third party sources

Comparables

Unit
Status
Type
Beds
Baths
ft²
Price/ft²
Asking Price
Listed On
Closing Price
Sold On
HOA + Taxes

About Marshall


Similar Homes for Sale

Currently no similar homes around

Nearby Rentals


Frequently Asked Questions

When was property at 3576 Osage Drive built and last sold?
The property at 3576 Osage Drive was built in 1986 and last sold on Aug 16, 2007 for $50,000.
How much is this home worth?
The estimated value of the home located at 3576 Osage Drive is $106,660.
What are some comparable homes to 3576 Osage Drive?
There are currently no comparable homes to 3576 Osage Drive.