


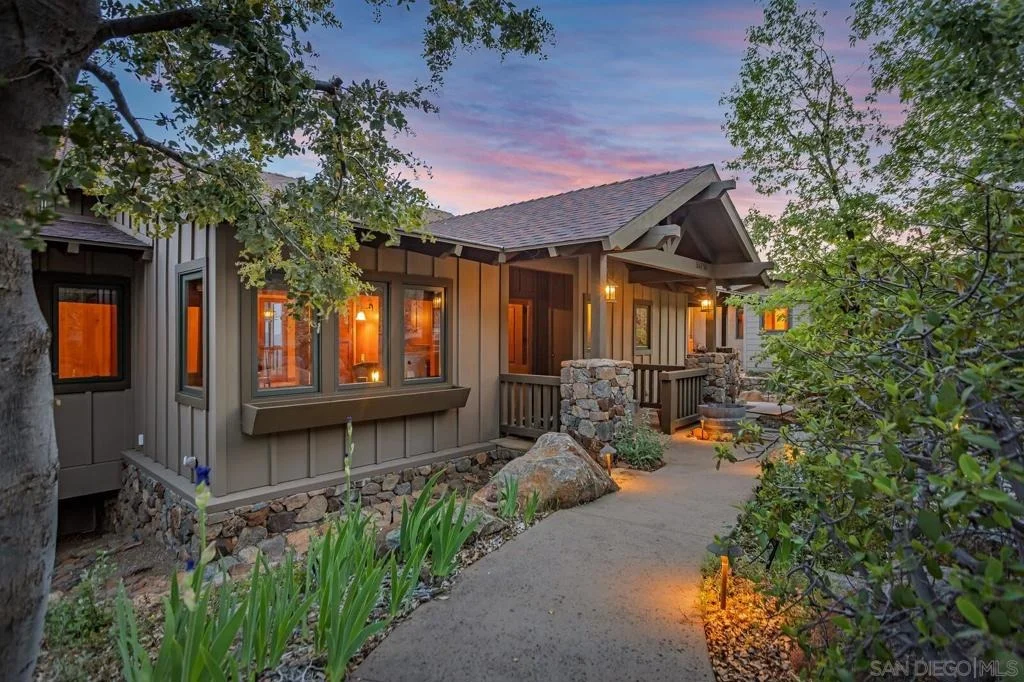

35750 Mountain Circle Dr


About This Property
Payment Calculator
Your Estimated Monthly Payment
Cap Rate Calculator
What does this mean?
Based on our analysis, the cap rate of this property is 1.25%. A negative cap rate indicates that the property might not be feasible as an income-producing asset. The median cap rate for a near zip code 11238 is 4.23%.
How much can I actually make?
Actual monthly rental income may vary between $4,760 and $7,140 depending on unit-specific characteristics. You can change the amount using the slider to further explore.
How is cap rate calculated?
Cap Rate = Net Operating Income (NOI) / Property Asset Value.
When calculating the cap rate, we assume 100% occupancy. Leverage (mortgage) is not considered.
Cap Rate provided by RealtyHop and RentHop, learn more about cap rate here.
Price History
| Date / Event | Date | Event | Price |
|---|---|---|---|
| Aug 24, 2026 | Sold | ||
| Sold | |||
| Jun 10, 2026 | In contract | - | |
| In contract | |||
| Dec 9, 2025 | Listed by Berkshire Hathaway HomeServices California Properties | $1,994,000 | |
| Listed by Berkshire Hathaway HomeServices California Properties | |||
| Aug 4, 2025 | Listed | $1,994,000 | |
| Listed | |||
| | |||
|
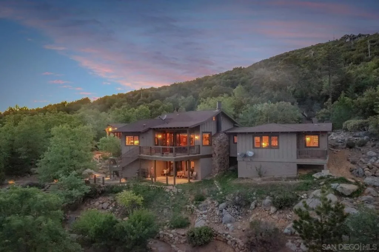
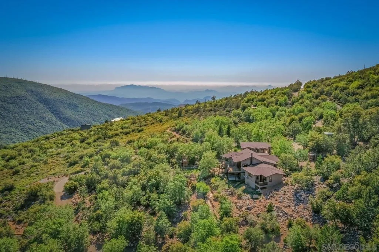
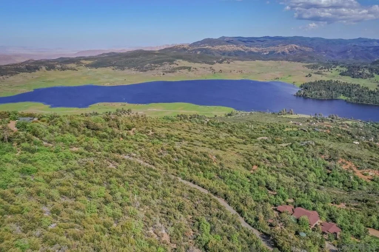
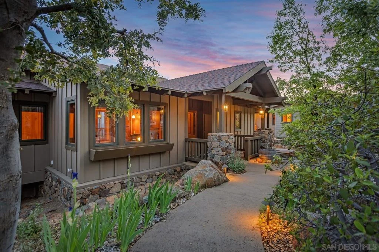
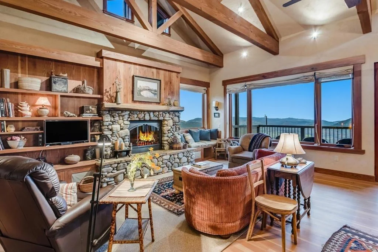
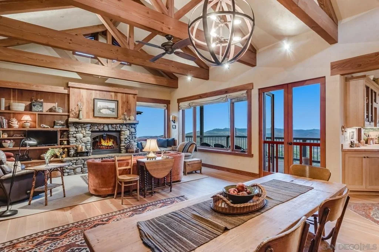
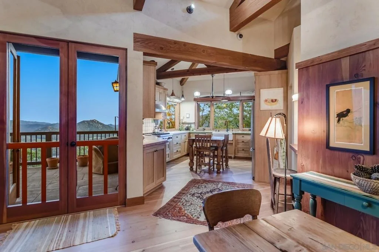
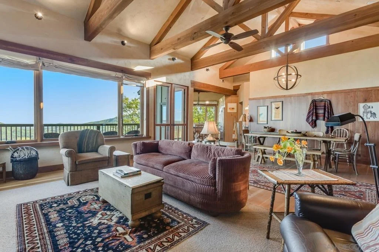
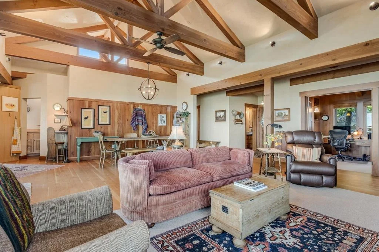
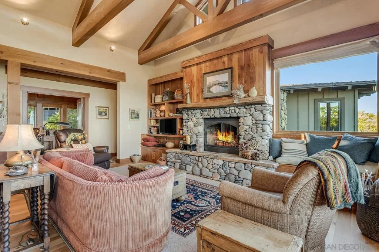
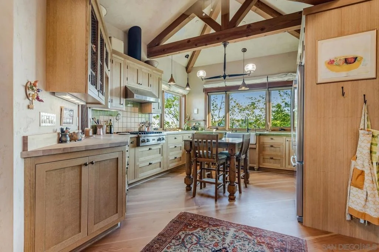
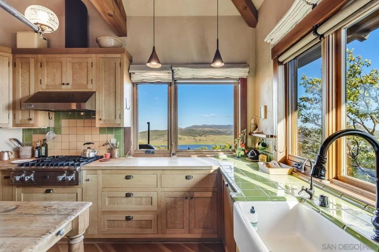
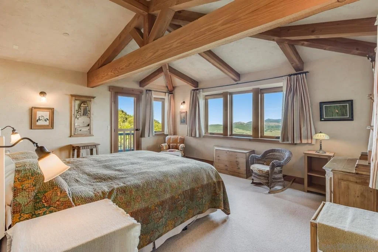
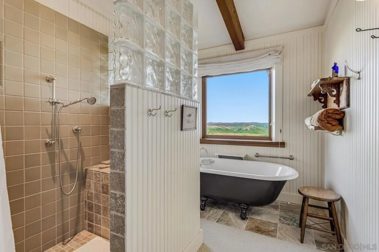
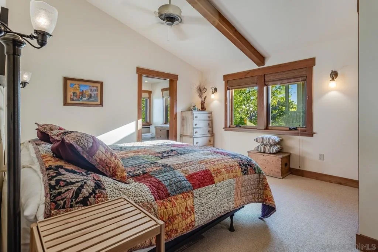
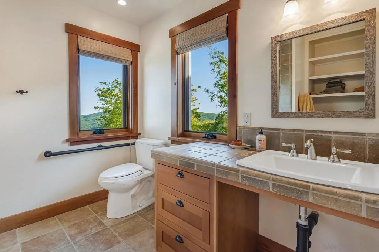
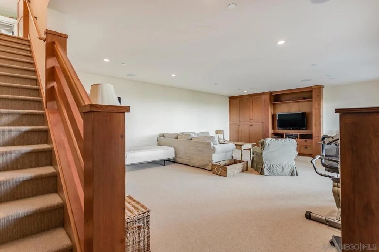
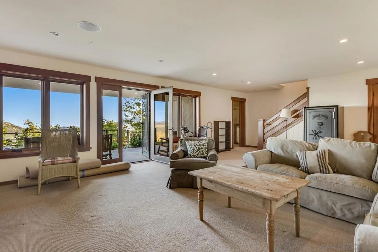
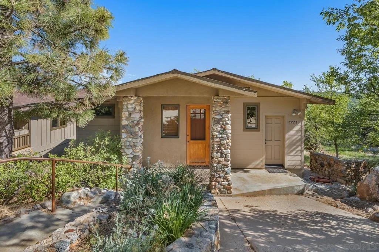
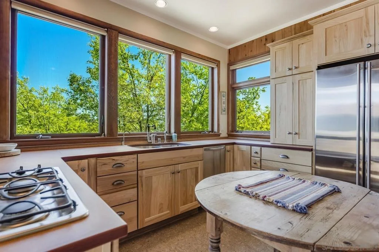
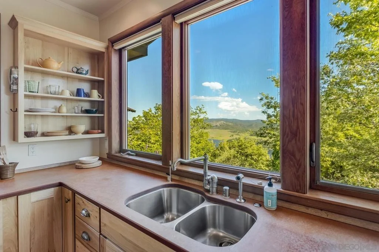
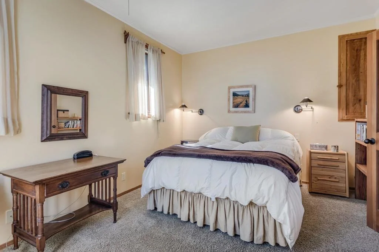
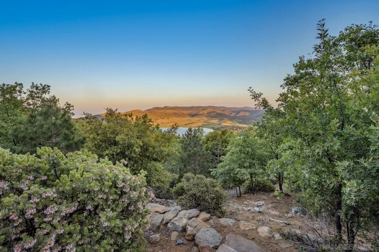
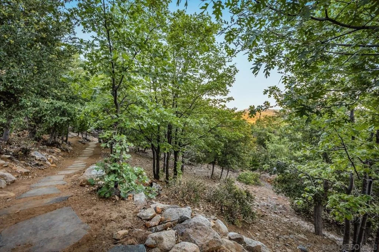
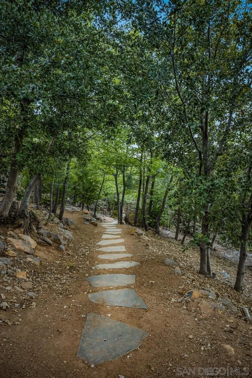
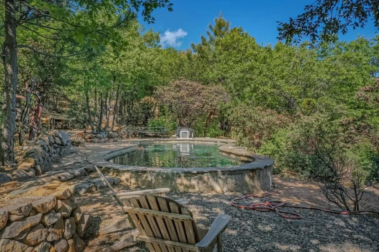
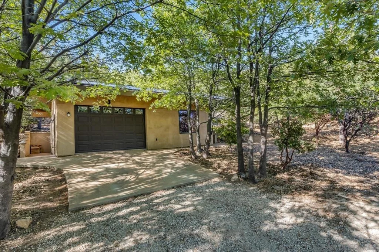
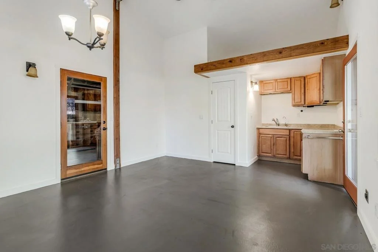
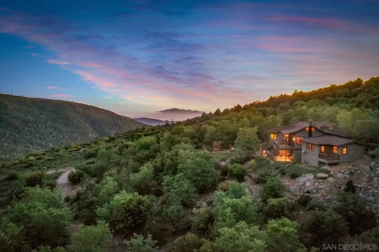
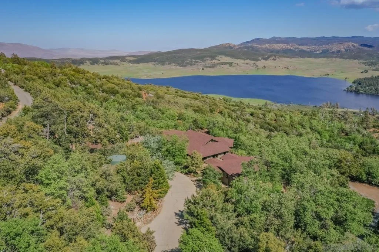
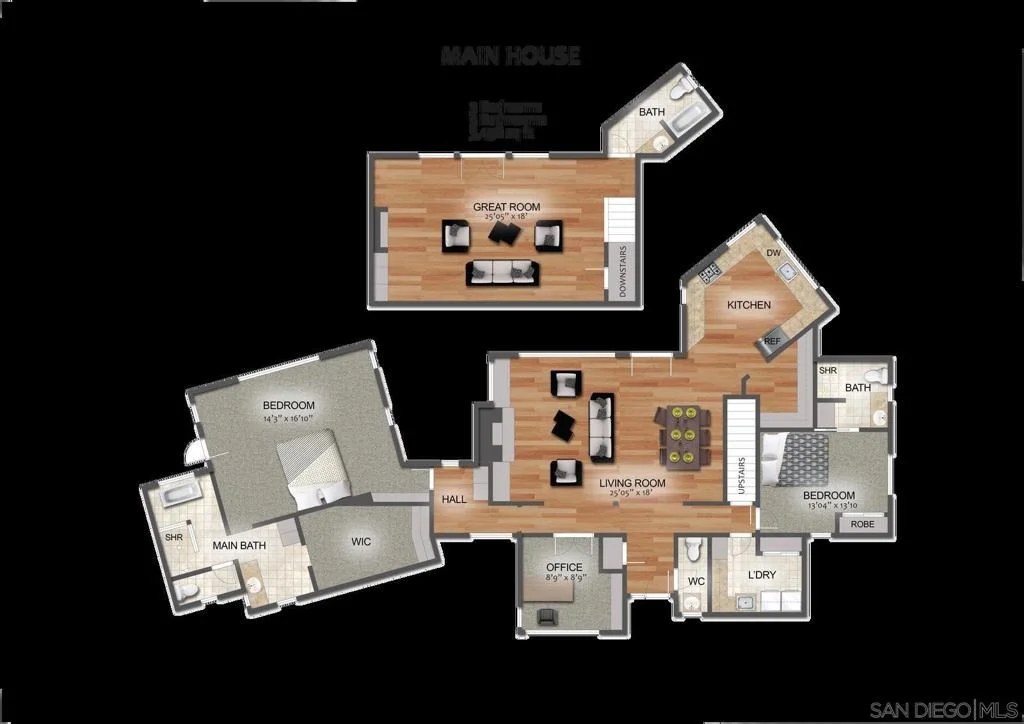
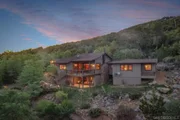
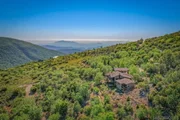
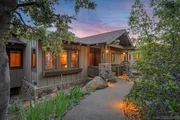
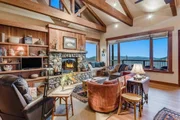
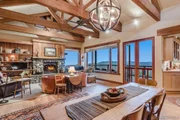
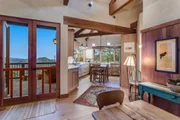
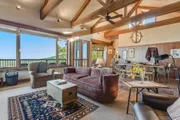
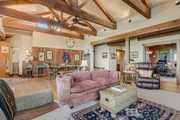
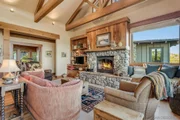
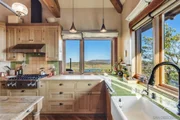
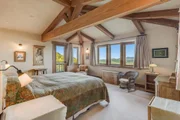
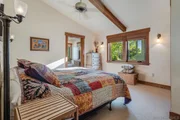
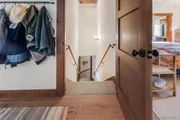
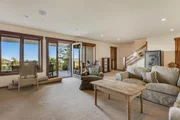
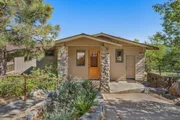
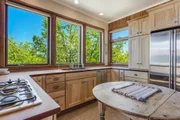
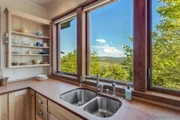
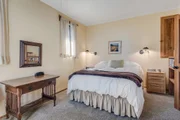
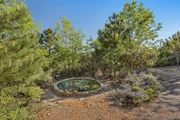
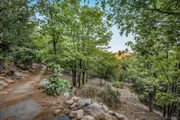
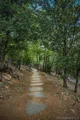
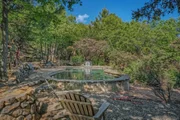
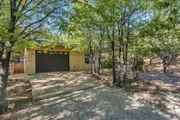
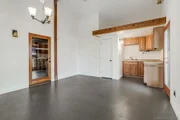
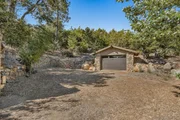
Tucked in the serene forest above Lake Cuyamaca, this luxurious estate in Julian’s gated Cuyamaca Forest Ranch offers a tranquil escape on over twenty-five breathtaking acres. A gated driveway leads to a stunning main residence, charming guest cottage, two-car garage, a rare swimming pool with pool house, and a gorgeous jacuzzi, all embraced by nature’s beauty. The property features well-maintained trails to a viewpoint with stunning, ever-changing vistas in nearly all directions, from San Diego Bay, downtown San Diego, and Mexico to El Centro, plus starry night skies. The main residence, approximately three thousand four hundred ninety-eight square feet, boasts an open great room with celestial windows, vaulted open-beam ceiling, stone fireplace, and view deck, flowing into a gourmet kitchen with custom wood cabinetry, Viking cooktop, and lake views. It includes two en suite bedrooms, three and a half baths, with a luxurious primary suite featuring a private deck and spa-like bath. The guest cottage offers a private bedroom, bath, kitchen, and contemporary cabin charm with expansive windows. Hand-selected Douglas fir from Sonoma, a fire suppression system, and a high-output well ensure character, safety, and sustainability. This retreat, with its rare pool and jacuzzi, blends luxury and serenity with unparalleled views.
| |||
| Apr 16, 2025 | Listed | $1,994,000 | |
| Listed | |||
| | |||
|
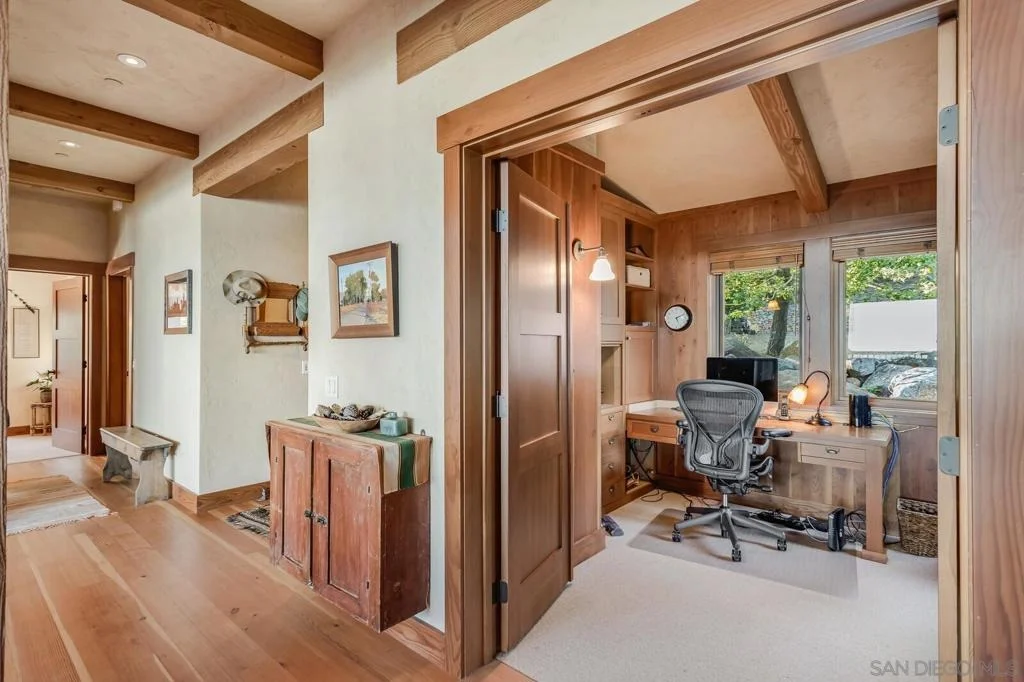
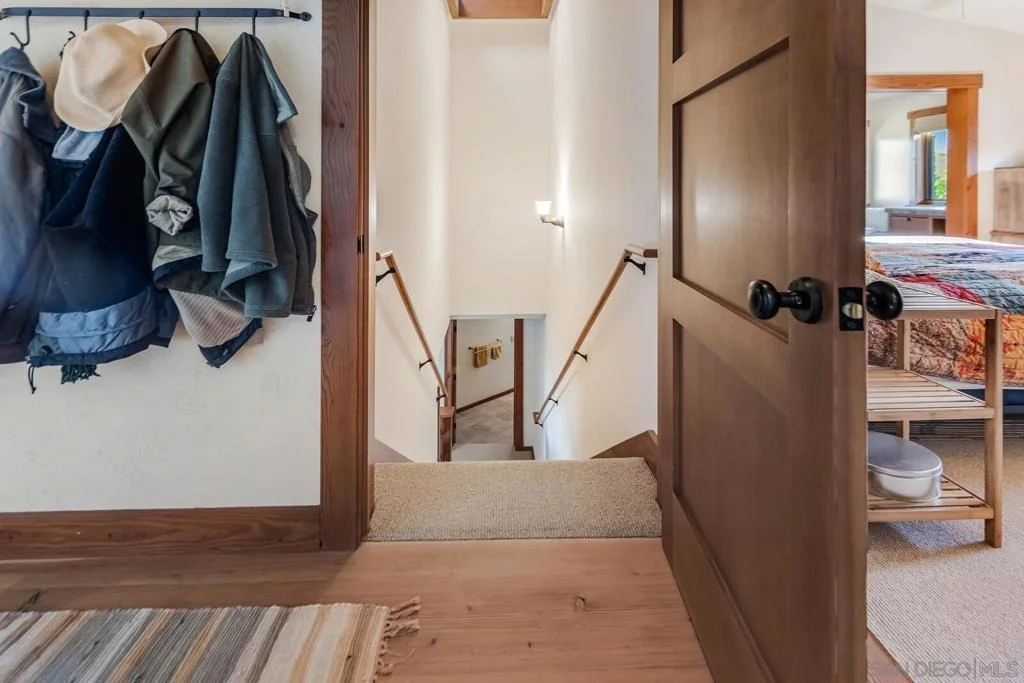
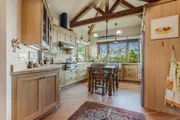
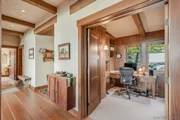
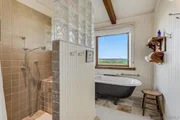
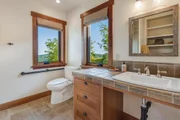
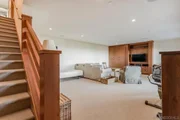
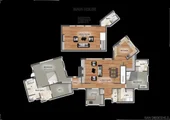
Tucked away in the serene forest above Lake Cuyamaca, this luxurious yet inviting residence offers a tranquil escape from urban life. Set on over 25 picturesque acres in Julian’s exclusive Cuyamaca Forest Ranch, this estate is accessed via a gated driveway leading to the main home, a charming guest cottage, a two-car garage, a hot tub, and a rare swimming pool with a pool house. This peaceful sanctuary is bathed in natural light, creating a soothing atmosphere that enhances the beauty of the onsite pond, often frequented by local wildlife. A network of well-maintained trails winds through the property, and from the viewpoint, breathtaking views of the lake, mountains, and valleys change with the seasons, complemented by starry night skies. Inside the main residence, the expansive great room, featuring clerestory windows and a vaulted open-beam ceiling, invites gatherings with its grand stone fireplace, dining area, and access to a spacious view deck. The open floor plan encompasses approximately 3,498 square feet, living like a single level, with an oversized bonus room below that includes a built-in media center and a covered patio—perfect for conversion into an additional bedroom. The main level also offers a versatile home office. The kitchen, with its custom wood Shaker cabinetry, wood and tile countertops, farmhouse sink, stainless steel appliances including a Viking cooktop, and a butler’s pantry, provides an enchanting space for meal preparations with views of the lake. The main residence features two ensuite bedrooms, three and a half baths, including a luxurious primary suite with a deck, walk-in closet, walk-in shower, and freestanding tub. The guest cottage boasts a private bedroom, bath, laundry room, and its own kitchen. With a contemporary cabin aesthetic highlighted by wood flooring, hand-troweled walls, and expansive windows, this home is designed to maximize stunning views. Hand-selected Douglas fir trees from Sonoma enhance its character, while fire-suppression systems and a high-output well servicing the buildings, pool, and ponds ensure both safety and sustainability.
| |||
Property Highlights
Comparables
Status
Price/ft²
Listed On
Sold On
About San Diego
Similar Homes for Sale
Currently no similar homes aroundNearby Rentals

Last Updated: 2 months ago
Data Source: CRMLS, MLS# 250045416SD








































 Your Privacy Choices
Phone: 425-283-2930
Address: 335 Madison Avenue, New York, NY 10017