


41
Map

3575 Miller St


About This Property
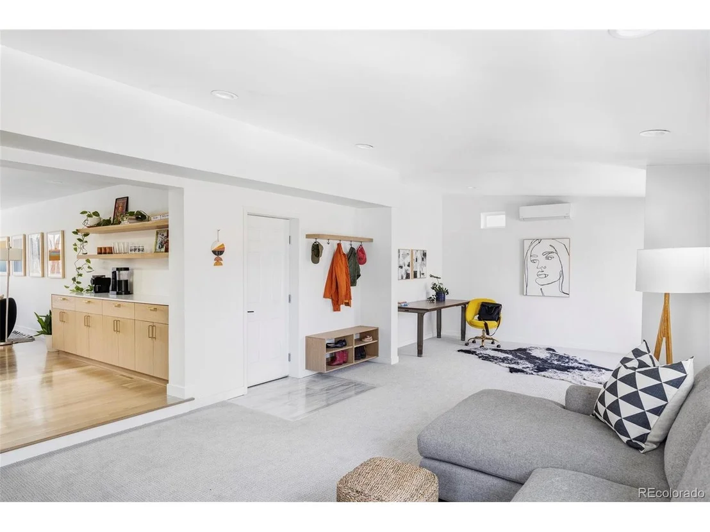
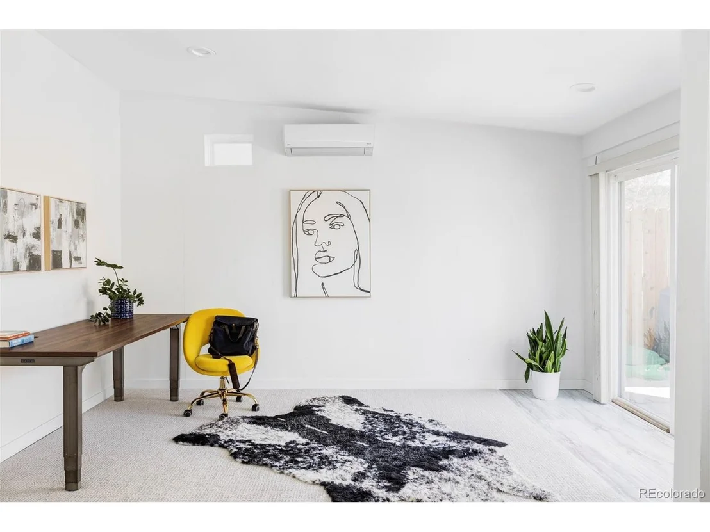
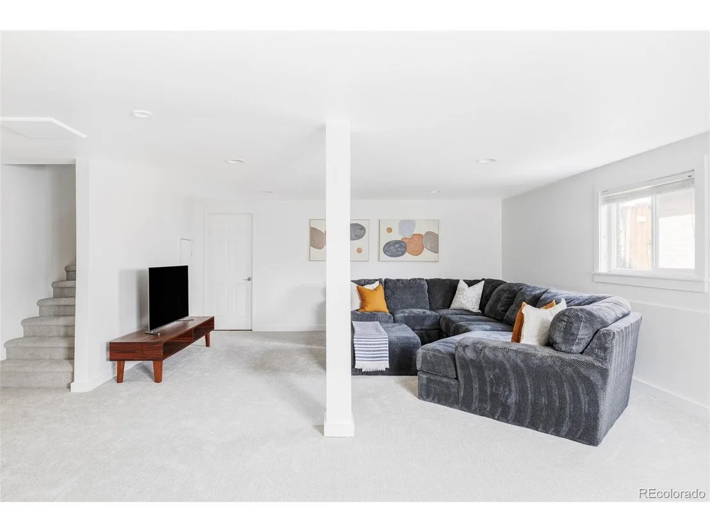
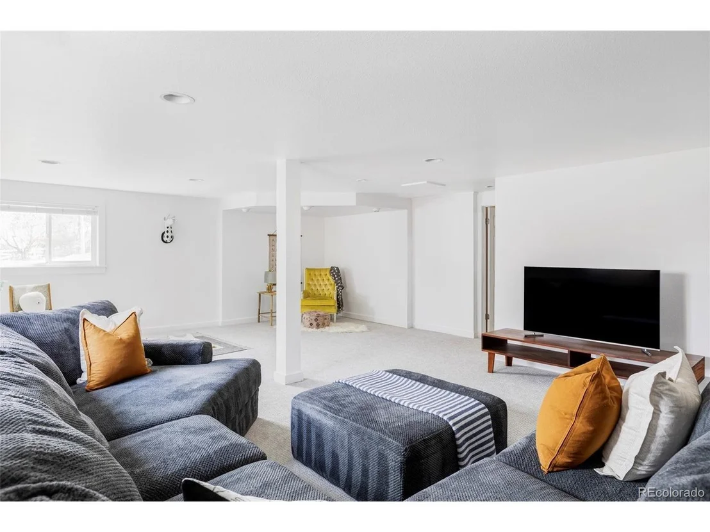
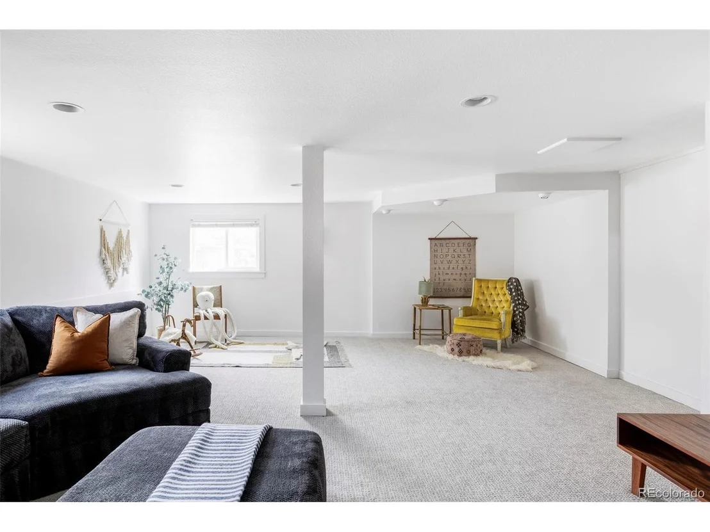
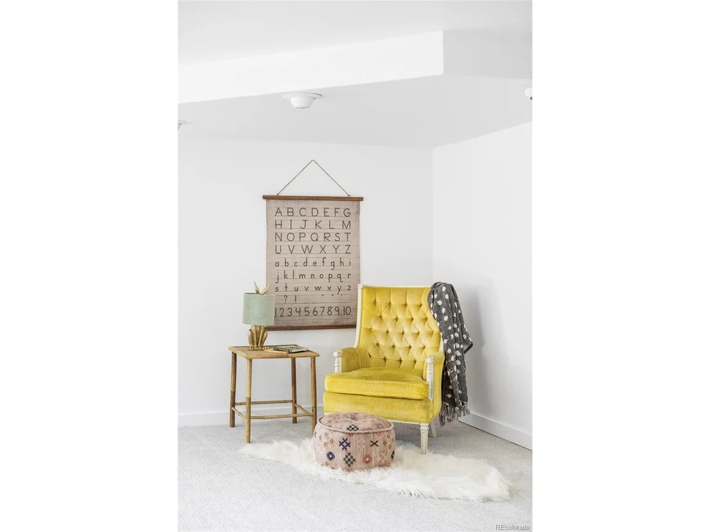
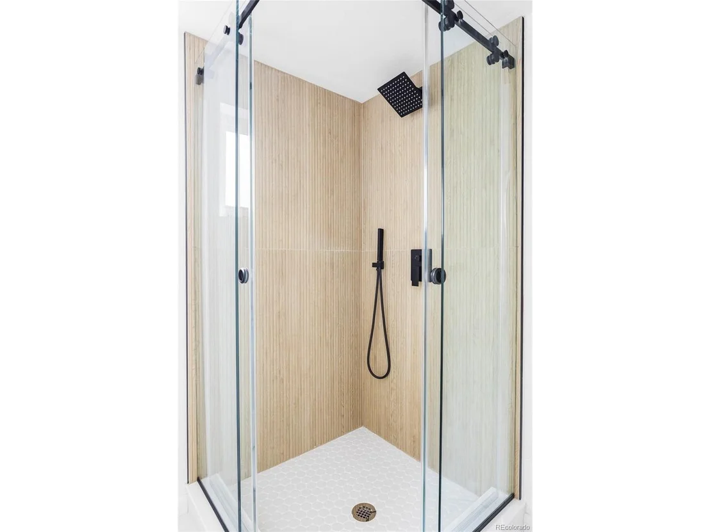
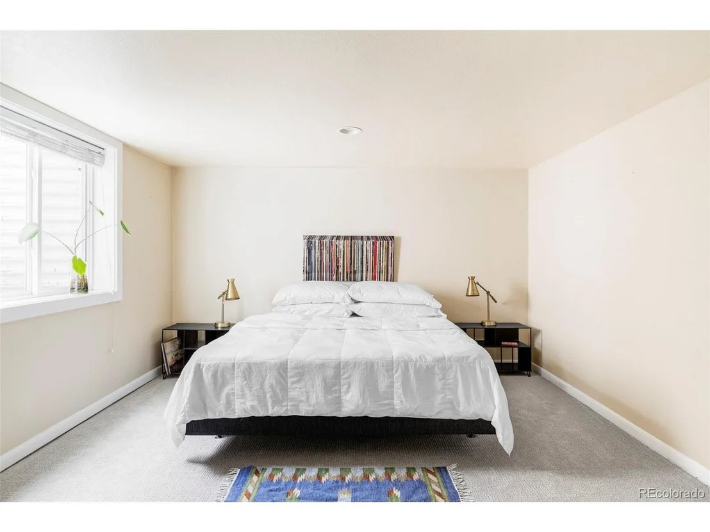
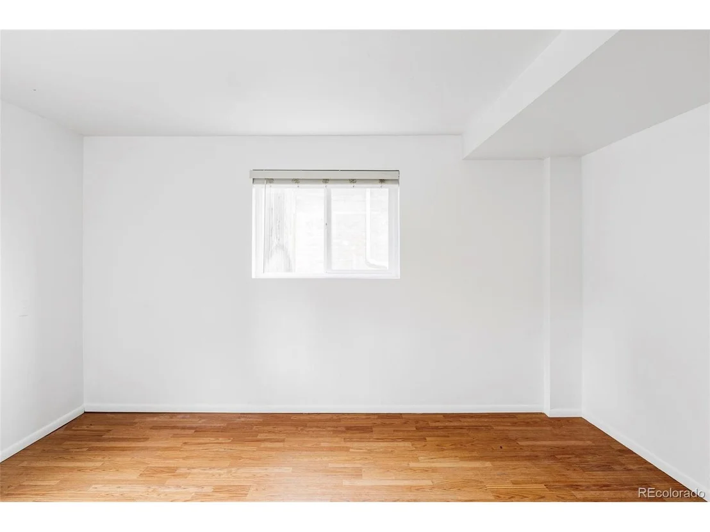
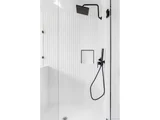
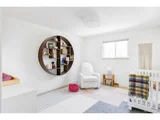
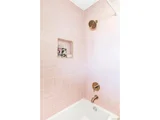
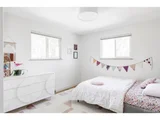
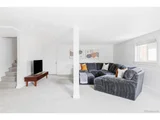
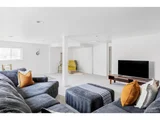
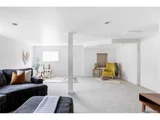
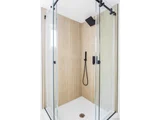
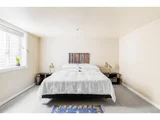
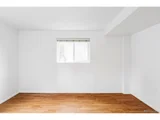
Heading downstairs you're welcomed by a large additional living room/den with brand new carpet and fresh paint. The corner with the yellow chair is roughed for a wet bar if you decided to add one down the road. A massive guest suite with egress window is complimented by the newly updated bathroom making the perfect situation for multi-generational living or just hosting friends and family. An additional bedroom/office in the NW corner features a walk-out.
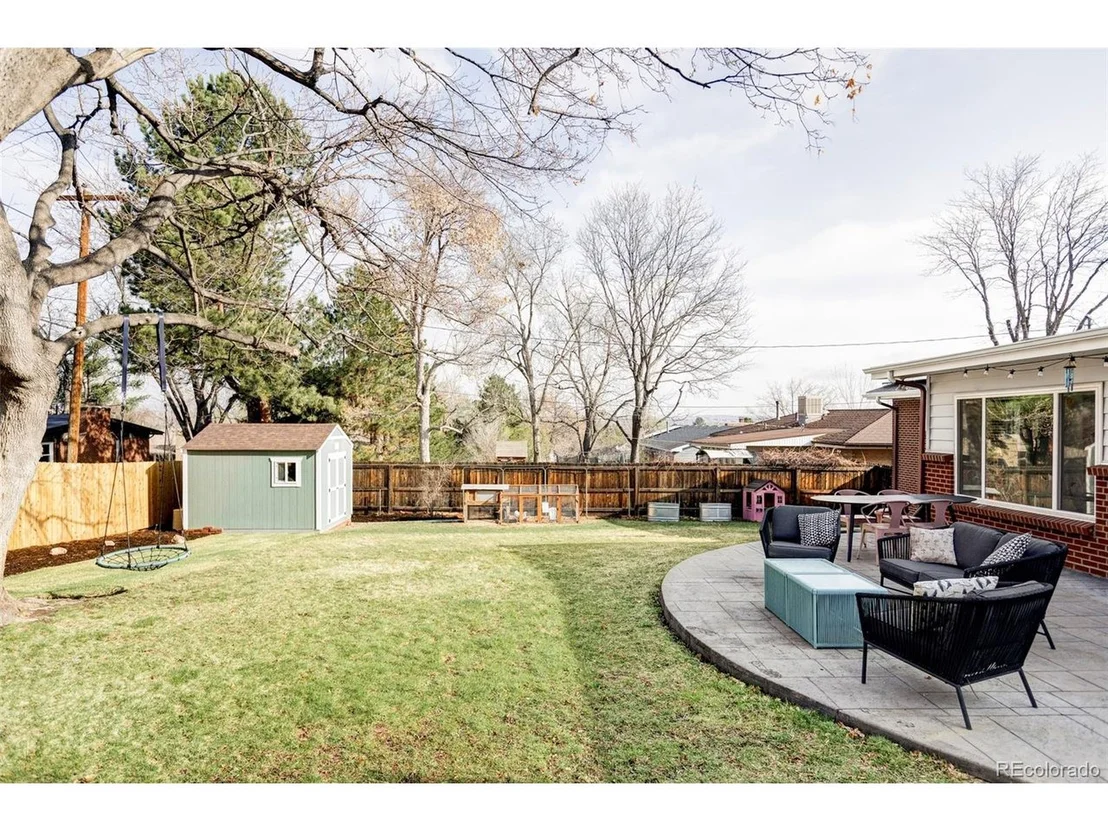
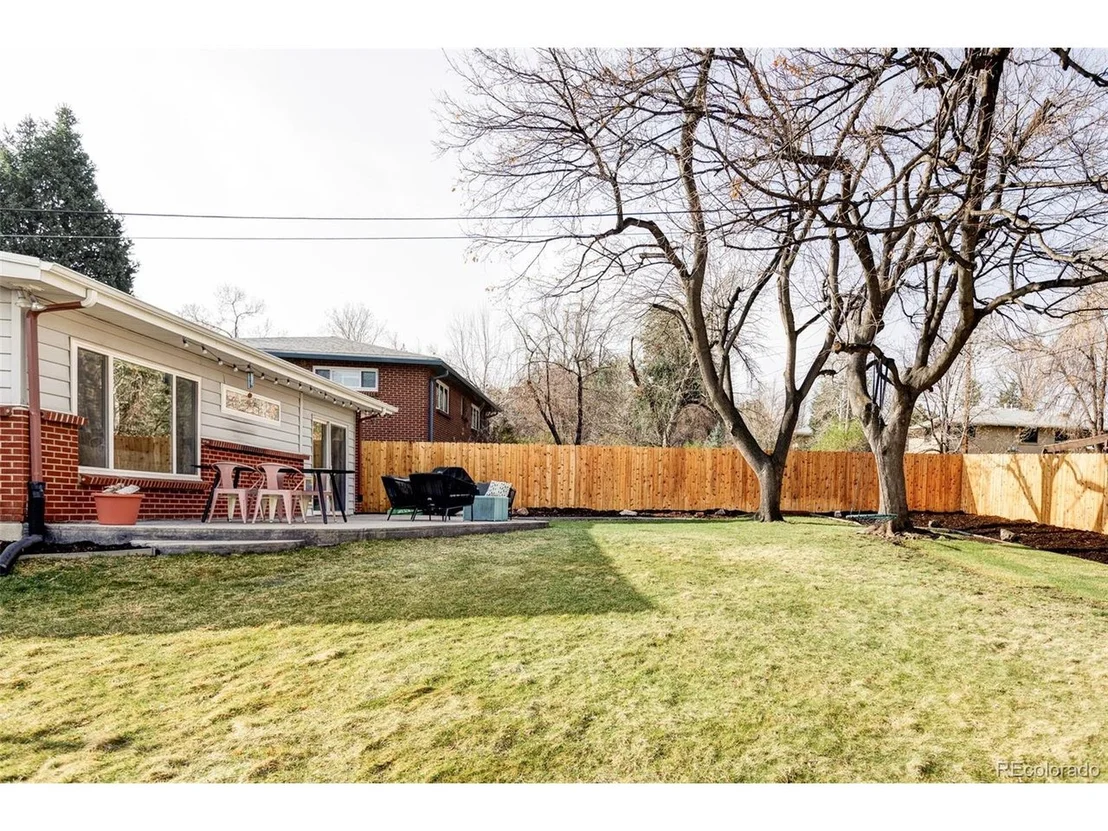
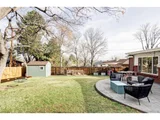
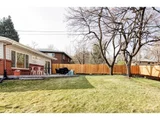
Out back enjoy the gorgeous twin sister Norway Maples, mountain views, new privacy fence, and stamped concrete patio. The newer shed makes short work of storing all of your extra yard and garden supplies.
When it comes to location, it's hard to beat. Just a few minutes east and you're in Berkeley enjoying dinner on Tennyson Street. A couple of miles west and you're in the foothills enjoying an easily accessible after work hike or bike ride. A few blocks north takes you to the expansive and growing clear creek trail system where you can head to downtown Golden or Denver. The freshly updated Gold's Marketplace features award-winning bagels, coffee, pizza, Illegal Petes, and more.
Payment Calculator
Your Estimated Monthly Payment
Cap Rate Calculator
What does this mean?
Based on our analysis, the cap rate of this property is 1.25%. A negative cap rate indicates that the property might not be feasible as an income-producing asset. The median cap rate for a near zip code 11238 is 4.23%.
How much can I actually make?
Actual monthly rental income may vary between $4,760 and $7,140 depending on unit-specific characteristics. You can change the amount using the slider to further explore.
How is cap rate calculated?
Cap Rate = Net Operating Income (NOI) / Property Asset Value.
When calculating the cap rate, we assume 100% occupancy. Leverage (mortgage) is not considered.
Cap Rate provided by RealtyHop and RentHop, learn more about cap rate here.
Price History
| Date / Event | Date | Event | Price |
|---|---|---|---|
| Apr 23, 2025 | Sold | ||
| Sold | |||
| Apr 1, 2025 | Listed by Compass - Denver | $1,150,000 | |
| Listed by Compass - Denver | |||
| | |||
|
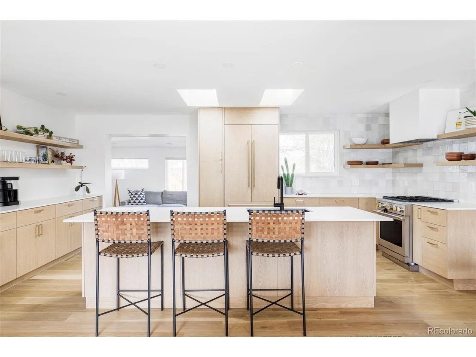
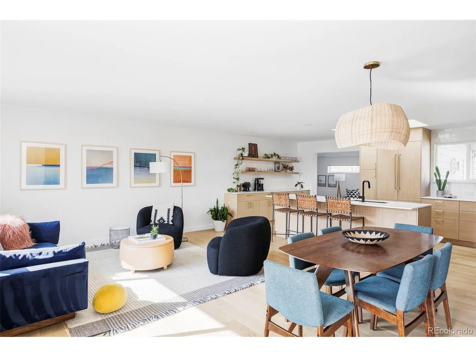
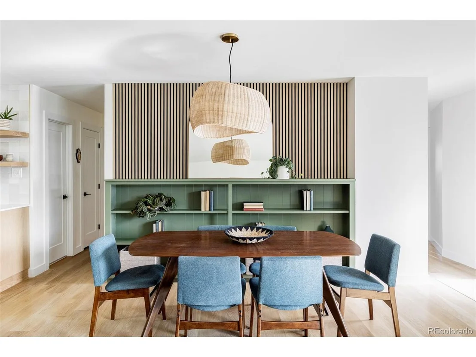
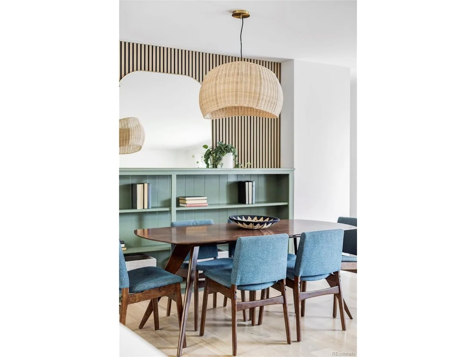
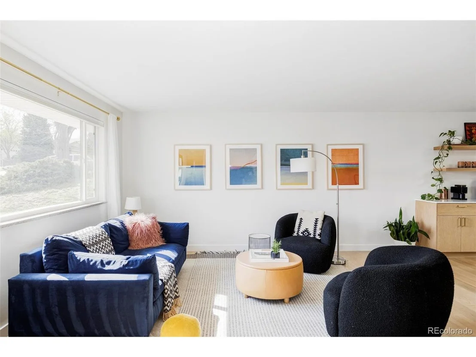
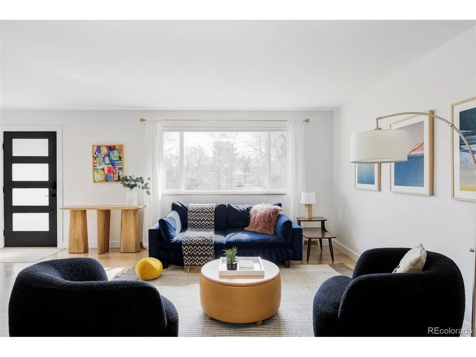
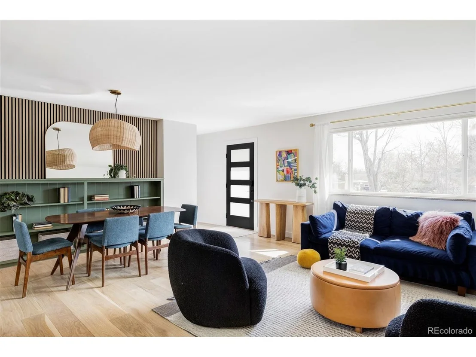
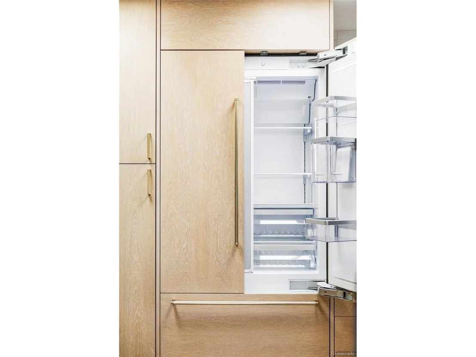
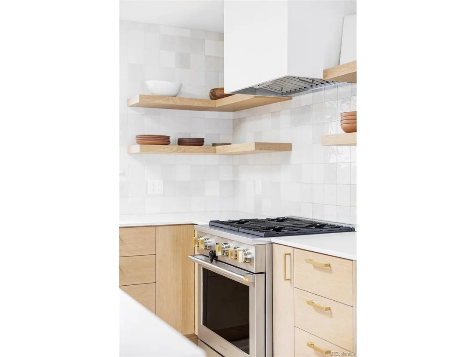
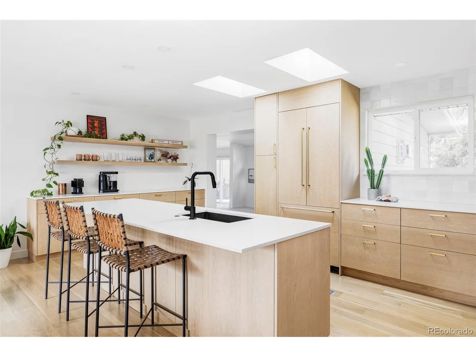
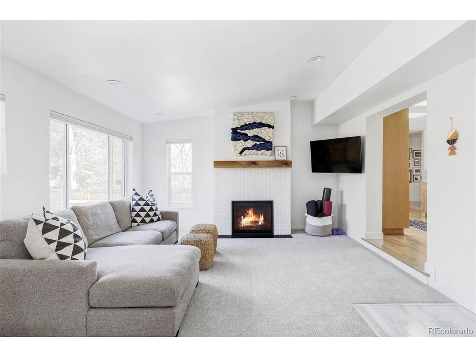
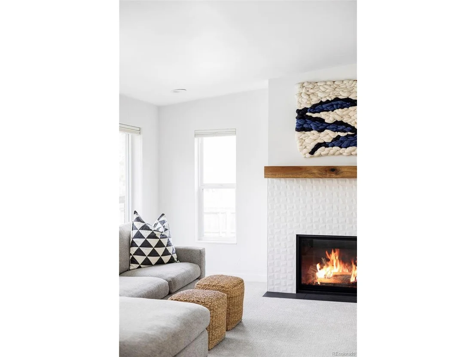
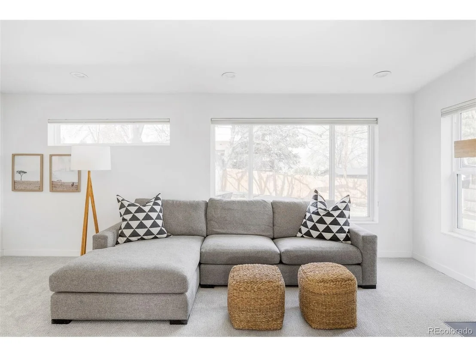
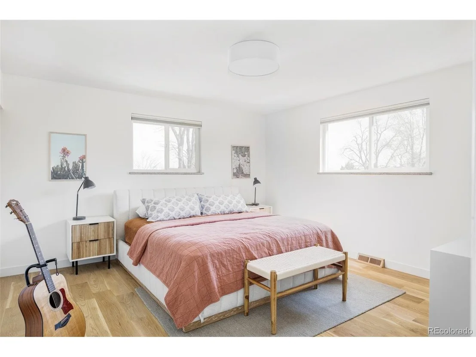
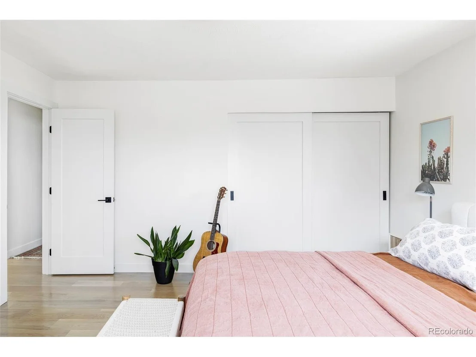
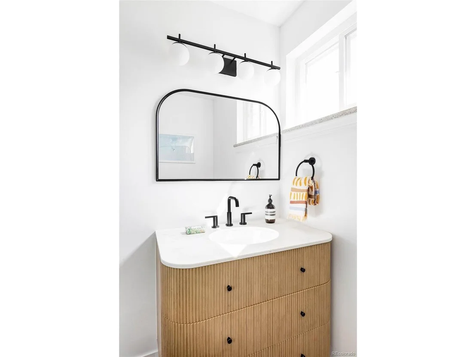
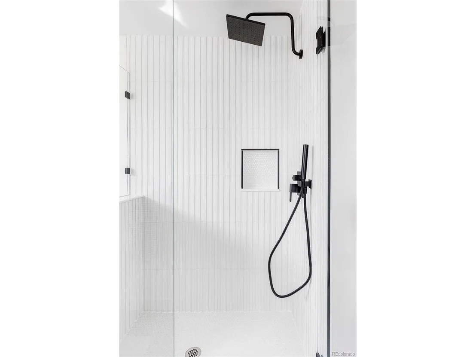
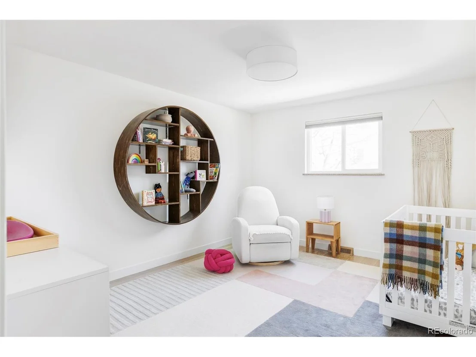
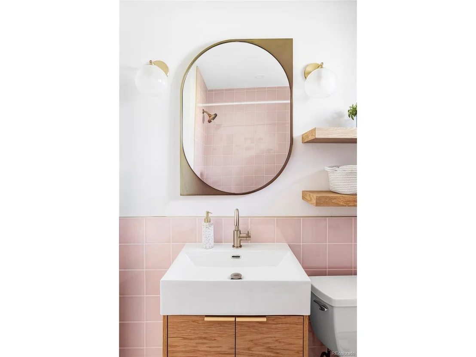
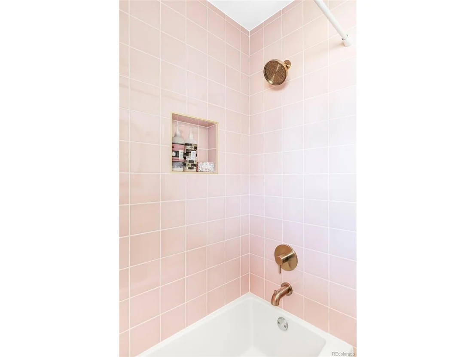
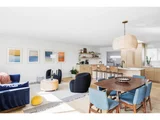
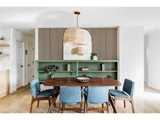
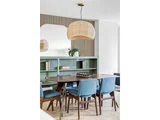
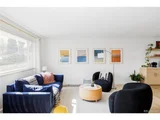
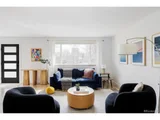
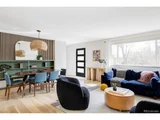
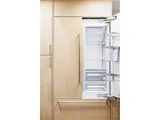
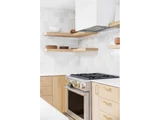
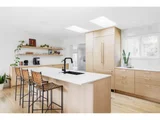
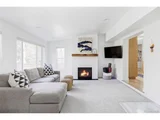
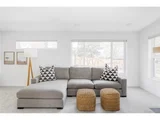
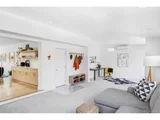
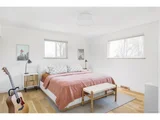
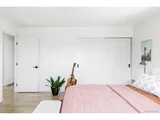
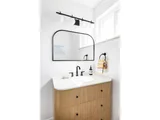
Modern convenience and timeless style seamlessly blend in this Applewood Village ranch. Upon arrival the spacious oversized driveway provides ample space for vehicles. Green grass and young trees thrive in the irrigated front lawn. Entering the home you're greeted with 7-inch white oak hardwood flooring throughout the main level. An open concept kitchen welcomes you featuring custom white oak cabinetry, luxury appliances, Caesarstone quartz countertops, all anchored by a 9-foot kitchen island. The primary suite features bright corner windows, a built-in closet system to maximize storage, and a chic new primary bathroom featuring designer tile, a west-elm vanity and built-in linen closet. A family room featuring brand new carpet and a convenient gas fireplace makes for the perfect place to spread out and get cozy after a long day.
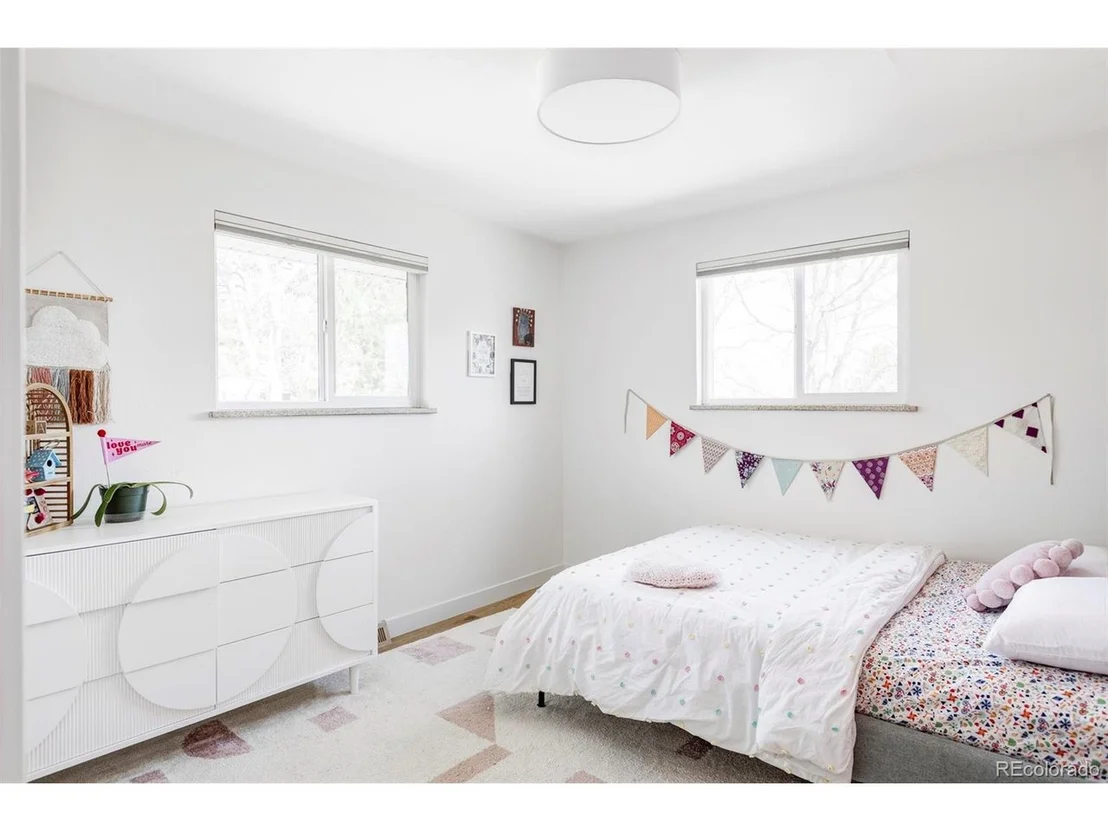
Heading downstairs you're welcomed by a large additional living room/den with brand new carpet and fresh paint. The corner with the yellow chair is roughed for a wet bar if you decided to add one down the road. A massive guest suite with egress window is complimented by the newly updated bathroom making the perfect situation for multi-generational living or just hosting friends and family. An additional bedroom/office in the NW corner features a walk-out.
Out back enjoy the gorgeous twin sister Norway Maples, mountain views, new privacy fence, and stamped concrete patio. The newer shed makes short work of storing all of your extra yard and garden supplies.
When it comes to location, it's hard to beat. Just a few minutes east and you're in Berkeley enjoying dinner on Tennyson Street. A couple of miles west and you're in the foothills enjoying an easily accessible after work hike or bike ride. A few blocks north takes you to the expansive and growing clear creek trail system where you can head to downtown Golden or Denver. The freshly updated Gold's Marketplace features award-winning bagels, coffee, pizza, Illegal Petes, and more.
| |||
| Aug 5, 2019 | Sold | ||
| Sold | |||
| Jul 13, 2019 | No longer available | - | |
| No longer available | |||
| Jul 1, 2019 | Price Decreased |
$575,000
↓ $24K
(4%) | |
| Price Decreased | |||

Property Highlights
Building Info
Comparables
Status
Price/ft²
Listed On
Sold On
About Applewood Villages
Similar Homes for Sale
Currently no similar homes aroundNearby Rentals

Last Updated: 4 months ago
Data Source: REcolorado MLS, MLS# IRE7992177
















 Your Privacy Choices
Phone: 425-283-2930
Address: 335 Madison Avenue, New York, NY 10017