


35726 Ginger Tree Drive


About This Property
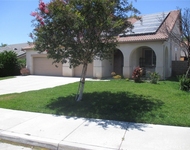
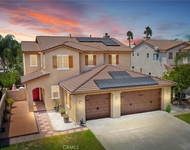
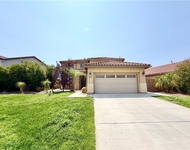
As you arrive, you're welcomed by a private front courtyard with gorgeous flagstone flooring and a tranquil water feature-a serene space to relax or warmly greet guests. Inside, the elegant foyer opens to an oversized family room with a custom-built entertainment center and a cozy fireplace, perfect for gatherings or quiet nights in.The chef's kitchen is a showstopper with a large center island, double ovens, upgraded stove, dishwasher, microwave, and an abundance of cabinet and counter space. A large walk-in pantry offers ample storage, and the layout flows seamlessly into a casual breakfast nook, eat-in island, and formal dining room, making entertaining effortless.The primary suite offers a luxurious retreat with an oversized step-in shower, soaking tub, dual vanities, and a walk-in closet complete with a custom built-in organizer with designated slanted shoe shelving, closed door storage, dual shelving with 2 valet rods, plus and a built in makeup vanity area ($8,000 custom closet cost) . Enjoy gorgeous mountain views right from your private sanctuary. On the opposite side of the home, the secondary bedrooms are generously sized and feature custom closet organizers and ceiling fans. Throughout the home, you'll find wood flooring in all main living areas and high-traffic zones, with upgraded carpet in the bedrooms and office. Upgrades included are the custom plantation shutters, 2 whole house quiet cool fan systems, custom lighting including chandelier in powder room, chandelier in dining room and breakfast nook area, plus pendant lighting over the kitchen island. The large laundry room includes a convenient sink, countertop workspace, and a massive secondary pantry ideal for storing oversized items.Step outside into a professionally landscaped backyard with over $45,000 in upgrades, custom lighting for the trees/plants creating a wonderful evening ambiance, no rear neighbors, and breathtaking mountain views-perfect for relaxing or entertaining under the Southern California sky. The 3-car tandem garage offers additional flexibility for parking, storage, or a workshop. This exquisite home truly checks every box-space, style, upgrades, and privacy.
Payment Calculator
Your Estimated Monthly Payment
Cap Rate Calculator
What does this mean?
Based on our analysis, the cap rate of this property is 1.25%. A negative cap rate indicates that the property might not be feasible as an income-producing asset. The median cap rate for a near zip code 11238 is 4.23%.
How much can I actually make?
Actual monthly rental income may vary between $4,760 and $7,140 depending on unit-specific characteristics. You can change the amount using the slider to further explore.
How is cap rate calculated?
Cap Rate = Net Operating Income (NOI) / Property Asset Value.
When calculating the cap rate, we assume 100% occupancy. Leverage (mortgage) is not considered.
Cap Rate provided by RealtyHop and RentHop, learn more about cap rate here.
Price History
| Date / Event | Date | Event | Price |
|---|---|---|---|
| Aug 1, 2025 | Sold | ||
| Sold | |||
| Jun 23, 2025 | In contract | - | |
| In contract | |||
| Jun 4, 2025 | Price Decreased |
$749,990
↓ $25K
(3.2%) | |
| Price Decreased | |||
| Apr 30, 2025 | Listed by Home Huntress Real Estate | $775,000 | |
| Listed by Home Huntress Real Estate | |||
Property Highlights
Building Info
Comparables
Status
Price/ft²
Listed On
Sold On
About Winchester
Similar Homes for Sale
Currently no similar homes aroundNearby Rentals

Last Updated: 2 years ago
Data Source: CRMLS, MLS# SW25095756
 Your Privacy Choices
Phone: 425-283-2930
Address: 335 Madison Avenue, New York, NY 10017