by Global Lifestyle Properties

Check Availability
Lake 32736 Lakewood Ranches
35719 HIGH PINES DRIVE
$1,200,000
● House - In Contract

35719 HIGH PINES DRIVE

EUSTIS, FL 32736
bedrooms
6 Beds
bathrooms
4 Baths
square feet
3,578 Ft²
$6,712
Est. Monthly
$254
HOA / Fees

About This Property

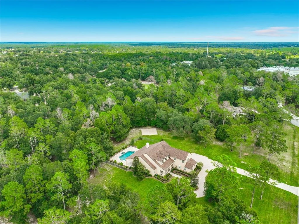
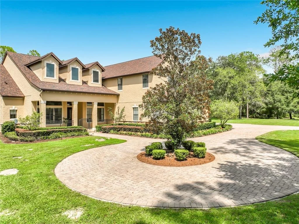
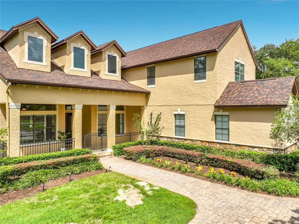
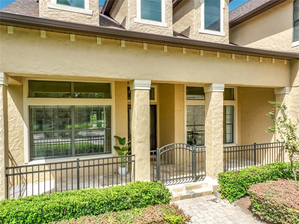
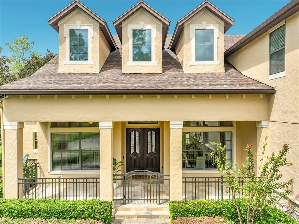
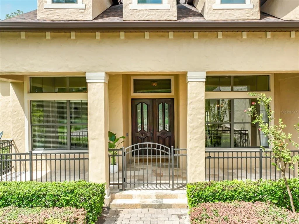
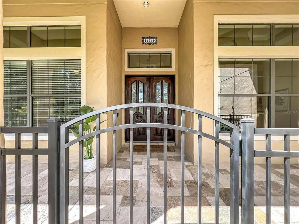
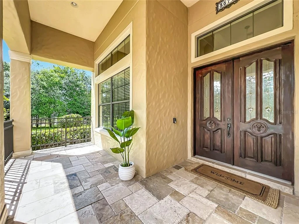
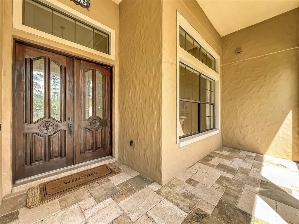
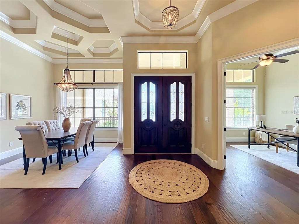
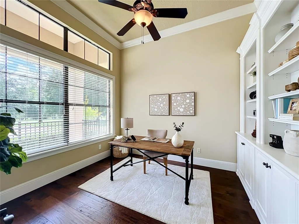
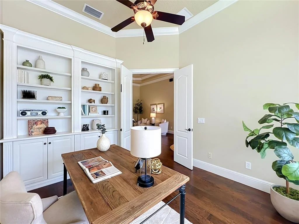
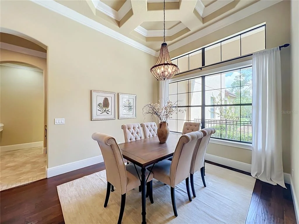
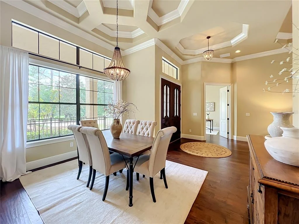
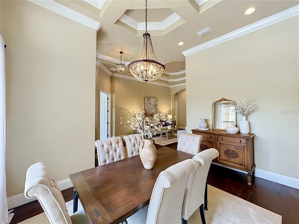
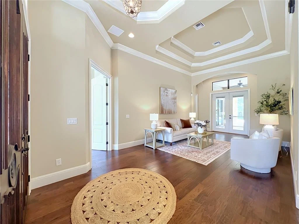
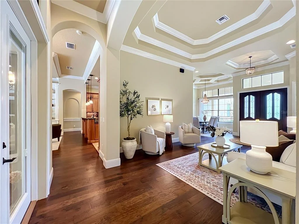
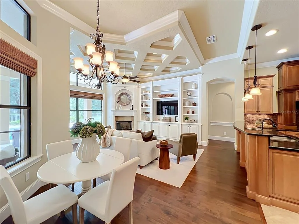
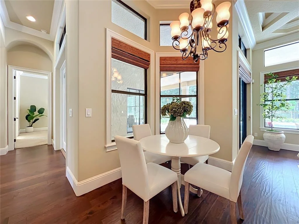
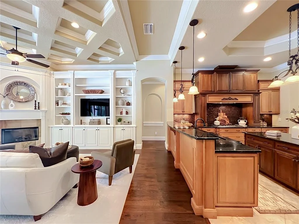
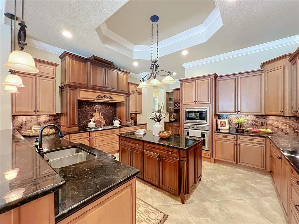
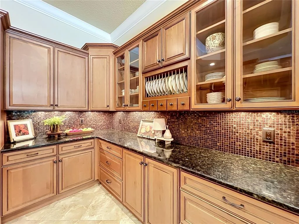
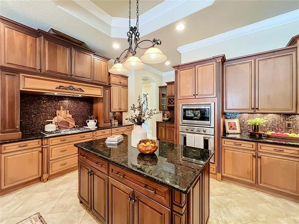
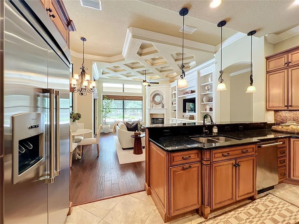
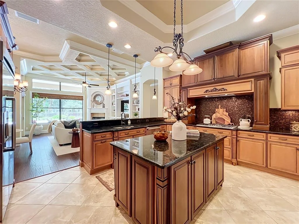
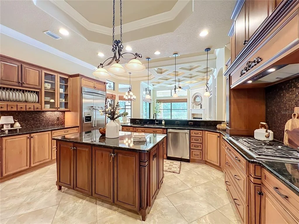
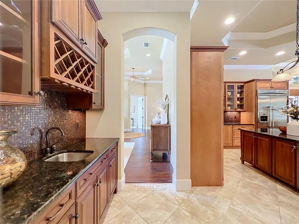
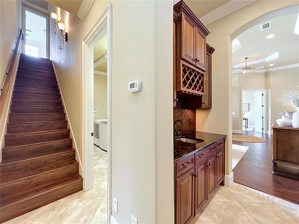
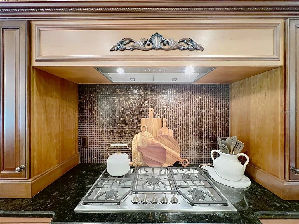
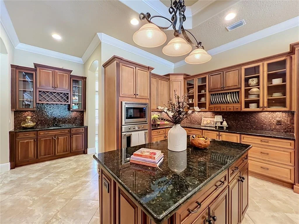
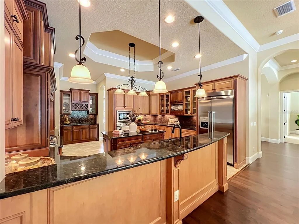
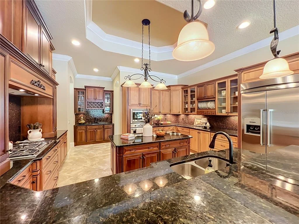
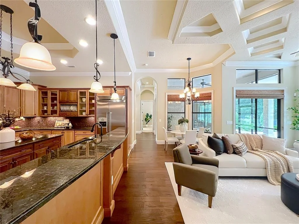
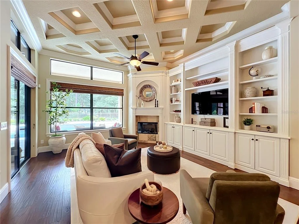
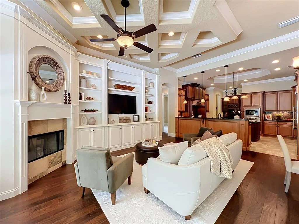
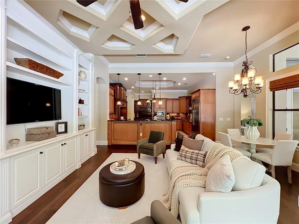
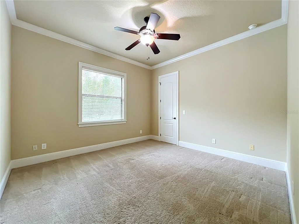
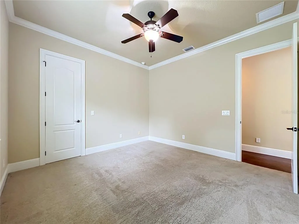
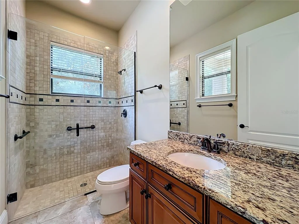
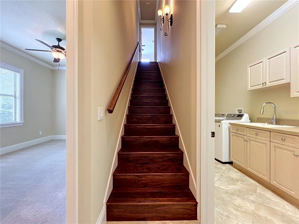
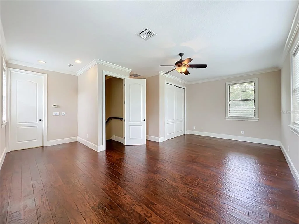
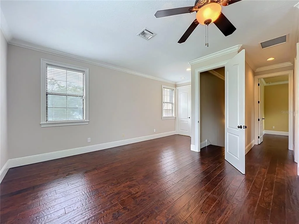
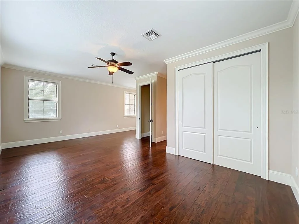
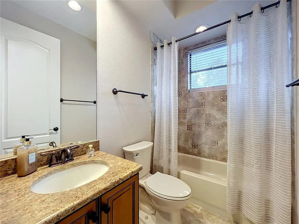
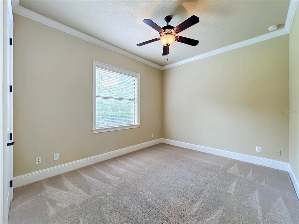
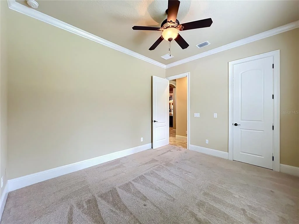
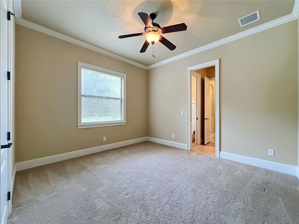
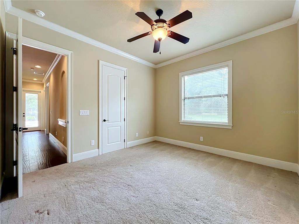
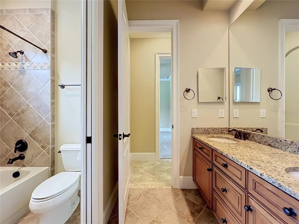
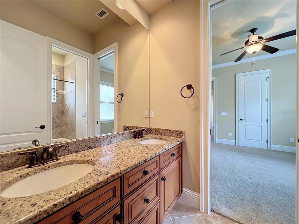
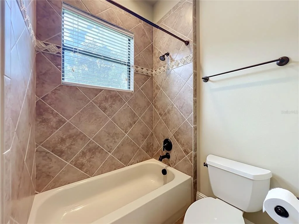
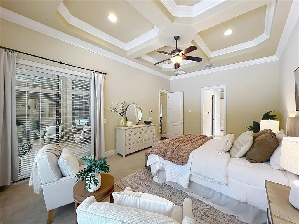
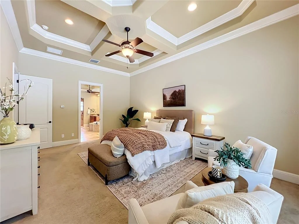
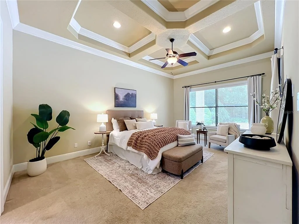
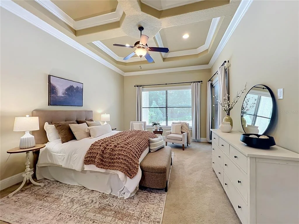
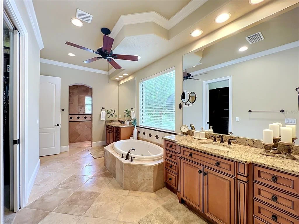
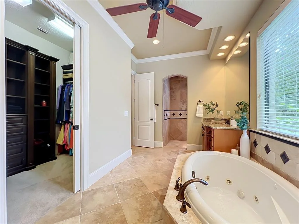
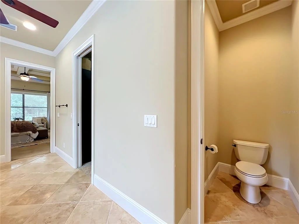
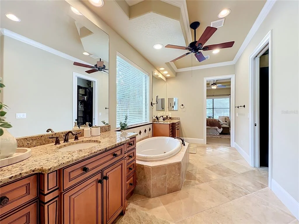
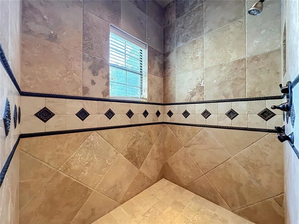
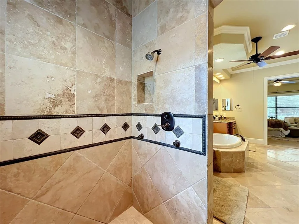
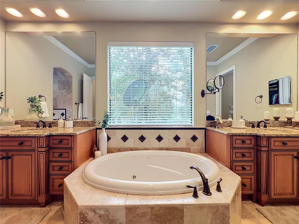
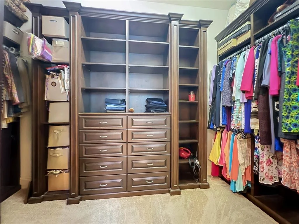
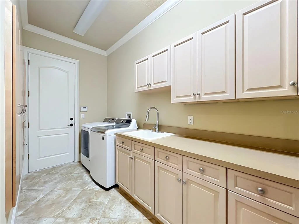
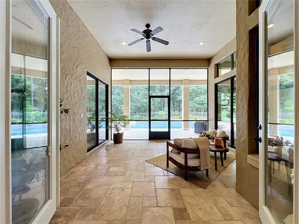
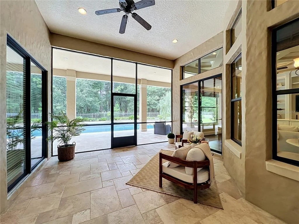
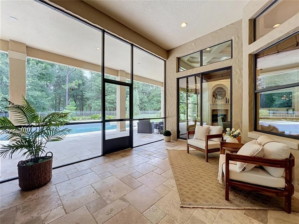
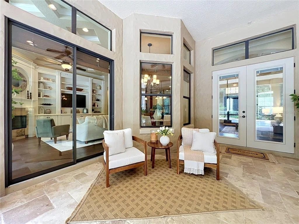
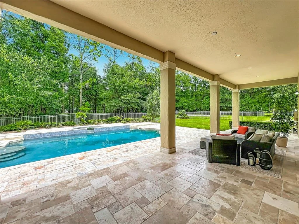
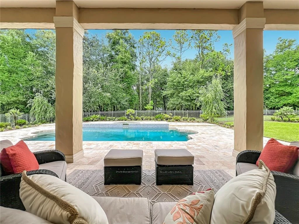
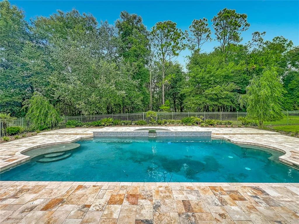
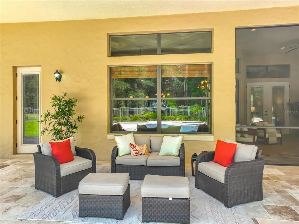
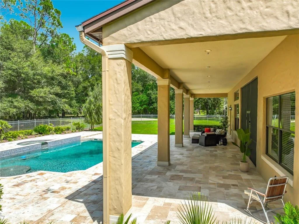
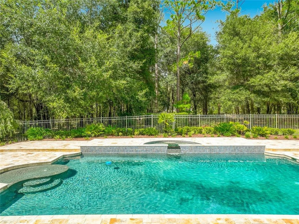
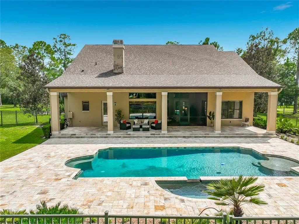
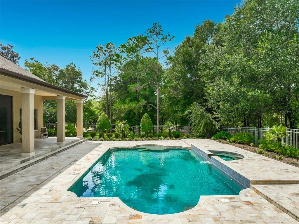
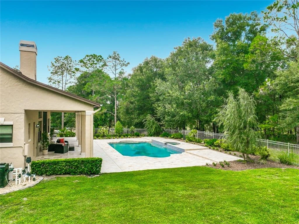
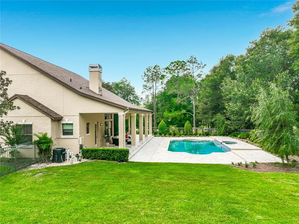
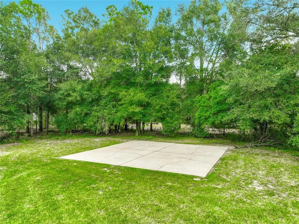
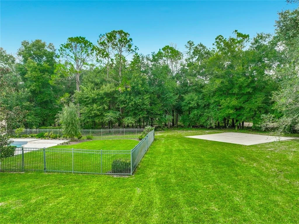
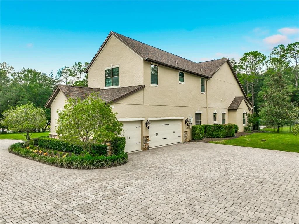
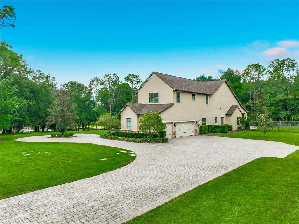
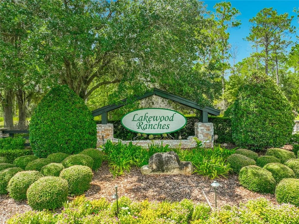
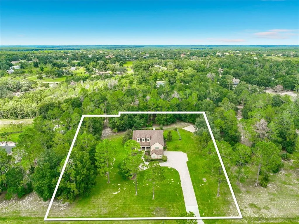
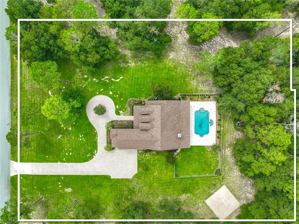
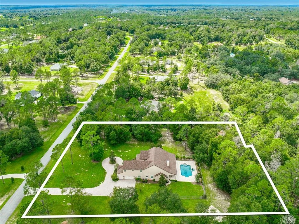
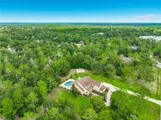
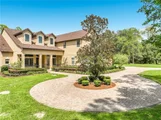
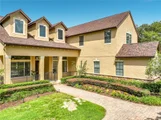
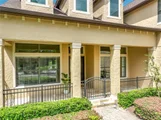
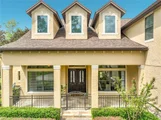
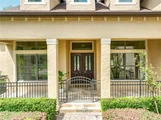
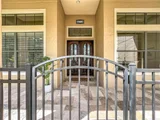
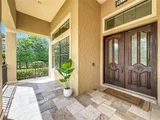
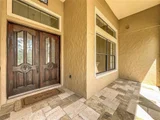
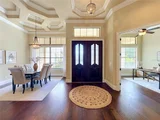
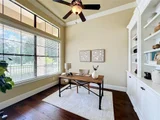
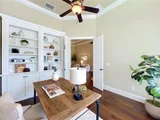
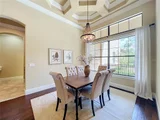
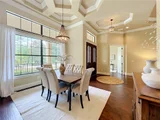
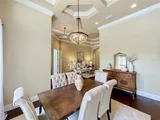
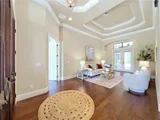
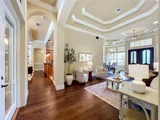
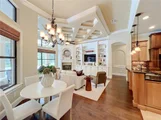
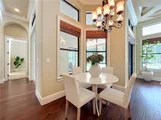
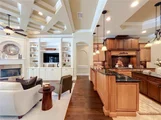
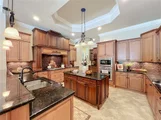
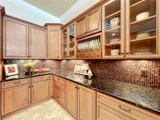
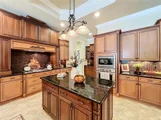
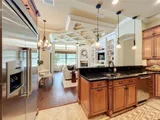
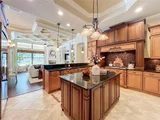
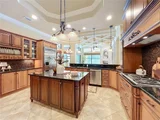
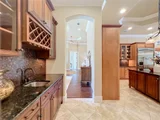
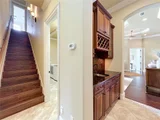
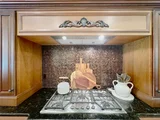
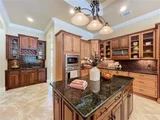
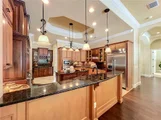
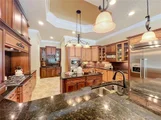
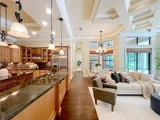
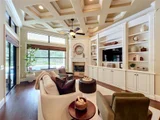
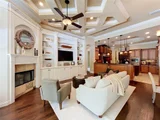
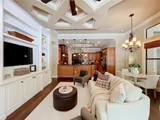
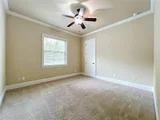
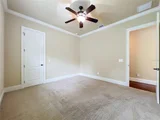
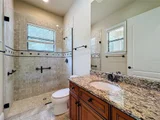
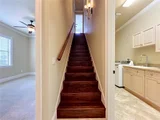
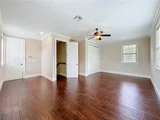
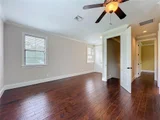
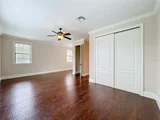
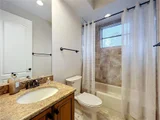
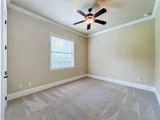
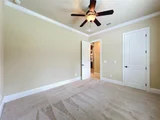
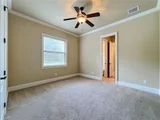
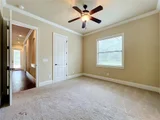
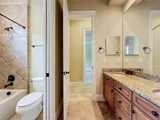
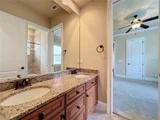
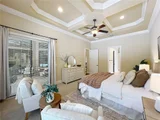
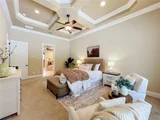
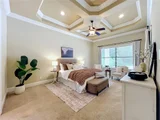
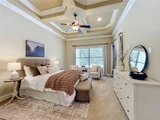
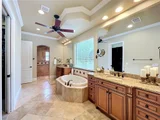
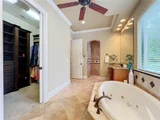
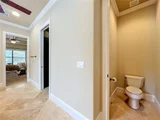
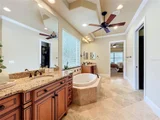
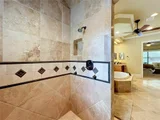
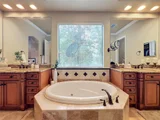
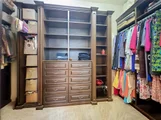
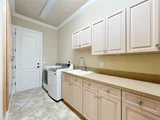
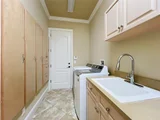
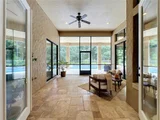
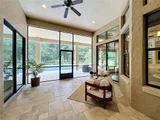
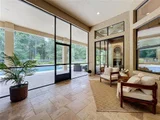
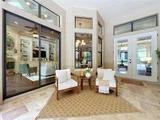
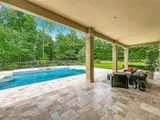
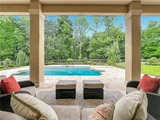
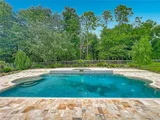
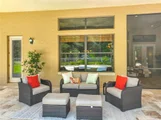
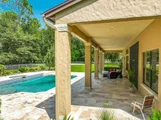
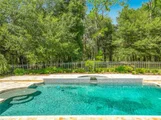
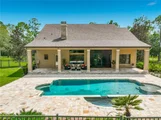
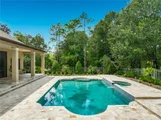
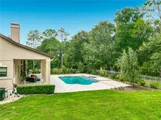
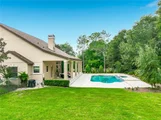
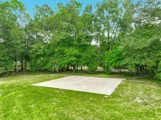
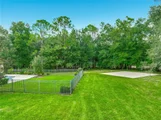
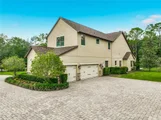
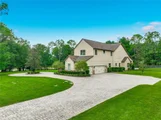
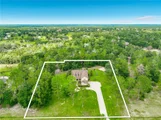
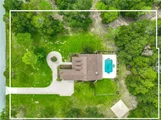
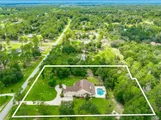
Under contract-accepting backup offers. Welcome to luxury living in the sought-after equestrian community of Lakewood Ranches. Set on 3 beautiful acres, this custom-built 6-bedroom, 4-bath, 3-car garage pool home offers more than 3,500 square feet under air, exceptional craftsmanship, generous living spaces and a private resort-style setting just minutes from Mount Dora's shops, dining and entertainment. From the moment you arrive, mature landscaping, expansive lawn and an oversized pavered circular driveway make an impression. Inside, engineered hardwood flooring, extensive crown molding, custom millwork, transom windows and coffered, tray and multi-level ceiling treatments create distinctive architectural character. The thoughtfully designed split floor plan offers privacy and flexibility, with the primary suite and three guest bedrooms on the first floor, including two bedrooms connected by a Jack-and-Jill bath. Two additional bedrooms and a full bath are upstairs. A private front office with custom built-in bookcases provides an ideal workspace. The main living area features a dramatic coffered ceiling, gas fireplace and custom built-in cabinetry and shelving. The chef's kitchen showcases custom wood cabinetry, granite countertops, gas cooktop with decorative wood surround, wall oven and microwave, prep island, breakfast bar, mosaic tile backsplash and abundant storage. An adjacent wet bar with sink and wine storage is perfect for entertaining. The luxurious primary suite features a dramatic tray ceiling, direct lanai access and a spa-inspired bath with large soaking tub, split vanities, oversized walk-in shower and private water closet. The expansive walk-in closet includes custom wardrobe systems, built-in drawers, shelving, hanging space and extensive shoe storage. Florida living takes center stage outside. A welcoming front porch adds to the home's curb appeal, while the rear of the home offers an exceptional outdoor living experience with a screened lanai leading to more than 700 square feet of covered porch space overlooking the oversized pool and spa. Multiple rooms open directly to the screened lanai, creating an effortless transition between indoor and outdoor spaces. The expansive covered porch provides plenty of room for dining, relaxing and entertaining, with pavered decking, mature landscaping and a private wooded backdrop completing this true resort-style retreat. Additional features include a spacious laundry room with wash basin, upper and lower cabinetry and pantry-style storage, abundant built-in storage, a three-car garage and a NEW ROOF in 2026. Lakewood Ranches offers an equestrian setting with open pasture views and riding trails, while providing convenient access to Mount Dora, major highways, two international airports and either coast. From the custom details and chef's kitchen to the luxurious primary suite and exceptional outdoor living, 35719 High Pines Drive offers the space, privacy and lifestyle to truly enjoy Central Florida living. Call today for your private tour!

Unit Size
3,578 Ft²
Days on Market
-
Land Size
3.01 acres
Price per sqft
$335
Property Type
House
Property Taxes
$566
HOA Dues
$254
Year Built
2011

Listed By

Jason Short
EXIT REALTY TRI-COUNTY

Payment Calculator

Cap Rate Calculator

Last updated: 2 months ago (Stellar MLS #G5117495)

Price History

Date / Event Date Event Price
Sep 28, 2026 In contract -
In contract
Sep 24, 2026 Relisted $1,200,000
Relisted
Sep 17, 2026 In contract -
In contract
Sep 9, 2026 Listed by EXIT REALTY TRI-COUNTY $1,200,000
Listed by EXIT REALTY TRI-COUNTY
Sep 4, 2009 Sold
Sold
Show More

Property Highlights

Garage
Air Conditioning
Fireplace
Parking Details
Has Garage
Attached Garage
Has Open Parking
Parking Features: Boat, Circular Driveway, Driveway, Garage Door Opener, Garage Faces Side, Oversized, RV Access/Parking
Garage Spaces: 3
Interior Details
Full Bathrooms: 4
Interior Features: Built-in Features, Cathedral Ceiling(s), Ceiling Fan(s), Coffered Ceiling(s), Crown Molding, High Ceilings, Open Floorplan, Stone Counters, Tray Ceiling(s), Walk-In Closet(s), Wet Bar, Eating Space In Kitchen, Kitchen/Family Room Combo, Living Room/Dining Room Combo, Primary Bedroom Main Floor, Solid Wood Cabinets, Split Bedroom, Thermostat
Appliances: Oven, Cooktop, Dishwasher, Exhaust Fan, Gas Water Heater, Microwave, Range Hood, Tankless Water Heater
Flooring Type: Carpet, Engineered Hardwood, Tile
Door Features: French Doors, Sliding Doors
Laundry Features: Inside, Laundry Room
Rooms: 15
Has Fireplace
Fireplace Features: Family Room, Gas
Exterior Details
Square Footage: 3578
Square Footage Source: $0
Year Built: 2011
Building Area Total: 5655
Levels: Two
Building Area Units: Square Feet
Construction Materials: Block, Stucco, Wood Siding
Patio and Porch Features: Covered, Front Porch, Rear Porch, Screened
Pool Features: Gunite, In Ground, Deck
Pool is Private
Lot Features: Landscaped, Pasture, In County, Oversized Lot, Unincorporated
Lot Size Area: 3.0073
Lot Size Units: Acres
Lot Size Acres: 3.01
Lot Size Square Feet: 130998
Tax Lot: 46
Water Source: Well
Financial Details
Tax Annual Amount: $6,787
Lease Considered: Yes
Utilities Details
Cooling Type: Central Air
Heating Type: Central
Sewer : Septic Tank
Location Details
HOA Fee: $254
HOA Fee Frequency: Quarterly

Building Info

Overview

    General

  • Year Built: 2011
  • Effective Year Built: 2022
  • Building Count: 1
  • Bedroom Count: 6
  • Bathroom Count: 4
  • Full Bathrooms: 4
  • Partial Bathrooms: 4
  • Bathroom Plumbing Fixtures: 17
  • Building Condition: 3
  • Building Quality: 0
  • Construction Type: 6
  • Building Style: 0
  • Exterior Walls Type: 2
  • Interior Walls Type: 0
  • Roof Shape Type: 0
  • Roof Cover Type: 15
  • Floor Count: 100
  • Living Units: 1
  • Floor Cover: 0
  • Basement Type: 0
  • Basement Area: 0
  • Garage Type: 1
  • Garage Square Area: 757
  • Parking Space Count: 3
  • Patio Type: 79
  • Porch Type: 35
  • Pool Type: 8
  • Location Influence Type: 118

    Dimensions

  • Lot Size Square Feet: 130,998
  • Total Building Area: 4,561
  • Gross Building Area: 4,561
  • Building Area: 3,804
  • Building Area Measurement: L

    Heating and Cooling

  • Fireplace Count: 1
  • Air Conditioning: 1
  • Heating: 4
  • Heated Square Feet: 3,804
  • Heating Fuel Type: 2

    Utilities

  • Sewer System: 0
  • Water Service: 0

Building

  • Building Type: 0
  • Property Class: R
  • Subdivision: LAKEWOOD RANCHES
  • Land Acres: 0000003007
  • Standard Land Use Code: 1001
  • County Land Use Code: 0100
  • State Land Use Code: 001
  • Legal Description 1: LAKEWOOD RANCHES PB 53 PG 19-27 LOT 46 ORB 3815 PG 392

Neighborhood

  • School District Name: Lake County School District
  • Census Tract: 030108

Zoning

  • Zoning: A

Geography

  • Assessors Map Reference: BK 53 PG 19-27
  • Account Number: 3830778
  • Subdivision Tract Number: A-S
  • Parcel: 01-19-27-1200-000-04600
  • Lot: 46
  • Meridian: SEC 1 TWN 19S RNG 27E
  • Municipality: UNINCORPORATED
  • Latitude: 28.8711
  • Longitude: -81.5541

    Address

  • Full Address: 35719 High Pines Dr
  • Address - House Number: 35719
  • Address - Street Name: High Pines
  • Address - Suffix Type: Dr
  • State: FL
  • City Name: Eustis
  • Carrier Code: H005
  • 4-Digit Zip Code: 8379
  • Zip Code: 32736

Valuation

    Tax

  • Tax Year: 2023
  • Tax Amount: $620,574
  • Tax Rate Code Area: 2

    Appraisal Valuation

  • Standard Deviation: 0.1316
  • Valuation Date: Mar 20, 2024
  • Confidence Score: 85
  • Final Value: 1,097,203
  • High Value: 1,241,631
  • Low Value: 952,774

    Market Valuation

  • Market Total Value: $846,197
  • Market Land Value: $271,728
  • Market Improvement Value: $574,469

    Assessments Valuation

  • Assessed Year: 2023
  • Assessed Total Value: $458,090

    Exemptions

  • Homeowner Exemption: Yes

    Sales

  • Current Sale Contract Date: Jul 31, 2009
  • Current Sale Recording Date: Sep 04, 2009
  • Current Sale Price:
  • Current Sale Document Type: 71
  • Current Sale Input Document Number: 2009096411
  • Previous Sale Recording Date: Dec 29, 2004
  • Previous Sale Contract Date: Dec 14, 2004
  • Previous Sale Amount: $169,900
  • Previous Sale Document Type: 68
Data used for valuation calculations is provided by RealtyHop, and other third party sources

Comparables

Unit
Status
Type
Beds
Baths
ft²
Price/ft²
Asking Price
Listed On
Closing Price
Sold On
HOA + Taxes

About Lakewood Ranches


Similar Homes for Sale

Currently no similar homes around

Nearby Rentals

Unit for rent at 34322 Tuscany Avenue, SORRENTO, FL, 32776

$2,400 /mo

  • 3 Beds
  • 3 Baths
  • 2,087 ft²
34322 Tuscany Avenue, SORRENTO, FL, 32776 Listing by Ronald Musselman
Unit for rent at 34314 Tuscany Avenue, SORRENTO, FL, 32776

$2,350 /mo

  • 3 Beds
  • 3 Baths
  • 2,087 ft²
34314 Tuscany Avenue, SORRENTO, FL, 32776 Listing by Michael Penna
Unit for rent at 23903 Sardinia Drive, SORRENTO, FL, 32776

$2,425 /mo

  • 4 Beds
  • 3 Baths
  • 2,535 ft²
23903 Sardinia Drive, SORRENTO, FL, 32776 Listing by Valerie Casals


Frequently Asked Questions

When was property at 35719 High Pines Drive built and last sold?
The property at 35719 High Pines Drive was built in 2011 and last sold on Jul 31, 2009 for $389,000.
How much is this home worth?
The estimated value of the home located at 35719 High Pines Drive is $1,212,000.
What are some comparable homes to 35719 High Pines Drive?
There are currently no comparable homes to 35719 High Pines Drive.