by RH Advisors

See Home Value
Merritt Park 12524
3570 Bennington Drive #1011
$450,000
● Condo - Off Market

3570 Bennington Drive #1011

Fishkill, NY 12524
bedrooms
2 Beds
bathrooms
2 Baths
square feet
1,310 Ft²
$3,336
Est. Monthly
$479
HOA / Fees

About This Property

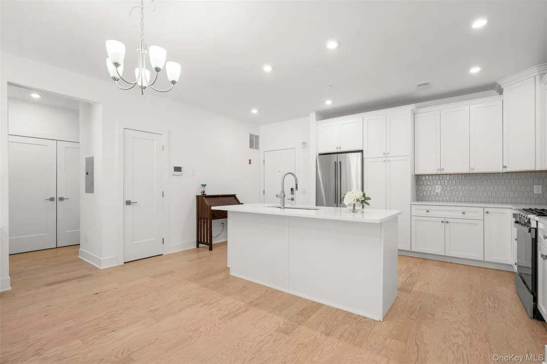
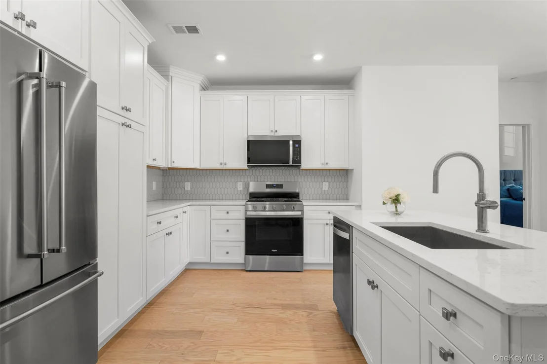
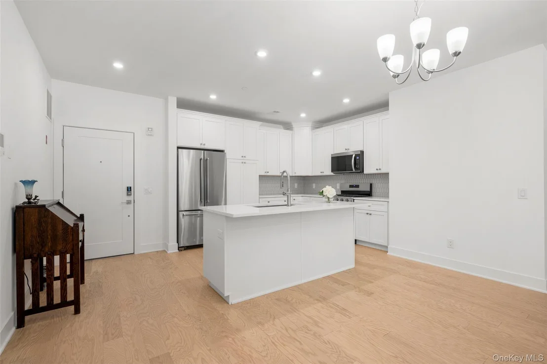
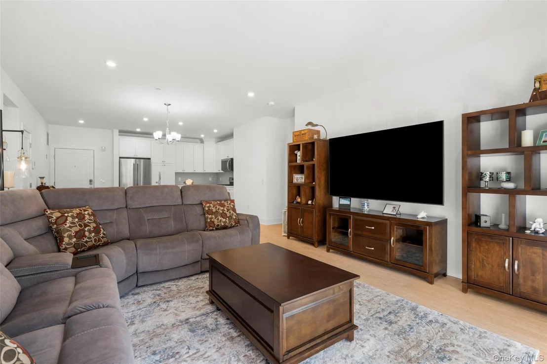
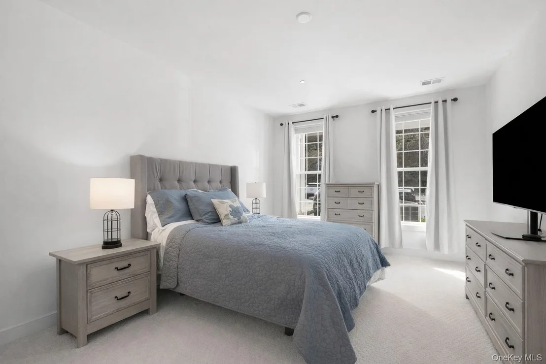
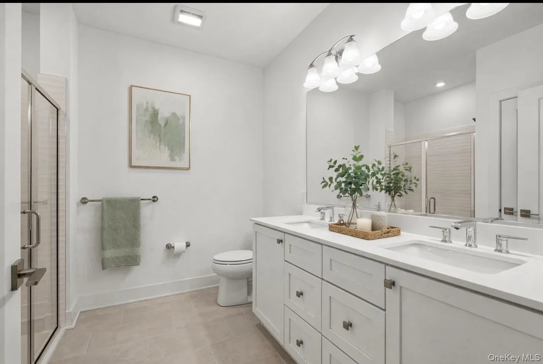
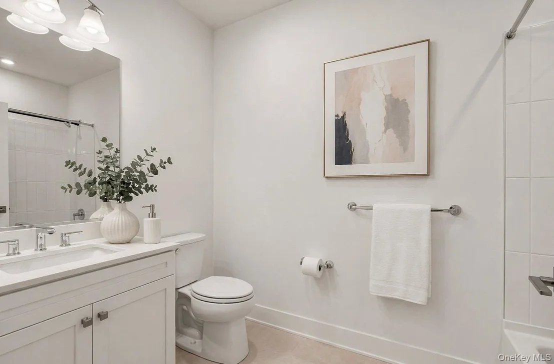
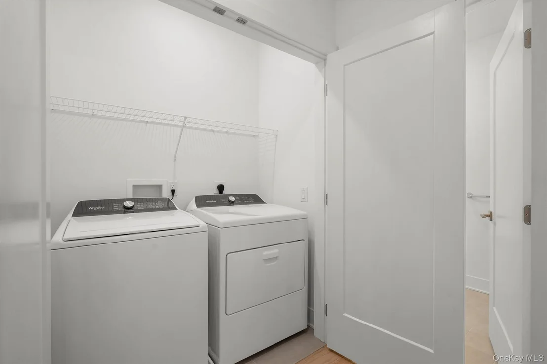
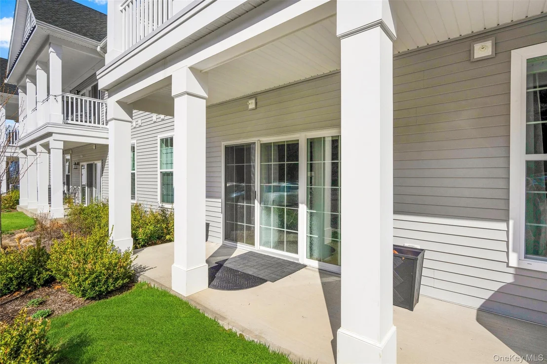
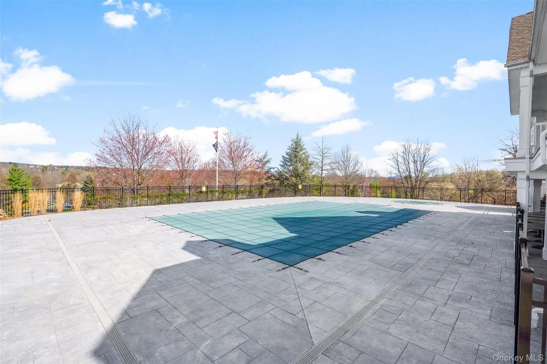
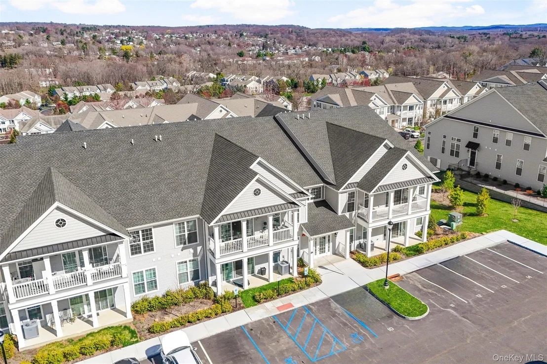
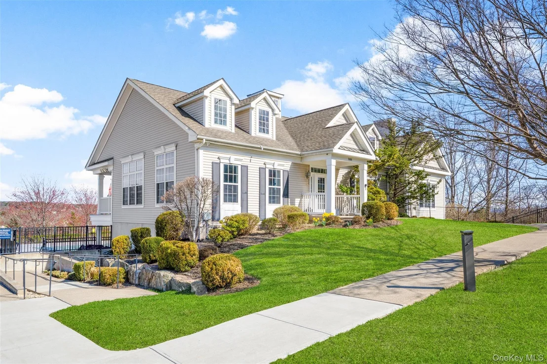
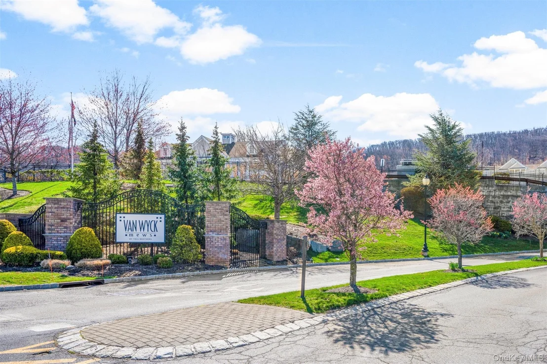
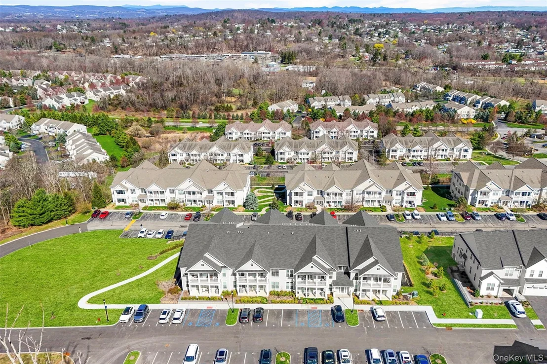
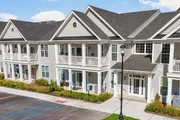
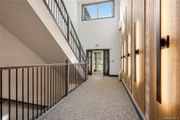
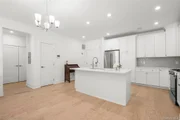
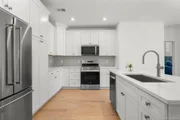
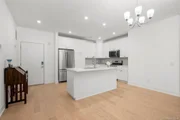
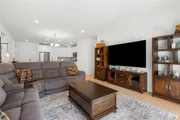
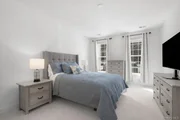
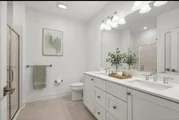
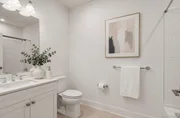
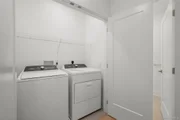
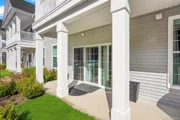
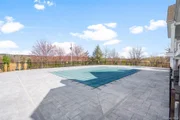
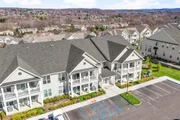
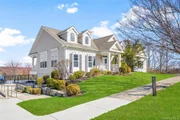
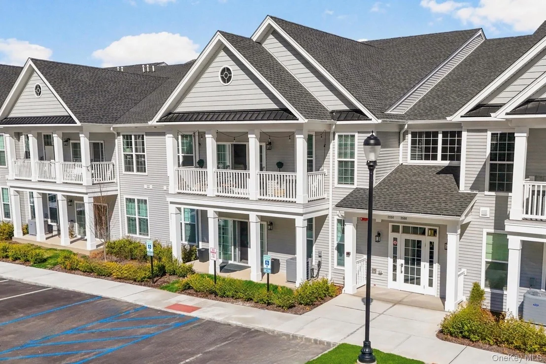
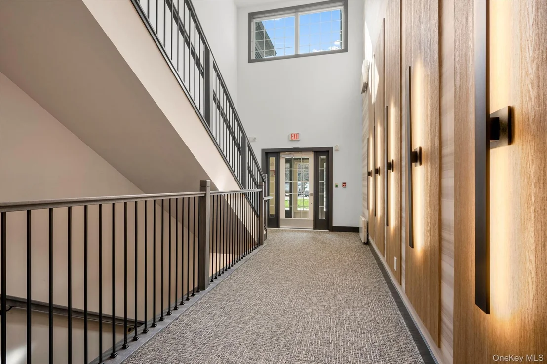
Luxurious first-floor condo in the sought-after Van Wyck Mews community in Fishkill. This like-new residence was completed in 2025, offers one-level, low-maintenance living and requires no interior or exterior stairs for access. The bright and spacious layout showcases thoughtfully designed finishes throughout, a beautiful chef's kitchen with quartz countertops, stainless steel appliances including a KitchenAid refrigerator, Whirlpool range, center island with seating, designer cabinetry, and generous storage space. The kitchen and dining area feature wide-plank hardwood flooring and open seamlessly to the living room with floor-to-ceiling windows and sliding door leading to a covered patio, ideal for relaxing or entertaining.  The primary suite offers two large closets and a spa-like bath with double vanity and tiled walk-in shower. The second bedroom features oversized windows, vaulted ceiling, and generous closet space. A hall bath with tiled shower and laundry room complete the layout. Additional highlights include an energy-efficient HVAC system, Kohler plumbing fixtures throughout, and a private 10' x 13' storage unit in the building. You will have access to resort-style community amenities including clubhouse, fitness center, recreation room, pool, and park. Convenient southern Dutchess location, close to Main Street in Fishkill, dining, shopping, schools, I-84, and only 8 miles to the Metro North Train Station.
Unit Size
1,310 Ft²
Days on Market
106 days
Land Size
0.11 acres
Price per sqft
$351
Property Type
Condo
Property Taxes
$600
HOA Dues
$479
Year Built
-

Payment Calculator

Cap Rate Calculator

Last updated: 4 months ago (OneKey MLS #KEY983810)

Price History

Date / Event Date Event Price
Jul 27, 2026 Sold
Sold
May 17, 2026 In contract -
In contract
Apr 12, 2026 Listed by BHHS Hudson Valley Properties $459,500
Listed by BHHS Hudson Valley Properties
Apr 29, 2025 Sold
Sold
Nov 2, 2024 In contract -
In contract
Show More

Property Highlights

Parking Available
Air Conditioning
Parking Details
Parking Features: Assigned, Parking Lot
Interior Details
Full Bathrooms: 2
Interior Features: Chandelier, Double Vanity, Eat-in Kitchen, Kitchen Island, Open Floorplan, Storage, Walk-In Closet(s), First Floor Bedroom, First Floor Full Bath, Chefs Kitchen, Open Kitchen, Primary Bathroom, Quartz/Quartzite Counters
Appliances: Dishwasher, Dryer, Gas Range, Microwave, Refrigerator, Stainless Steel Appliance(s), Washer
Flooring Type: Carpet, Ceramic Tile, Hardwood
Laundry Features: In Unit
Rooms: 5
Basement: Storage Space, Unfinished, Common, See Remarks
Exterior Details
Has Property Attached
Square Footage: 1310
Square Footage Source: $0
Security Features: Key Card Entry, Smoke Detector(s)
Property Condition: Actual
Architectural Style: Garden
Year Built: 2024
Builder Model: Branford Traditional
Levels: One
Building Area Units: Square Feet
Window Features: Double Pane Windows, Screens, Oversized Windows
Construction Materials: Frame, Vinyl Siding
Patio and Porch Features: Covered, Patio
Pool Features: Community, In Ground
Pool is Private
Lot Features: Level
Lot Size Area: 4791.6
Lot Size Units: Square Feet
Lot Size Acres: 0.11
Lot Size Square Feet: 4791.6
Water Source: Public
Financial Details
Tax Annual Amount: $7,200
Utilities Details
Cooling Type: Central Air
Heating Type: Forced Air, Natural Gas
Sewer : Public Sewer
Location Details
HOA/Condo/Coop Fee Includes: Maintenance Grounds, Snow Removal, Trash, Exterior Maintenance, Grounds Care, Pool Service
HOA/Condo/Coop Amenities: Clubhouse, Fitness Center, Landscaping, Maintenance, Maintenance Grounds, Park, Playground, Pool, Recreation Facilities, Snow Removal, Trash
HOA Fee: $479
HOA Fee Frequency: Monthly

Comparables

Unit
Status
Type
Beds
Baths
ft²
Price/ft²
Asking Price
Listed On
Closing Price
Sold On
HOA + Taxes

Past Sales

Date Unit Beds Baths Sqft Price Closed Listed By
20260412 Unit 1011
04/12/2026
2 Bed
2 Bath
1310 ft²
$459,500
bedrooms
2 Bed
bathrooms
2 Bath
square feet
1310 ft²
$450,000 -2.07%
07/27/2026
TINA TOWNSEND
BHHS HUDSON VALLEY PROPERTIES FK
20241027 Unit 1011
10/27/2024
2 Bed
2 Bath
1251 ft²
$434,995
bedrooms
2 Bed
bathrooms
2 Bath
square feet
1251 ft²
$424,995 -2.30%
04/29/2025
Thomas Jacovino
Thomas Jacovino

Building Info

3570 Bennington Drive 3570 Bennington Drive, Fishkill, NY 12524
More about this Building
3570 Bennington Drive
Want to find out who owns 3570 Bennington Drive, Fishkill, NY 12524? Get detailed property transactions here.

About Merritt Park


Similar Homes for Sale

Currently no similar homes around

Nearby Rentals

Unit for rent at 21 Village Park Drive, Fishkill, NY, 12524

$1,800 /mo

  • 1 Bed
  • 1 Bath
  • 900 ft²
21 Village Park Drive #3E, Fishkill, NY, 12524 Listing by Anthony DeGelormo
Unit for rent at 3 Fishkill Glen Drive, Fishkill, NY, 12524

$2,250 /mo

  • 2 Beds
  • 1 Bath
  • 1,010 ft²
3 Fishkill Glen Drive #B, Fishkill, NY, 12524 Listing by Ivan Carvalho