


40
Map
357 Wrights Crossing Road


About This Property
Listed By
Payment Calculator
Your Estimated Monthly Payment
Cap Rate Calculator
What does this mean?
Based on our analysis, the cap rate of this property is 1.25%. A negative cap rate indicates that the property might not be feasible as an income-producing asset. The median cap rate for a near zip code 11238 is 4.23%.
How much can I actually make?
Actual monthly rental income may vary between $4,760 and $7,140 depending on unit-specific characteristics. You can change the amount using the slider to further explore.
How is cap rate calculated?
Cap Rate = Net Operating Income (NOI) / Property Asset Value.
When calculating the cap rate, we assume 100% occupancy. Leverage (mortgage) is not considered.
Cap Rate provided by RealtyHop and RentHop, learn more about cap rate here.
Price History
| Date / Event | Date | Event | Price |
|---|---|---|---|
| Sep 25, 2026 | Listed by Serhant Connecticut, LLC | $2,500,000 | |
| Listed by Serhant Connecticut, LLC | |||
| May 23, 2026 | Price Decreased |
$2,100,000
↓ $400K
(16%) | |
| Price Decreased | |||
| Aug 11, 2025 | Listed by Berkshire Hathaway NE Prop. | $2,500,000 | |
| Listed by Berkshire Hathaway NE Prop. | |||
 | |||
|
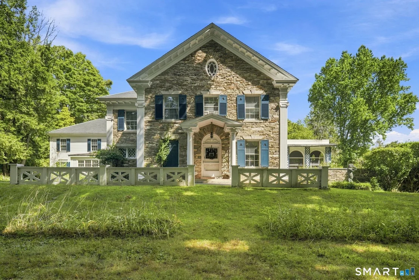
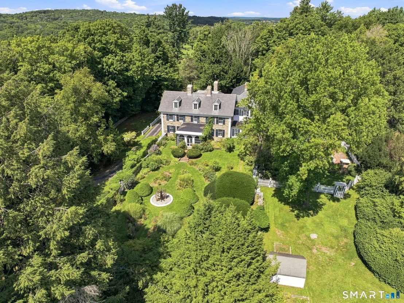
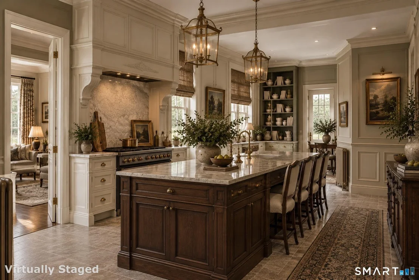
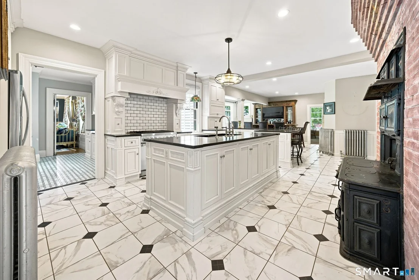
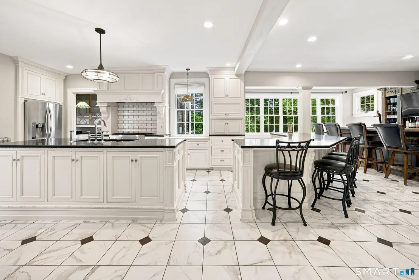
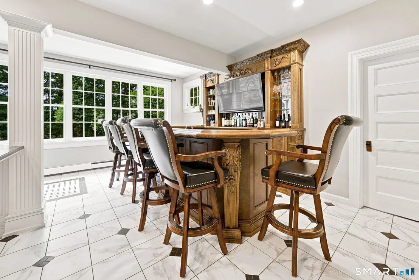
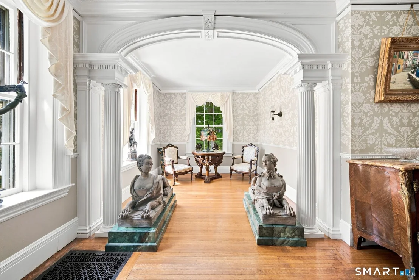
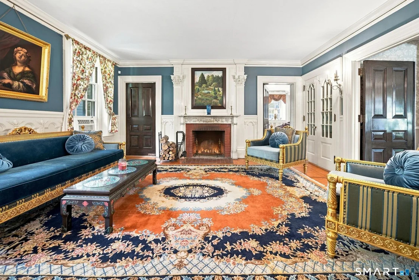
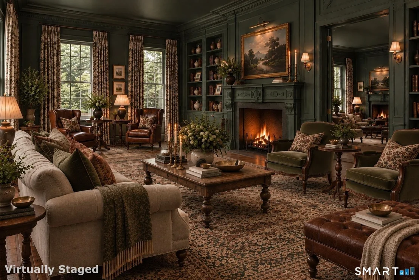
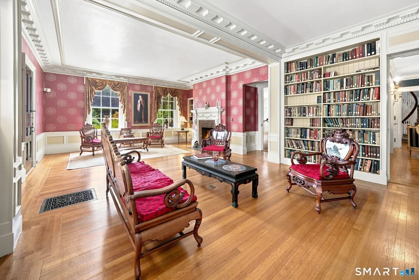
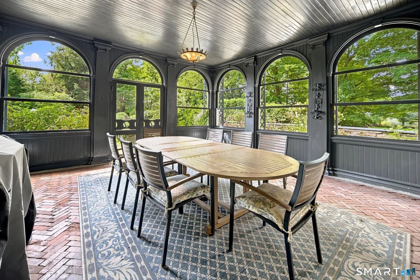
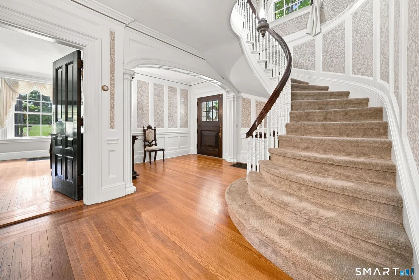
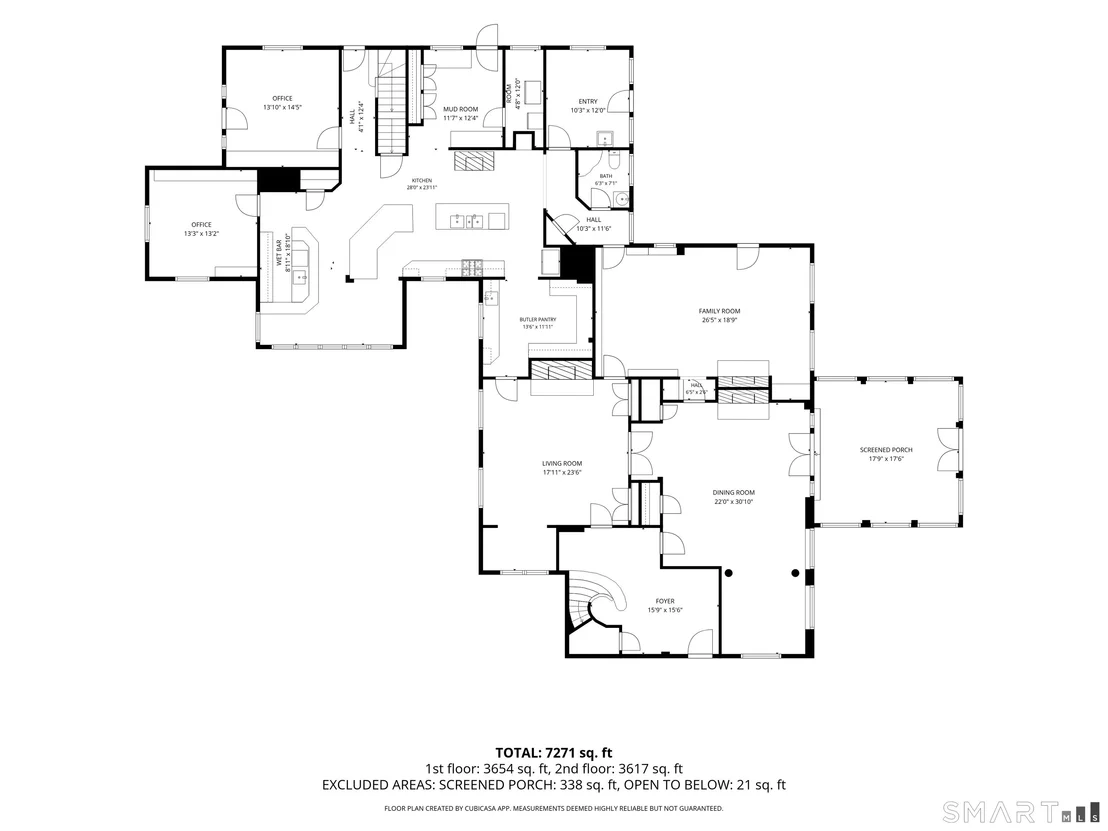
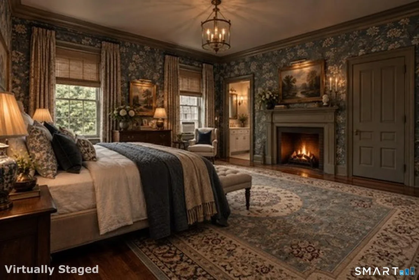
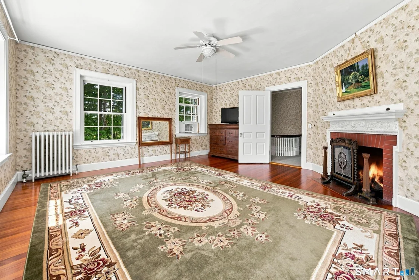
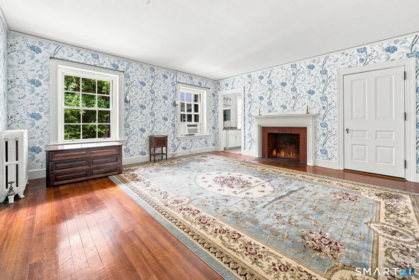
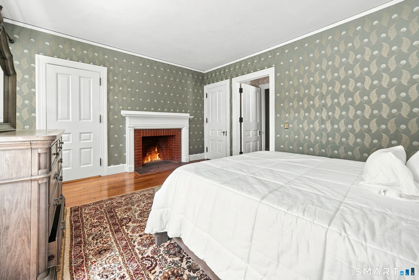
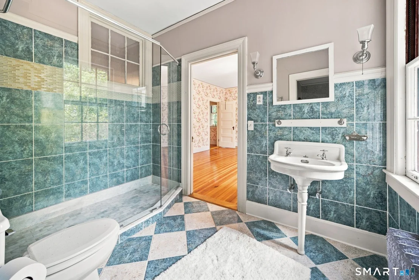
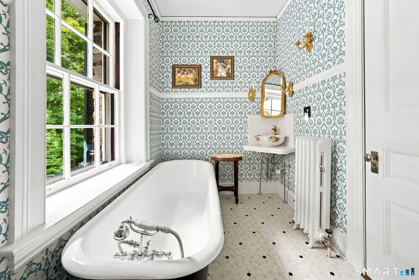
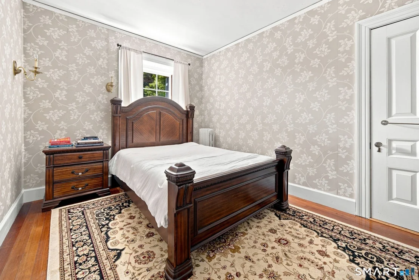
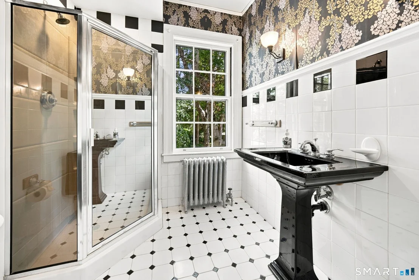
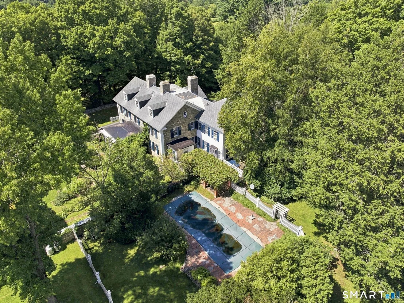
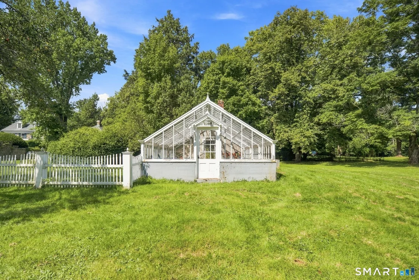
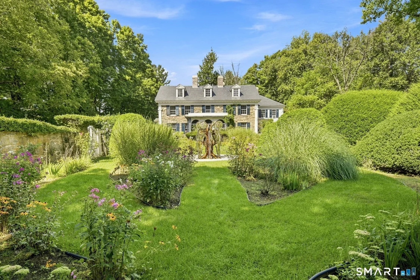
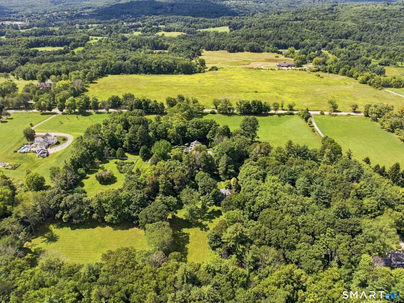
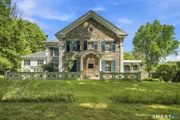
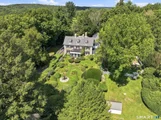
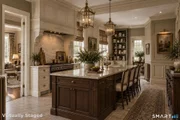
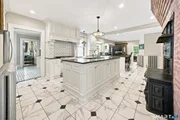
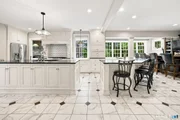
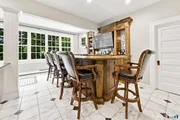
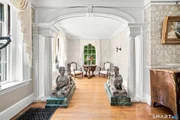
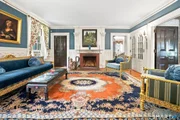
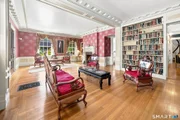
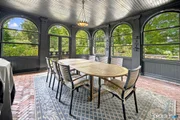
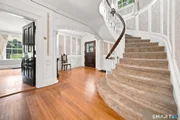
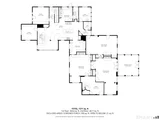
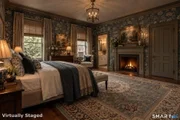
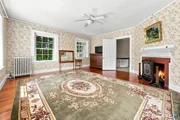
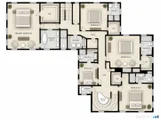
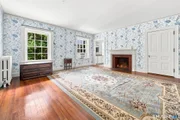
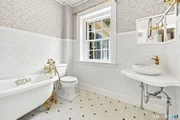
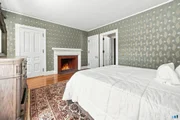
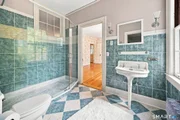
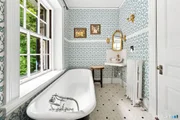
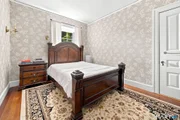
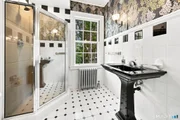
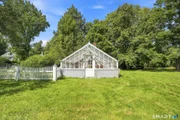
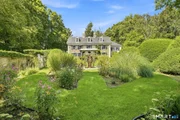
Reimagined in the early 1900s and surrounded by natural beauty, this extraordinary 41-acre estate offers unmatched privacy, timeless architecture, and refined craftsmanship. The 7,772 sq ft stone residence, crowned with a slate roof, is framed by rolling fields, mature trees, and manicured gardens. Inside, hand-carved moldings, elegant fireplaces, and artisan details reflect a level of quality rarely found today. The chef's kitchen features a Thermador gas range and oven, double wall ovens, soapstone countertops a well-appointed butler's pantry, and an original Walker & Pratt Manufacturing Co. wood-burning cooking stove-both a functional centerpiece and a striking architectural feature. An impressive full-service bar makes entertaining effortless, while the screened porch with chevron brick flooring overlooks the gardens and grounds. Outdoor amenities include a heated fiberglass-lined pool, an original sauna room opening directly to the pool area, a greenhouse, and a two-car garage with a full loft. Bordered in part by protected land, including preserved acreage across the road, the setting offers exceptional privacy and a true sense of retreat. Whether enjoyed as a primary residence or a luxurious escape from the city, this exceptional estate presents a rare combination of seclusion, beauty, and timeless appeal.
| |||
Property Highlights
Comparables
Status
Price/ft²
Listed On
Sold On
About Windham
Similar Homes for Sale
Currently no similar homes aroundNearby Rentals

Serhant Connecticut, LLC
Last Updated: 5 days ago
Data Source: Smart MLS, MLS# 24198180


























 Your Privacy Choices
Phone: 425-283-2930
Address: 335 Madison Avenue, New York, NY 10017