


36
Map
357 N Amherst


About This Property
Payment Calculator (Computations Provided by RealtyHop)
Your Estimated Monthly Payment
Cap Rate Calculator
What does this mean?
Based on our analysis, the cap rate of this property is 1.25%. A negative cap rate indicates that the property might not be feasible as an income-producing asset. The median cap rate for a near zip code 11238 is 4.23%.
How much can I actually make?
Actual monthly rental income may vary between $4,760 and $7,140 depending on unit-specific characteristics. You can change the amount using the slider to further explore.
How is cap rate calculated?
Cap Rate = Net Operating Income (NOI) / Property Asset Value.
When calculating the cap rate, we assume 100% occupancy. Leverage (mortgage) is not considered.
Cap Rate provided by RealtyHop and RentHop, learn more about cap rate here.
Price History
| Date / Event | Date | Event | Price |
|---|---|---|---|
| Jun 26, 2024 | Sold | ||
| Sold | |||
| May 8, 2024 | In contract | - | |
| In contract | |||
| May 3, 2024 | Listed by Four Seasons Sotheby's Int'l Realty | $1,195,000 | |
| Listed by Four Seasons Sotheby's Int'l Realty | |||
| | |||
|
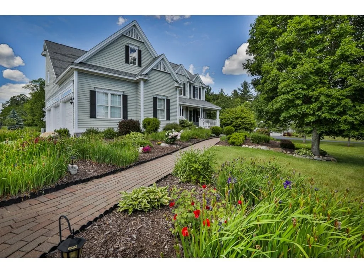
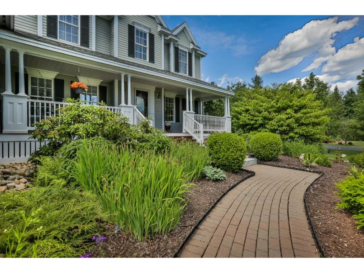
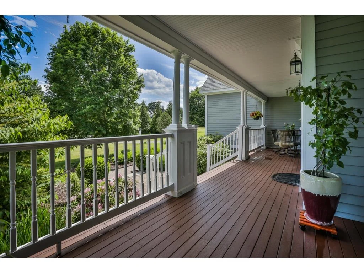
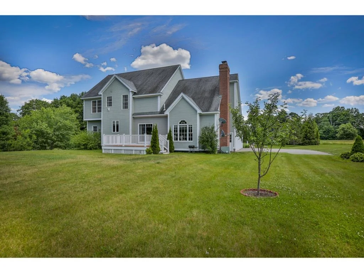
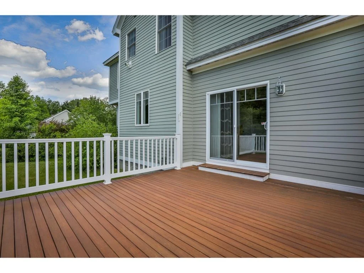
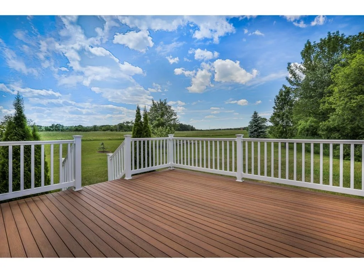
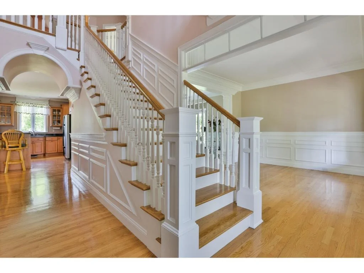
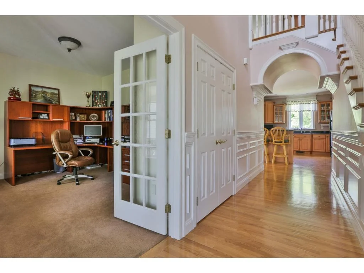
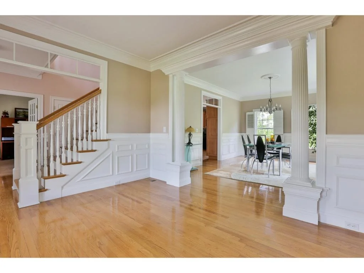
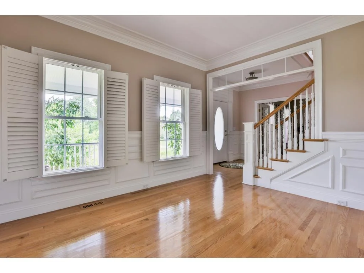
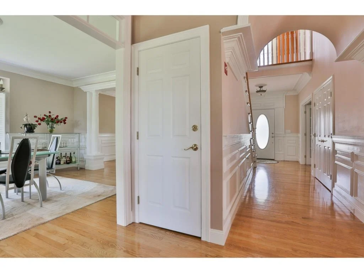
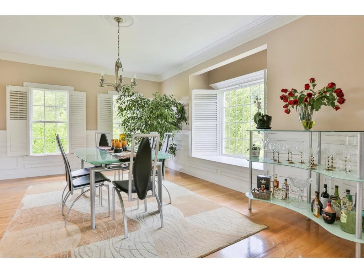
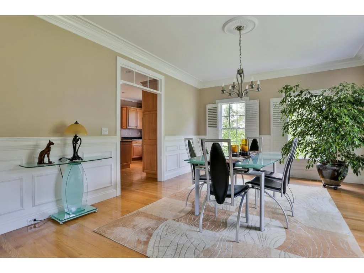
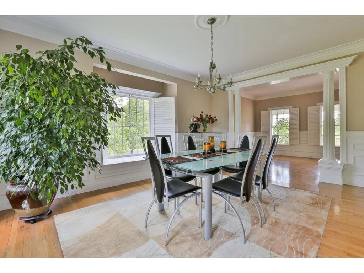
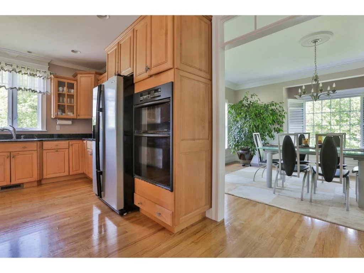
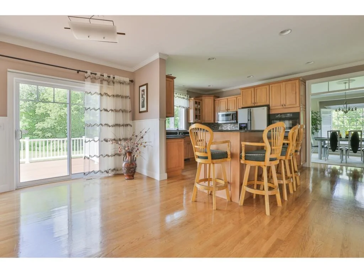
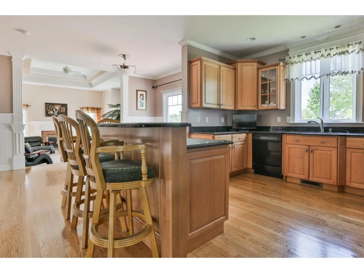
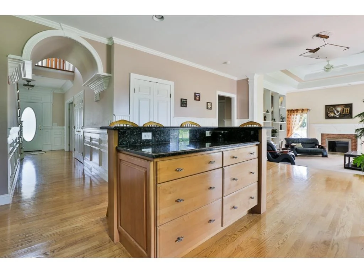
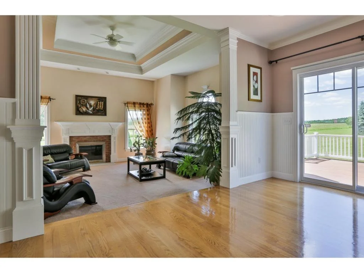
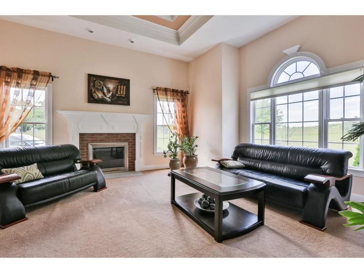
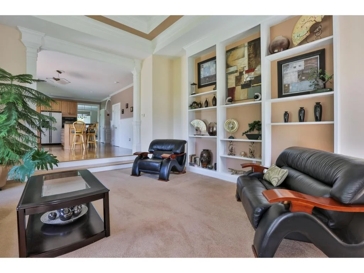
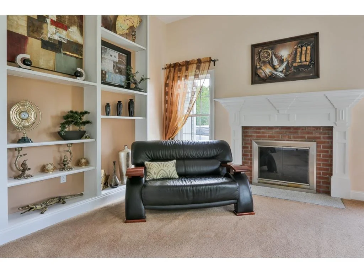
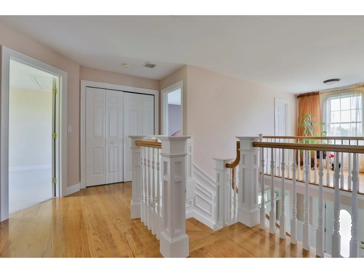
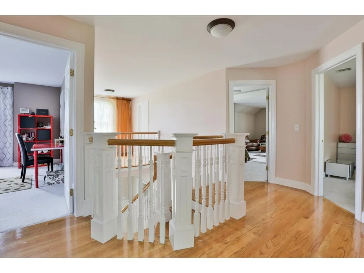
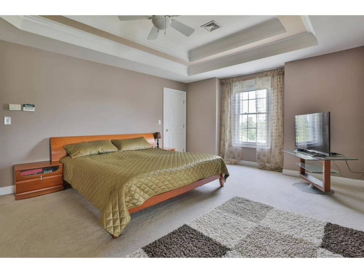
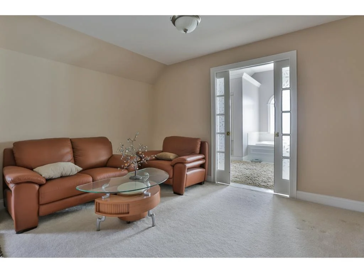
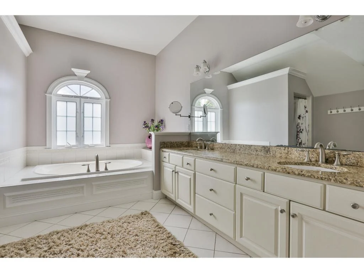
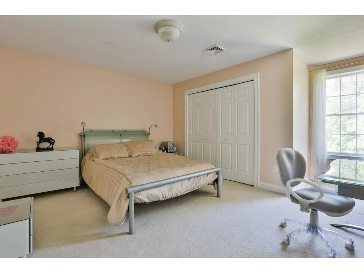
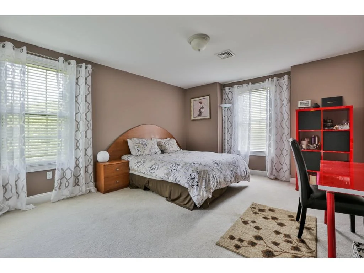
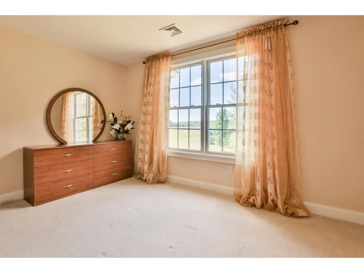
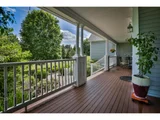
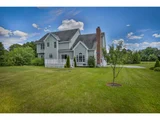
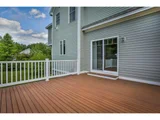
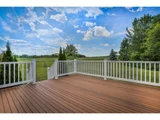
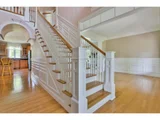
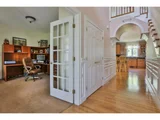
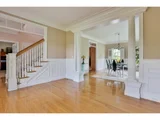
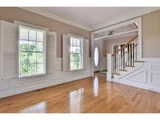
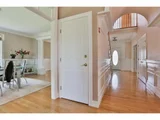
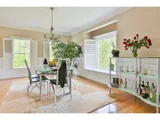
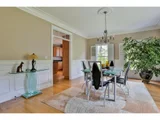
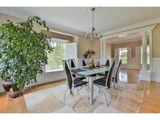
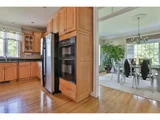
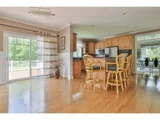
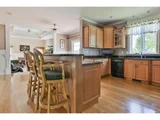
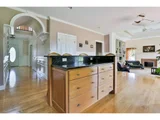
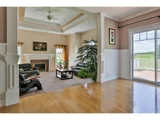
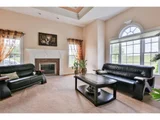
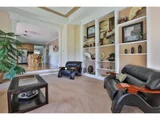
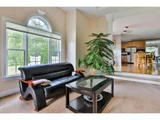
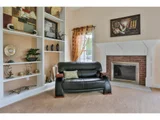
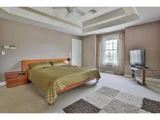
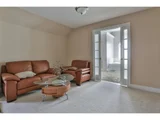
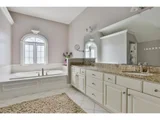
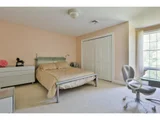
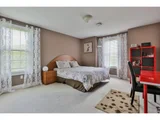
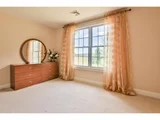
Adjacent to the CONSERVATION LAND TRAILS and FIELDS /Joppa Hill Farm, this meticulously crafted home, built by Becks, offers an unparalleled blend of elegance and comfort, with views of fields and direct access to trails. Arrive by the mahogany farmers porch and be captivated by the exceptional craftsmanship evidenced by custom millwork, crown moldings, and windowsills in each room. Throughout the main levels, hardwood floors and lofty 9-foot ceilings enhance the sense of space. A private office is across the foyer from the formal living room. The elegant dining room, featuring a bay window seat. The kitchen features granite surfaces, an island with seating area, stainless appliances and a walk-in pantry. The breakfast room opens to a 15 x 16 deck and SUNSET VIEWS of open fields/Joppa Hill land. Unwind in the family room, with a tray ceiling, built-in bookcases and a wood burning fireplace. The mud room leads to the 3-car garage (12ft ceiling). On the upper level, also with all hardwood flooring, the primary suite features a tray ceiling, sitting room, bath with spa bath and an oversized walk-in closet. The 3 other bedrooms share a full bath. The finished walkout lower level has French doors. Well maintained... new septic field in 2024, Hardi board siding, security and irrigation systems. Top Bedford schools. Just 15 mins. from MHT airport, and appx. 1 hr to NH mountains, lakes, seacoast & an easy drive to Boston. VISit today! Showings begin at Open House SUNDAY 5.5 12-2
| |||
| Apr 10, 2018 | Sold | ||
| Sold | |||
| Oct 14, 2016 | Sold | ||
| Sold | |||

Property Highlights
Building Info
Comparables
Status
Price/ft²
Listed On
Sold On
About Hillsborough
Similar Homes for Sale
Currently no similar homes aroundNearby Rentals


Last Updated Date: 2026-10-14
Last Checked: 8 hours ago
Data Source: Prime MLS, MLS# 4498622










 Your Privacy Choices
Phone: 425-283-2930
Address: 335 Madison Avenue, New York, NY 10017