


16
Map
357 Main


About This Property
Listed By
Payment Calculator (Computations Provided by RealtyHop)
Your Estimated Monthly Payment
Cap Rate Calculator
What does this mean?
Based on our analysis, the cap rate of this property is 1.25%. A negative cap rate indicates that the property might not be feasible as an income-producing asset. The median cap rate for a near zip code 11238 is 4.23%.
How much can I actually make?
Actual monthly rental income may vary between $4,760 and $7,140 depending on unit-specific characteristics. You can change the amount using the slider to further explore.
How is cap rate calculated?
Cap Rate = Net Operating Income (NOI) / Property Asset Value.
When calculating the cap rate, we assume 100% occupancy. Leverage (mortgage) is not considered.
Cap Rate provided by RealtyHop and RentHop, learn more about cap rate here.
Price History
| Date / Event | Date | Event | Price |
|---|---|---|---|
| Nov 9, 2026 | Price Decreased |
$514,900
↓ $14K
(2.7%) | |
| Price Decreased | |||
| Oct 27, 2026 | Listed by Homeplace Realty Inc | $529,000 | |
| Listed by Homeplace Realty Inc | |||
| Oct 3, 2025 | Sold | ||
| Sold | |||
| Jul 9, 2025 | Listed by Century 21 North East | $479,999 | |
| Listed by Century 21 North East | |||
| | |||
|
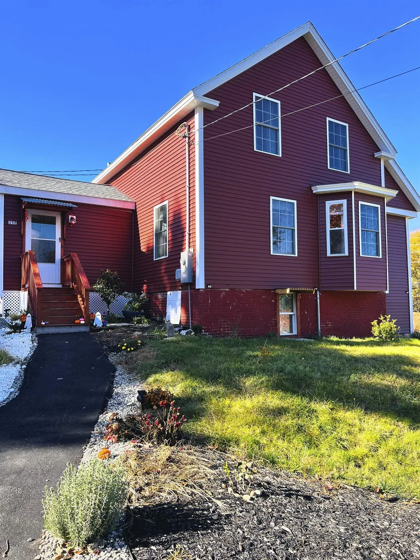
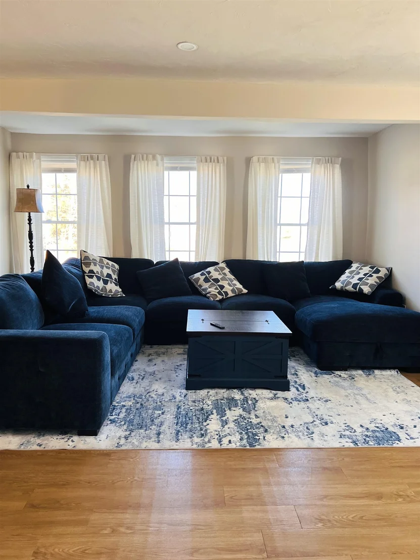
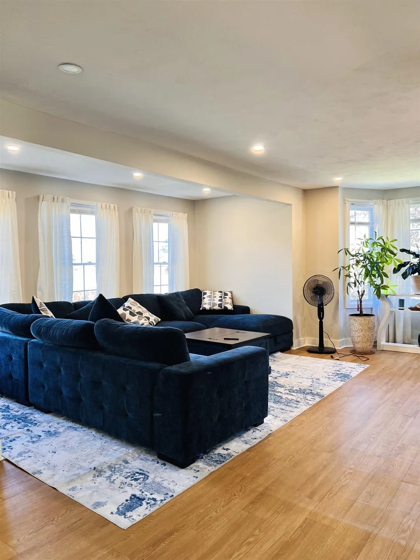
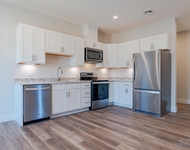
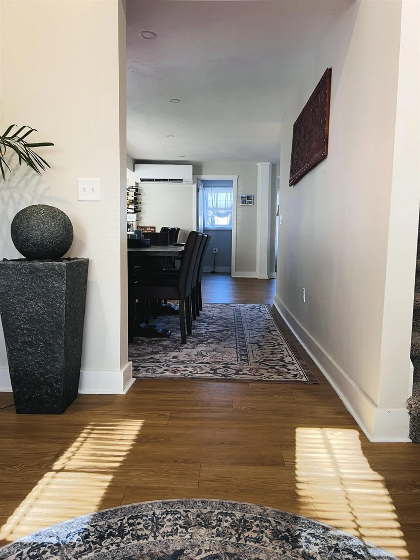
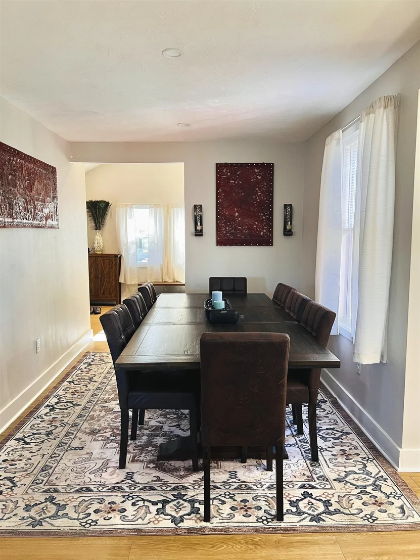
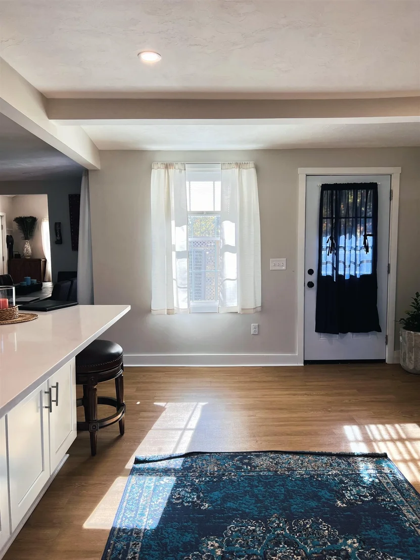
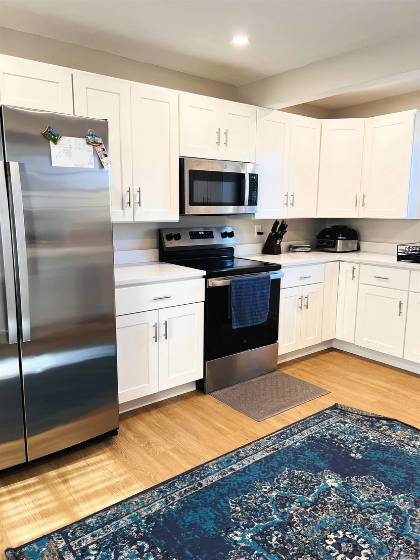
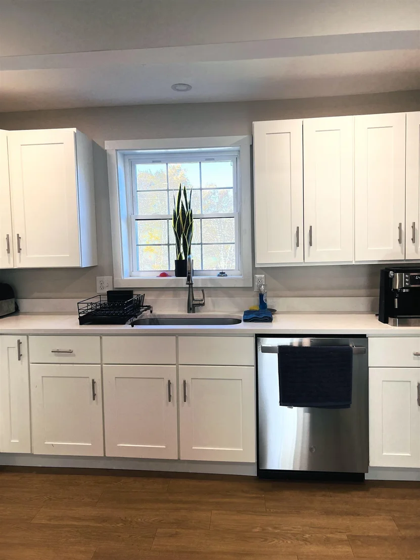
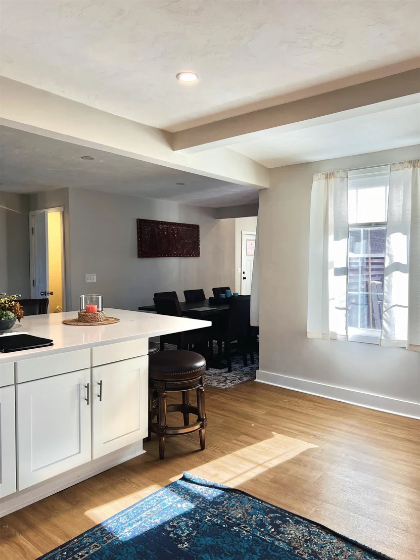
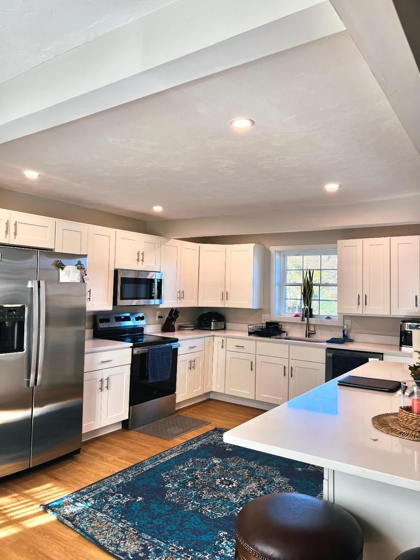
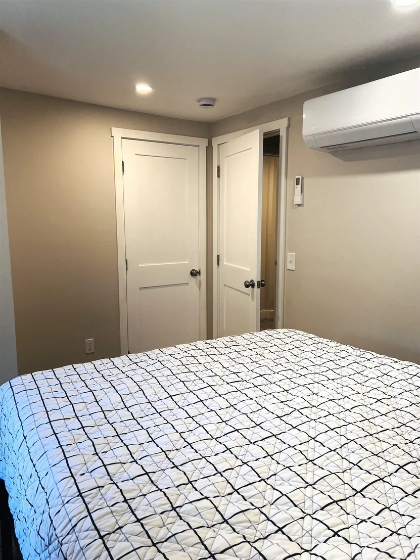
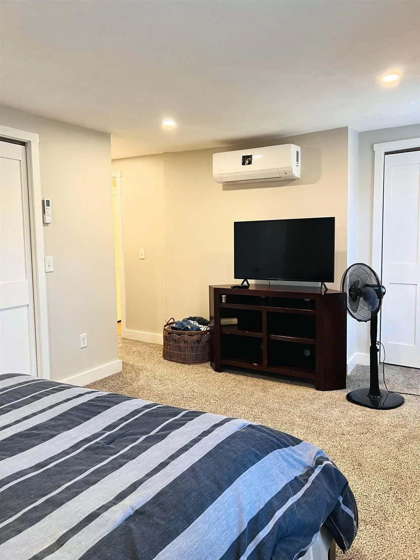
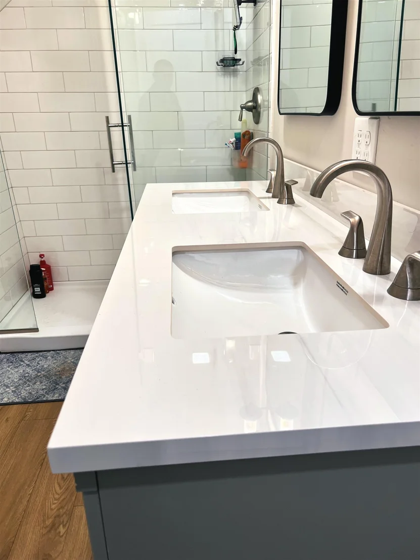
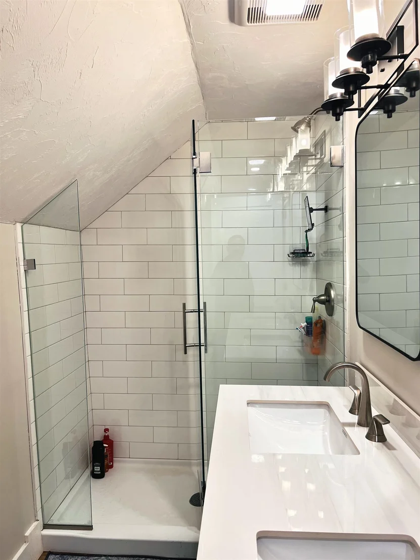
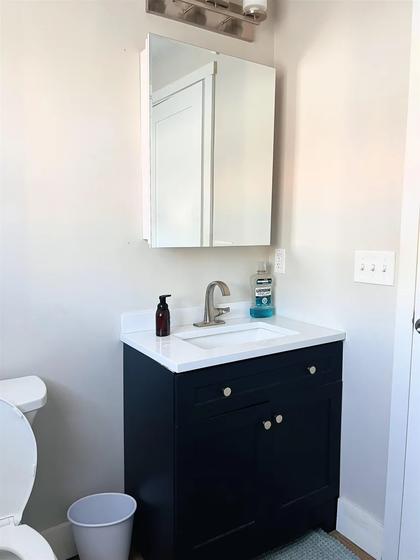
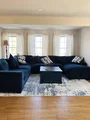
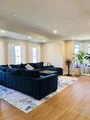
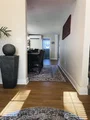
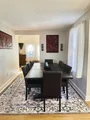
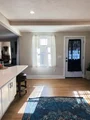
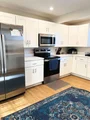
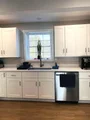
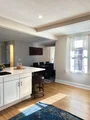
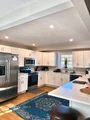
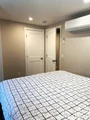
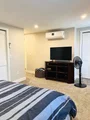
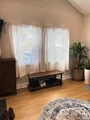
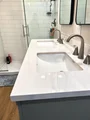
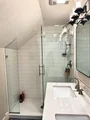
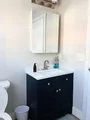
This stunning 1912 home has been completely reimagined with a full gut renovation down to the studs, offering the perfect blend of timeless character and modern luxury. Everything is brand new—including electrical, plumbing, windows, doors, roof, siding, and water heater. Efficient mini-split systems provide heating and cooling throughout. The chef’s kitchen features soft-close white shaker cabinets, brand-new stainless steel appliances, and an oversized white quartz island with three 1-foot overhangs for dining, storage underneath, and open sightlines to the living and dining areas—perfect for entertaining. The spacious primary suite includes two closets and a beautifully designed en suite bath with a custom tile shower. A second upstairs bedroom also offers its own full en suite bath, ideal for kids or guests. The first floor includes a bedroom and a custom-tiled full bathroom—perfect for multi-generational living or visiting guests. Additional living space continues in the finished basement, which includes a playroom or office and an extra bedroom. Recessed lighting, luxury vinyl plank flooring, and carpeted bedrooms add comfort and style throughout. Outside, enjoy fresh hydroseed, new landscaping with arborvitaes for privacy, and a charming New England-style crushed stone driveway. This truly turnkey home is ready for you to move right in.
| |||
| Dec 27, 2024 | Sold | ||
| Sold | |||

Property Highlights
Building Info
Comparables
Status
Price/ft²
Listed On
Sold On
About Somersworth
Similar Homes for Sale
Currently no similar homes aroundNearby Rentals

Last Updated Date: 2026-11-09
Last Checked: 6 hours ago
Data Source: Prime MLS, MLS# 5115930
 Your Privacy Choices
Phone: 425-283-2930
Address: 335 Madison Avenue, New York, NY 10017