See Home Value
Listed by: Eric McCafferty, Golden Gate Sotheby's International Realty
$1,710,000
● House - Off Market

357 Curie Drive

San Jose, CA 95119
bedrooms
4 Beds
bathrooms
2 Baths
square feet
1,623 Ft²
$7,847
Est. Monthly

About This Property

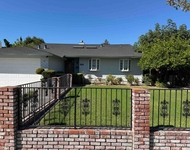
Set against the Santa Teresa foothills, this single-story home combines modern updates w/ thoughtful design. Conveniently located near Highways 85, 87, & 101, this home is just minutes from restaurants, Bernal-Gulnac-Joice Ranch, & neighborhood schools. Inside, freshly painted walls complement engineered hardwood floors. Spacious living room, w/ its vaulted ceilings & skylight, centers around a gas log fireplace w/ a tile hearth, & large picture window frames views of the serene backyard. Kitchen features a central island w/ bar seating, quartz countertops, a subway tile backsplash, & premium stainless steel appliances. A built-in buffet adds extra storage, & direct access to the backyard makes outdoor dining effortless. The adjacent dining area showcases wainscoting. The homes left wing offers 4 bedrooms, each w/ ceiling fans & ample closet space. The primary suite, w/ its private access to the backyard, features a mirrored sliding closet & an en-suite bathroom complete w/ a skylight, dual-head shower, & quartz vanity. 3 additional bedrooms share a hall bath. Outside, the private backyard invites relaxation, w/ a pergola-covered brick patio, citrus trees, & raised planter beds. A lush lawn provides the perfect setting for outdoor activities & leisure. Great location!
Unit Size
1,623 Ft²
Days on Market
30 days
Land Size
0.13 acres
Price per sqft
$985
Property Type
House
Property Taxes
-
HOA Dues
-
Year Built
1970

Payment Calculator

Cap Rate Calculator

Last updated: 3 years ago (CRMLS #ML81980671)

Price History

Date / Event Date Event Price
Oct 24, 2024 Sold
Sold
Oct 4, 2024 In contract -
In contract
Sep 24, 2024 Listed by Golden Gate Sotheby's International Realty $1,598,000
Listed by Golden Gate Sotheby's International Realty
Apr 6, 2015 Sold
Sold
Mar 17, 2015 Listed by CENTURY 21 Real Estate Alliance $715,000
Listed by CENTURY 21 Real Estate Alliance
Step back in time. This home is vintage 1970 and needs a lot of work, but it is a good floor plan with four bedrooms, two full baths, inside laundry, vaulted ceiling living room with fireplace. Nice location only a two blocks from the foothills.

Property Highlights

Garage
Air Conditioning
Fireplace

Building Info

Overview

    General

  • Year Built: 1970
  • Effective Year Built: 1970
  • Building Count: 1
  • Total Rooms: 7
  • Bedroom Count: 4
  • Bathroom Count: 2
  • Full Bathrooms: 2
  • Partial Bathrooms: 2
  • Building Condition: 6
  • Building Quality: 7
  • Construction Type: 17
  • Building Style: 0
  • Exterior Walls Type: 0
  • Interior Walls Type: 0
  • Roof Shape Type: 0
  • Roof Cover Type: 0
  • Floor Count: 100
  • Living Units: 1
  • Floor Cover: 0
  • Basement Type: 0
  • Basement Area: 0
  • Garage Type: 7
  • Garage Square Area: 399
  • Parking Space Count: 1
  • Patio Type: 20
  • Porch Type: 8
  • Pool Type: 0

    Dimensions

  • Lot Size Square Feet: 6,000
  • Lot Size Depth Feet: 1,000
  • Lot Size Frontage Feet: 600
  • Total Building Area: 1,623
  • Gross Building Area: 1,623
  • Building Area: 1,623
  • Building Area Measurement: L

    Heating and Cooling

  • Fireplace Count: 1
  • Air Conditioning: 0
  • Heating: 24
  • Heated Square Feet: 1,623
  • Heating Fuel Type: 0

    Utilities

  • Sewer System: 0
  • Water Service: 0

Building

  • Building Type: 0
  • Property Class: R
  • Subdivision: TRACT NO 4523
  • Land Acres: 0000000138
  • Standard Land Use Code: 1001
  • County Land Use Code: 01
  • Legal Description 1: TRACT 4523 BOOK 239 PAGE 23 LOT 132

Neighborhood

  • School District Name: East Side Union High School District
  • Census Tract: 512059

Zoning

  • Zoning: R1B6

Geography

  • Assessors Map Reference: 72A-C4
  • Subdivision Tract Number: 4523
  • Parcel: 704-07-043
  • Lot: 132
  • Municipality: SAN JOSE
  • Latitude: 37.228
  • Longitude: -121.802

    Address

  • Full Address: 357 Curie Dr
  • Address - House Number: 357
  • Address - Street Name: Curie
  • Address - Suffix Type: Dr
  • State: CA
  • City Name: San Jose
  • Carrier Code: C001
  • 4-Digit Zip Code: 1636
  • Zip Code: 95119

Valuation

    Tax

  • Tax Year: 2022
  • Tax Amount: $1,175,814
  • Tax Rate Code Area: 17-063

    Appraisal Valuation

  • Standard Deviation: 0.2038
  • Valuation Date: Jul 26, 2023
  • Confidence Score: 72
  • Final Value: 1,432,632
  • High Value: 1,724,605
  • Low Value: 1,140,658

    Assessments Valuation

  • Assessed Year: 2023
  • Assessed Total Value: $825,947
  • Assessed Land Value: $578,164
  • Assessed Improvements Value: $247,783

    Sales

  • Current Sale Contract Date: Mar 23, 2015
  • Current Sale Recording Date: Apr 06, 2015
  • Current Sale Price:
  • Current Sale Document Type: 36
  • Current Sale Input Document Number: 22907057
Data used for valuation calculations is provided by RealtyHop, and other third party sources

Comparables

Unit
Status
Type
Beds
Baths
ft²
Price/ft²
Asking Price
Listed On
Closing Price
Sold On
HOA + Taxes

About Edenvale


Similar Homes for Sale

Currently no similar homes around

Nearby Rentals

Unit for rent at 412 Ariel Drive, SAN JOSE, CA, 95123

$4,995 /mo

  • 3 Beds
  • 2 Baths
  • 1,848 ft²
412 Ariel Drive, SAN JOSE, CA, 95123 Listing by Matt Minic


Frequently Asked Questions

When was property at 357 Curie Drive built and last sold?
The property at 357 Curie Drive was built in 1970 and last sold on Mar 23, 2015 for $715,000.
How much is this home worth?
The estimated value of the home located at 357 Curie Drive is $1,596,062.
What are some comparable homes to 357 Curie Drive?
There are currently no comparable homes to 357 Curie Drive.