


68
Map
3568 STRATTON Road


About This Property
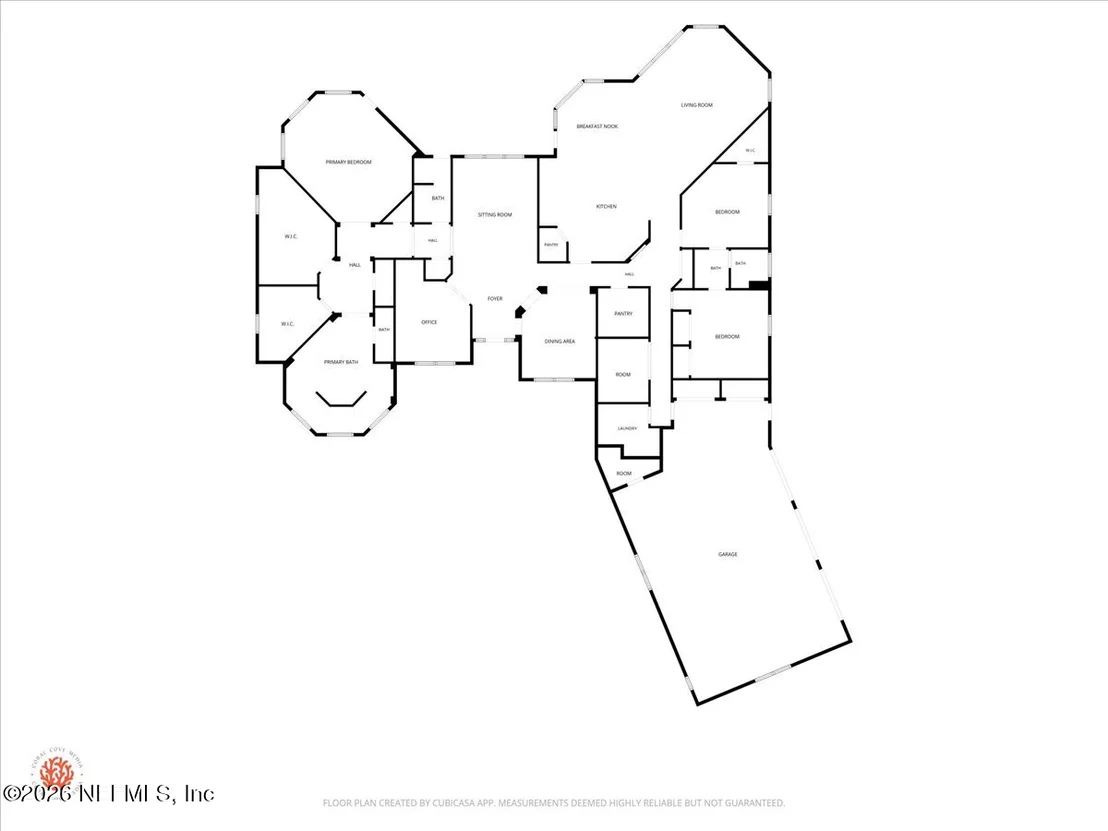
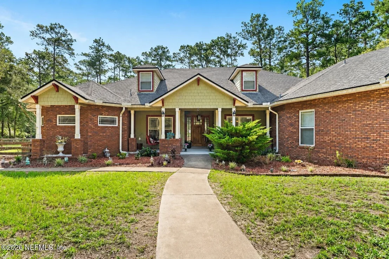
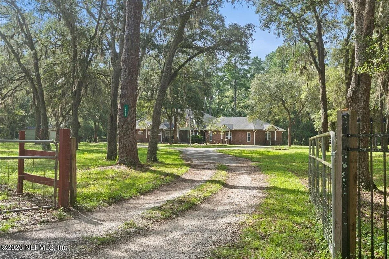
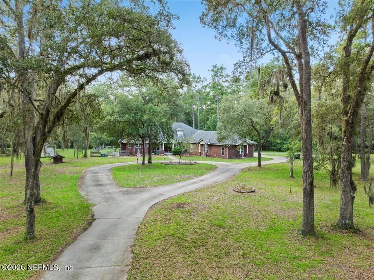
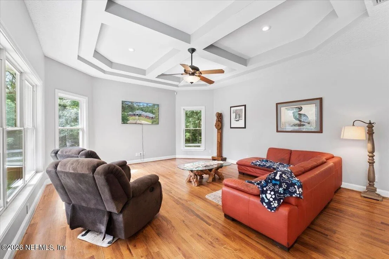
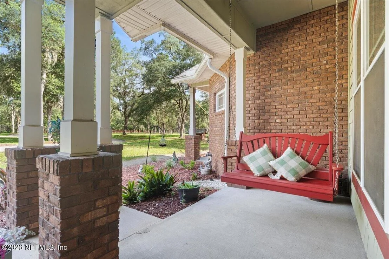
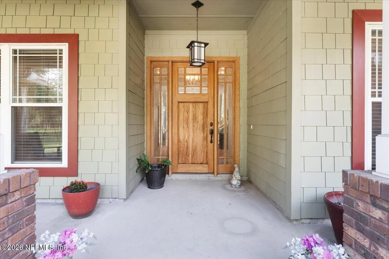
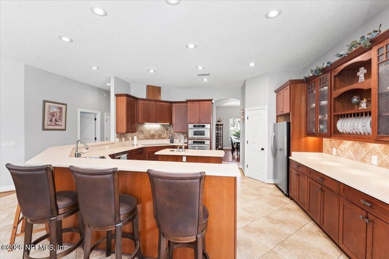
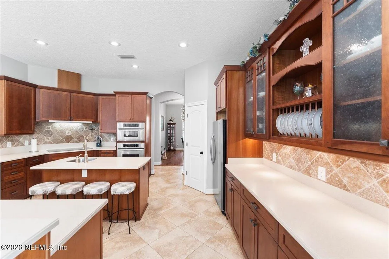
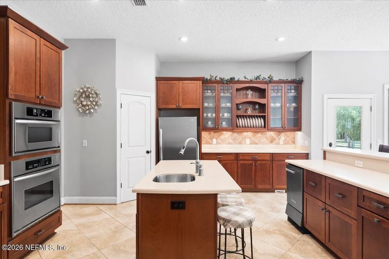
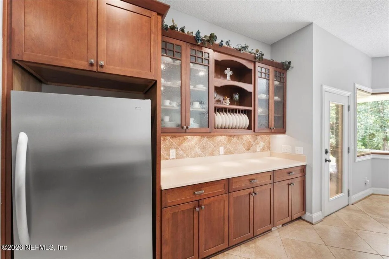
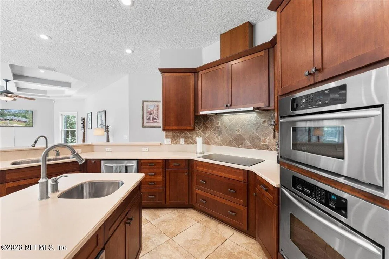
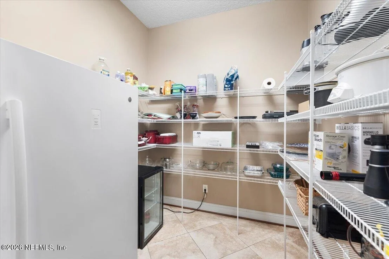
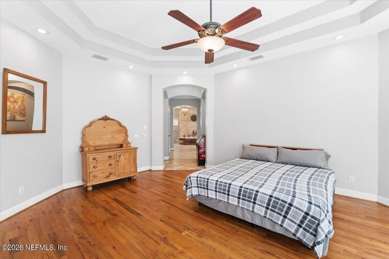
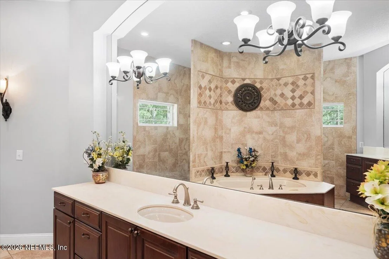
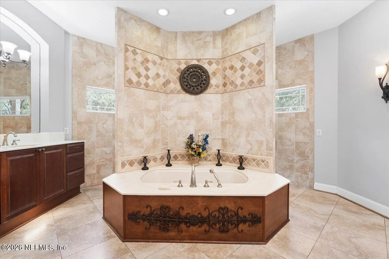
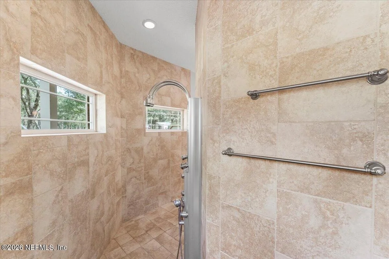
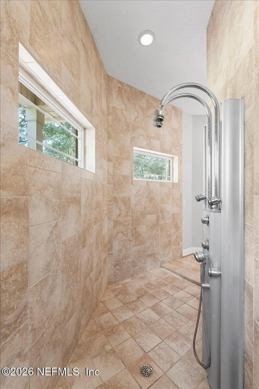
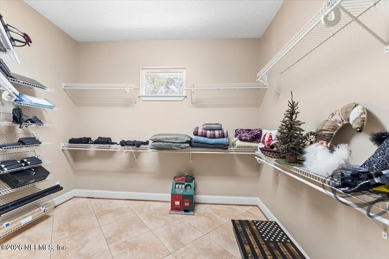
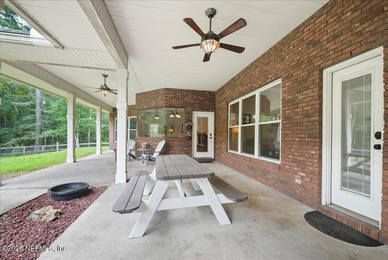
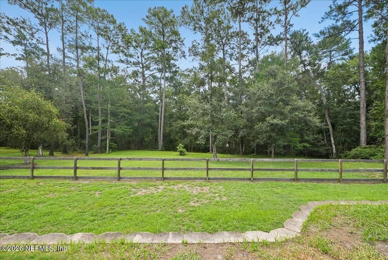
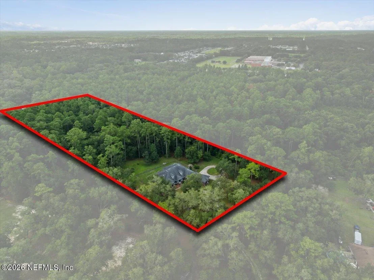
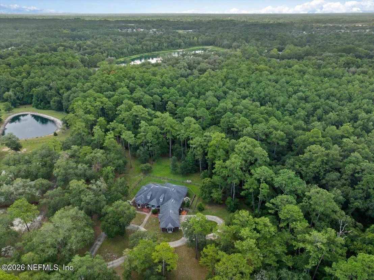
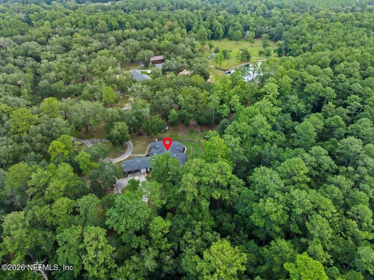
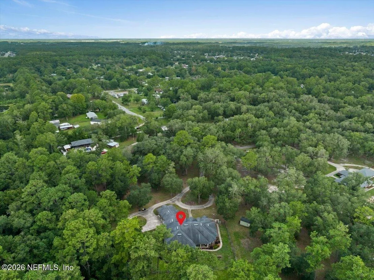
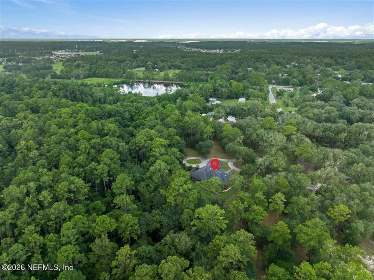
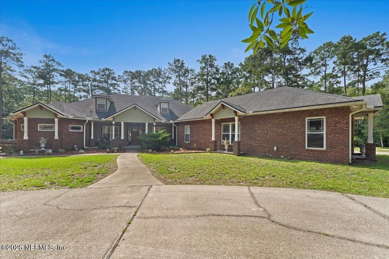
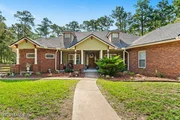
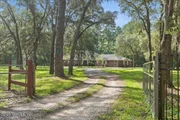
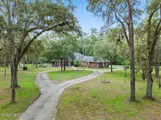
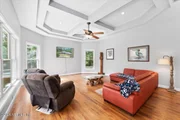
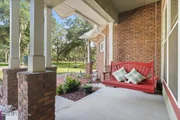
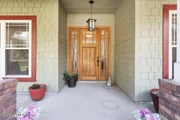
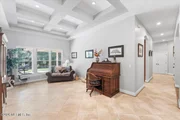
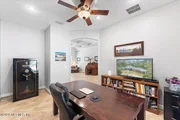
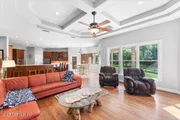
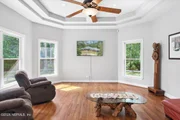
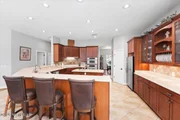
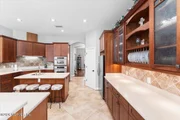
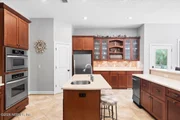
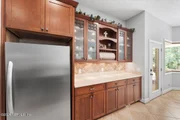
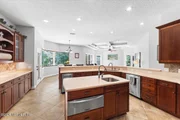
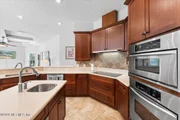
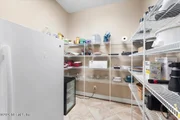
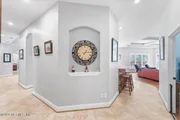
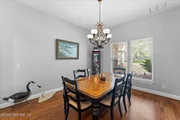
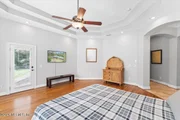
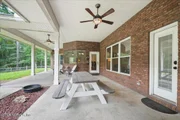
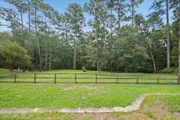
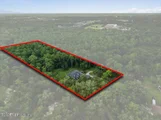
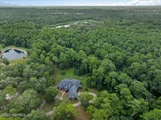
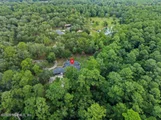
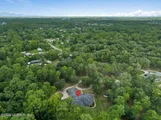
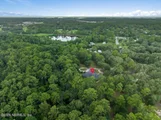
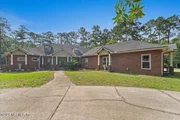
Offering over 3,700 square feet all on one level, this impressive estate features 3 bedrooms, 3 full baths, a dedicated office, formal and casual living spaces, and expansive front and rear verandas overlooking the peaceful surroundings. The chef's kitchen is appointed with KraftMaid cherry cabinetry, premium appliances, and an oversized walk-in pantry, while the luxurious primary suite offers dual walk-in closets, a zero-threshold spa shower, and BainUltra therapeutic air tub. Approximately five acres have already been cleared, while the remaining acreage preserves beautiful mature oak trees, a scenic creek, and abundant wildlife, giving you the best of both open space and natural privacy. With no HOA and no deed restrictions, there's room to truly make this property your own.
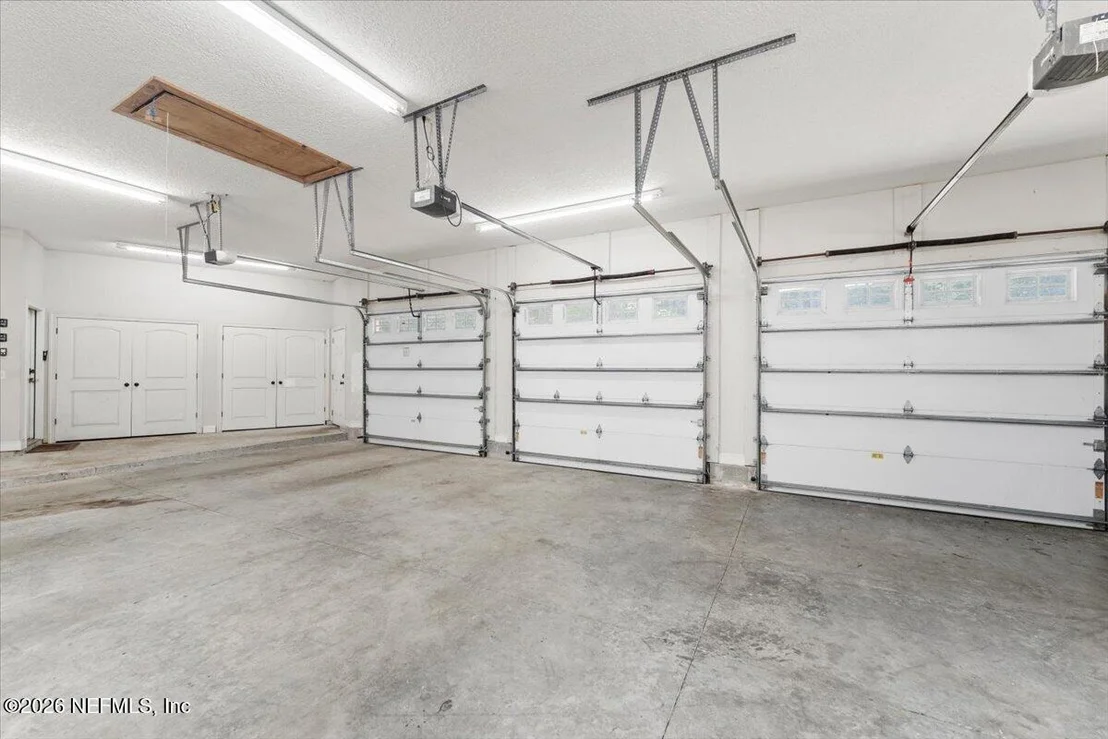
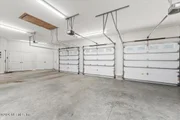
Additional features include a 3-car garage, storage shed, two newer Trane HVAC systems, a new well pump, fresh interior paint, and insulated garage doors.
Enjoy the feeling of a private country retreat without giving up convenient access to Jacksonville, major expressways, and I-95. A one-story estate of this size on nearly 10 unrestricted acres is a truly unique opportunity, and one that won't last long.
Listed By
Payment Calculator
Your Estimated Monthly Payment
Cap Rate Calculator
What does this mean?
Based on our analysis, the cap rate of this property is 1.25%. A negative cap rate indicates that the property might not be feasible as an income-producing asset. The median cap rate for a near zip code 11238 is 4.23%.
How much can I actually make?
Actual monthly rental income may vary between $4,760 and $7,140 depending on unit-specific characteristics. You can change the amount using the slider to further explore.
How is cap rate calculated?
Cap Rate = Net Operating Income (NOI) / Property Asset Value.
When calculating the cap rate, we assume 100% occupancy. Leverage (mortgage) is not considered.
Cap Rate provided by RealtyHop and RentHop, learn more about cap rate here.
Price History
| Date / Event | Date | Event | Price |
|---|---|---|---|
| Aug 6, 2026 | Listed by ENGEL & VOLKERS FIRST COAST | $925,000 | |
| Listed by ENGEL & VOLKERS FIRST COAST | |||
| Oct 19, 2020 | Sold | ||
| Sold | |||
| Aug 20, 2020 | Listed by ENGEL & VOLKERS FIRST COAST | $599,900 | |
| Listed by ENGEL & VOLKERS FIRST COAST | |||
| Jul 20, 2016 | Listed by WATSON REALTY CORP | $649,900 | |
| Listed by WATSON REALTY CORP | |||
| | |||
|
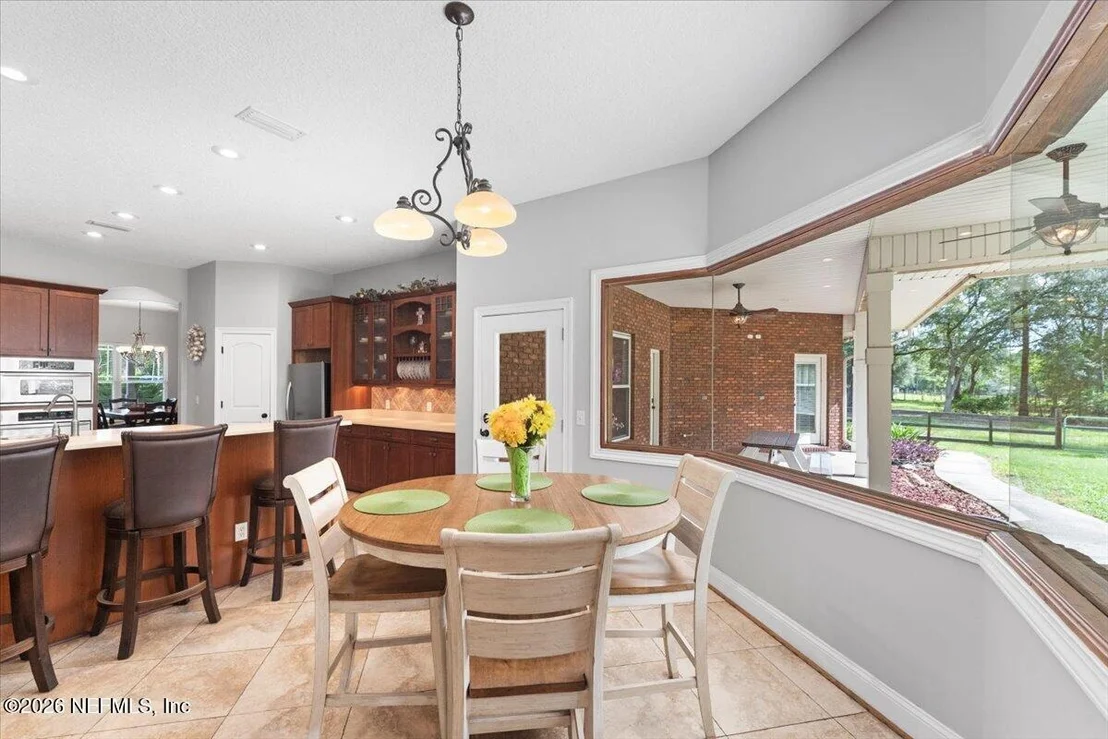
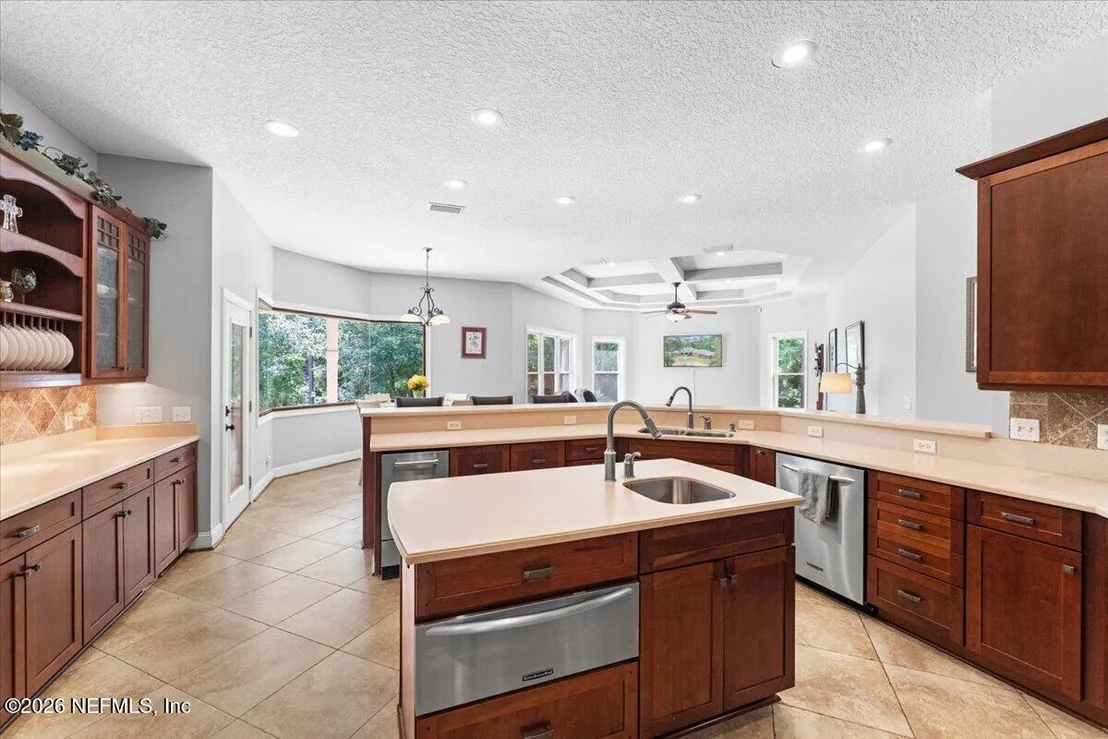
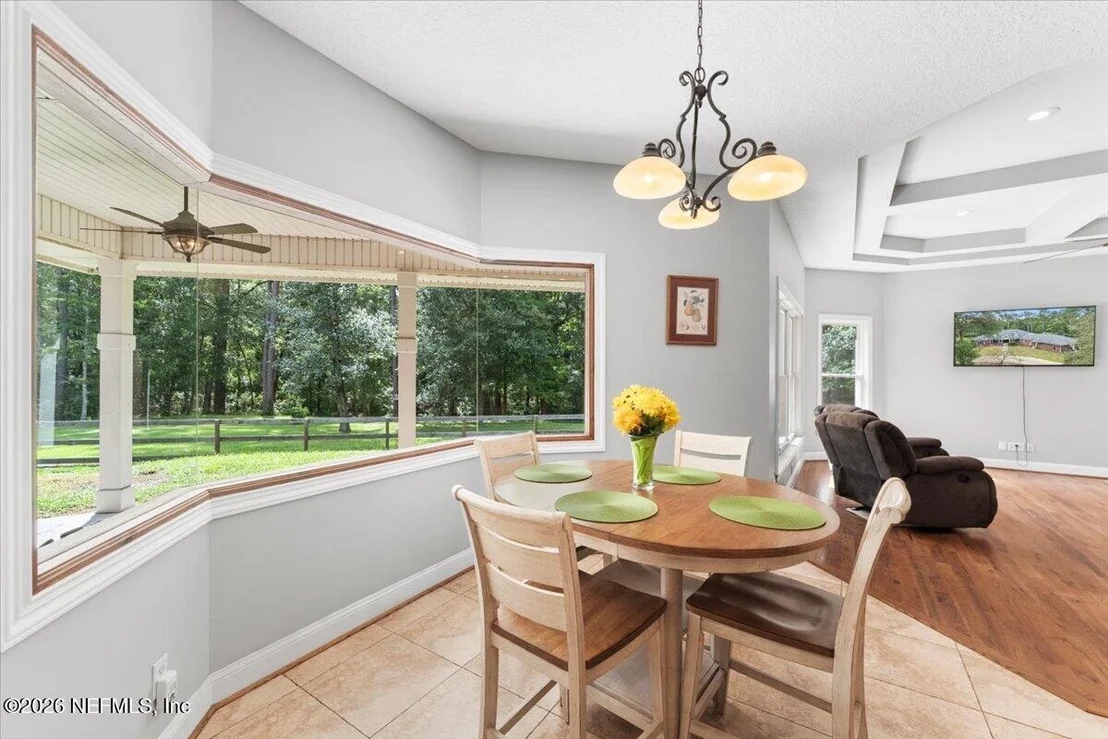
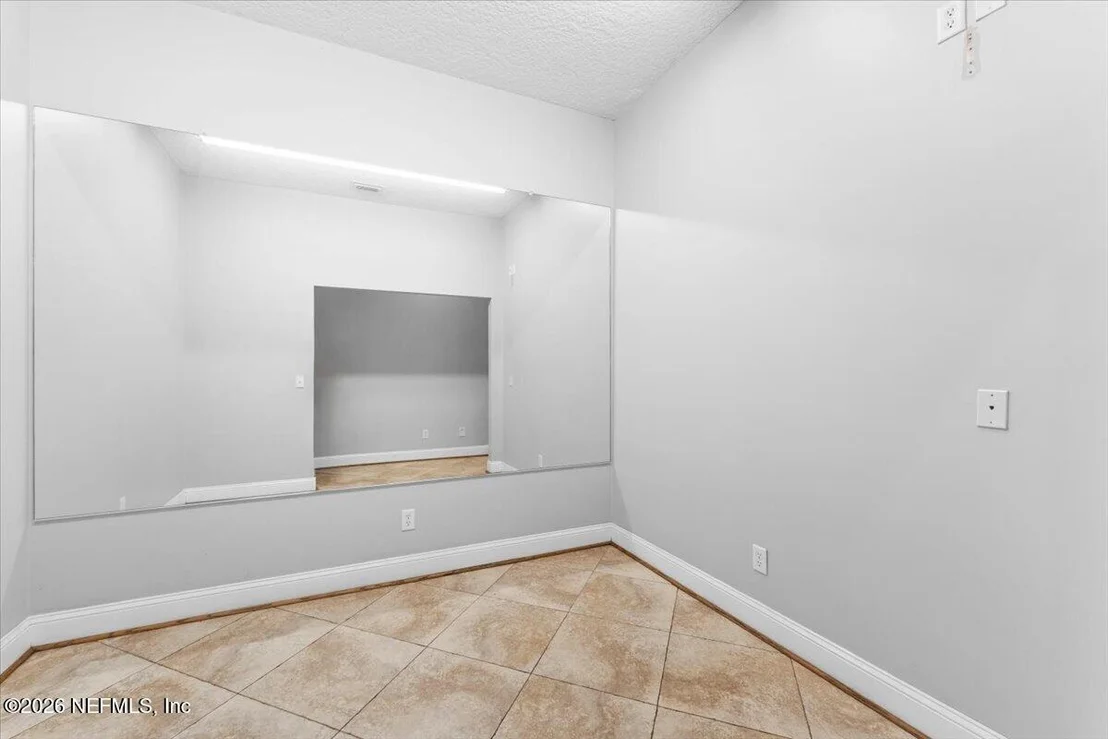
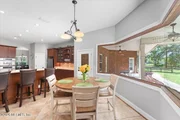
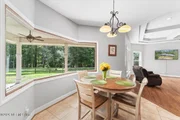
Unbelievable estate, look no further because all you want is right here. Country close to the city. Just minutes from I-10. This home is a rare find. Tucked away at the end of Stratton Rd. Peace and serenity awaits you. Over-sized bay window in kitchen with mitered glass, enjoy your view of the wild turkey and deer that wander up to your very own backyard. Approximately 4 acres cleared and 6 acres wooded. No expense spared in this marvelous home. Amazing gourmet kitchen that opens to family room. Wrap around breakfast bar and eat-in space has room for all the family to gather. Work out room in home, 3 car garage, and more. See documents for entire list of all the extras. This home is a must see. Upgrades throughout. Home amenities
• 3 Bedroom 3 bathroom home
• Over sided 3 car garage
• Attic with finished storage area above garage (engineered storage)
• Energy efficient 80 gallon electric Whirlpool water heater with vacation settings
• 7 ceiling fans throughout home
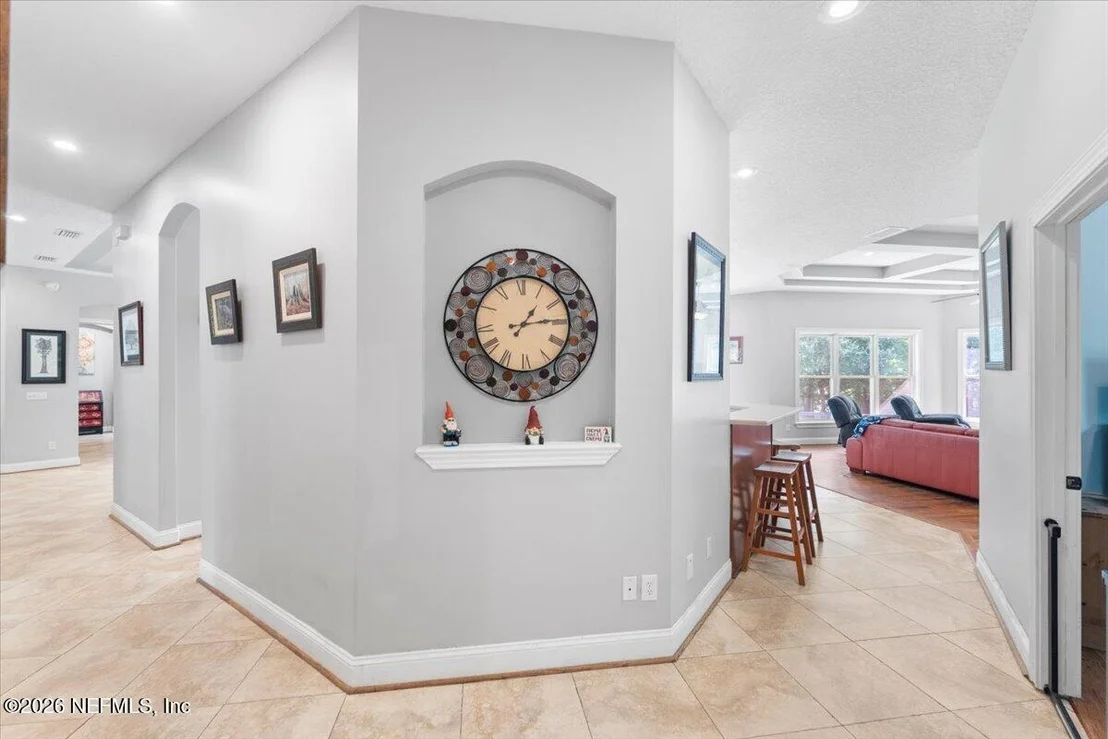
• 10+ foot ceilings throughout the house
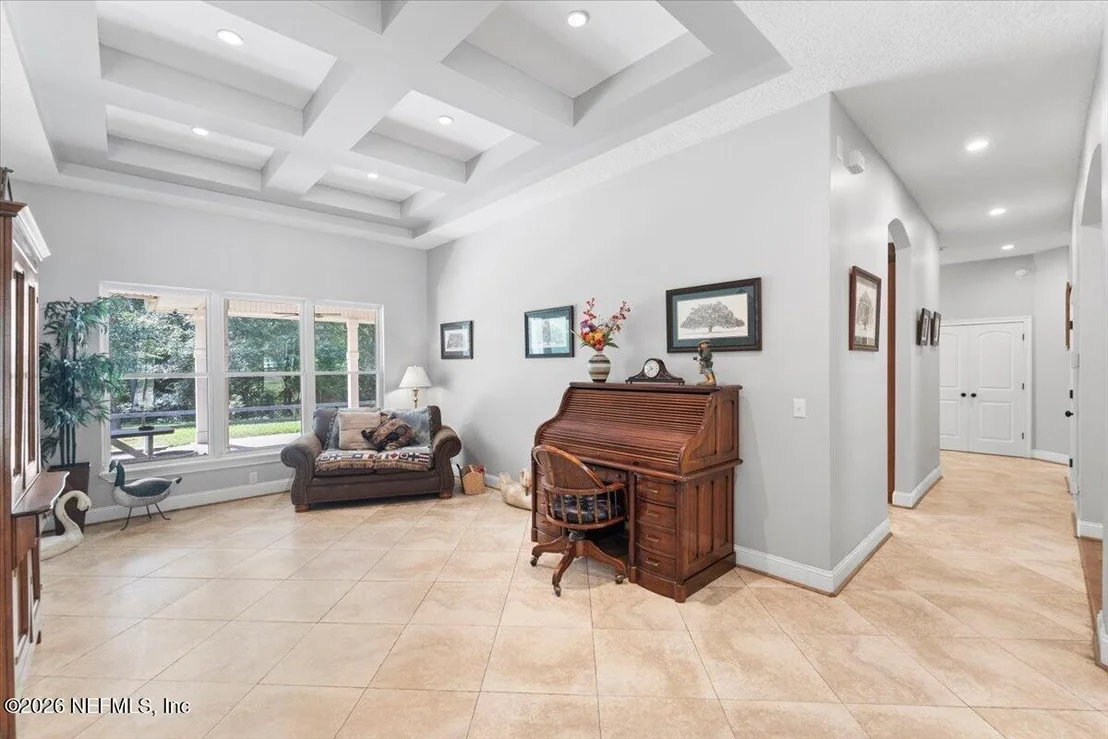
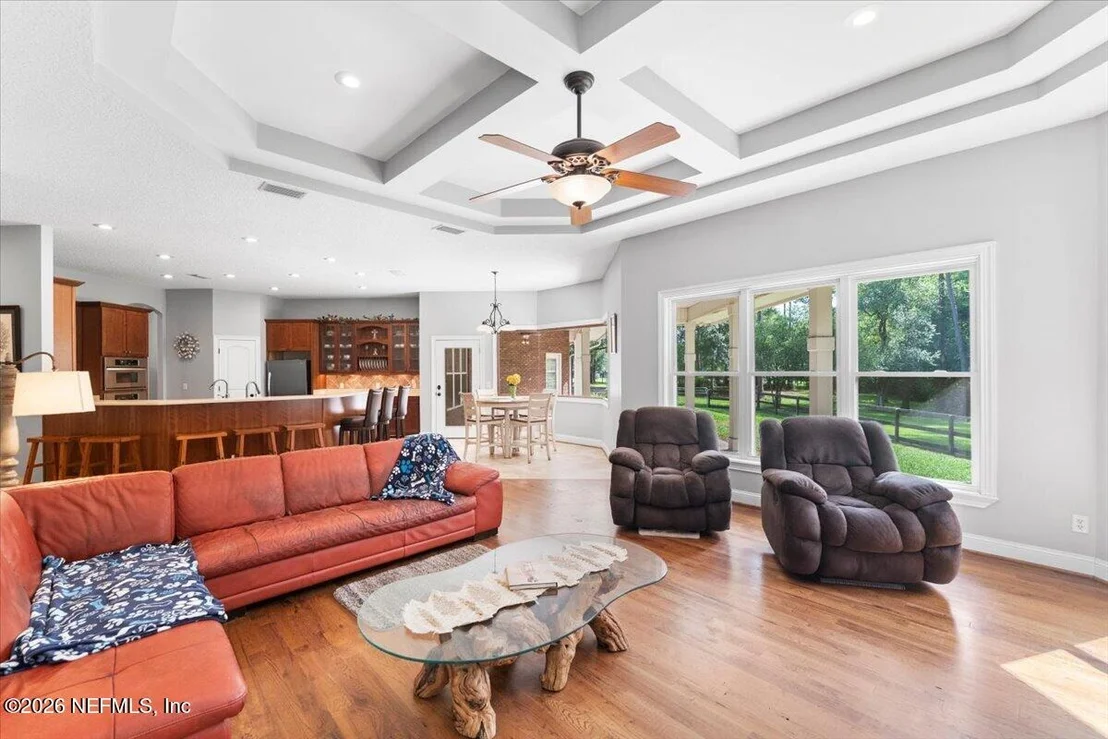
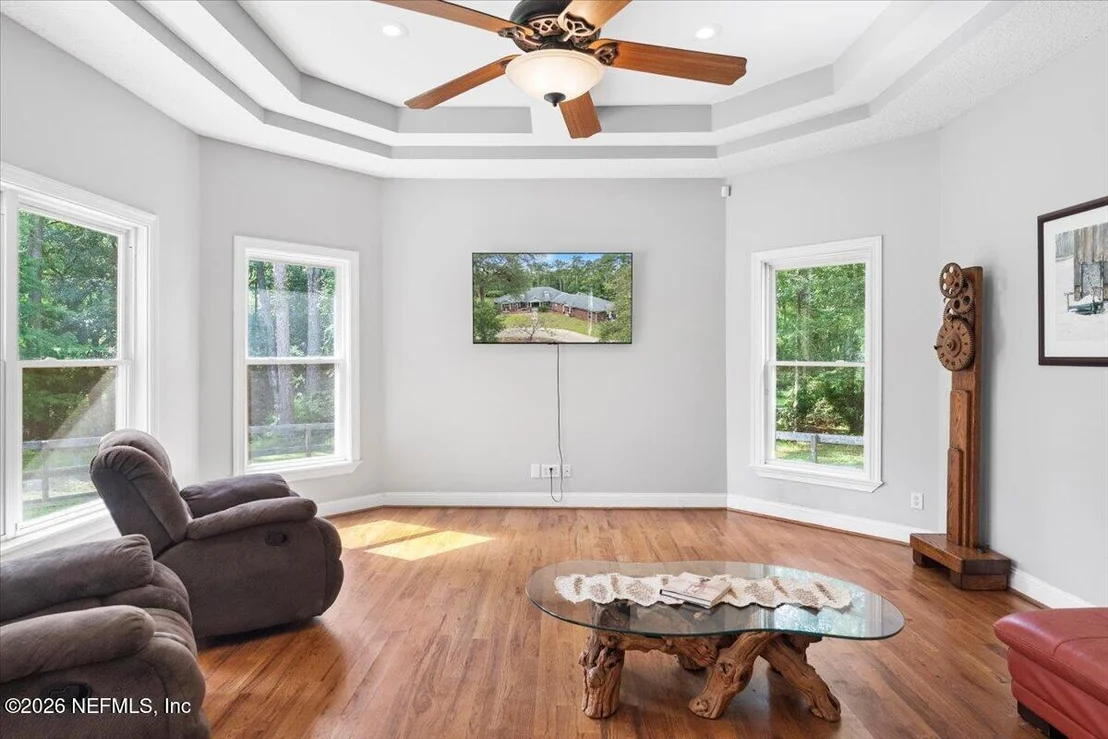
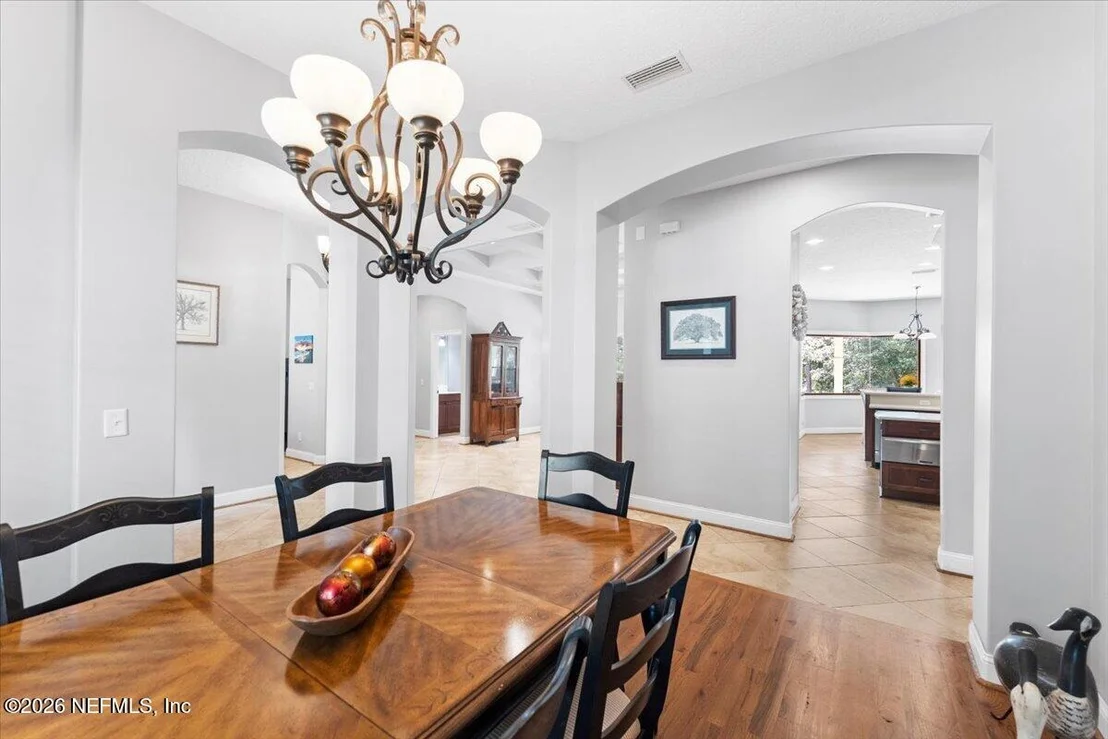
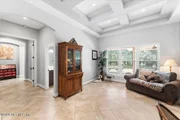
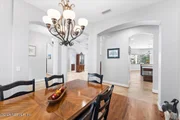
• Coffered ceilings in family room and formal dining room
• Entire home is handicap accessible
• Built in home vacuum
• Clearwater water softener with aerator system
• In home security system
• In home smoke detectors
• 8" diameter drain system for gutter system
• Dual Zoned heating and air conditioning
• Master whole house water shut off
• 200 Amp electrical plus sub-panel
• Exterior motion lighting
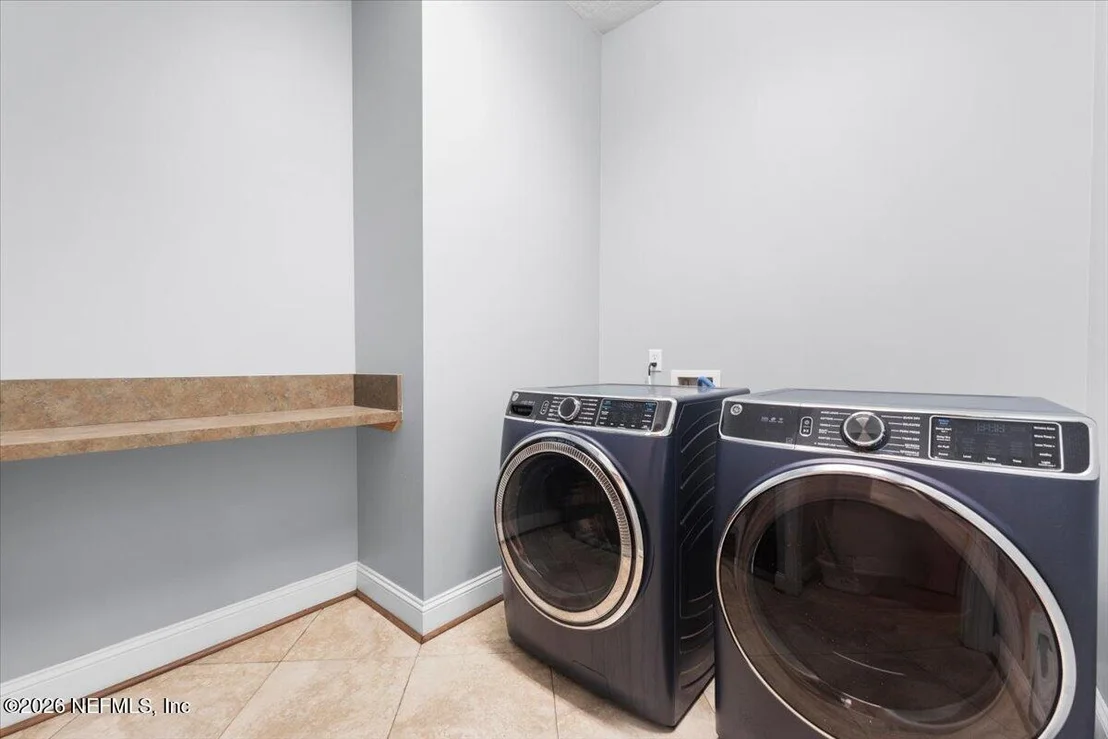
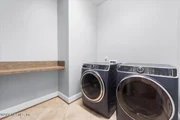
• Huge laundry room with sink
• Moen fixtures through out
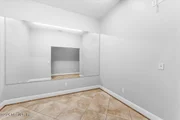
• Work out room
• Located on 9.48 acres with beautiful views of nature
• Recessed lighting throughout
• Two circular driveways
Back Porch
• Beautiful views of nature
• Wired for outdoor entertainment (Cable, Electric)
• Pre-piped for outdoor kitchen
Kitchen
• Large closet pantry with Kenmore elite freezer
• Kenmore elite stainless steel refrigerator
• Kitchen Aid Supra Stainless Steel Convection Combination Oven/Convection
• Kitchen Aid stainless steel dishwasher
• Kitchen Aid microwave oven
• In counter Kitchen Aid warming drawer
• Under counter lighting
• In counter ice maker
• GE Profile Range
• Ventilated cooktop
• Photo window with mitered glass in eat in kitchen
• Garbage disposal
• Soft close cabinets
• Pull out storage
• 42" custom cabinets
• Corian countertops
• Large breakfast bar that opens up to family room
• Porcelain tile flooring
• Large island with sink
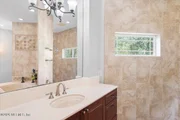
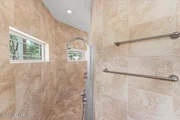
Master Bathroom
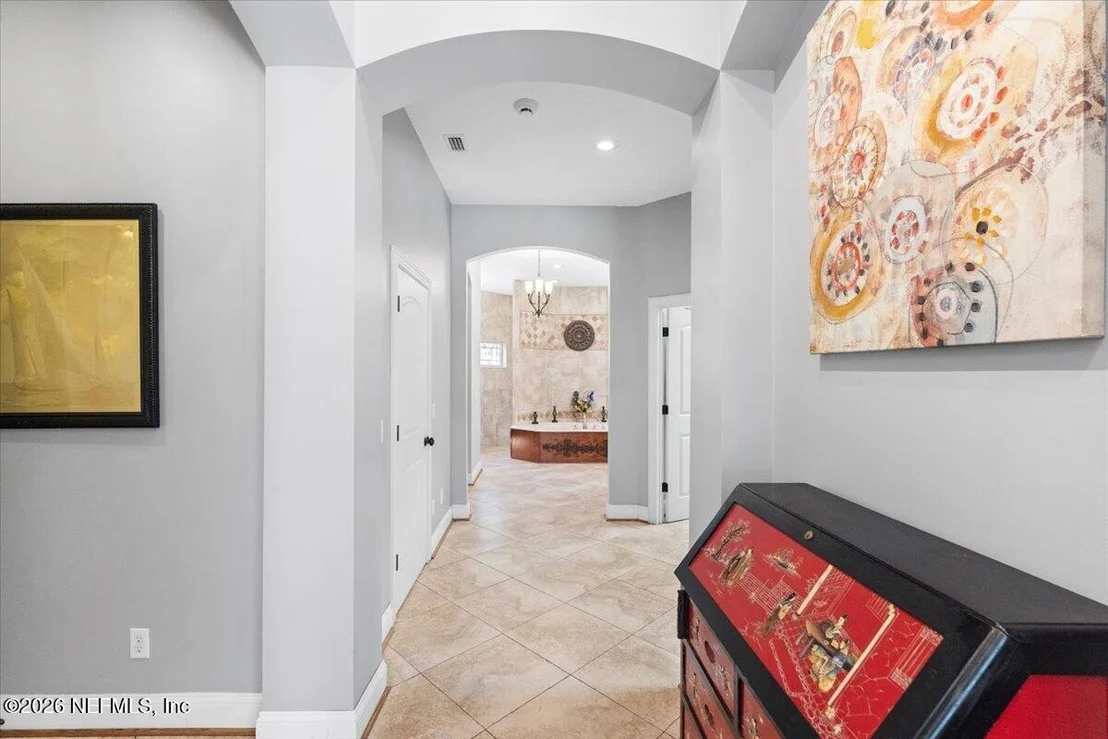
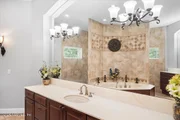
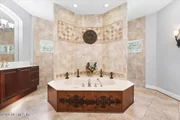
• Bain Ultra Air Garden tub with Croma-therapy mood lighting
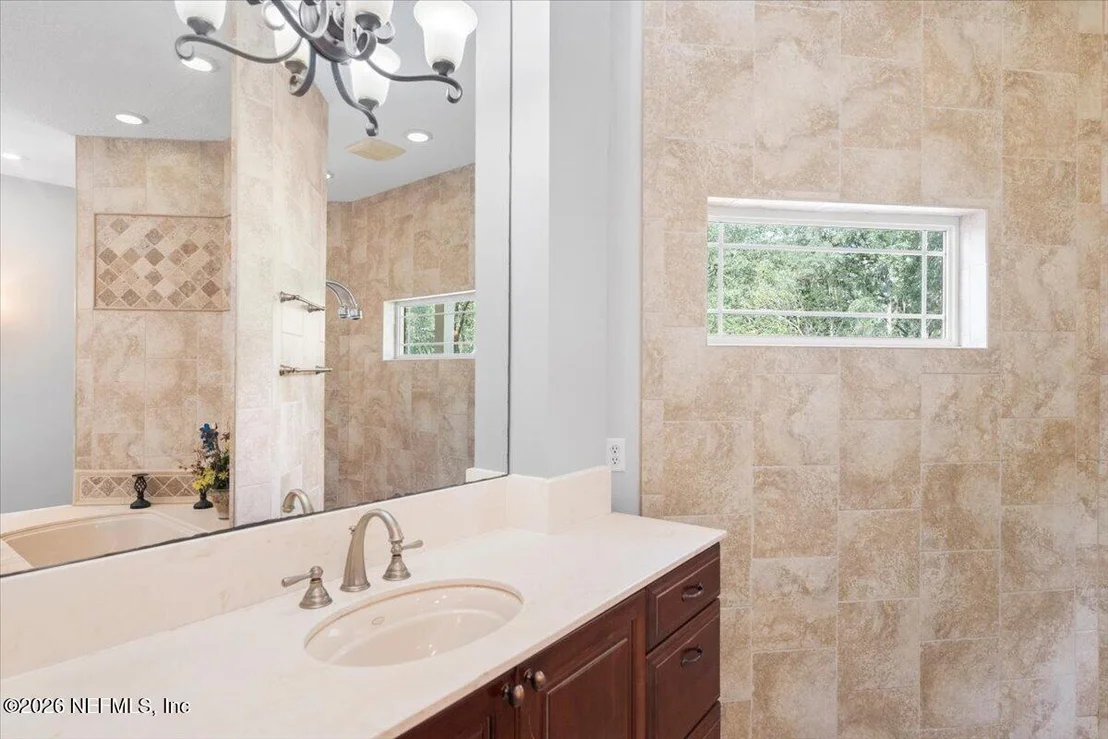
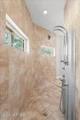
• Huge walk in shower with full body sprayers (handicap accessible)Kholer shower tower
• Toilet and Bidet
• Beautiful tile work above tub
• Porcelain tile flooring
• Honed cultured marble countertops
• Moen fixtures
• Soft Close comfort height toilet
Master Bedroom
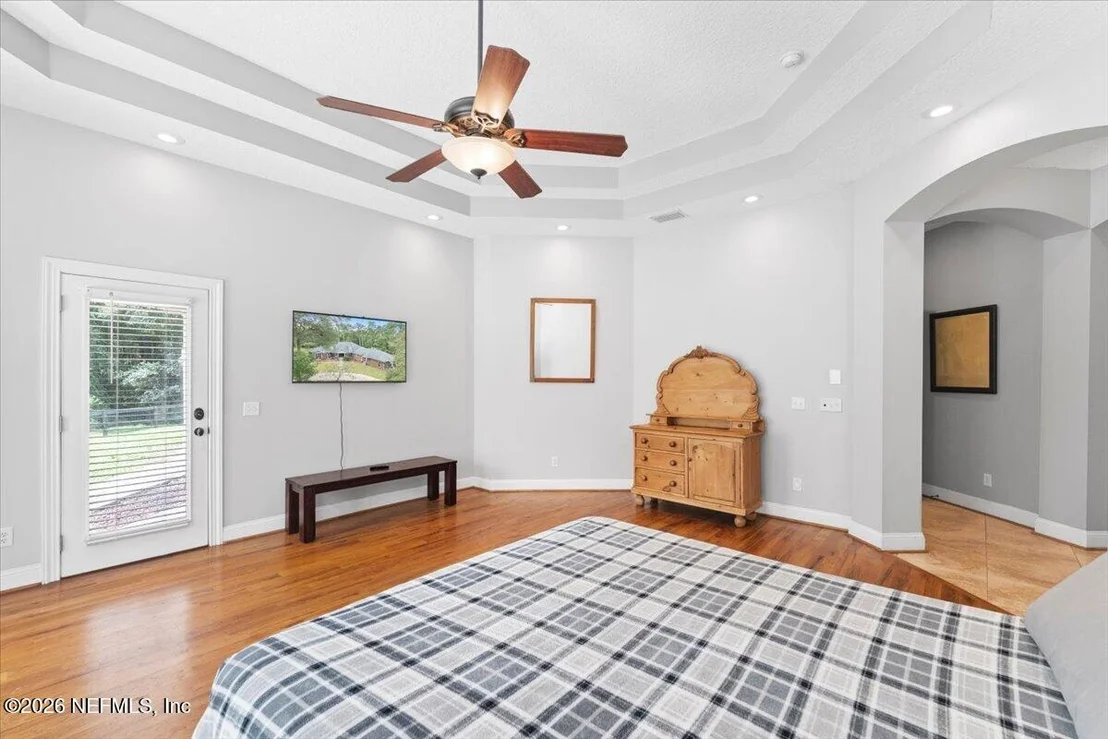
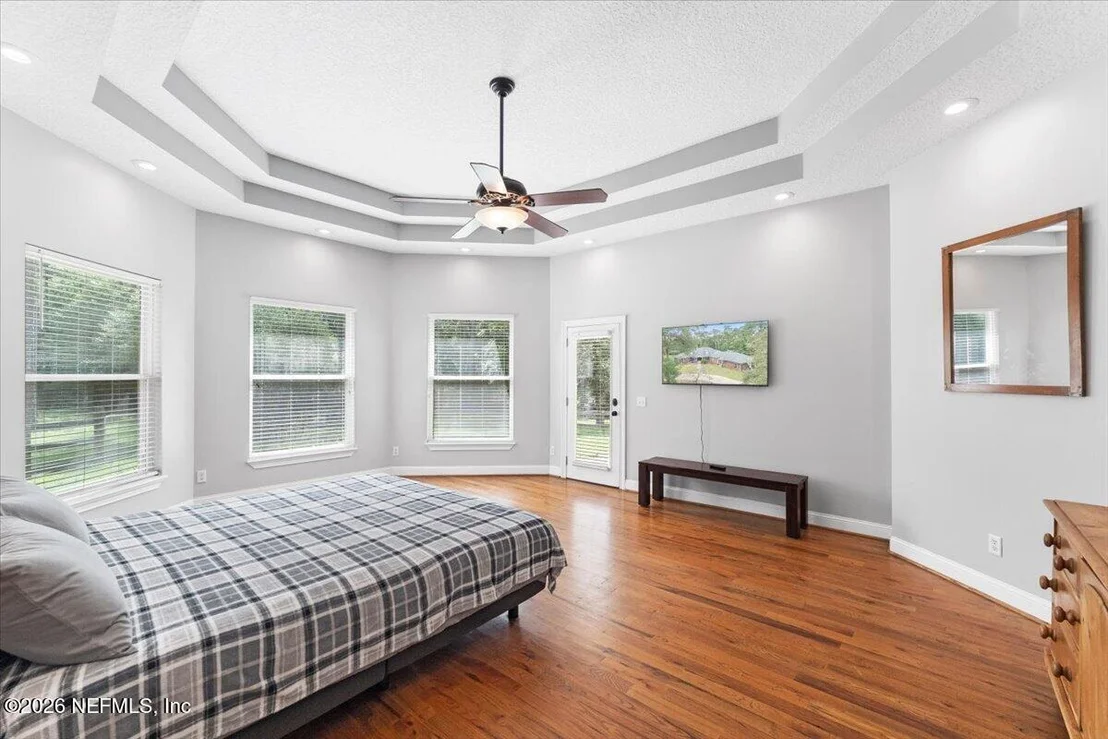
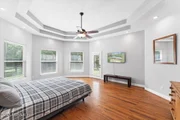
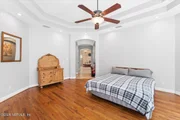
• Large master bedroom with oversized entry doors
• Motion activated lights at entry
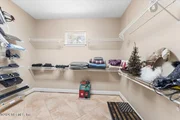
• Huge his and her walk in closets
• Storage closet
• Large windows that overlook back yard
• 3/4" Red Oak Hardwood Flooring
• Dome ceiling in vestibule
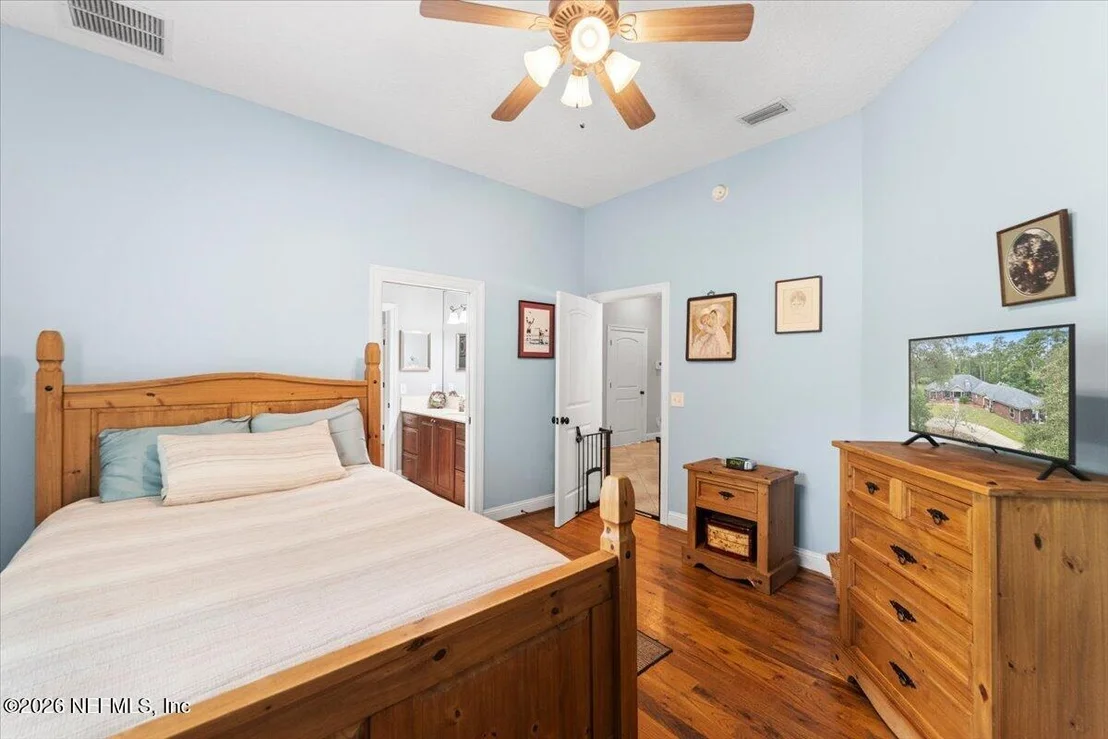
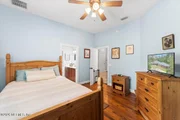
Bedroom 1
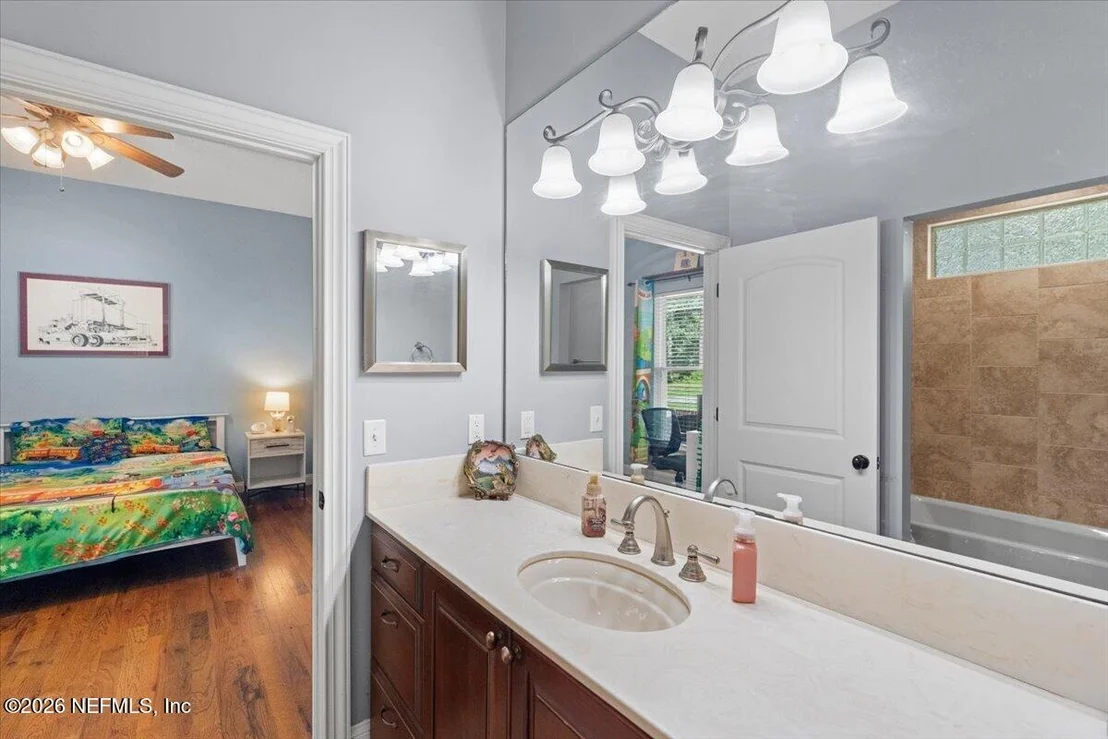
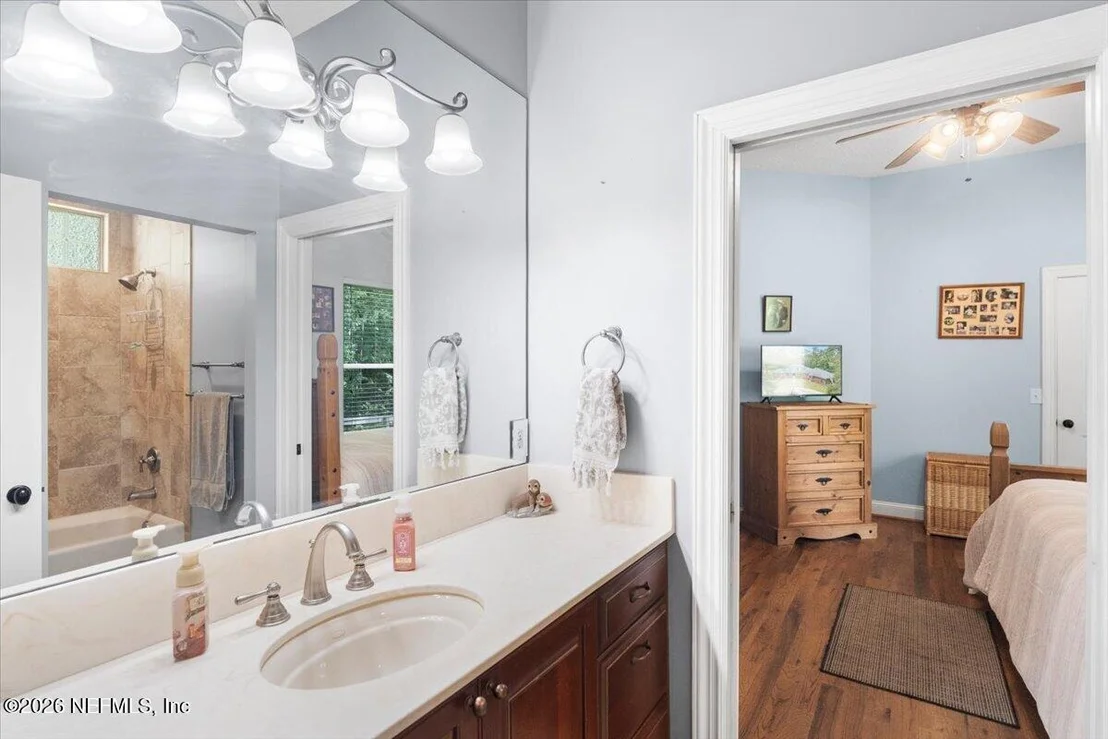
• Connects to Jack and Jill Bathroom
• Large walk-in closet
• 3/4" Red Oak Hardwood Flooring
Bedroom 2
• Connects to Jack and Jill bathroom
• Large double closet
• 3/4" Red Oak Hardwood Flooring
Family Room
• 3/4" Red Oak hardwood flooring
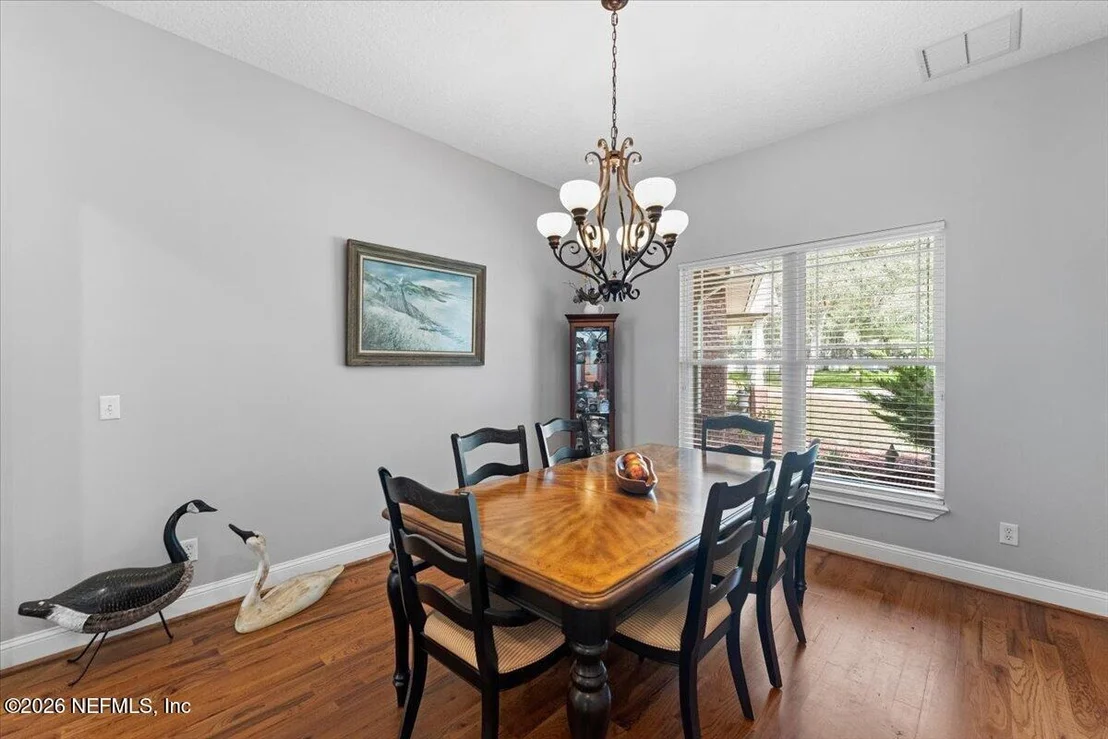
Dining Room
• Porcelain tile flooring
Living Room
• 3/4" Red Oak hardwood flooring
Bathroom 1
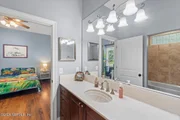
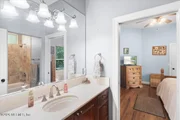
• Jack and Jill bathroom in between bedrooms 1&2
• Honed cultured marble countertops
• Kholer cast iron tub
• Moen fixtures
• Soft Close comfort height toilet
Bathroom 2
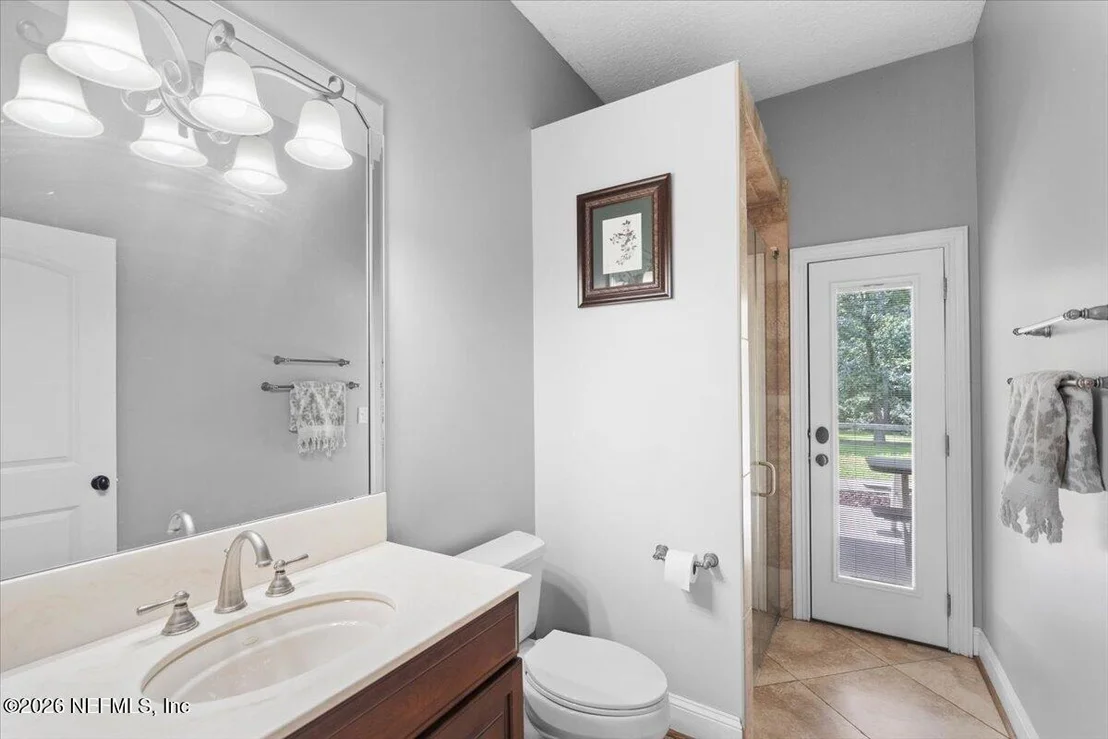
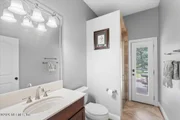
• Single sink with stand up shower
• Honed cultured marble countertops
• Moen fixtures
• Soft Close comfort height toilet
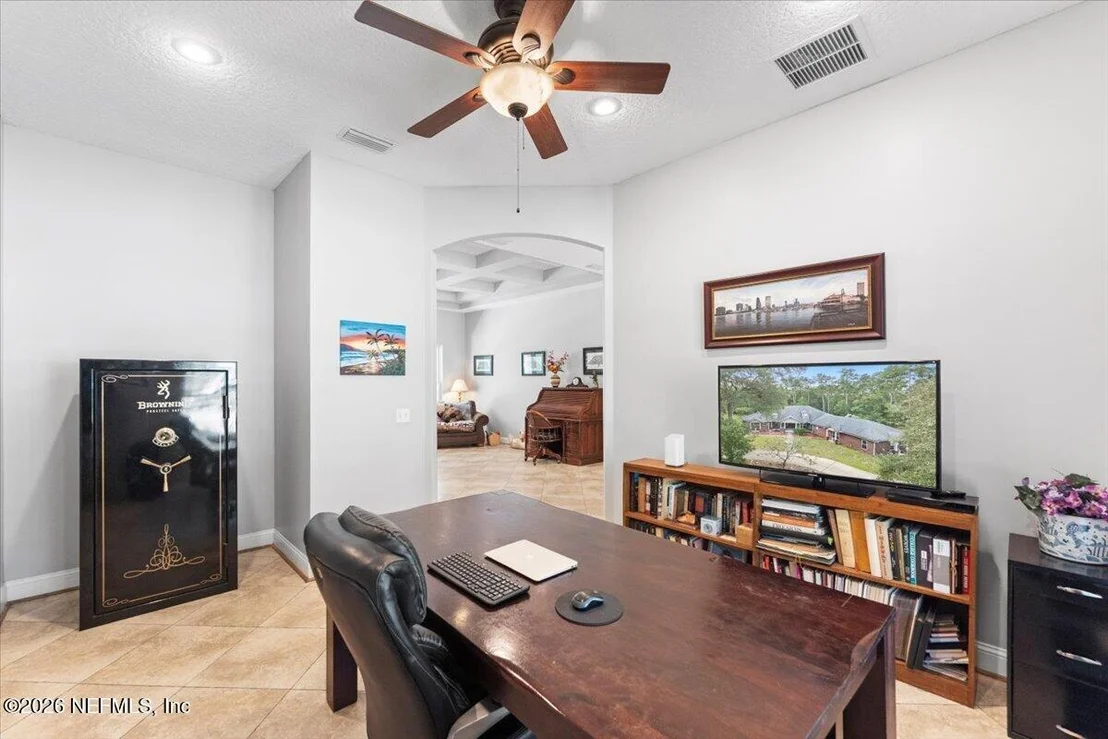
Office
• Porcelain tile flooring
• Shed with green roof at the back of the property is not included
| |||
| May 20, 2015 | Listed by NORVILLE REALTY INC | $649,000 | |
| Listed by NORVILLE REALTY INC | |||
| | |||
|
COUNTRY ESTATE! This ideal property has privacy, elbow-room plus easy access to Jacksonville. Very near great shopping in Oakleaf. Gorgeous 9.87 acres w/ beautiful Oaks. Custom built with all the amenities you could want! Open floor plan, wood & tile floors, split bedrooms, kitchen overlooks family room & breakfast room with pantry closet in kitchen, plus separate large overflow walk-in pantry & wrap-a-round counter with seating for 7 or 8, ideal for entertaining w/ built in ice maker & warming drawer, mitered glass in breakfast room. Spacious office, separate workout area. Wrap around porch in rear. Entry vestibule for master suite, master bath has two-sided walk in shower with shower tower, jetted air tub, bidet, his & her vanities & walk in closets. Central vac. Zoned heating & cooling. cooling.
| |||

Property Highlights
Building Info
Comparables
Status
Price/ft²
Listed On
Sold On
About Southwest Jacksonville
Similar Homes for Sale
Currently no similar homes aroundNearby Rentals
$1,805 /mo
- 4 Beds
- 2 Baths
- 1,420 ft²
$1,775 /mo
- 3 Beds
- 2 Baths
- 1,472 ft²

Last Updated: 13 days ago
Data Source: Real MLS, MLS# 2158833






































 Your Privacy Choices
Phone: 425-283-2930
Address: 335 Madison Avenue, New York, NY 10017