Check Availability
Viera West 32940 Chelford
3568 Hollisten Circle
$854,900
● House - In Contract

3568 Hollisten Circle

Melbourne, FL 32940
bedrooms
4 Beds
bathrooms
3 Baths
square feet
2,396 Ft²
$5,577
Est. Monthly
$703
HOA / Fees

About This Property

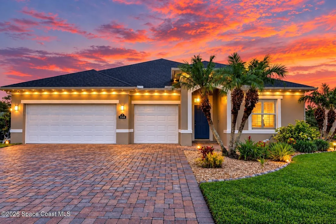
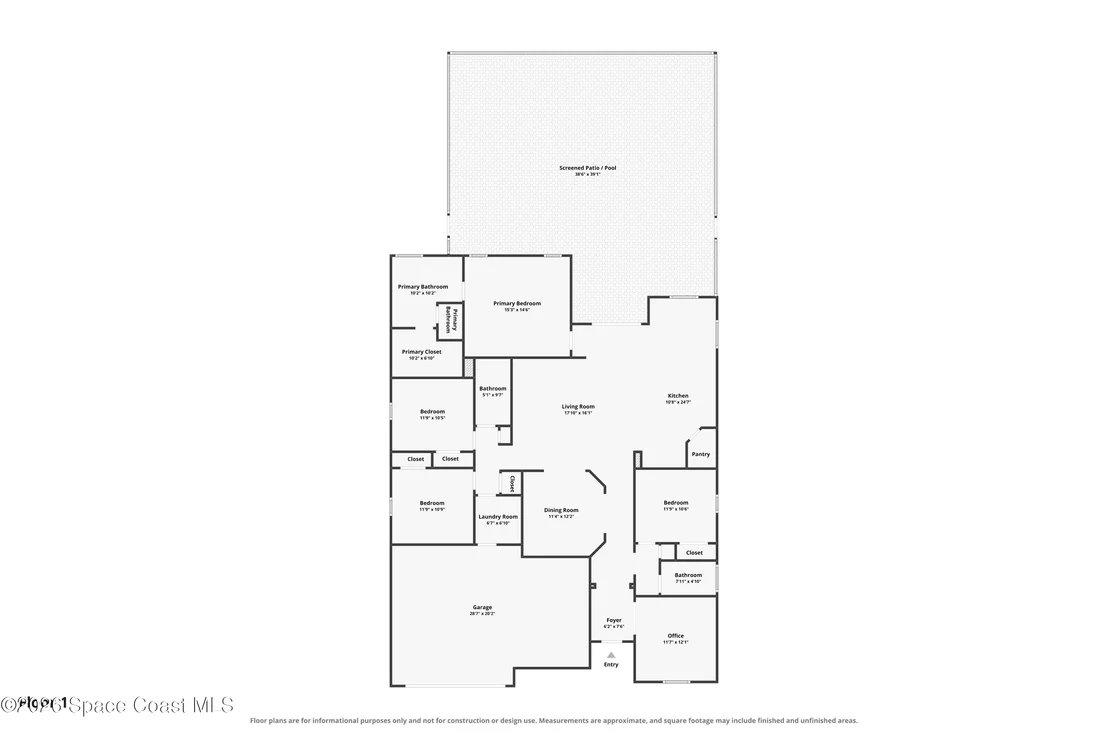
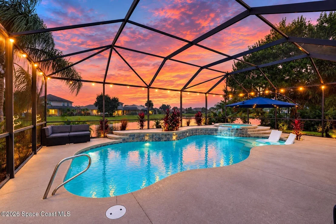
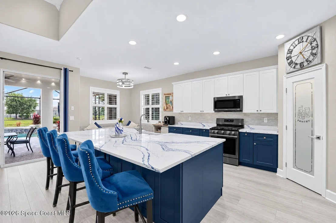
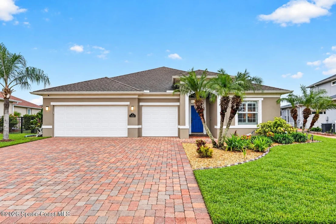
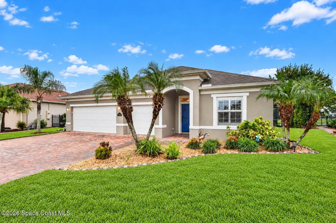
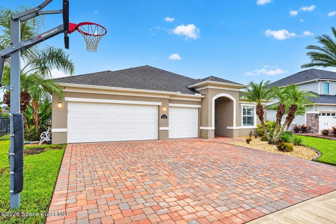
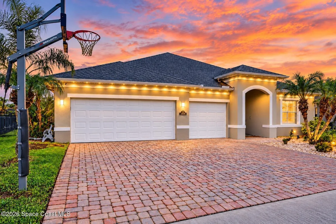
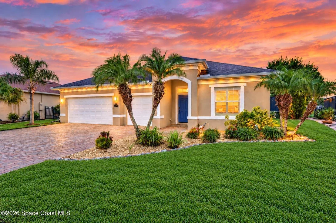
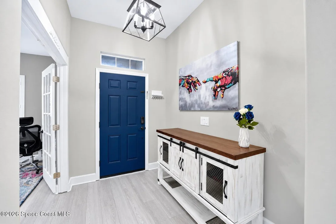
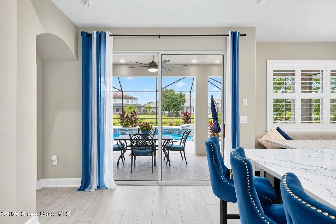
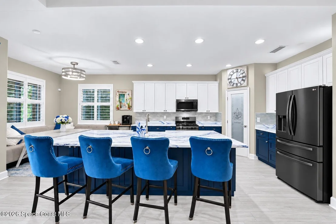
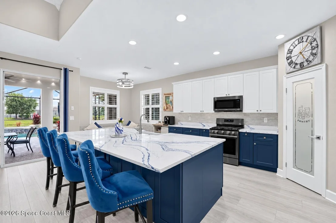
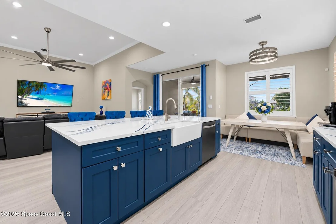
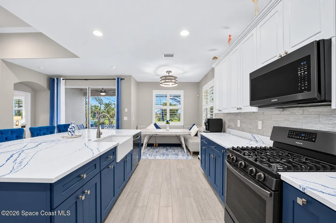
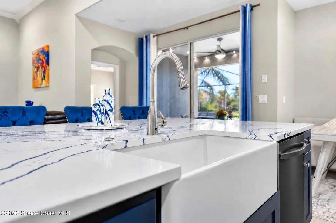
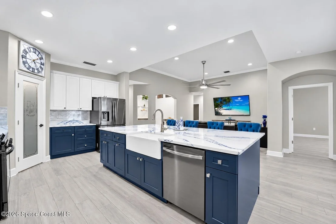
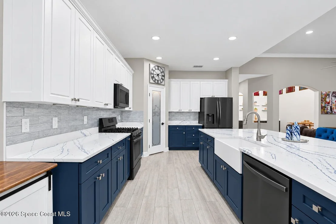
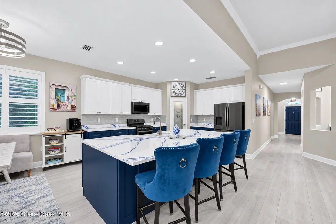
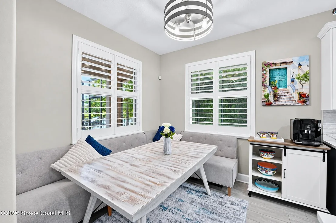
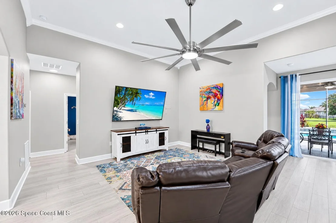
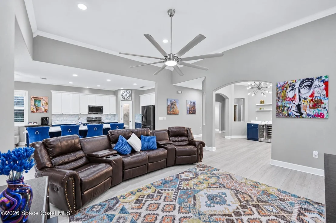
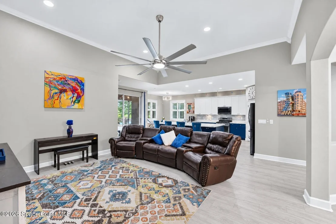
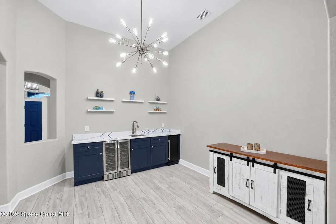
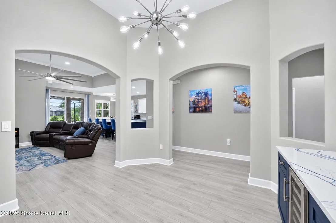
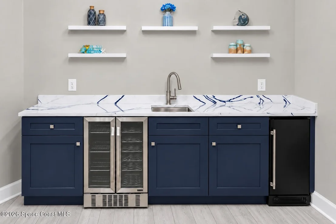
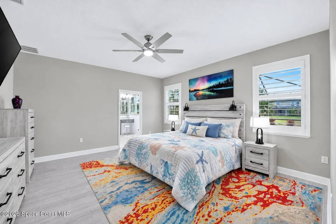
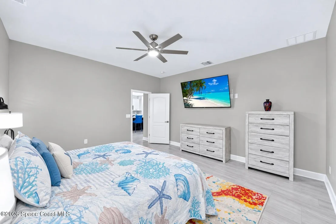
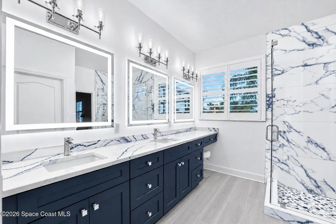
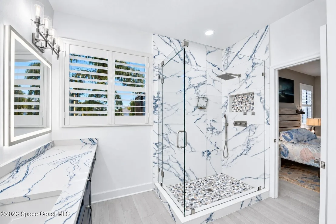
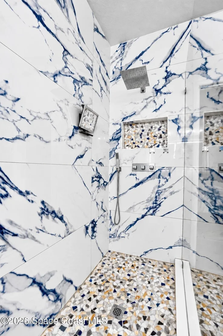
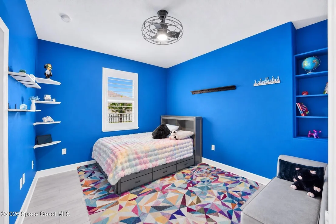
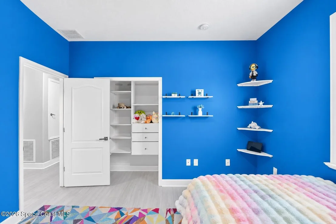
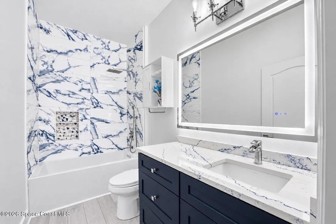
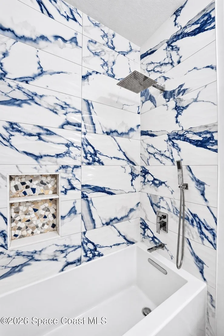
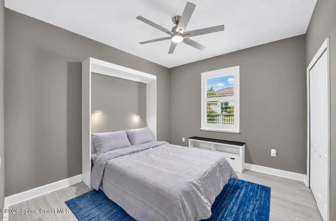
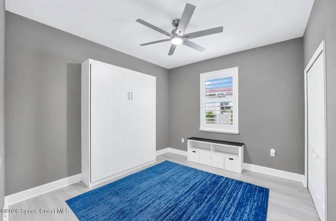
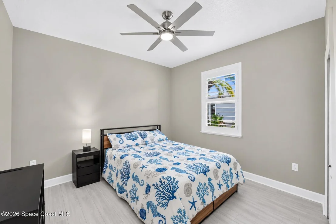
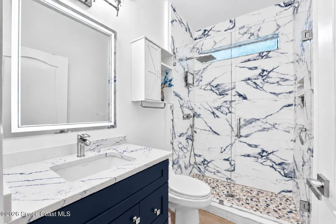
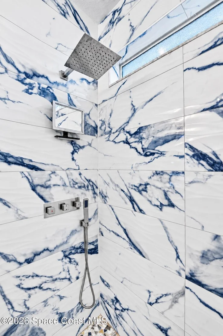
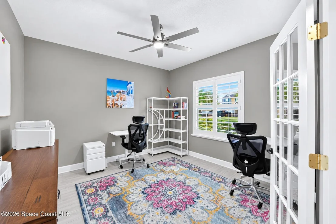
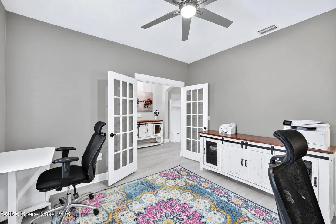
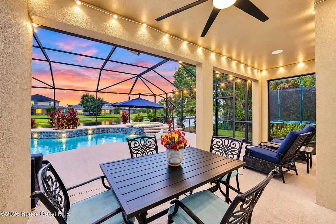
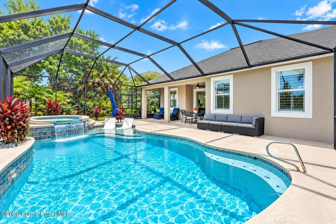
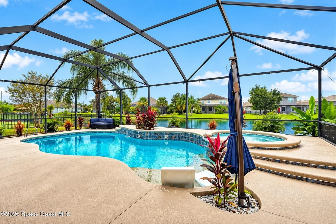
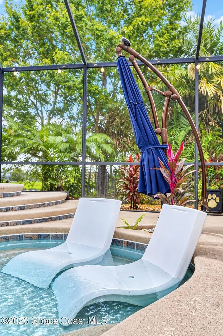
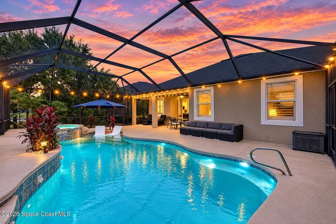
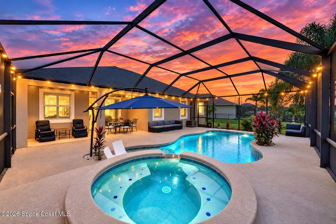
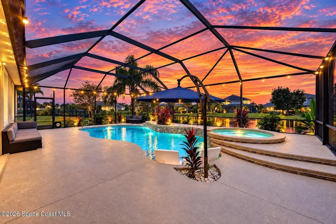
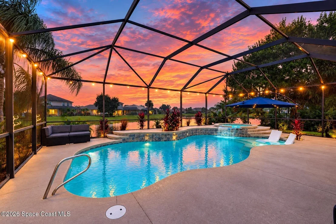
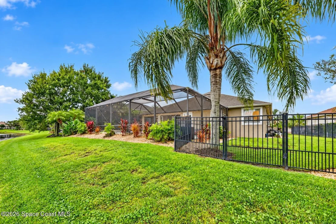
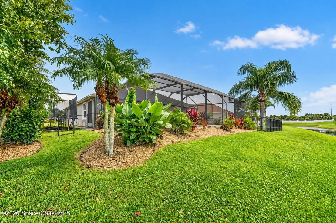
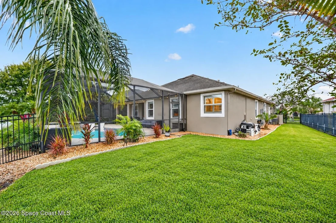
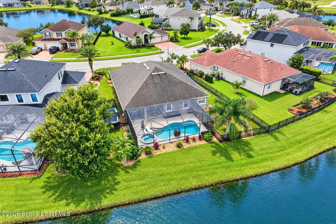
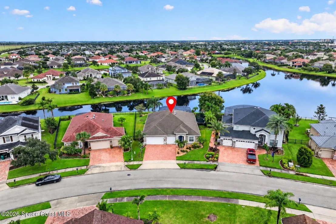
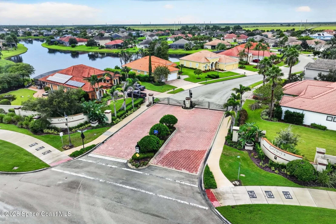
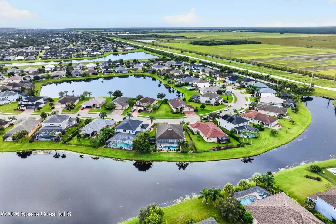
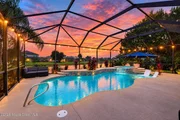
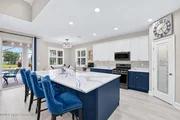
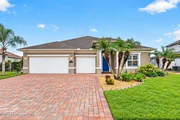
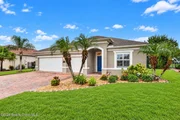
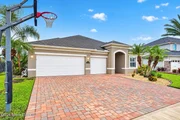
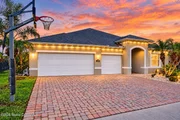
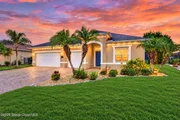
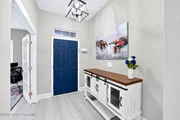
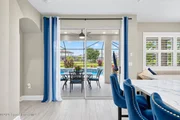
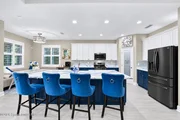
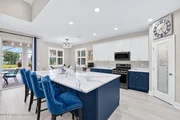
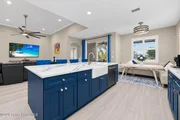
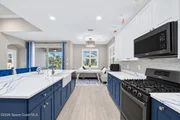
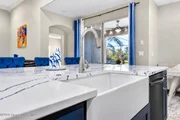
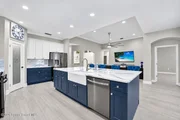
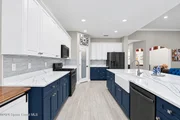
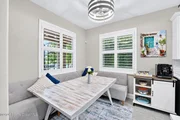
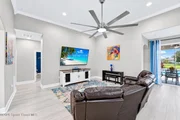
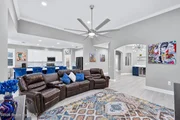
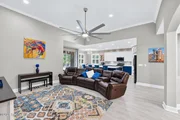
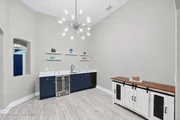
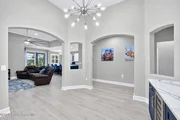
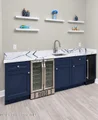
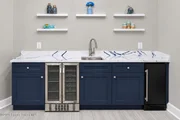
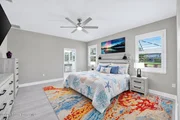
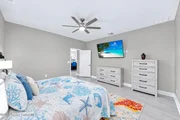
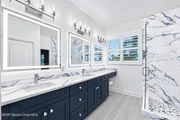
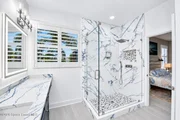
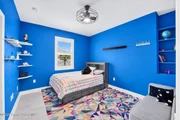
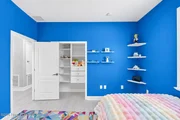
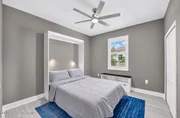
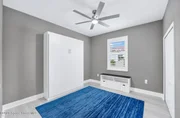
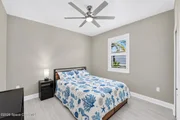
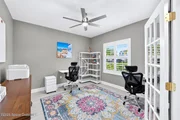
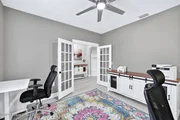
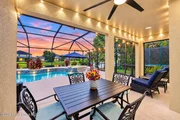
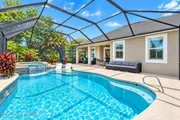
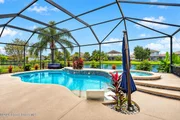
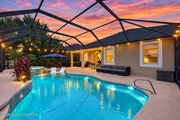
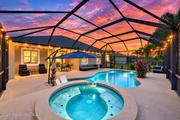
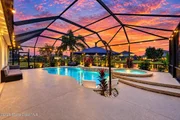
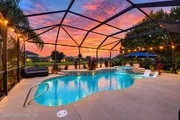
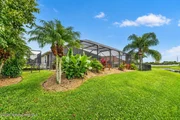
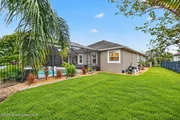
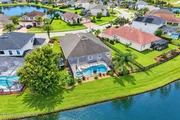
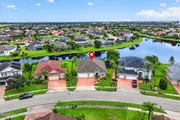
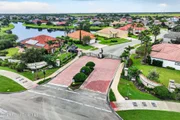
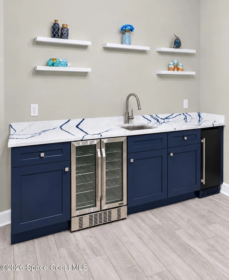
WATER VIEWS, LUXURY FINISHES & A FOREVER-HOME RENOVATION-WELCOME TO VIERA WEST  Some homes are renovated to sell. This home was renovated to stay. Thoughtfully reimagined by owners who believed they had found their forever home, this single-story retreat in gated Viera West brings together beautiful finishes, extensive system upgrades, and practical details that make everyday living a pleasure. With four bedrooms plus an office, three bathrooms, and a three-car garage, there is room to gather, host, work, and unwind. This home is like new without the wait!  New light ash-gray LVP flooring flows throughout the home, with no carpet anywhere. The kitchen is an immediate standout, anchored by a gorgeous 10-foot island topped with Britannia quartz and delicate blue veining. Navy accents, a farmhouse sink, and black stainless appliances complete the space, while custom-ordered soft-close cabinetry, pull-outs, and built-in storage beneath the island keep everything within reach and neatly tucked away.  Entertaining feels effortless with a wet bar featuring its own sink, ice maker, dual-zone beverage refrigerator, and thoughtfully designed built-in storage. Each room having it's own space, yet all within eye-sight of each each for family gathererings, entertaining and day to day living. Whether it is a quiet evening for two or a house full of friends, these spaces were made to be enjoyed.  The renovated bathrooms bring a little luxury to the daily routine, with floor-to-ceiling porcelain, custom shower glass, chrome fixtures, rain and handheld showerheads, and lighted mirrors with defogging features. An oversized soaking tub invites a slower end to the day. Closet organizers add everyday convenience, while the fourth bedroom features a Murphy bed, offering flexibility for hobbies, everyday use, and overnight guests. A separate office keeps work in its own dedicated space.  Step outside, and the lake becomes the backdrop. A screened outdoor living area surrounds the heated saltwater pool and spa, with a waterfall adding to the atmosphere. Picture morning coffee overlooking the water, afternoons in the pool, and dinner outside as the sky turns pink over the lake. This is the Florida lifestyle people move here for.  Beyond the finishes, the renovation includes new plumbing, electrical, A/C, pool equipment, a gas line, and smart lighting. Closet organizers and carefully planned storage throughout reflect the same care given to the home's design.  Beyond the home, enjoy the lifestyle that has helped Viera earn recognition among the nation's top ten best-selling master-planned communities. Golf, shopping, dining, golf cart paths, nature trails, and highly regarded schools make everyday life here something special. Spend the morning on the course, meet friends for lunch, or enjoy an evening ride through the community before coming home to sunset over the lake.  A new chapter is taking the owners elsewhere, creating an opportunity to enjoy a home they poured their hearts into-beautifully renovated and ready for its next chapter.

Unit Size
2,396 Ft²
Days on Market
-
Land Size
0.22 acres
Price per sqft
$357
Property Type
House
Property Taxes
$676
HOA Dues
$703
Year Built
2011

Listed By

Payment Calculator

Cap Rate Calculator

Last updated: 16 days ago (Space Coast MLS #1090055)

Price History

Date / Event Date Event Price
Oct 30, 2026 In contract -
In contract
Oct 15, 2026 Listed by LPT Realty, LLC $854,900
Listed by LPT Realty, LLC
Oct 4, 2022 Sold
Sold
Aug 14, 2022 Listed by LPT Realty, LLC $749,900
Listed by LPT Realty, LLC
Jul 13, 2016 Sold
Sold
Show More

Property Highlights

Garage
Air Conditioning
With View
Parking Details
Has Garage
Attached Garage
Parking Features: Attached, Garage Door Opener, Gated
Garage Spaces: 3
Interior Details
Full Bathrooms: 3
Interior Features: Breakfast Bar, Ceiling Fan(s), Eat-in Kitchen, Kitchen Island, Open Floorplan, Pantry, Smart Thermostat, Walk-In Closet(s), Wet Bar, Primary Bathroom - Shower No Tub
Appliances: Convection Oven, Dishwasher, Disposal, Double Oven, Dryer, Gas Oven, Gas Range, Gas Water Heater, Ice Maker, Microwave, Refrigerator, Tankless Water Heater, Washer, Wine Cooler
Flooring Type: Tile
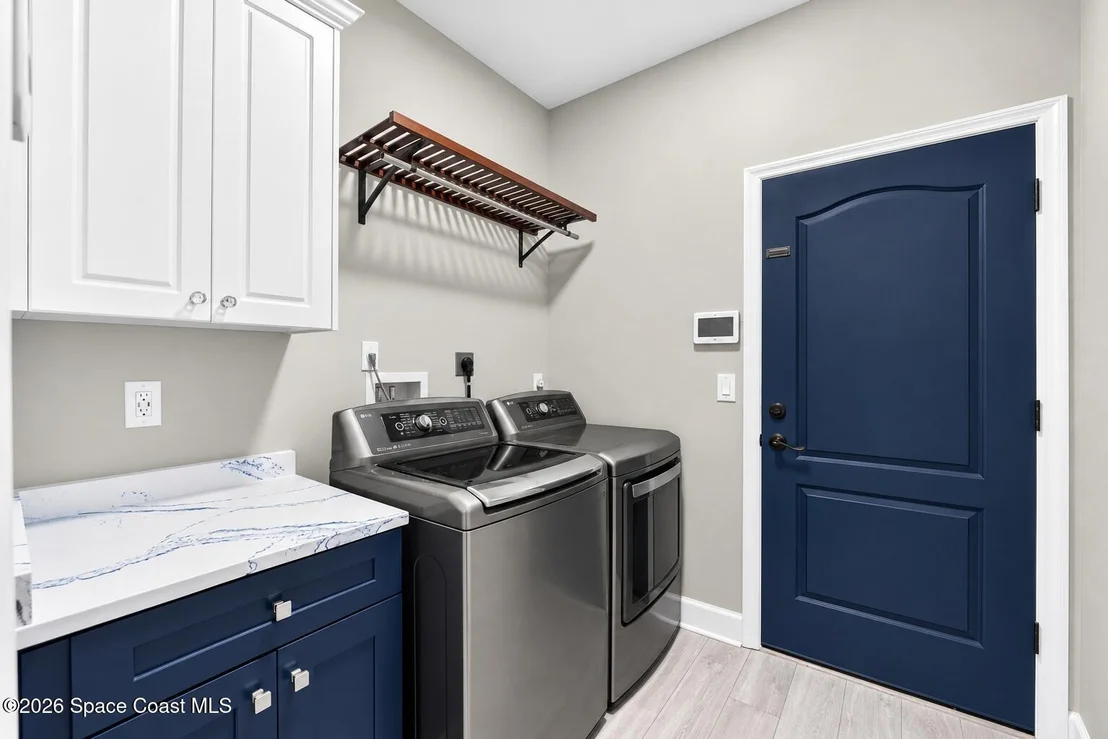
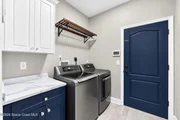
Laundry Features: Electric Dryer Hookup, Gas Dryer Hookup, Sink, Washer Hookup
Exterior Details
Square Footage: 2396
Square Footage Source: $0
Security Features: Security Gate, Security System Owned, Smoke Detector(s)
Property Condition: Updated/Remodeled
Architectural Style: Traditional
Year Built: 2011
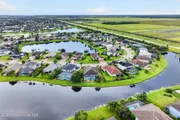
Waterfront Features: Lake Front, Pond
Building Area Total: 3016
Levels: One
Construction Materials: Block, Concrete, Stucco
Patio and Porch Features: Covered, Patio, Porch, Screened
Pool Features: Gas Heat, Heated, In Ground, Salt Water, Screen Enclosure, Waterfall
Pool is Private
Lot Features: Sprinklers In Front, Sprinklers In Rear
Lot Size Area: 0.22
Lot Size Units: Acres
Lot Size Acres: 0.22
Lot Size Square Feet: 9583
Water Source: Public
Financial Details
Tax Annual Amount: $8,110
Utilities Details
Cooling Type: Attic Fan, Central Air
Heating Type: Central, Electric
Sewer : Public Sewer
Location Details
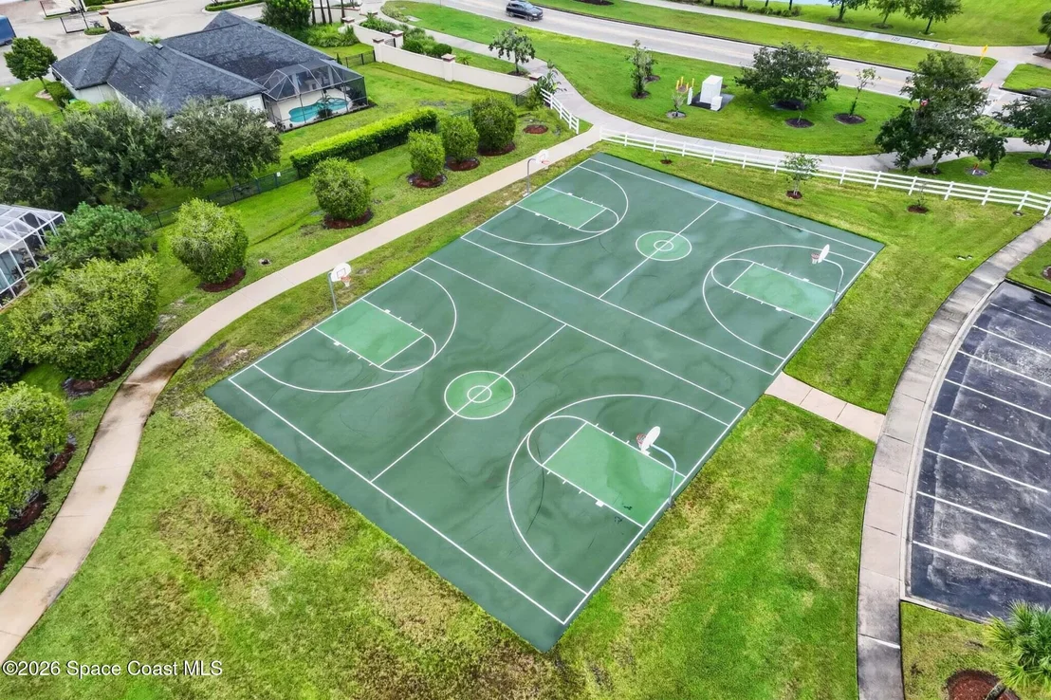
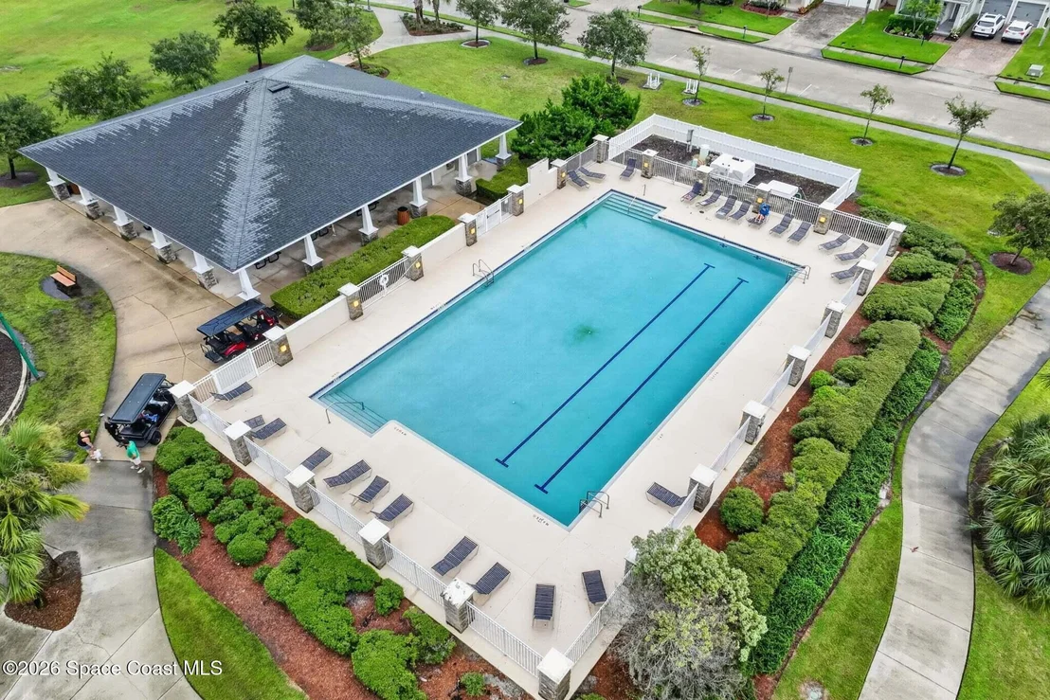
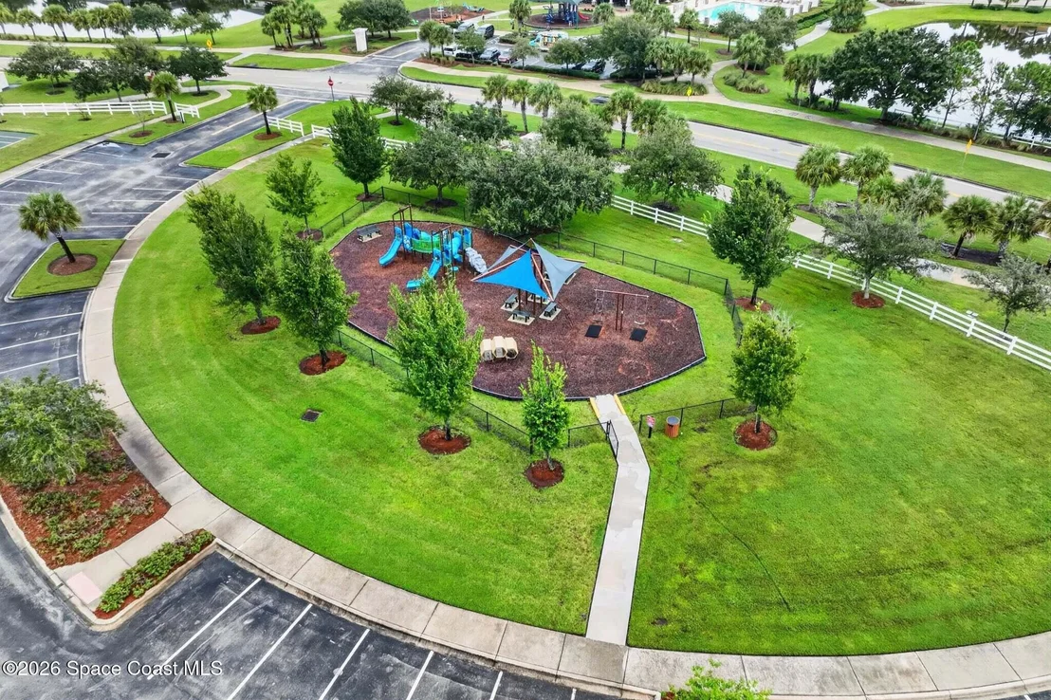
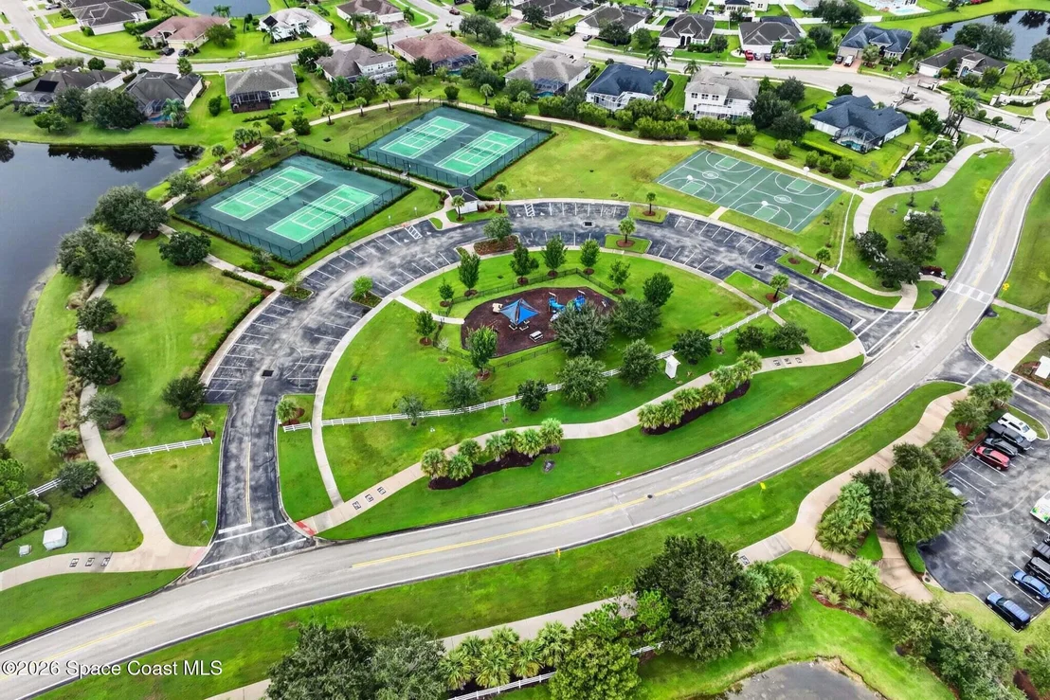
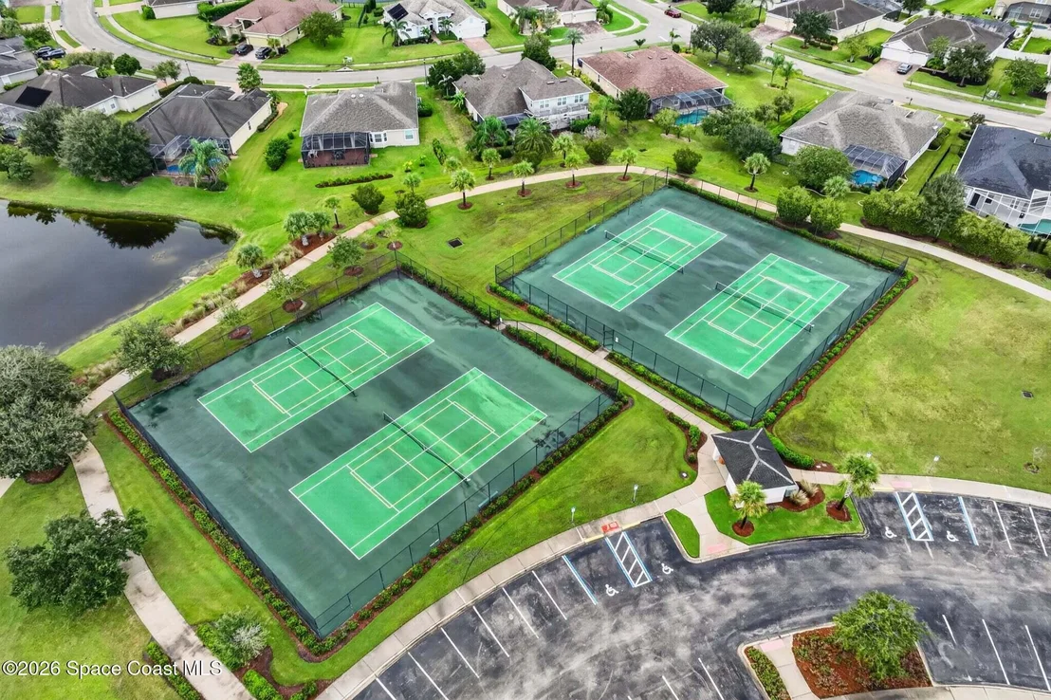
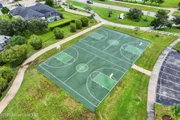
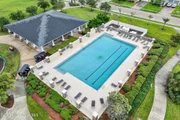
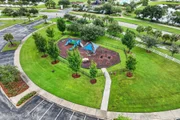
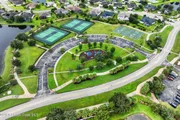
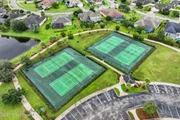
HOA/Condo/Coop Amenities: Barbecue, Basketball Court, Jogging Path, Maintenance Grounds, Management, Park, Playground, Pool, Tennis Court(s)
HOA Fee: $680
HOA Fee Frequency: Semi-Annually
Condo/Coop Fee: $280
Condo/Coop Fee Frequency: Annually

Building Info

Overview

    General

  • Year Built: 2011
  • Effective Year Built: 2014
  • Building Count: 1
  • Bedroom Count: 4
  • Bathroom Count: 3
  • Full Bathrooms: 3
  • Partial Bathrooms: 3
  • Building Condition: 0
  • Building Quality: 2
  • Construction Type: 12
  • Building Style: 0
  • Exterior Walls Type: 12
  • Interior Walls Type: 0
  • Roof Shape Type: 7
  • Roof Cover Type: 15
  • Floor Count: 100
  • Living Units: 1
  • Floor Cover: 0
  • Basement Type: 0
  • Basement Area: 0
  • Garage Type: 1
  • Garage Square Area: 620
  • Parking Space Count: 2
  • Patio Type: 69
  • Porch Type: 126
  • Pool Type: 8
  • Location Influence Type: 118

    Dimensions

  • Lot Size Square Feet: 9,583
  • Lot Size Frontage Feet: 610
  • Total Building Area: 3,250
  • Gross Building Area: 3,250
  • Building Area: 2,396
  • Building Area Measurement: L

    Heating and Cooling

  • Air Conditioning: 1
  • Heating: 3
  • Heated Square Feet: 2,396
  • Heating Fuel Type: 0

    Utilities

  • Sewer System: 0
  • Water Service: 0

Building

  • Building Type: 0
  • Property Class: R
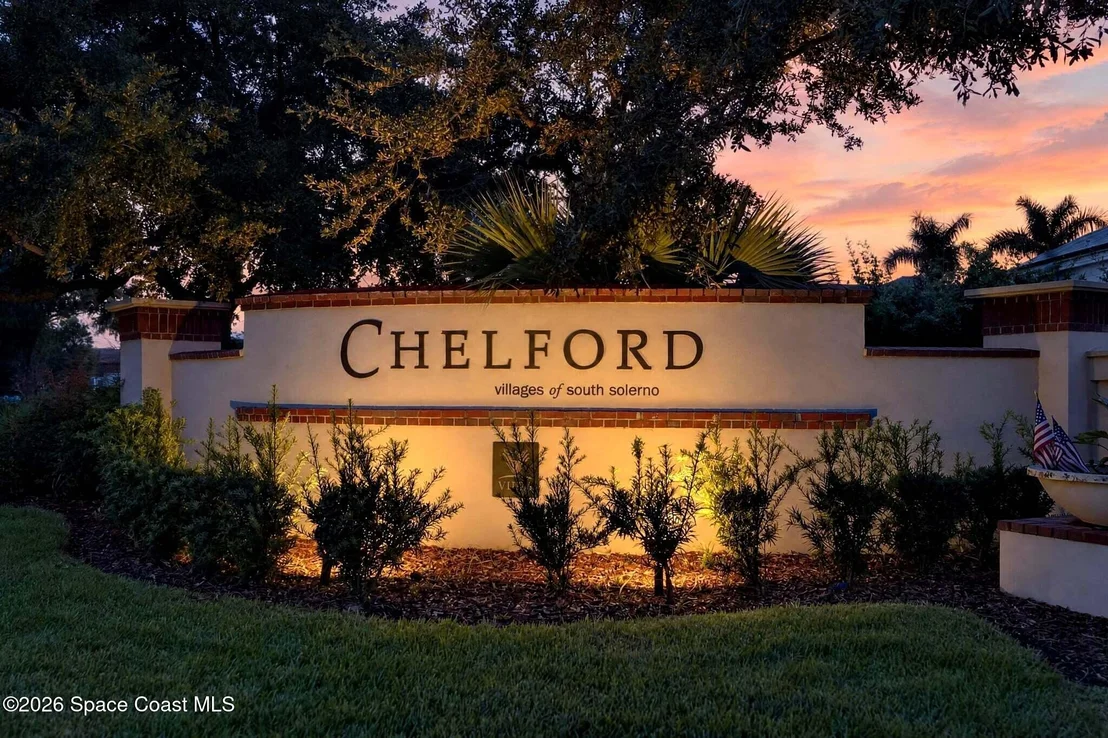
  • Subdivision: CHELFORD SUBDIVISION
  • Land Acres: 0000000220
  • Standard Land Use Code: 1001
  • County Land Use Code: 0110
  • State Land Use Code: 001
  • Legal Description 1: CHELFORD SUBDIVISION LOT 37 BLK F

Neighborhood

  • School District Name: Brevard County School District
  • Census Tract: 071201

Zoning

  • Zoning: PUD

Geography

  • Assessors Map Reference: MB 56 PG 20
  • Account Number: 2629940
  • Parcel: 26-36-05-27-0000F.0-0037.00
  • Block: F
  • Lot: 37
  • Meridian: SEC 05 TWN 26S RNG 36E
  • Municipality: UNINCORP DISTRICT 4
  • Latitude: 28.2505
  • Longitude: -80.7526

    Address

  • Full Address: 3568 Hollisten Cir
  • Address - House Number: 3568
  • Address - Street Name: Hollisten
  • Address - Suffix Type: Cir
  • State: FL
  • City Name: Melbourne
  • Carrier Code: H008
  • 4-Digit Zip Code: 8619
  • Zip Code: 32940

Valuation

    Tax

  • Total Area: 2,845
  • Tax Year: 2022
  • Tax Amount: $496,534
  • Tax Rate Code Area: 4200

    Appraisal Valuation

  • Standard Deviation: 0.2022
  • Valuation Date: Jan 03, 2024
  • Confidence Score: 72
  • Final Value: 728,675
  • High Value: 876,060
  • Low Value: 581,291

    Market Valuation

  • Market Total Value: $561,610

    Assessments Valuation

  • Assessed Year: 2022
  • Assessed Total Value: $402,710

    Sales

  • Current Sale Contract Date: Sep 19, 2022
  • Current Sale Recording Date: Oct 04, 2022
  • Current Sale Price:
  • Current Sale Document Type: 71
  • Current Sale Input Document Number: 239299
  • Previous Sale Recording Date: Jul 13, 2016
  • Previous Sale Contract Date: Jul 11, 2016
  • Previous Sale Amount: $429,000
  • Previous Sale Document Type: 71
Data used for valuation calculations is provided by RealtyHop, and other third party sources

Comparables

Unit
Status
Type
Beds
Baths
ft²
Price/ft²
Asking Price
Listed On
Closing Price
Sold On
HOA + Taxes

About Chelford


Similar Homes for Sale

Currently no similar homes around

Nearby Rentals

Unit for rent at 1790 Rocky Wood Circle, Rockledge, FL, 32955

$1,625 /mo

  • 2 Beds
  • 2 Baths
  • 1,092 ft²
1790 Rocky Wood Circle #206, Rockledge, FL, 32955 Listing by Liz C Cooper Vanneste
Unit for rent at 6451 Borasco Drive, Melbourne, FL, 32940

$1,795 /mo

  • 2 Beds
  • 2 Baths
  • 1,157 ft²
6451 Borasco Drive #1612, Melbourne, FL, 32940 Listing by Nicole D Grammer
Unit for rent at 6411 Borasco Drive, Melbourne, FL, 32940

$2,250 /mo

  • 3 Beds
  • 2 Baths
  • 1,359 ft²
6411 Borasco Drive #215, Melbourne, FL, 32940 Listing by Nicole D Grammer


Frequently Asked Questions

When was property at 3568 Hollisten Circle built and last sold?
The property at 3568 Hollisten Circle was built in 2011 and last sold on Sep 19, 2022 for $749,900.
How much is this home worth?
The estimated value of the home located at 3568 Hollisten Circle is $855,116.
What are some comparable homes to 3568 Hollisten Circle?
There are currently no comparable homes to 3568 Hollisten Circle.