


35
Map
Video Tour
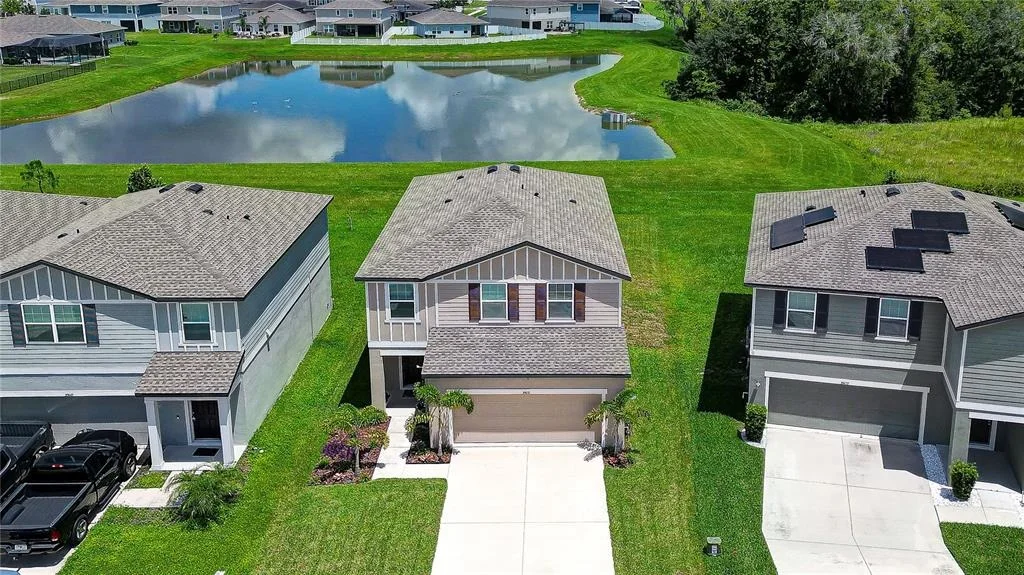

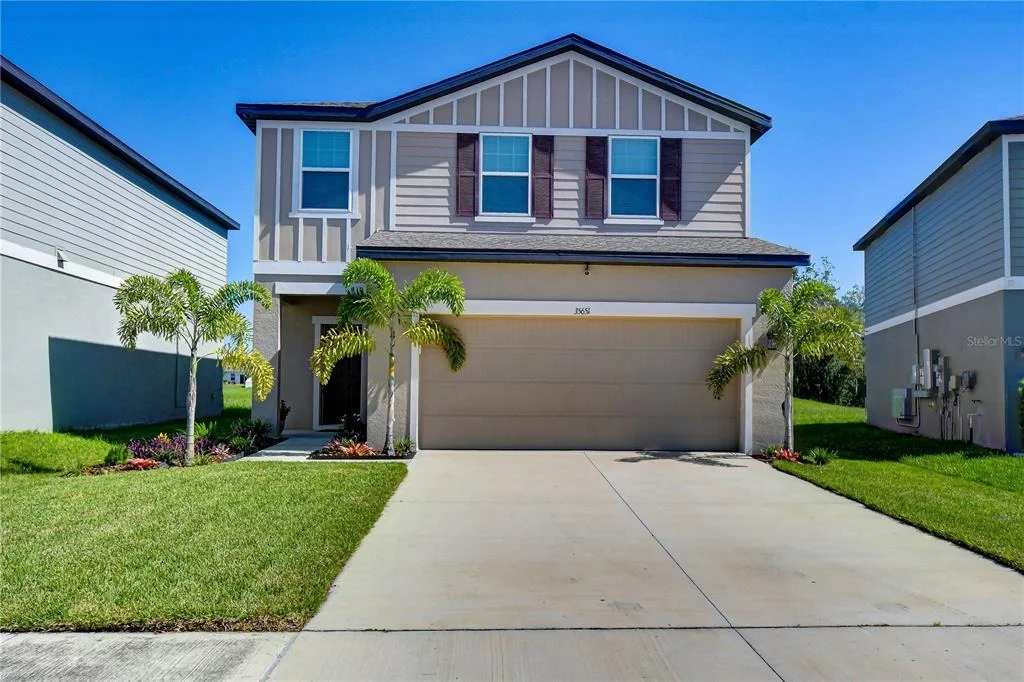
35651 BUTTONWEED TRAIL


About This Property
Listed By
Payment Calculator
Your Estimated Monthly Payment
Cap Rate Calculator
What does this mean?
Based on our analysis, the cap rate of this property is 1.25%. A negative cap rate indicates that the property might not be feasible as an income-producing asset. The median cap rate for a near zip code 11238 is 4.23%.
How much can I actually make?
Actual monthly rental income may vary between $4,760 and $7,140 depending on unit-specific characteristics. You can change the amount using the slider to further explore.
How is cap rate calculated?
Cap Rate = Net Operating Income (NOI) / Property Asset Value.
When calculating the cap rate, we assume 100% occupancy. Leverage (mortgage) is not considered.
Cap Rate provided by RealtyHop and RentHop, learn more about cap rate here.
Price History
| Date / Event | Date | Event | Price |
|---|---|---|---|
| Aug 13, 2026 | Listed by KELLER WILLIAMS SOUTH TAMPA | $385,000 | |
| Listed by KELLER WILLIAMS SOUTH TAMPA | |||
| Jan 27, 2023 | Sold | ||
| Sold | |||
| Dec 16, 2022 | No longer available | - | |
| No longer available | |||
| Dec 11, 2022 | Listed by Starlight Homes | $364,990 | |
| Listed by Starlight Homes | |||
| | |||
|
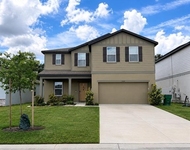
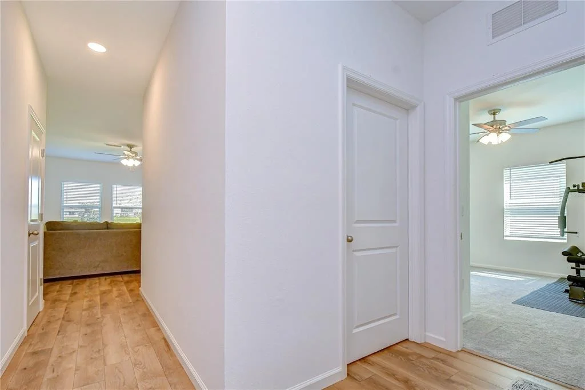
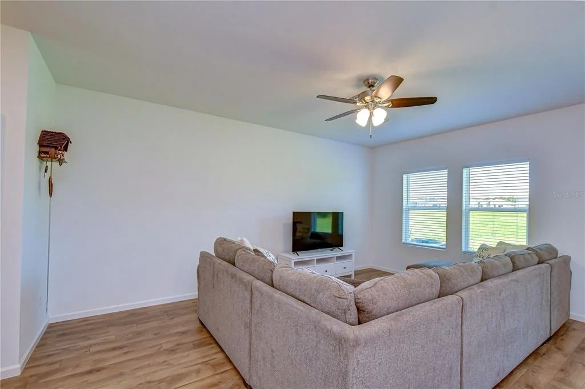
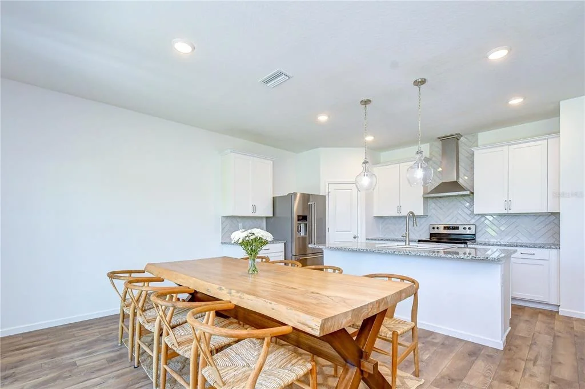
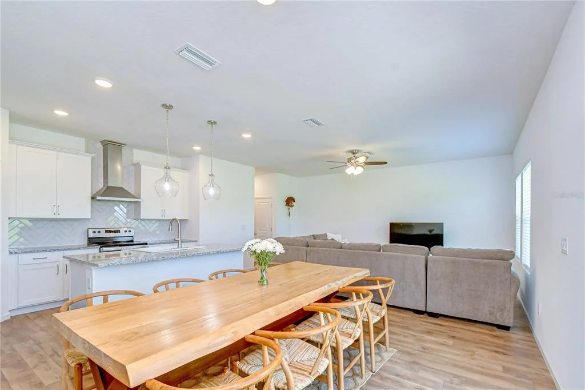
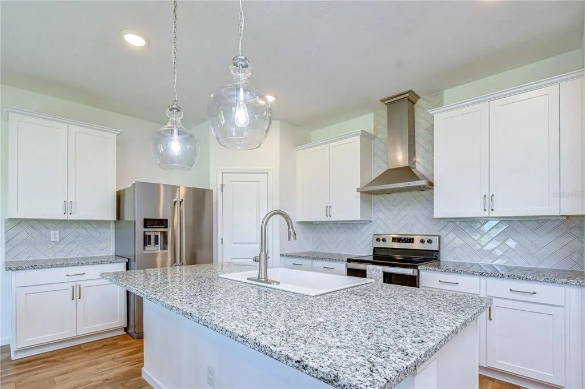
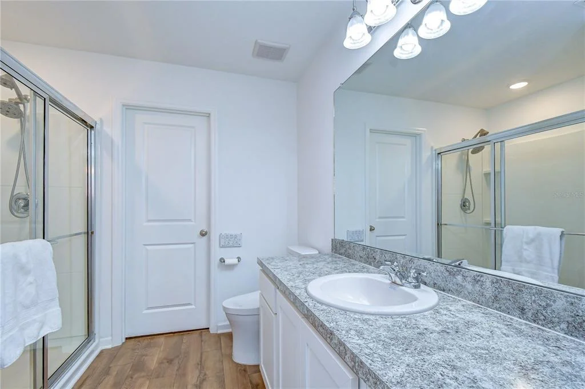
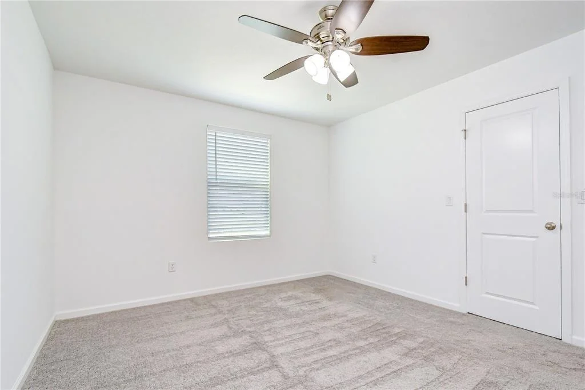
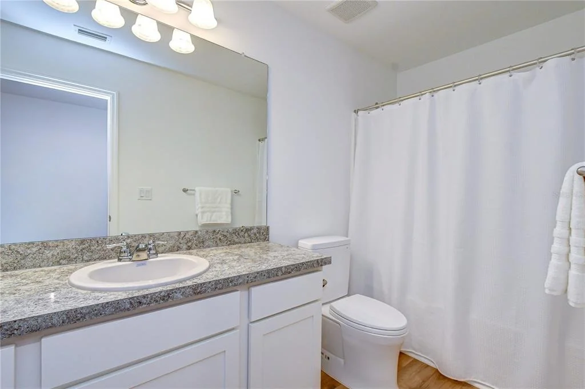
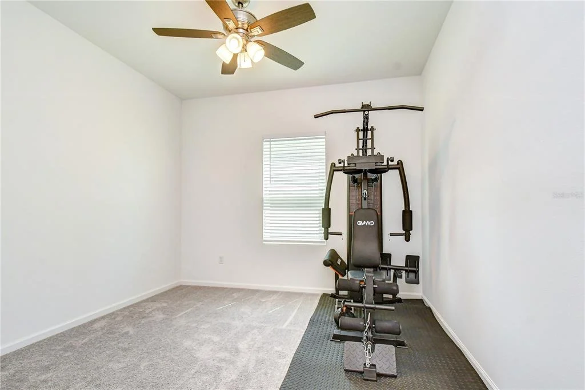
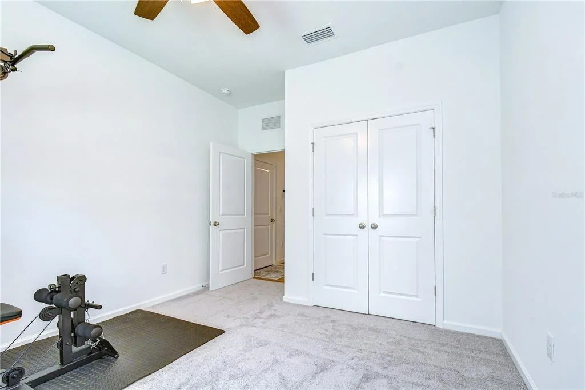
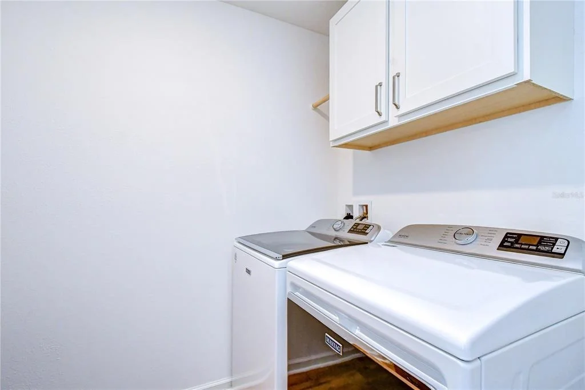
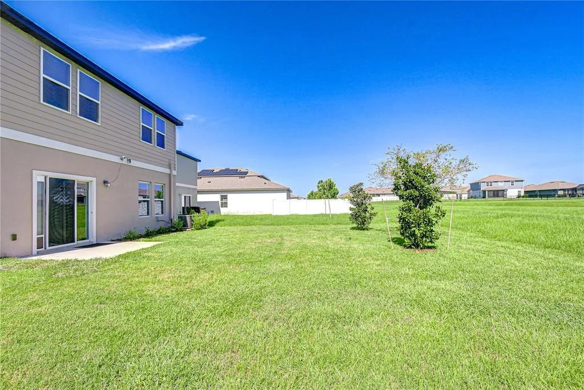
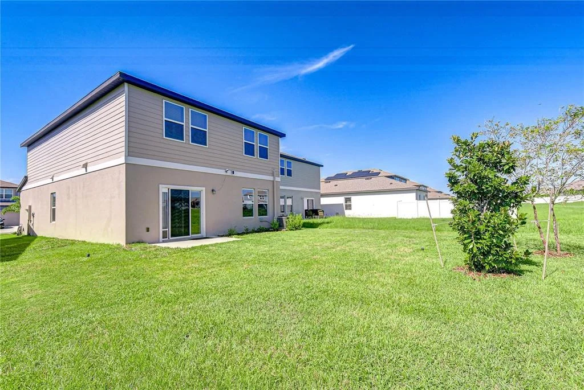
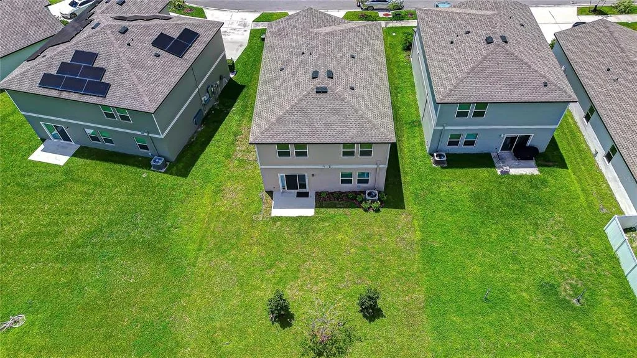
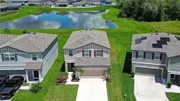
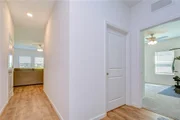
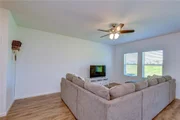
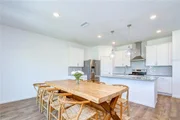
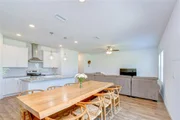
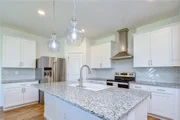
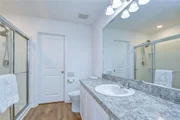
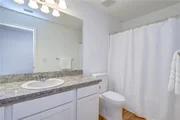
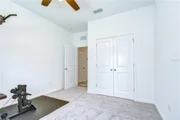
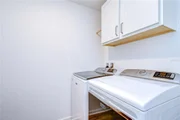
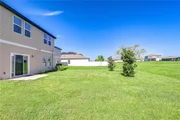
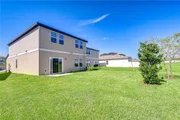
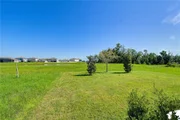
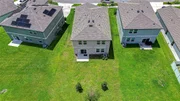
This two-story plan is ideal for a family looking for lots of space and a place to create new memories. Wake up to brand new stainless steel appliances, granite countertops and open living spaces that look out onto your own private patio. The manager has listed the unit size as 2260 square feet.
| |||
| Oct 18, 2022 | Listed by ASHTON ORLANDO RESIDENTIAL LLC | $359,990 | |
| Listed by ASHTON ORLANDO RESIDENTIAL LLC | |||
| | |||
|
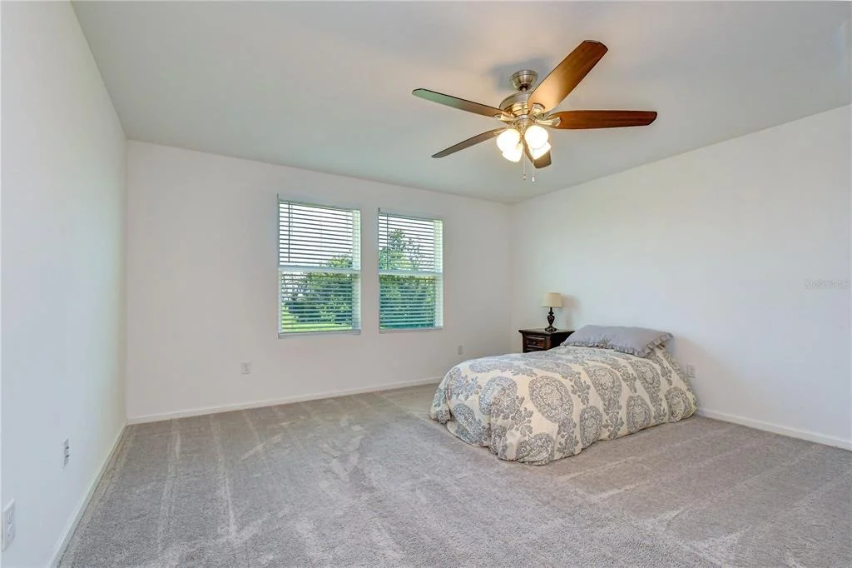
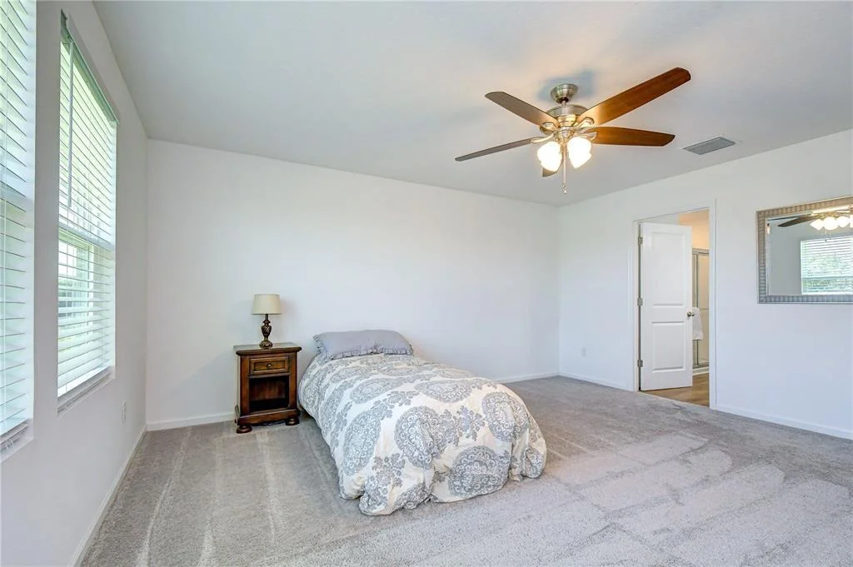
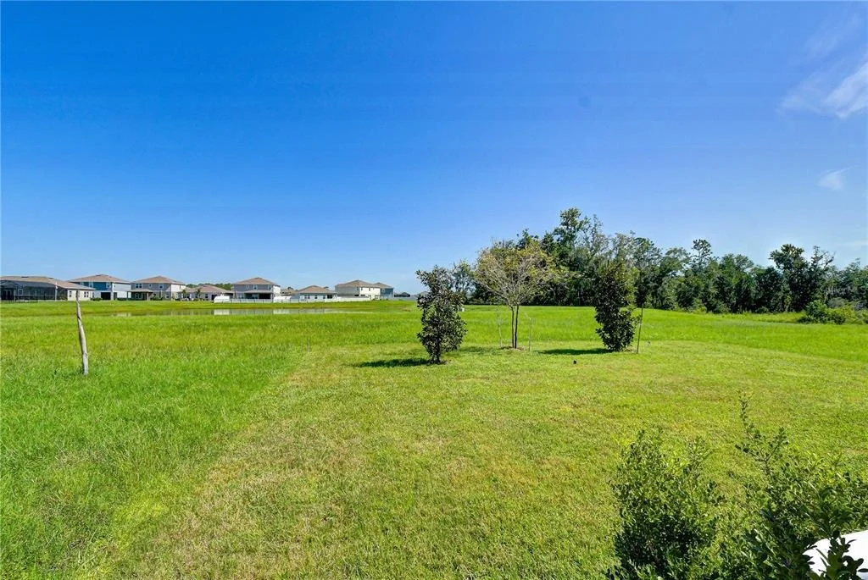
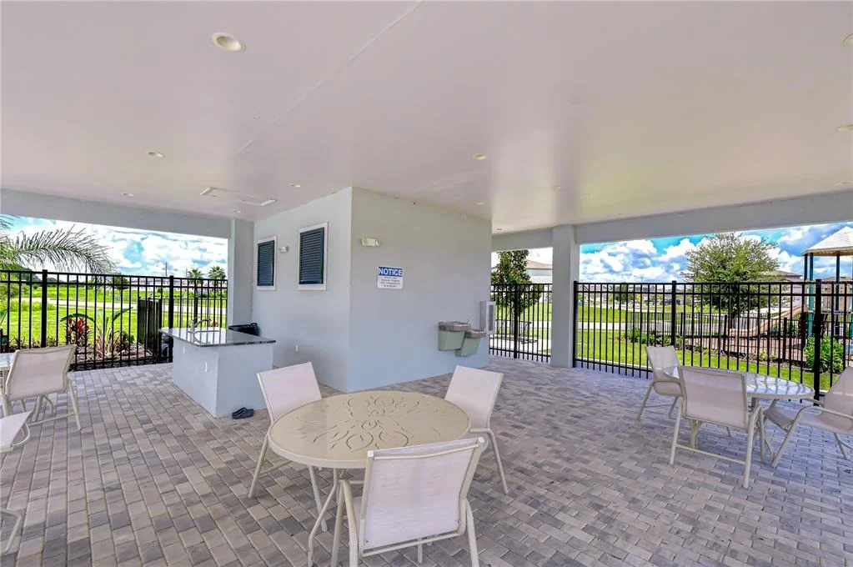
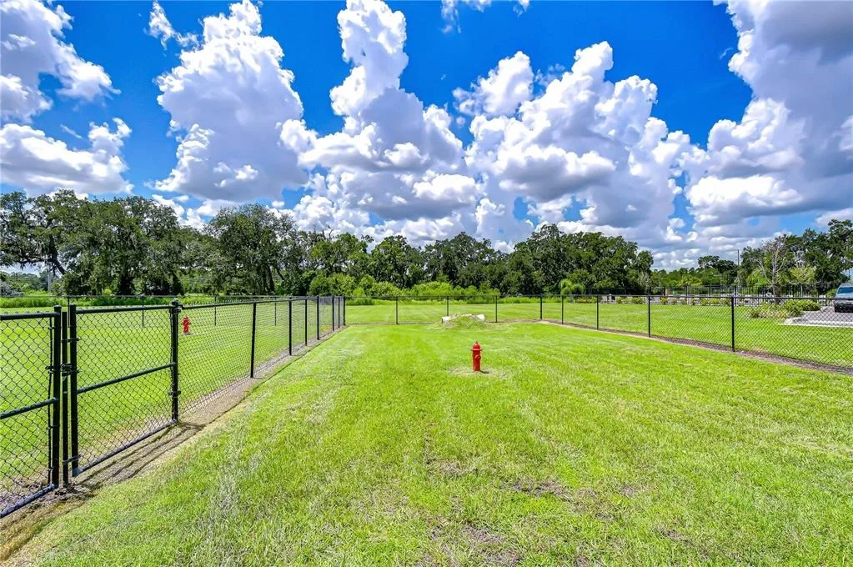
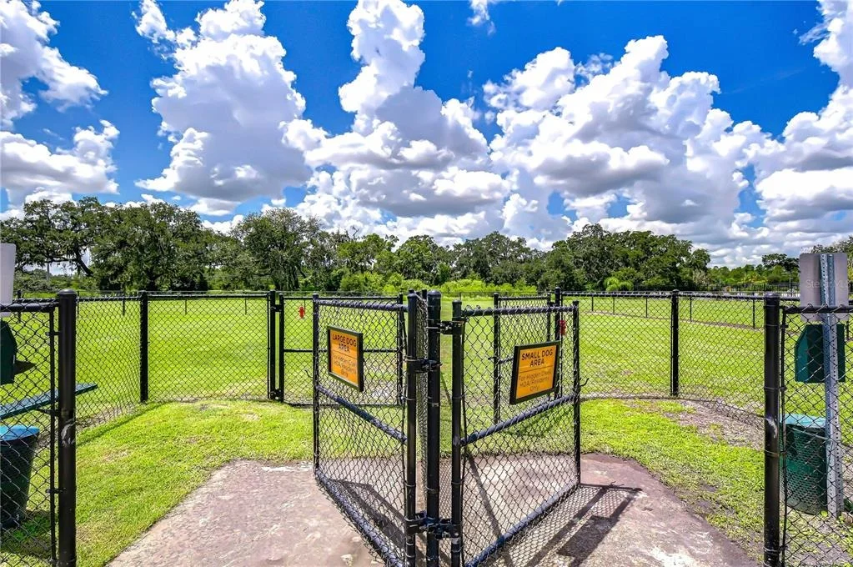
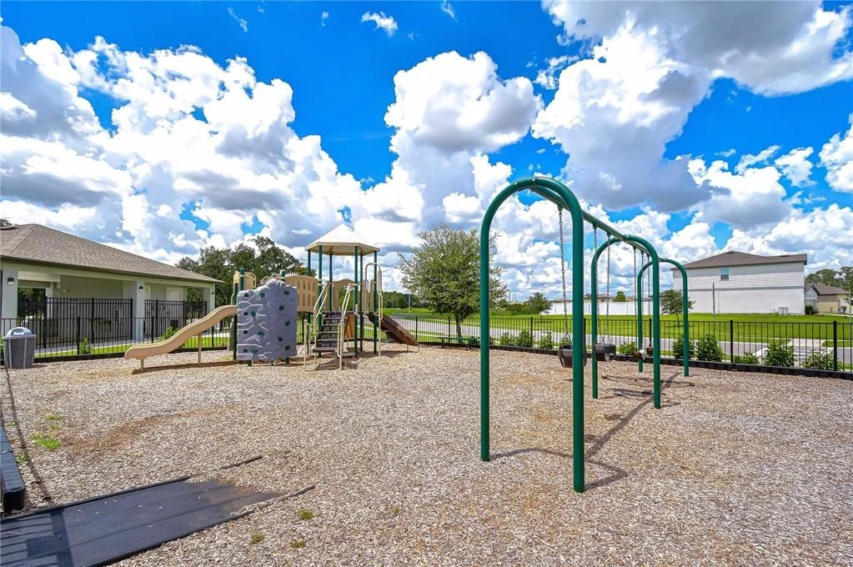
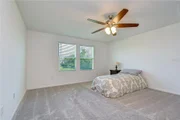
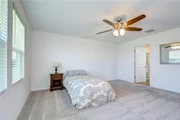
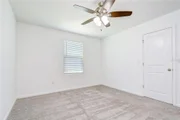
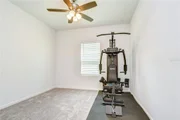
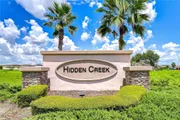
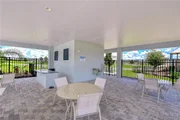
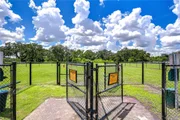
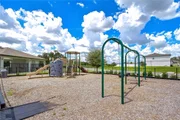
Under Construction. READY TO CLOSE 45-60 DAYS! The two-story 4 bedroom and 3 bathroom Magellan plan has space for the whole family. This home features an open living, dining and kitchen space as well as a full bedroom and bathroom on the first floor. The second floor has plenty of space including a walk-in closet off each bedroom and and bonus loft space. Zephyrhills provides a charming, small-town lifestyle & comes with delicious restaurants & the eclectic shops of Historic Downtown Zephyrhills. The Tampa Premium Outlets and The Shoppes at Wiregrass are also conveniently located nearby. You will love the convenience of living near major roadways including SR 54, HW 301, and I-75 which allow easy access to Tampa, Wesley Chapel, Lakeland, and Orlando. Inside the community, amenities will include a tot lot, dog park, open-air cabana area and pool so you can enjoy the beautiful Florida weather and sunsets. In-person or virtual appointments available. Please call to schedule your appointment today to learn how we can help guide you home! Hours 10AM - 6PM Monday - Saturday and 11AM - 6PM Sunday.
***PLEASE NOTE: Property Tax amount referenced includes CDD fees. Square footage is approximate. Floorplans shown are representative of actual floorplans. Special wall/window treatments, upgraded flooring, fireplace surrounds, landscape & other features in/around the model homes are designer suggestions & not included in the sales price. All renderings, color schemes, floorplans, maps and displays are artists’ conceptions and are not intended to be an actual depiction of the home or its surroundings.
| |||
Property Highlights
Comparables
Status
Price/ft²
Listed On
Sold On
About Pasadena Hills
Similar Homes for Sale
Currently no similar homes aroundNearby Rentals
$2,500 /mo
- 4 Beds
- 2 Baths
- 2,039 ft²
$1,700 /mo
- 2 Beds
- 2 Baths
- 1,048 ft²

KELLER WILLIAMS SOUTH TAMPA
Last Updated: 10 days ago
Data Source: Stellar MLS, MLS# TB8538188






















 Your Privacy Choices
Phone: 425-283-2930
Address: 335 Madison Avenue, New York, NY 10017