See Home Value
$1,300,000
● House - Off Market

3565 S Oneida Way

Denver, CO 80237
bedrooms
4 Beds
bathrooms
3 Baths, 1 Half Bath
square feet
3,357 Ft²
$1,269,401
RealtyHop Estimate
-2.35%
Since Aug 1, 2023
CO-Denver
Primary Model

About This Property

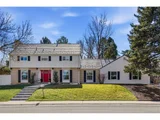
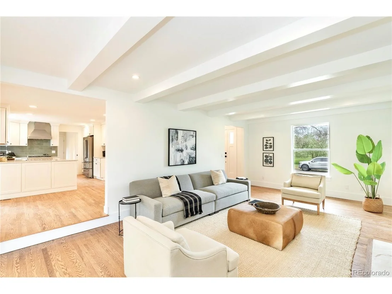
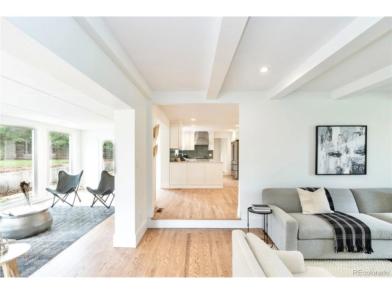
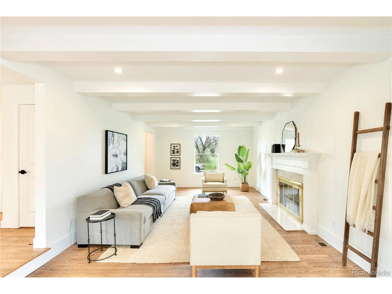
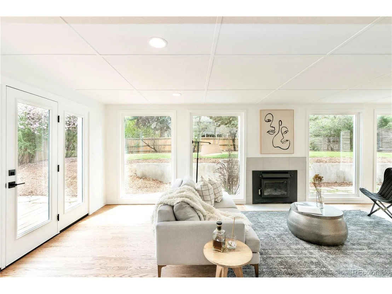
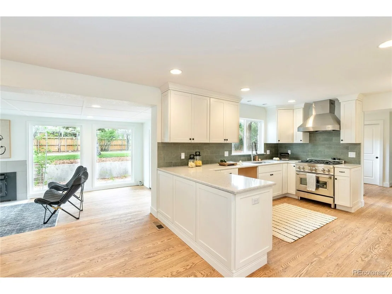
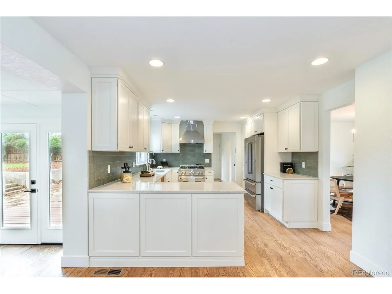
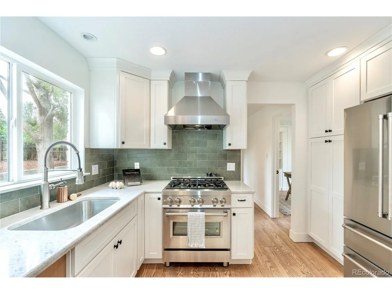
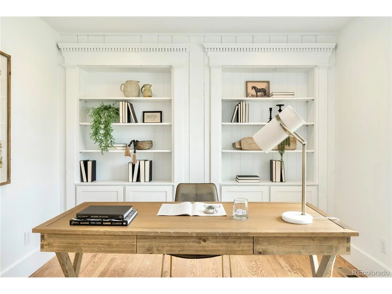
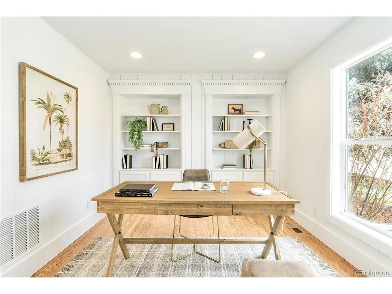
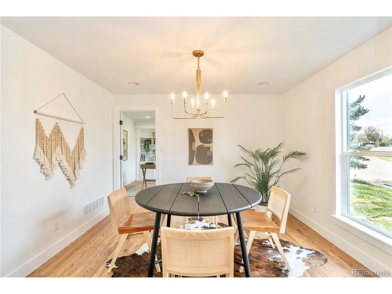
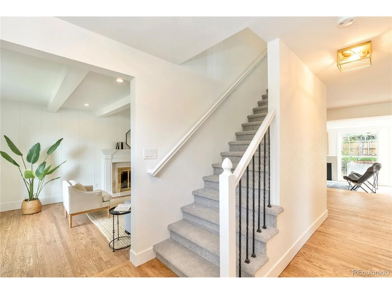
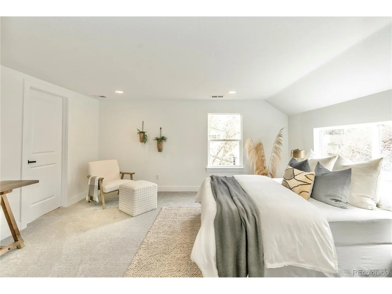
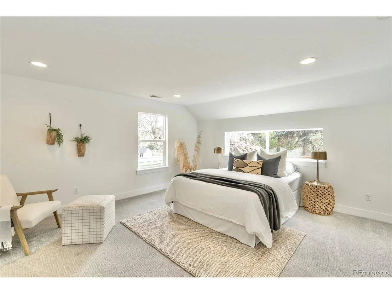
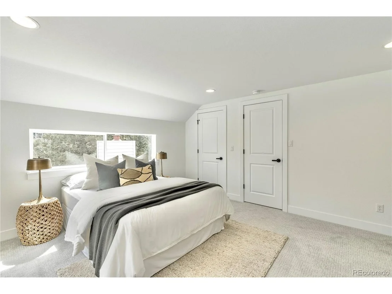
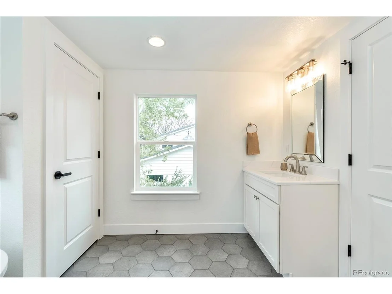
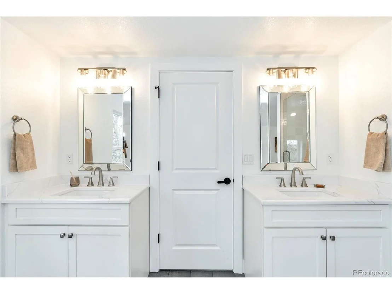
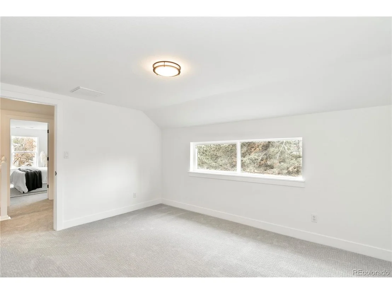
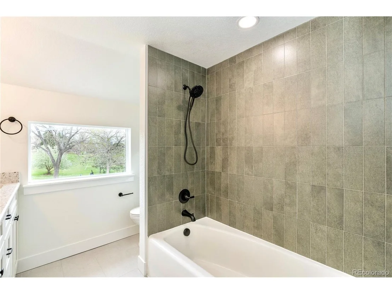
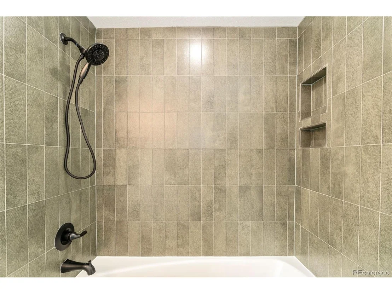
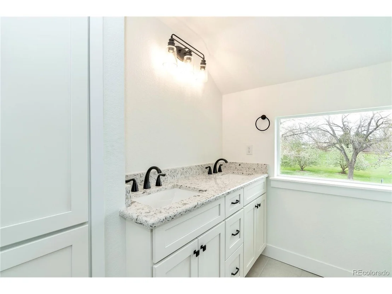
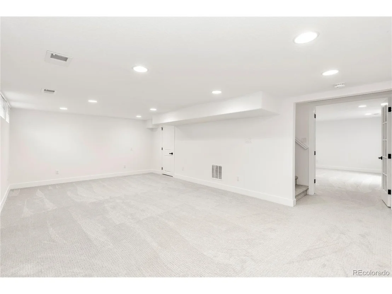
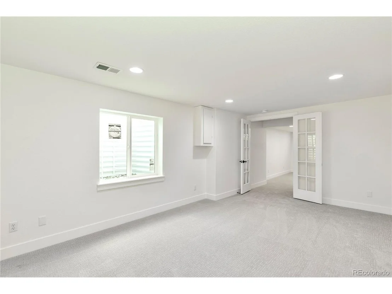
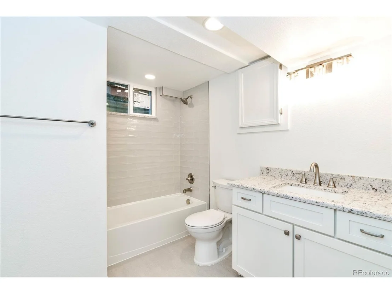
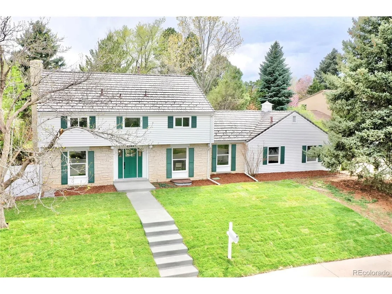
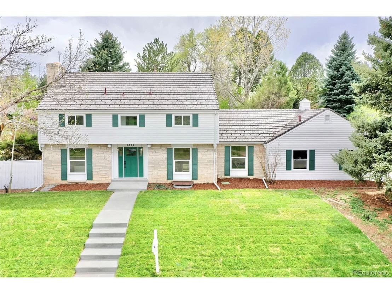
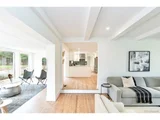
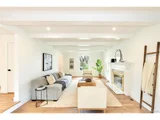
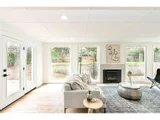
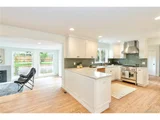
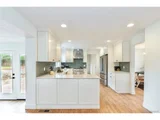
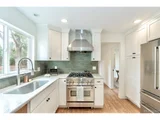
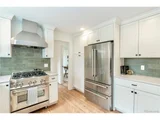
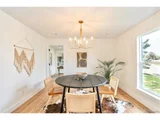
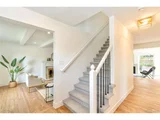
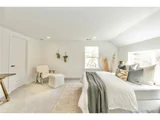
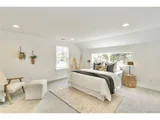
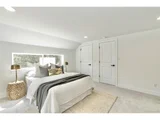
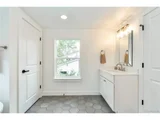
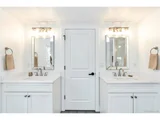
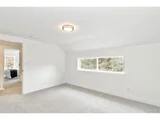
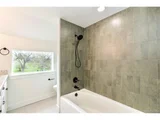
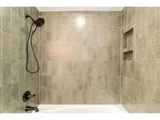
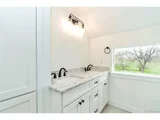
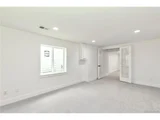
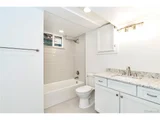
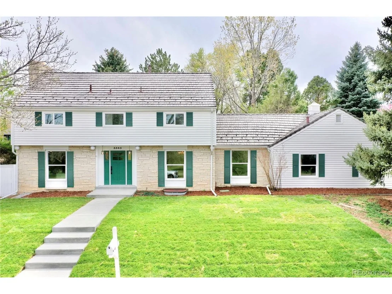
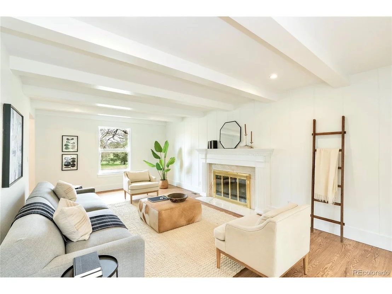
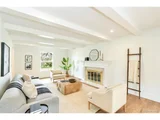
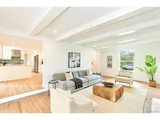
3565 S Onieda Way is a stunning, fully renovated property that sits directly across the street from Southmoor Park! With wonderful access to everything the city has to offer, you will not want to miss this 4 bedroom, 4 bath property, located in the desirable Southmoor subdivision! As mentioned early, this property has been fully renovated with considerable thought and care put into every decision including flooring (yes, those are real hardwood floors), new furnaces (there are two), new A/C (there are also 2), new tankless water heater, fully renovated kitchen with quartz countertops and stainless appliances, fully renovated bathrooms and the list could go on and on! Looking beyond the amazing renovation, this house just works! On the main level you will find the kitchen, office, family room (w/ fireplace), living room (also w/ fireplace) and dining room. Upstairs there are 3 large bedrooms including the Primary Suite with a 5 piece bath and a walk in closet! As if all this isn't enough, the finished basement is a wonderful place to fully make this home your own. As for the location, in addition to being across the street from Southmoor Park, this property is just minutes from the Tech Center and has quick access to both I-25 and I-225. Additionally, shopping (Whole Foods, King Soopers, Target) are just minutes away as are countless restaurants and stores.
Unit Size
3,357 Ft²
Days on Market
-
Land Size
0.32 acres
Price per sqft
$387
Property Type
House
Property Taxes
$285
HOA Dues
$2
Year Built
1966

Payment Calculator

Cap Rate Calculator

Last updated: 3 months ago (REcolorado MLS #IRE2195632)

Price History

Date / Event Date Event Price
Jul 31, 2026 Sold
Sold
Jul 13, 2026 In contract -
In contract
Jun 5, 2026 Listed $1,325,000
Listed
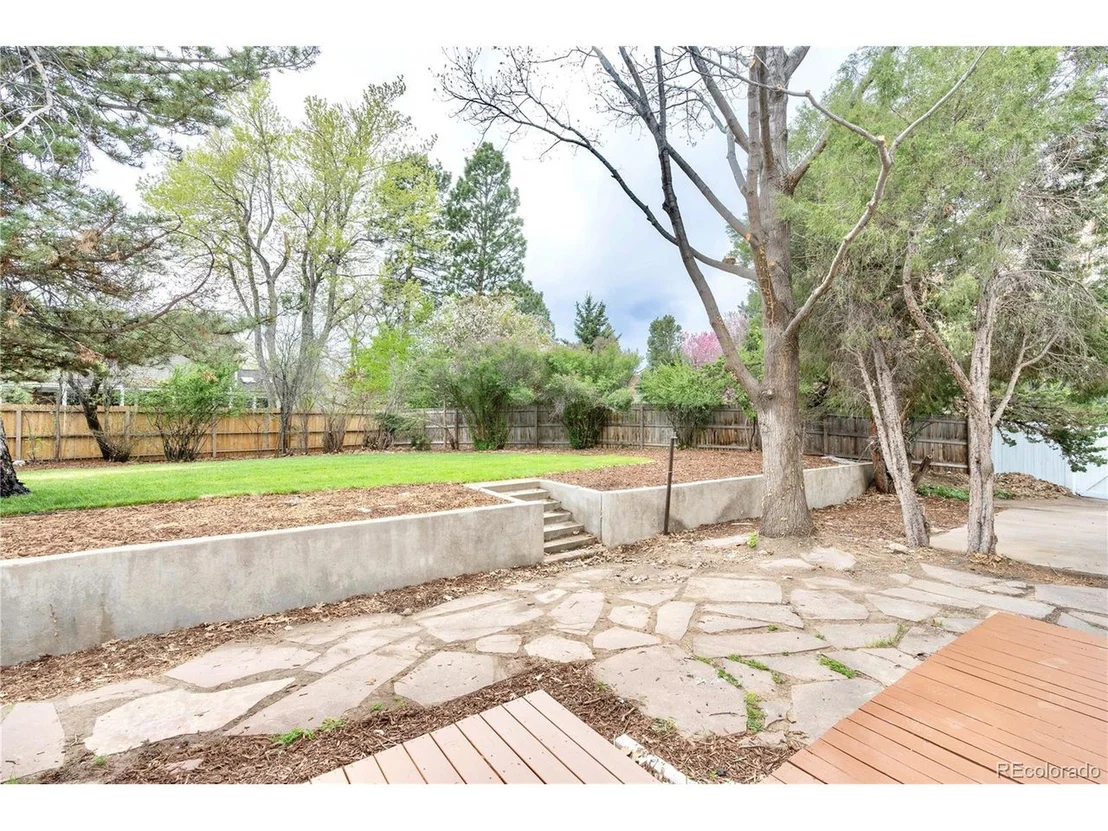
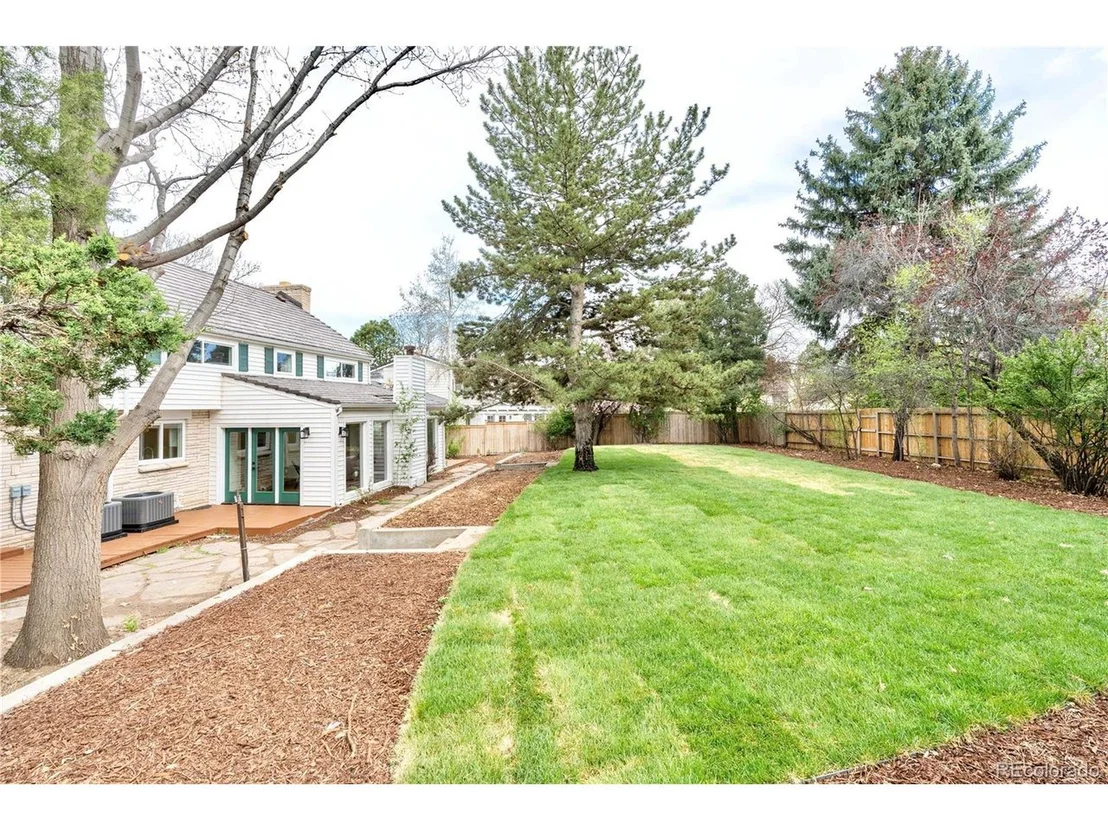
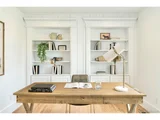
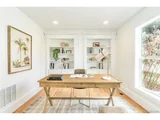
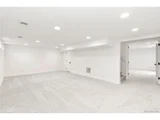
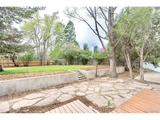
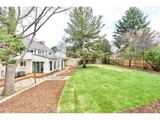
Welcome to a truly distinctive home in the heart of Southmoor Park. Perfectly positioned directly across from the park, this thoughtfully updated residence blends elevated design, character, and livability with an effortless connection to the outdoors. Owned by passionate design enthusiasts, every room has been intentionally crafted and curated, layering texture, color, and personality to create an inviting and elevated living space. This is a home that tells a story and needs to be experienced in person. The main level offers multiple living and gathering spaces anchored by hardwood floors throughout, including a bright sunroom with a fireplace that seamlessly connects to the park-like backyard. The kitchen flows easily into a formal dining room, while a dedicated home office, powder room, and convenient main-floor laundry add both function and flexibility. Upstairs features three bedrooms and two bathrooms, including a spacious primary suite with custom design details and a beautifully updated ensuite with dual vanities, walk-in shower, and a freestanding soaking tub.The finished basement is designed for entertaining, featuring a spacious rec room and a separate media lounge that can easily function as guest quarters with an ensuite or a potential fourth bedroom. Step outside to an exceptional backyard that is spacious, private, and beautifully landscaped with mature trees and multiple areas to relax or gather. Whether enjoying a quiet morning or hosting friends, this outdoor space is a true standout. All of this on a highly coveted lot directly across from Southmoor Park, where open space, trails, and an unmatched neighborhood setting are right outside your door.
Jul 27, 2023 Sold
Sold
May 12, 2023 Listed $1,300,000
Listed
Show More

Property Highlights

Garage
Air Conditioning
Fireplace

Building Info

Overview

    General

  • Year Built: 1966
  • Effective Year Built: 1966
  • Building Count: 1
  • Total Rooms: 7
  • Bedroom Count: 3
  • Bathroom Count: 4
  • Full Bathrooms: 3
  • Partial Bathrooms: 4
  • Bathroom Plumbing Fixtures: 13
  • Building Condition: 6
  • Building Quality: 4
  • Construction Type: 6
  • Building Style: 40
  • Exterior Walls Type: 2
  • Interior Walls Type: 0
  • Roof Shape Type: 0
  • Roof Cover Type: 14
  • Floor Count: 200
  • Living Units: 1
  • Floor Cover: 0
  • Basement Type: 6
  • Basement Area: 913
  • Garage Type: 1
  • Garage Square Area: 1,252
  • Parking Space Count: 2
  • Patio Type: 20
  • Porch Type: 7
  • Pool Type: 0

    Dimensions

  • Lot Size Square Feet: 14,121
  • Total Building Area: 3,677
  • Gross Building Area: 3,677
  • Building Area: 2,960
  • Building Area Measurement: L

    Heating and Cooling

  • Fireplace Count: 1
  • Air Conditioning: 1
  • Heating: 3
  • Heated Square Feet: 2,960
  • Heating Fuel Type: 3

    Utilities

  • Sewer System: 0
  • Water Service: 0

Building

  • Building Type: 0
  • Property Class: R
  • Subdivision: SOUTHMOOR PARK
  • Land Acres: 0000000324
  • Standard Land Use Code: 1001
  • County Land Use Code: 114
  • Legal Description 1: L 16 BLK 4 SOUTHMOOR PARK FLG # 2

Neighborhood

  • School District Name: Denver County School District 1
  • Census Tract: 006815

Zoning

  • Zoning: S-SU

Geography

  • Parcel: 07051-04-016-000
  • Block: 4
  • Lot: 16
  • Municipality: CITY & COUNTY OF DENVER
  • Latitude: 39.6509
  • Longitude: -104.909

    Address

  • Full Address: 3565 S Oneida Way
  • Address - House Number: 3565
  • Street Direction: S
  • Address - Street Name: Oneida
  • Address - Suffix Type: Way
  • State: CO
  • City Name: Denver
  • Carrier Code: C062
  • 4-Digit Zip Code: 1302
  • Zip Code: 80237

Valuation

    Tax

  • Total Area: 3,051
  • Tax Year: 2022
  • Tax Amount: $341,562
  • Initial Tax Delinquent Year: 2022
  • Tax Rate Code Area: DENVER

    Appraisal Valuation

  • Standard Deviation: 0.0707
  • Valuation Date: Aug 04, 2023
  • Confidence Score: 95
  • Final Value: 1,302,496
  • High Value: 1,394,647
  • Low Value: 1,210,345

    Market Valuation

  • Market Total Value: $618,000
  • Market Land Value: $257,700
  • Market Improvement Value: $360,300

    Assessments Valuation

  • Assessed Year: 2022
  • Assessed Total Value: $42,950
  • Assessed Land Value: $17,910
  • Assessed Improvements Value: $25,040

    Sales

  • Current Sale Contract Date: Jul 25, 2023
  • Current Sale Recording Date: Jul 27, 2023
  • Current Sale Price:
  • Current Sale Document Type: 71
  • Current Sale Input Document Number: 70193
  • Previous Sale Recording Date: Aug 25, 2022
  • Previous Sale Contract Date: Aug 23, 2022
  • Previous Sale Amount: $720,000
  • Previous Sale Document Type: 68
Data used for valuation calculations is provided by RealtyHop, and other third party sources

Comparables

Unit
Status
Type
Beds
Baths
ft²
Price/ft²
Asking Price
Listed On
Closing Price
Sold On
HOA + Taxes

About Southeast Denver


Similar Homes for Sale

Currently no similar homes around

Nearby Rentals

Unit for rent at 6750 E Chenango Ave, Denver, CO, 80237

$1,528 /mo

  • Studio
  • 1 Bath
  • 695 ft²
6750 E Chenango Ave #S3 Series 08, Denver, CO, 80237 Listing by Equity Residential
Unit for rent at 6950 E Chenango Ave, Denver, CO, 80237

$1,435 /mo

  • Studio
  • 1 Bath
  • 564 ft²
6950 E Chenango Ave #Jr2, Denver, CO, 80237 Listing by Equity Residential


Frequently Asked Questions

When was property at 3565 South Oneida Way built and last sold?
The property at 3565 South Oneida Way was built in 1966 and last sold on Jul 25, 2023 for $1,300,000.
How much is this home worth?
The estimated value of the home located at 3565 South Oneida Way is $1,325,083.
What are some comparable homes to 3565 South Oneida Way?
There are currently no comparable homes to 3565 South Oneida Way.