Check Availability
Bexar
3564 Mountain Loop
$2,200,000
↓ $295K (11.8%)
● House - For Sale

3564 Mountain Loop

San Antonio, TX 78261
bedrooms
4 Beds
bathrooms
3 Baths, 1 Half Bath
square feet
5,593 Ft²
$11,615
Est. Monthly

About This Property

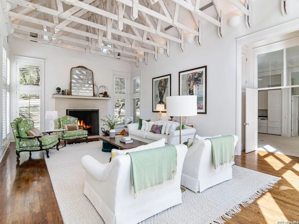
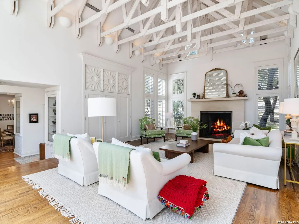
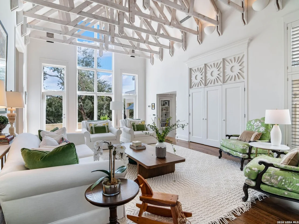
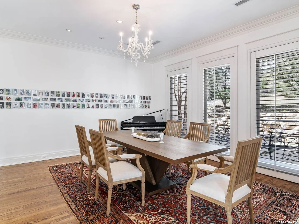
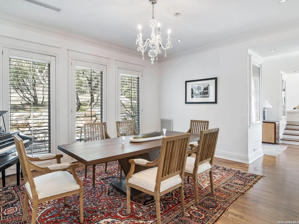
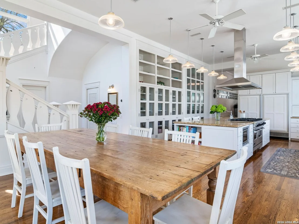
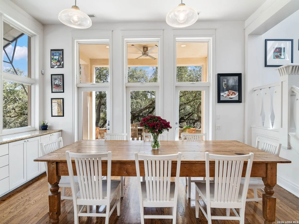
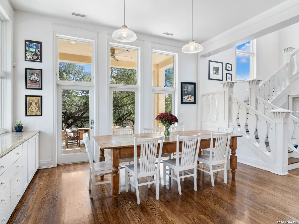
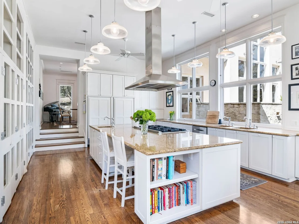
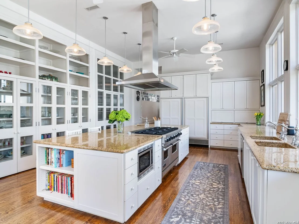
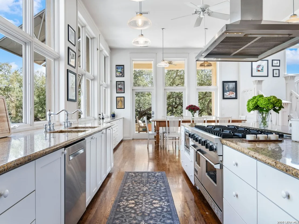
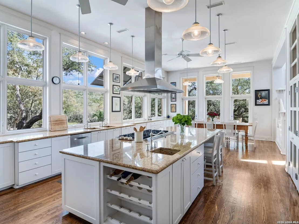
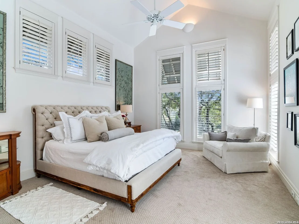
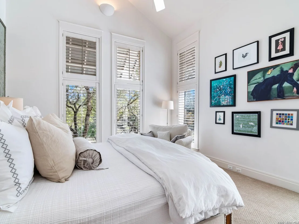
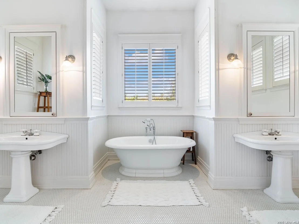
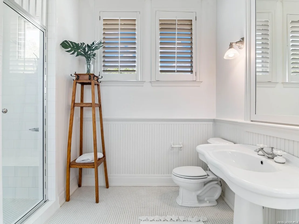
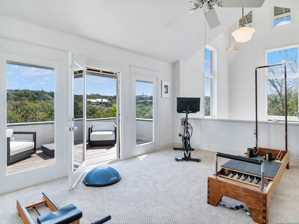
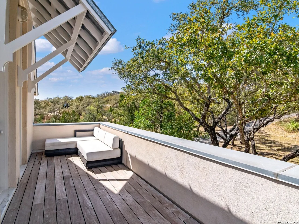
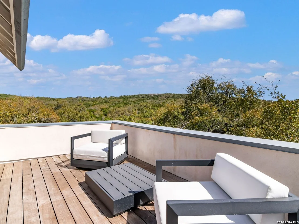
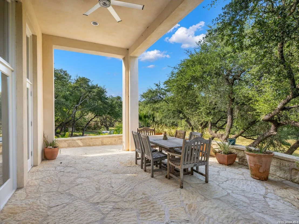
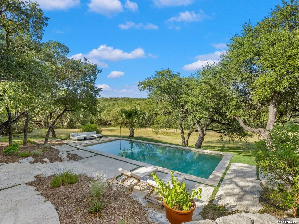
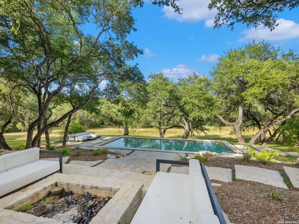
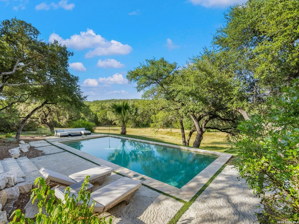
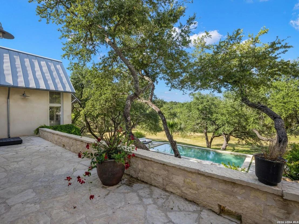
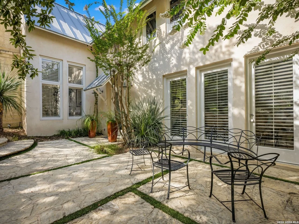
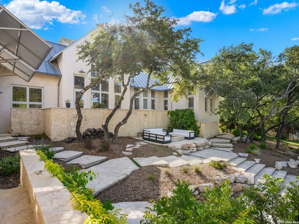
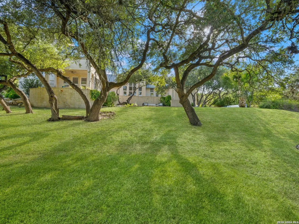
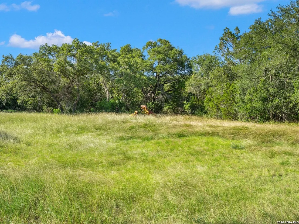
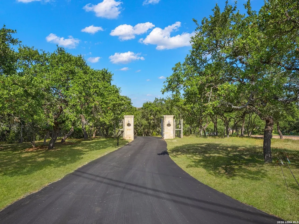
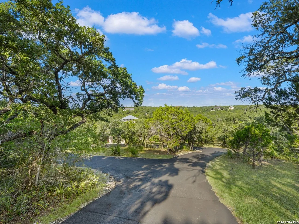
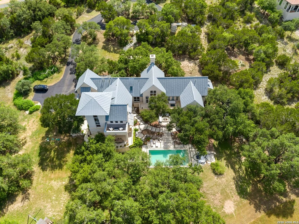
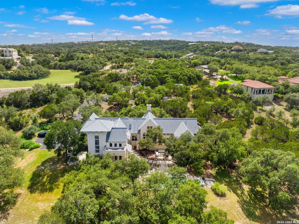
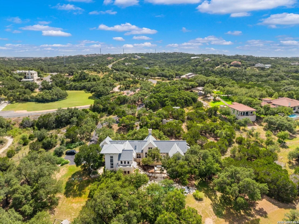
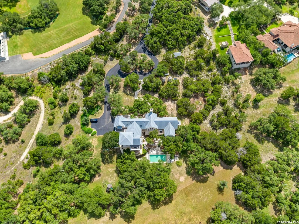
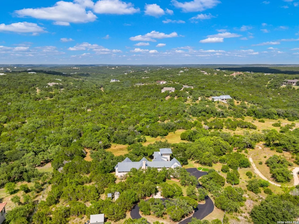
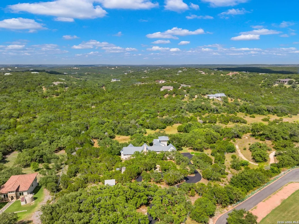
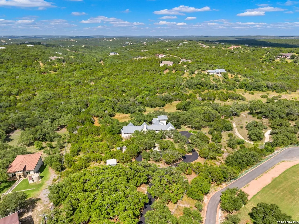
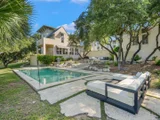
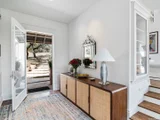
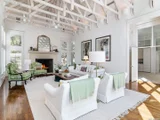
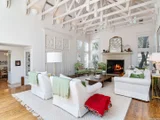
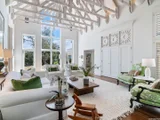
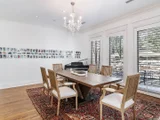
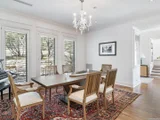
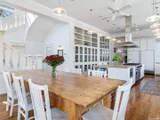
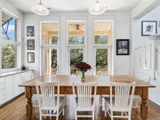
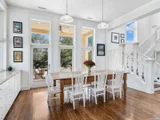
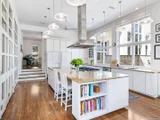
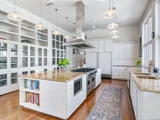
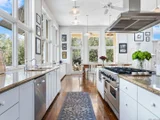
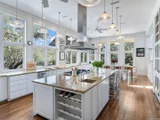
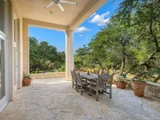
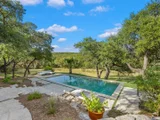
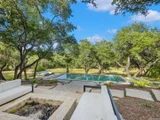
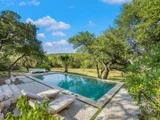
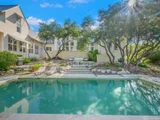
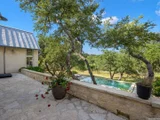
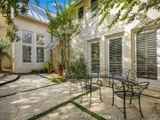
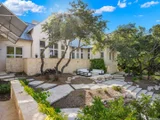
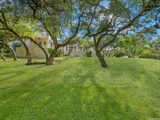
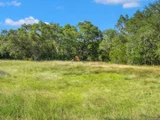
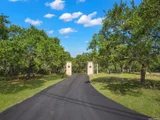
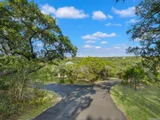
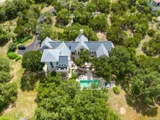
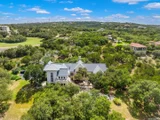
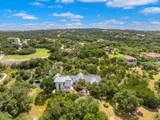
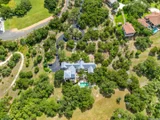
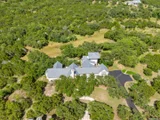
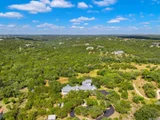
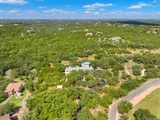
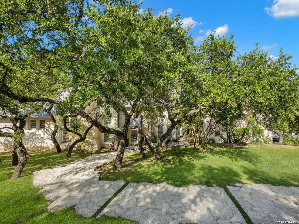
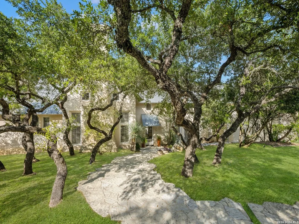
Privately gated and set across 7.89 ag-exempt acres, 3564 Mountain Loop offers a rare combination of architectural pedigree, privacy, and Hill Country presence just minutes from Stone Oak. Designed by Roy Braswell, the residence blends limestone, metal, and expansive glass with a clean architectural sensibility that feels both distinctive and grounded in its natural surroundings. A winding drive framed by mature oaks creates a strong sense of arrival, while the stone facade, standing seam metal roof, and dramatic rooflines establish the home's character from the outset. Inside, the home is defined by volume, light, and a strong connection to the surrounding landscape. The main living area is anchored by soaring ceilings, exposed structural elements, a striking fireplace, and an expansive wall of windows that draws the outdoors in. The overall layout balances openness with intimacy, creating spaces that work equally well for entertaining and everyday living. The kitchen is designed as both a functional workspace and natural gathering point, appointed with premium appliances, substantial stone surfaces, and custom cabinetry that delivers both visual impact and practicality. Adjacent living and dining spaces are oriented to capture the views, allowing the interior to transition seamlessly into the home's outdoor living areas. The primary suite offers a private retreat with refined finishes, a spa-style bath, and thoughtfully integrated storage, while the secondary accommodations are positioned with comfort and privacy in mind. Outdoor living is equally compelling, with terraced patios, a resort-style pool, and multiple settings for dining, lounging, and entertaining beneath the canopy of mature oaks. Panoramic views and exceptional seclusion define the setting, while the agricultural exemption adds meaningful long-term value. Properties offering this level of architectural substance, land, and privacy with such close proximity to Stone Oak are increasingly rare.
Unit Size
5,593 Ft²
Days on Market
-
Land Size
7.89 acres
Price per sqft
$393
Property Type
House
Property Taxes
$812
HOA Dues
-
Year Built
1996

Listed By

Binkan Cinaroglu
Kuper Sotheby's Int'l Realty - SA

Payment Calculator

Cap Rate Calculator

Last updated: 4 months ago (LERA #1949667)

Price History

Date / Event Date Event Price
Jul 9, 2026 Price Decreased $2,200,000
↓ $295K (11.8%)
Price Decreased
Mar 17, 2026 Listed by Kuper Sotheby's Int'l Realty $2,495,000
Listed by Kuper Sotheby's Int'l Realty
Aug 7, 2025 Temporarily off market -
Temporarily off market
May 31, 2025 Price Decreased $2,600,000
↓ $150K (5.5%)
Price Decreased
Apr 29, 2025 Listed by Kuper Sotheby's Int'l Realty $2,750,000
Listed by Kuper Sotheby's Int'l Realty
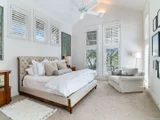
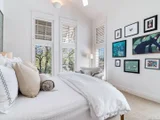
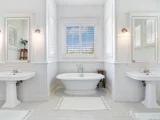
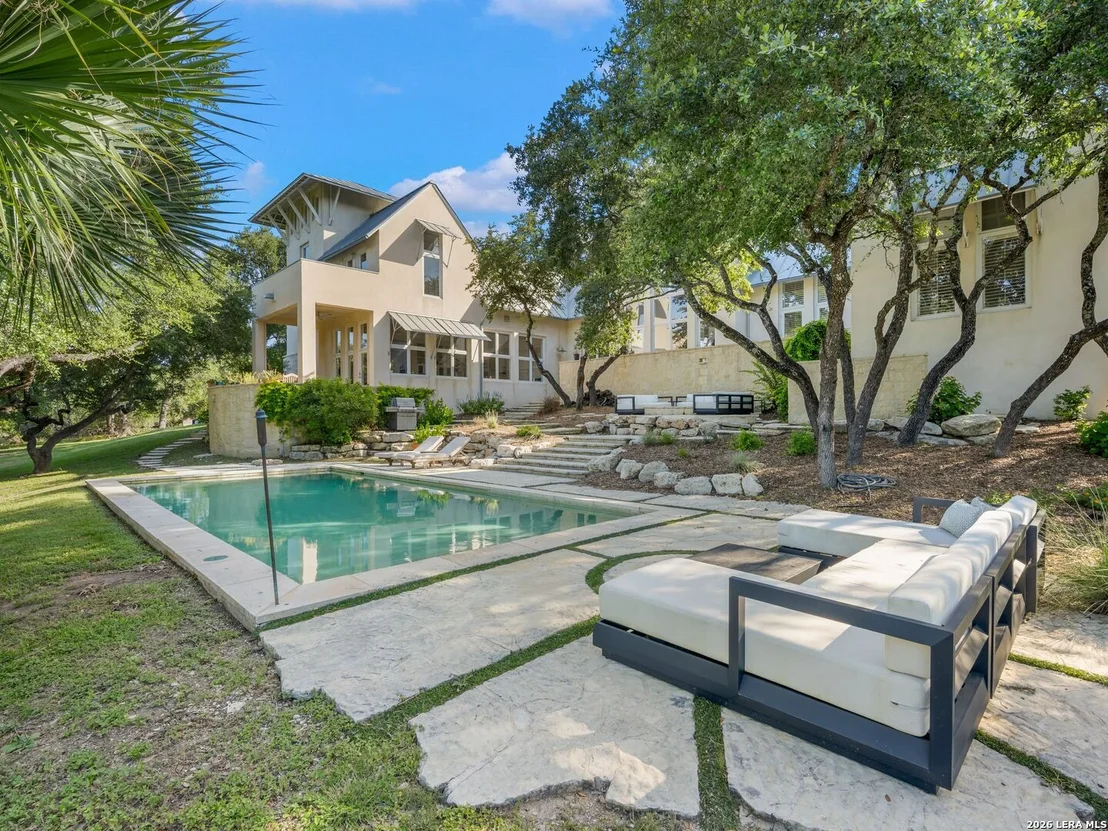
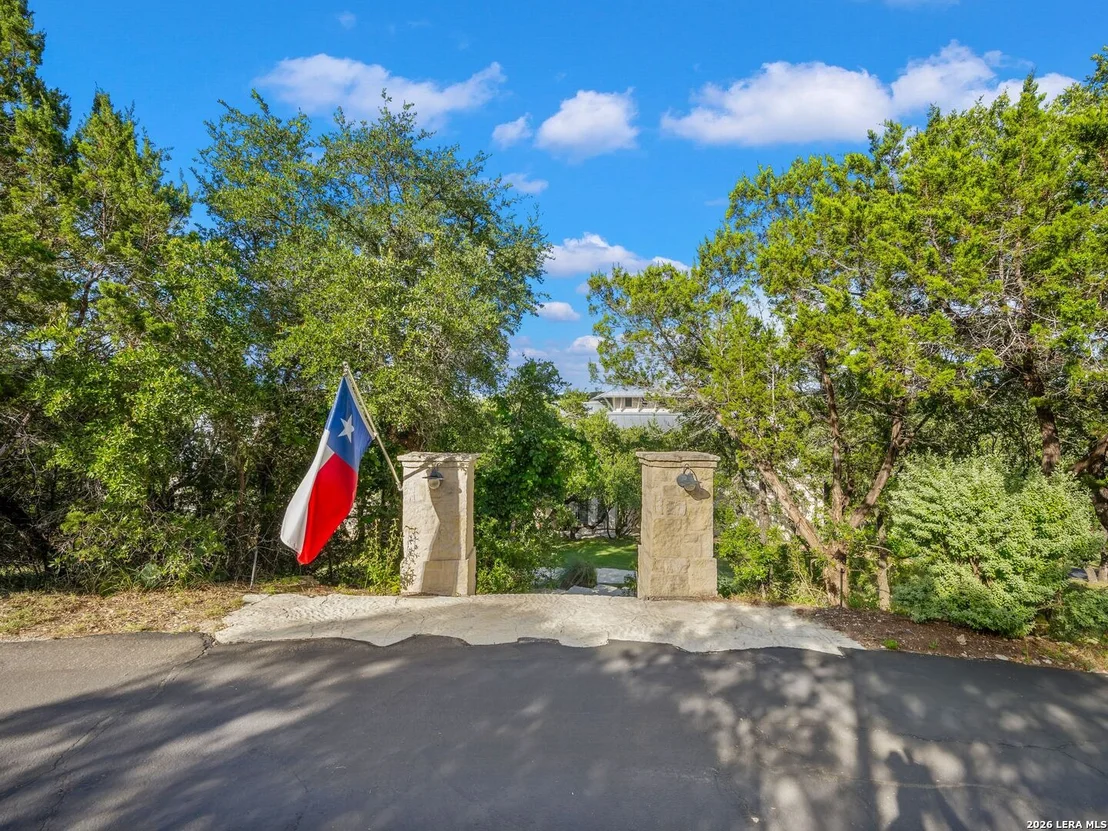
Beyond the private gates of 3564 Mountain Loop, a winding drive framed by ancient oaks leads to a residence that feels seamlessly integrated into its 7.89-acre setting. A contemporary interpretation of Hill Country architecture, this home is a masterful collaboration by Roy Braswell, blending limestone, glass, and metal in perfect harmony. Just minutes from Stone Oak yet exceptionally private, the property offers a rare balance of connection and retreat. The home's architectural distinction is evident from first approach, with its striking stone facade, standing-seam metal roof, and dramatic angles. The stunning architectural details showcase exceptional craftsmanship and vision. Spanning 5,593 square feet, the design is both expansive and intimate, offering four bedrooms and three and a half baths within a layout tailored for both entertaining and everyday living. Inside, natural light defines the living spaces, enhancing their connection to the surrounding landscape. The great room captivates with soaring ceilings, exposed structural elements, and a dramatic wall of windows that erase the boundary between indoors and out. At its heart, an oversized fireplace invites conversation, creating a space equally suited for intimate gatherings or large-scale entertaining. The kitchen is designed for both culinary excellence and casual get-togethers, featuring premium appliances, expansive stone surfaces, and custom cabinetry that merges functionality with aesthetic sophistication. Adjacent, the dining area is positioned to take full advantage of sweeping views, transforming every meal into an occasion. Continue the evening on the terraced patio, overlooking the pool and panoramic vistas. The primary suite is a private retreat, where thoughtful proportions and refined finishes create a calming sanctuary. A spa-inspired bath and meticulously designed storage solutions cater to both luxury and practicality. The additional three bedrooms maintain the home's commitment to comfort and privacy, with seamless indoor-outdoor living that ensures every occupant has a space to recharge. Outside, the architectural narrative continues with a resort-style pool reflecting both sky and structure. Stone terraces provide multiple settings for outdoor dining and relaxation, while mature oaks cast dappled shade, reinforcing the home's deep connection to the land. With its agricultural exemption, the property offers both financial advantages and an unparalleled sense of seclusion-an extraordinary rarity so close to Stone Oak's conveniences. More than a luxury residence, this home is a statement of values-an affirmation that true quality lies in the relationship between thoughtful design and natural beauty, between modern comfort and timeless materials. For the discerning buyer who understands that a home is both a refuge and a reflection of lifestyle.
Show More

Property Highlights

Garage
Fireplace
Parking Details
Parking Features: Garage Door Opener
Interior Details
Half Bathrooms: 1
Full Bathrooms: 3
Interior Features: Eat-in Kitchen, High Ceilings, Open Floorplan, High Speed Internet, Walk-In Closet(s), Skylight(s), Two Living Area, Separate Dining Room, Two Eating Areas, Island Kitchen, Walk-In Pantry, Study/Library, Utility Room Inside, Skylights, Cable TV Available, Laundry Room, Telephone
Appliances: Refrigerator, Disposal, Dishwasher, Water Softener Owned, Vented Exhaust Fan, Gas Water Heater, Washer Connection, Dryer Connection, Self-Cleaning Oven, Stove/Range, Gas Cooking, Security System (Owned), Solid Counter Tops, Double Ovens, Custom Cabinets
Flooring Type: Carpet, Wood
Has Fireplace
Fireplace Features: Living Room
Fireplaces: 1
Exterior Details
Square Footage: 5593
Property Condition: Pre-Owned
Architectural Style: Two Story, Texas Hill Country
Year Built: 1996
Builder Name: Roy Braswell
Window Features: Double Pane Windows
Construction Materials: Stucco, 4 Sides Masonry, Stone/Rock
Patio and Porch Features: Patio, Deck
Pool Features: In Ground, Fenced
Pool is Private
Lot Features: Secluded, Cul-de-Sac/Dead End, Bluff View, County VIew, Horses Allowed, 5 - 14 Acres, Ag Exempt, Mature Trees (ext feat), Gently Rolling
Lot Size Area: 343688.4
Lot Size Units: Square Feet
Lot Size Acres: 7.89
Lot Size Square Feet: 343688.4
Financial Details
Tax Annual Amount: $9,743
Utilities Details
Cooling Type: Ceiling Fan(s), Three+ Central
Heating Type: Central
Location Details
HOA/Condo/Coop Amenities: Cable TV, Controlled Access, Park/Playground

Building Info

Overview

    General

  • Year Built: 1996
  • Effective Year Built: 1997
  • Building Count: 1
  • Total Rooms: 9
  • Bedroom Count: 4
  • Bathroom Count: 4
  • Full Bathrooms: 3
  • Partial Bathrooms: 4
  • Building Condition: 1
  • Building Quality: 0
  • Construction Type: 0
  • Building Style: 28
  • Exterior Walls Type: 12
  • Interior Walls Type: 0
  • Roof Shape Type: 0
  • Roof Cover Type: 5
  • Floor Count: 200
  • Living Units: 1
  • Floor Cover: 0
  • Basement Type: 0
  • Basement Area: 0
  • Garage Type: 1
  • Garage Square Area: 1,033
  • Parking Space Count: 4
  • Patio Type: 81
  • Porch Type: 102
  • Pool Type: 8

    Dimensions

  • Lot Size Square Feet: 343,688
  • Total Building Area: 6,626
  • Gross Building Area: 6,626
  • Building Area: 5,593
  • Building Area Measurement: L

    Heating and Cooling

  • Fireplace Count: 1
  • Air Conditioning: 1
  • Heating: 4
  • Heated Square Feet: 5,593
  • Heating Fuel Type: 0

    Utilities

  • Sewer System: 0
  • Water Service: 0

Building

  • Building Type: 0
  • Property Class: R
  • Subdivision: CLEAR SPGS PARK UN 4
  • Land Acres: 0000007890
  • Standard Land Use Code: 1008
  • County Land Use Code: E1
  • State Land Use Code: E1
  • Legal Description 1: CB 4872A BLK 3 LOT 45

Neighborhood

  • School District Name: Comal Independent School District
  • School Tax School District: 78
  • Census Tract: 121911

Geography

  • Assessors Map Reference: 452B6
  • Subdivision Tract Number: 45
  • Parcel: 04872-103-0450
  • Block: 3
  • Lot: 45
  • Municipality: SAN ANTONIO
  • Latitude: 29.6945
  • Longitude: -98.4187
    Address

  • Full Address: 3564 Mountain Loop
  • Address - House Number: 3564
  • Address - Street Name: Mountain
  • Address - Suffix Type: Loop
  • State: TX
  • City Name: San Antonio
  • Carrier Code: R075
  • 4-Digit Zip Code: 2213
  • Zip Code: 78261

Valuation

    Tax

  • Tax Year: 2023
  • Tax Amount: $1,555,550
  • Tax Rate Code Area: FSF

    Appraisal Valuation

  • Standard Deviation: 0.171
  • Valuation Date: Jan 17, 2024
  • Confidence Score: 78
  • Final Value: 1,137,983
  • High Value: 1,332,671
  • Low Value: 943,295

    Market Valuation

  • Market Total Value: $1,150,000
  • Market Land Value: $401,120
  • Market Improvement Value: $748,880

    Assessments Valuation

  • Assessed Year: 2023
  • Assessed Total Value: $1,150,000
  • Assessed Land Value: $71,420
  • Assessed Improvements Value: $748,880

    Exemptions

  • Homeowner Exemption: Yes

    Sales

  • Current Sale Contract Date: Jun 20, 2016
  • Current Sale Recording Date: Jun 20, 2016
  • Current Sale Price:
  • Current Sale Document Type: 70
  • Current Sale Input Document Number: 20160116030
Data used for valuation calculations is provided by RealtyHop, and other third party sources

Comparables

Unit
Status
Type
Beds
Baths
ft²
Price/ft²
Asking Price
Listed On
Closing Price
Sold On
HOA + Taxes

About Bexar


Similar Homes for Sale

Currently no similar homes around

Nearby Rentals


Frequently Asked Questions

When was property at 3564 Mountain Loop built and last sold?
The property at 3564 Mountain Loop was built in 1996 and last sold on Jun 20, 2016 for $1,069,900.
How much is this home worth?
The estimated value of the home located at 3564 Mountain Loop is $2,064,602.
What are some comparable homes to 3564 Mountain Loop?
There are currently no comparable homes to 3564 Mountain Loop.